





Skip To Content

3720 W Bethany Home Road

Phoenix, AZ 85019
  • $389,900
  • STATUS: Active
  • ID#: 7075604
UPDATED: 69 min ago
$389,900
  • 4
    BEDS
  • 0.15
    ACRES
  • 3
    BATHS
  • 0
    1/2 BATHS
  • 1,713
    SQFT
  • $228
    $/SQFT
Type:
Single-Family Home
Built:
1959
County:
Area:

School Information

Elementary School:
High School:

Description

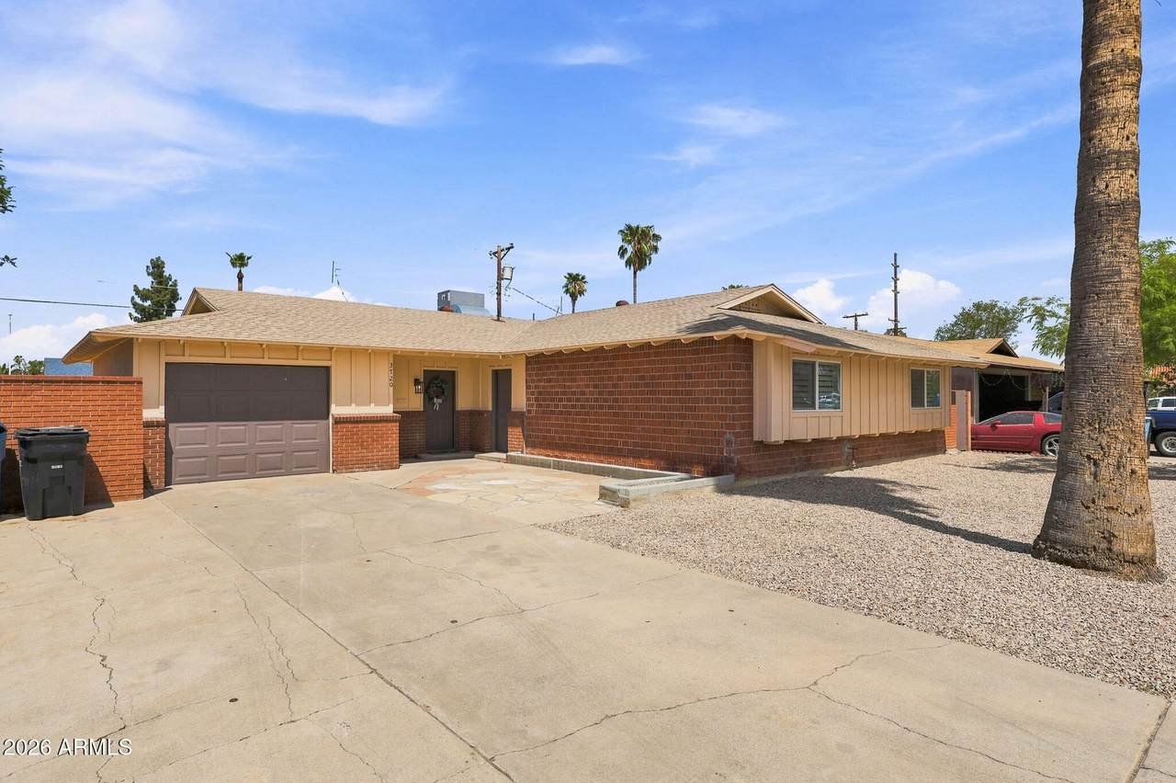
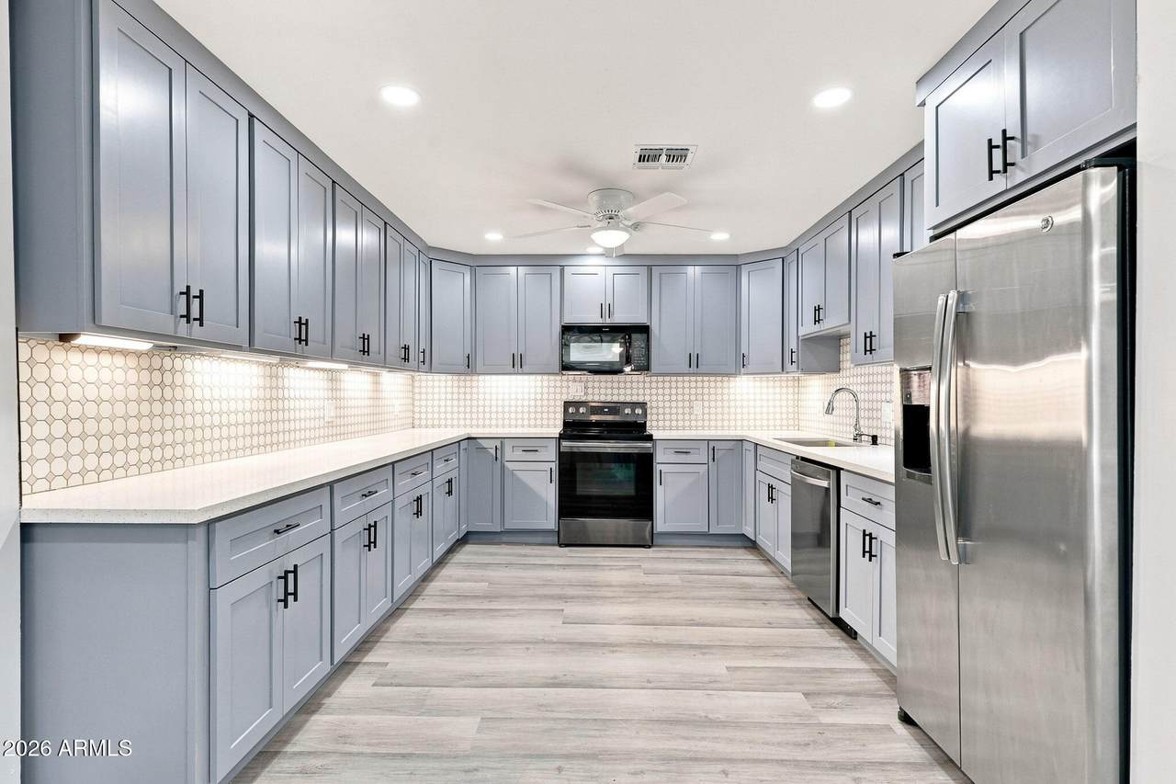
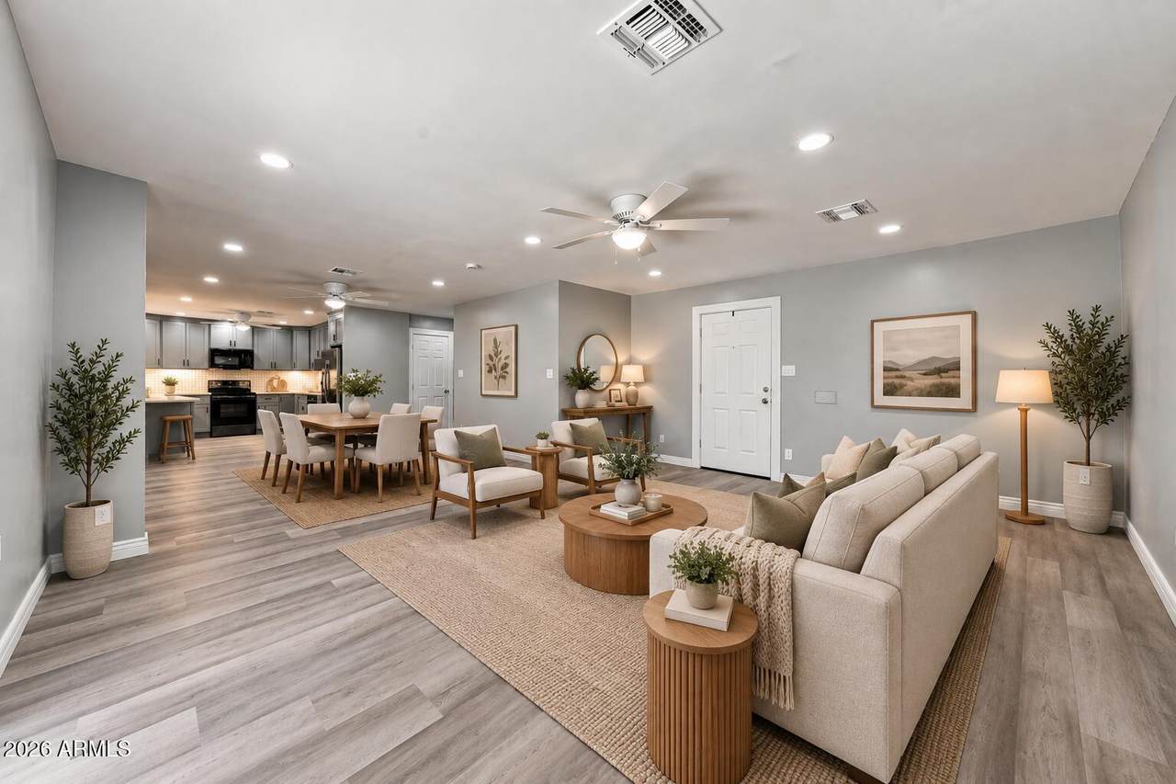
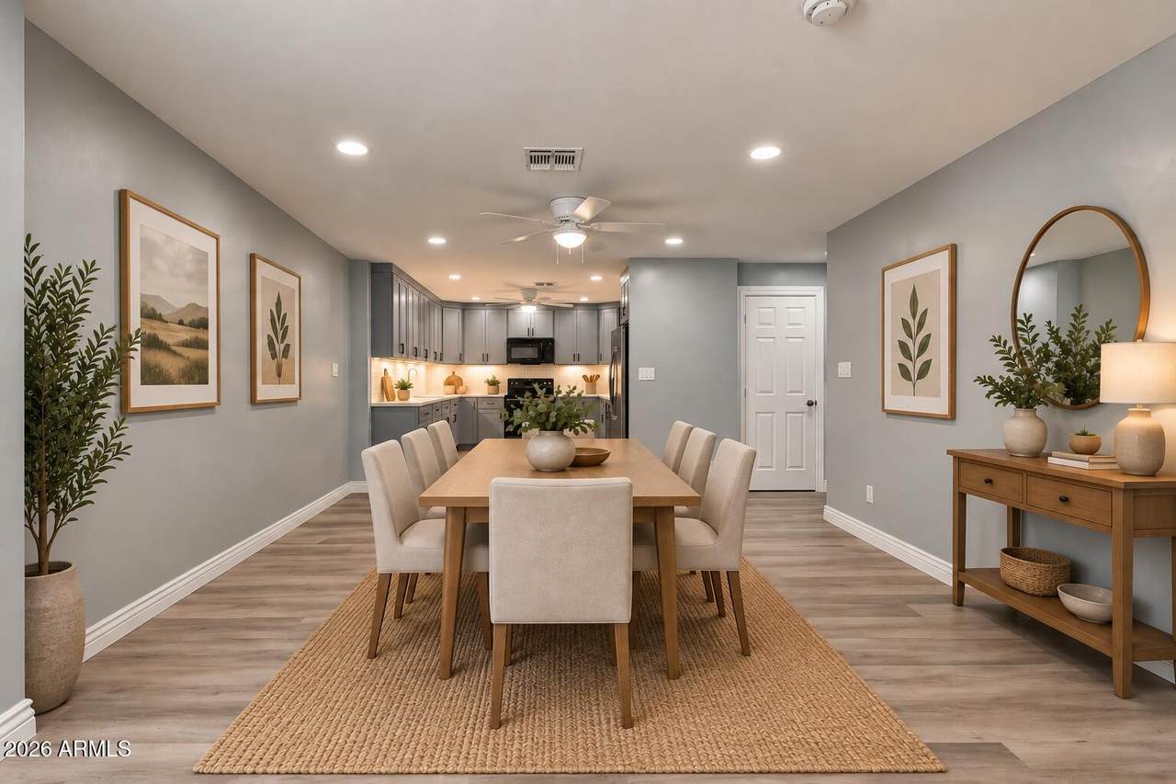
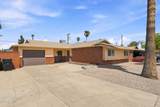
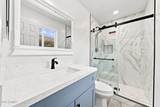
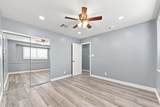
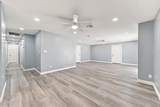
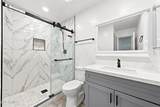
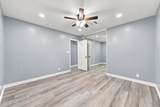
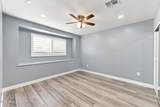
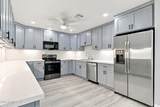
Need a home that gives you more options for how you live? This updated Phoenix home offers 4 bedrooms, 3 bathrooms, a 1-car garage, and a separate-entry bedroom, ideal for extended family, guests, a private home office, or additional privacy under one roof. Even better, the expensive improvements have already been handled. Updates include new plumbing, windows, A/C and ductwork, flooring, interior paint, lighting, ceiling fans, kitchen cabinetry, quartz countertops, and updated bathrooms. The remodeled kitchen anchors the home with a fresh, modern feel, while the flexible floor plan gives everyone room to spread out. And don't overlook the location. You're conveniently positioned near Grand Canyon University, I-17, Historic Downtown Glendale, and Downtown Phoenix, with easy access to employment, dining, shopping, entertainment, and major Valley routes. With extensive renovations, three bathrooms, four bedrooms, and a separate-entry space, this isn't just another updated Phoenix home, it's a home designed to give you more ways to make the space work for you.

Monthly Payment Calculator


Arizona Regional MLS logo© 2026 Arizona Regional Multiple Listing Service, Inc. All rights reserved. All information should be verified by the recipient and none is guaranteed as accurate by ARMLS. The ARMLS logo indicates a property listed by a real estate brokerage other than Vallee Gold Team - 1912 Realty. Data last updated 2026-10-17T19:13:18.41.
www.valleegoldteam.com/homes/180861361
Print Image

3720 W Bethany Home Road Phoenix, AZ 85019

  • Price: $389,900
  • Status: Active
  • On Site: Days
  • Updated: 69 min ago
  • ID#: 7075604
4
Beds
3
Baths
0
½ Baths
0.15
Acres
1,713
SQFT
$228
$/SQFT
1959
Built
Neighborhood:
West Plaza 10 Lot 15 1701
County:
Maricopa
Area:
Phoenix
Elementary School:
Alhambra Traditional School
Middle School:
Alhambra Traditional School
High School:
Alhambra High School
Property Description
Need a home that gives you more options for how you live? This updated Phoenix home offers 4 bedrooms, 3 bathrooms, a 1-car garage, and a separate-entry bedroom, ideal for extended family, guests, a private home office, or additional privacy under one roof. Even better, the expensive improvements have already been handled. Updates include new plumbing, windows, A/C and ductwork, flooring, interior paint, lighting, ceiling fans, kitchen cabinetry, quartz countertops, and updated bathrooms. The remodeled kitchen anchors the home with a fresh, modern feel, while the flexible floor plan gives everyone room to spread out. And don't overlook the location. You're conveniently positioned near Grand Canyon University, I-17, Historic Downtown Glendale, and Downtown Phoenix, with easy access to employment, dining, shopping, entertainment, and major Valley routes. With extensive renovations, three bathrooms, four bedrooms, and a separate-entry space, this isn't just another updated Phoenix home, it's a home designed to give you more ways to make the space work for you.
Exterior Features

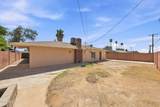
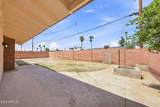
Architectural Style [] Carport Spaces 0 Construction Materials Brick VeneerPaintedBrick Covered Spaces 1 Exterior Features [] Fencing Block Horse Amenities [] Horse YN No Lot Features Natural Desert BackNatural Desert Front Open Parking Spaces 2 Other Structures [] Parking Features [] Pool Features [] Pool Private YN No Road Responsibility [] Road Surface Type [] Roof Composition Spa Features None View []

Interior Features

Basement [] Basement YN No Bedrooms Plus 4 Common Walls [] Cooling Central Air Cooling YN Yes Fireplace Features [] Fireplace YN Yes Heating Electric Heating YN Yes Interior Features Quartz Countertops3/4 Bath Master Bdrm Laundry Features Wshr/Dry HookUp Only Separate Den Office YN No Window Features Dual Pane

Property Features

Accessibility Features [] Association Fee Includes No Fees Association YN No Auction No Builder Name Hallcraft Homes City Services Yes Community Features [] Community Pool YN No Current Financing [] Disclosures Agency Discl ReqSeller Discl Avail Flooring Tile Green Energy Efficient [] Green Water Conservation [] Land Lease YN No Listing Terms VA LoanCashConventionalFHA Ownership Fee Simple Ownership Fractional YN No PADFee YN2 No Possible Use [] Property Attached YN No Property Condition [] Property Sub Type Single Family Residence Security Features [] Sewer Public Sewer Special Listing Conditions N/A Special Listing Conditions None Yes Tax Annual Amount 1208 Tax Year 2025 Total Monthly Fee 0 Utilities [] Water Source Public

Arizona Regional MLS logo Listing provided by eXp Realty: 623-935-1111. .


Arizona Regional MLS logo© 2026 Arizona Regional Multiple Listing Service, Inc. All rights reserved. All information should be verified by the recipient and none is guaranteed as accurate by ARMLS. The ARMLS logo indicates a property listed by a real estate brokerage other than Vallee Gold Team - 1912 Realty. Data last updated 2026-10-17T19:13:18.41.
 
https://bt-photos.global.ssl.fastly.net/armls/1280_boomver_1_7075604-2.jpg https://bt-photos.global.ssl.fastly.net/armls/1280_boomver_1_7075604-2.jpg https://bt-photos.global.ssl.fastly.net/armls/1280_boomver_1_7075604-2.jpg
Logo
Vallee Gold Team - 1912 Realty
6893 N. Oracle Rd. Suite 111
Tucson AZ, 85704
Google+