Skip To Content

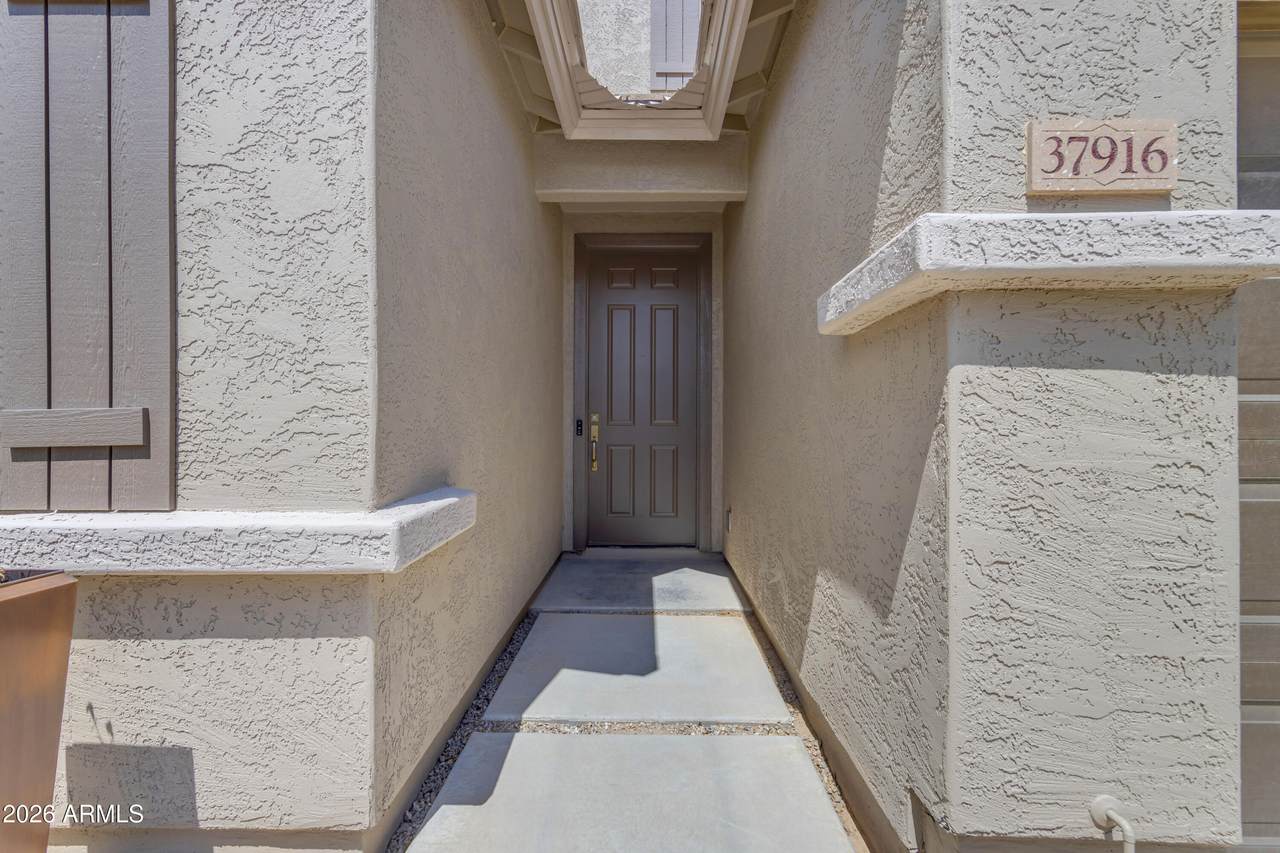
37916 W Merced Street

Maricopa, AZ 85138
  • $375,000
  • STATUS: Active
  • ID#: 7076137
Price Reduced
UPDATED: 88 min ago
$375,000
  • 5
    BEDS
  • 0.13
    ACRES
  • 3
    BATHS
  • 0
    1/2 BATHS
  • 2,754
    SQFT
  • $136
    $/SQFT
Type:
Single-Family Home
Built:
2009
County:
Area:

School Information

Elementary School:
Middle School:
High School:

Description

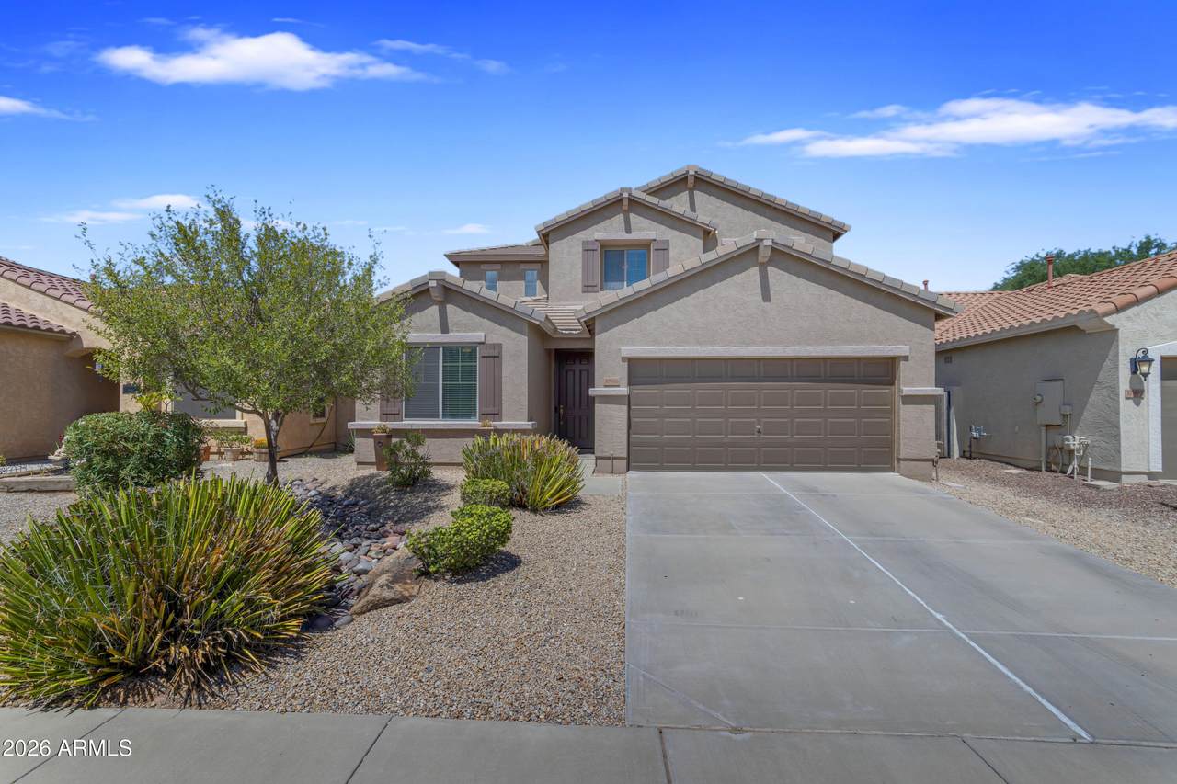
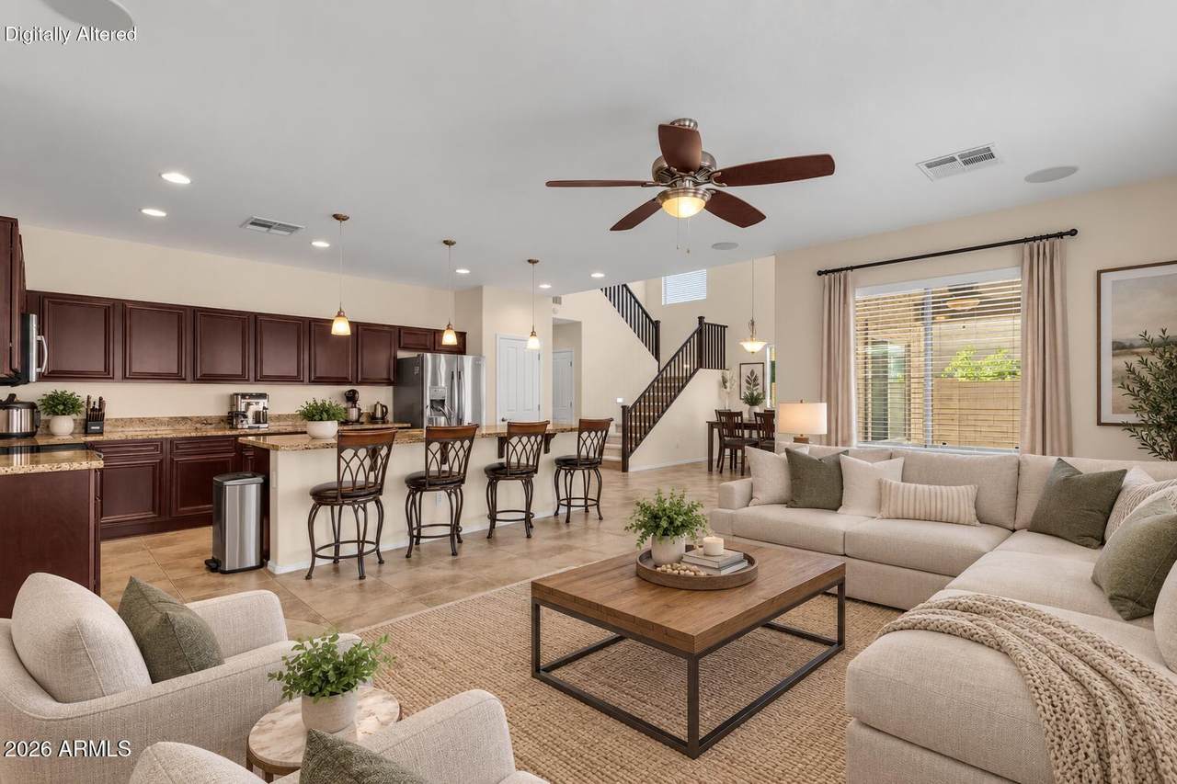
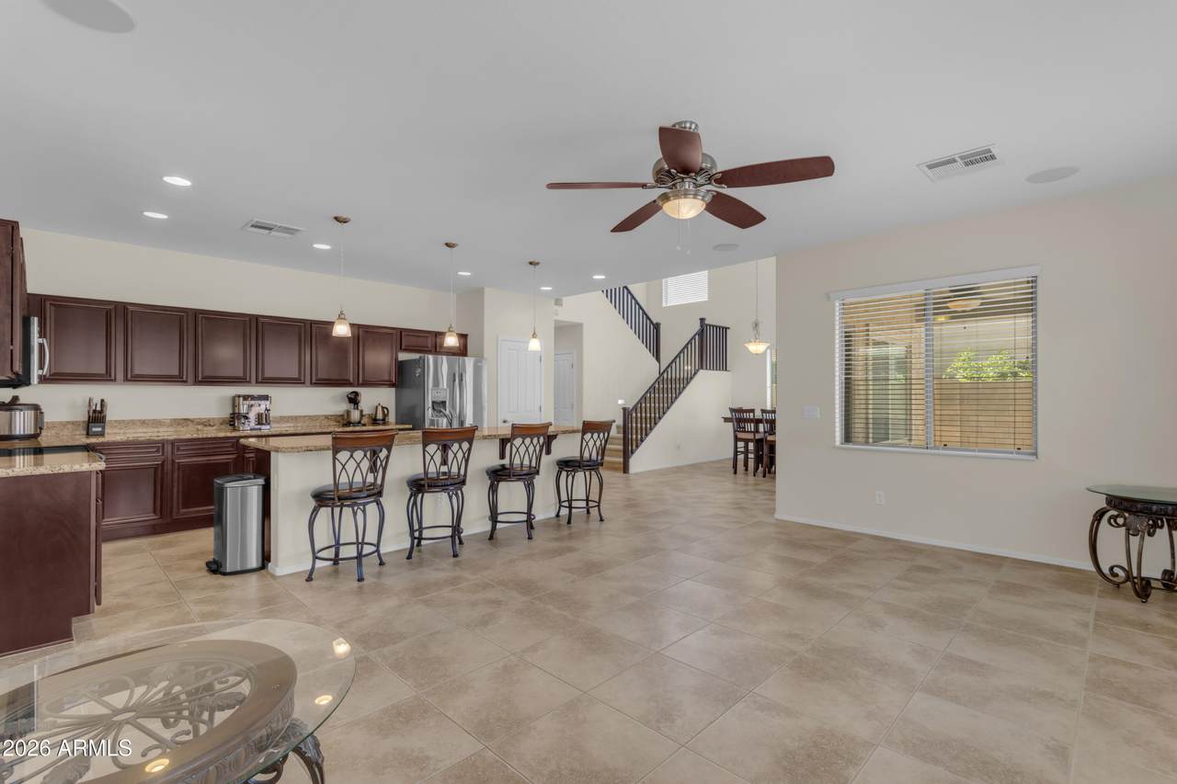
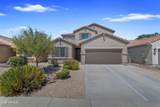
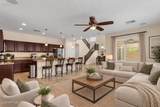
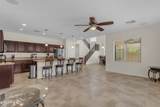
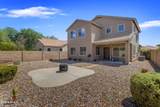
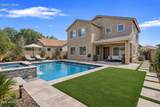
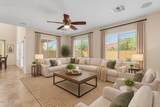
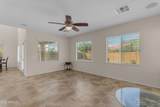
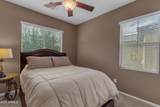
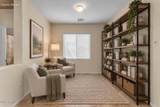
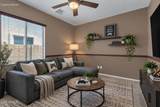
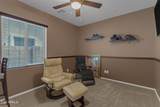
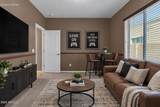
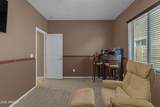
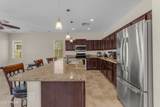
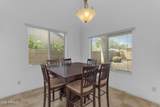
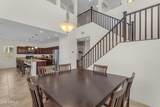
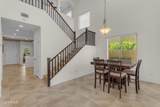
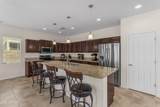
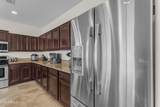
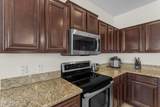
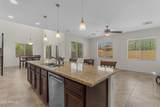
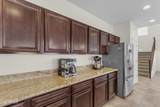
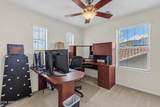
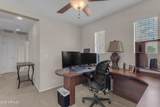
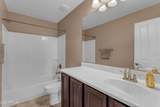
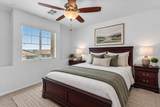
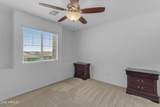
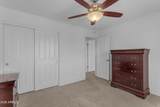
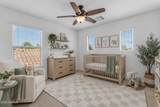
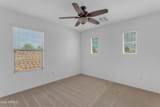
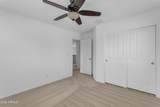
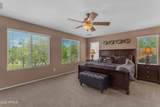
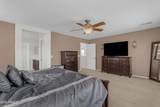
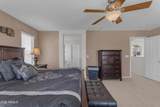
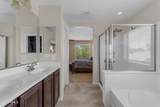
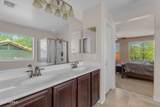
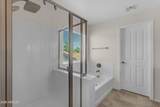
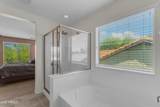
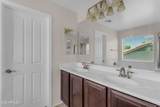
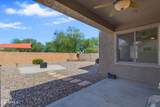
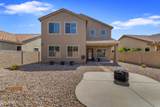
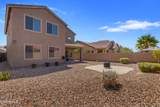
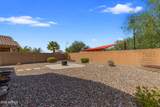
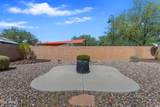
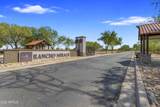
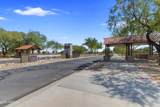
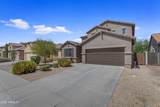
Welcome to this spacious 5-bedroom, 3-bath home in the Rancho Mirage community of Maricopa, AZ, offering a super flexible floor plan with room to live, work and grow. The main level features a full bedroom and bathroom, ideal for guests or multigenerational living, plus a separate bonus room perfect for a home office, playroom, gym or additional living space. Upstairs, you'll find the primary suite, two additional bedrooms and a spacious loft, providing plenty of flexibility for today's lifestyle. Step outside to a low-maintenance desert landscaped backyard designed for easy Arizona living with less time spent on upkeep. The kitchen is well-appointed with stainless steel appliances, beautiful granite countertops and Moen fixtures. The home has also been thoughtfully updated with fresh exterior paint completed in 2025, updated interior paint, an energy-efficient 16 SEER HVAC system, water softener and under-sink reverse osmosis system plus the outdoor landscaping drip system was upgraded in 2019, to a high density rubber tubing. Located in one of Maricopa's fastest growing areas, Rancho Mirage offers convenient access to the city's expanding shopping, dining and entertainment options, along with Copper Sky Regional Park and Harrah's Ak-Chin Casino Resort. With five bedrooms, multiple living spaces and a highly functional layout, this Maricopa home delivers the space and versatility that can be hard to find at this price point.

Monthly Payment Calculator


Arizona Regional MLS logo© 2026 Arizona Regional Multiple Listing Service, Inc. All rights reserved. All information should be verified by the recipient and none is guaranteed as accurate by ARMLS. The ARMLS logo indicates a property listed by a real estate brokerage other than Vallee Gold Team - 1912 Realty. Data last updated 2026-10-17T19:13:18.41.
www.valleegoldteam.com/homes/180899761
Print Image

37916 W Merced Street Maricopa, AZ 85138

  • Price: $375,000
  • Status: Active
  • On Site: Days
  • Updated: 88 min ago
  • ID#: 7076137
5
Beds
3
Baths
0
½ Baths
0.13
Acres
2,754
SQFT
$136
$/SQFT
2009
Built
Neighborhood:
Rancho Mirage Estates Parcel 1
County:
Pinal
Area:
Maricopa
Elementary School:
Santa Cruz Elementary School
Middle School:
Desert Wind Middle School
High School:
Maricopa High School
Property Description
Welcome to this spacious 5-bedroom, 3-bath home in the Rancho Mirage community of Maricopa, AZ, offering a super flexible floor plan with room to live, work and grow. The main level features a full bedroom and bathroom, ideal for guests or multigenerational living, plus a separate bonus room perfect for a home office, playroom, gym or additional living space. Upstairs, you'll find the primary suite, two additional bedrooms and a spacious loft, providing plenty of flexibility for today's lifestyle. Step outside to a low-maintenance desert landscaped backyard designed for easy Arizona living with less time spent on upkeep. The kitchen is well-appointed with stainless steel appliances, beautiful granite countertops and Moen fixtures. The home has also been thoughtfully updated with fresh exterior paint completed in 2025, updated interior paint, an energy-efficient 16 SEER HVAC system, water softener and under-sink reverse osmosis system plus the outdoor landscaping drip system was upgraded in 2019, to a high density rubber tubing. Located in one of Maricopa's fastest growing areas, Rancho Mirage offers convenient access to the city's expanding shopping, dining and entertainment options, along with Copper Sky Regional Park and Harrah's Ak-Chin Casino Resort. With five bedrooms, multiple living spaces and a highly functional layout, this Maricopa home delivers the space and versatility that can be hard to find at this price point.
Exterior Features

Architectural Style [] Attached Garage YN No Carport Spaces 0 Construction Materials StuccoWood Frame Covered Spaces 2 Exterior Features [] Fencing Back YardBlock Horse Amenities [] Horse YN No Lot Features Borders Common AreaSprinklers In RearDesert BackDesert FrontGravel/Stone FrontGravel/Stone BackAuto Timer H2O FrontAuto Timer H2O BackIrrigation FrontIrrigation Back Open Parking Spaces 2 Other Structures [] Parking Features Attached GarageGarage Door Opener Pool Features [] Pool Private YN No Road Responsibility City Maintained Road Road Surface Type PavedAsphalt Roof Tile Spa Features None View []

Interior Features

Basement [] Basement YN No Bedroom Downstairs Yes Bedroom Split Yes Bedrooms Plus 5 Common Walls No Common Walls Cooling HVAC SEER RatingCentral AirCeiling Fan(s) Cooling YN Yes Family Room Yes Fireplace Features [] Fireplace YN No Great Room Yes Heating Forced Air Heating YN Yes Interior Features Non-laminate CounterHigh Speed InternetGranite CountersDouble VanityUpstairsEat-in KitchenBreakfast BarVaulted Ceiling(s)PantryFull Bth Master BdrmSeparate Shwr & Tub Laundry Features [] Master Bedroom Upstairs Yes Master Bedroom Walk In Closet Yes Pantry Yes Plumbing Gas Hot Water Heater Yes Separate Den Office YN No Window Features ScreensDual Pane

Property Features

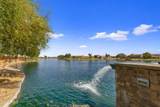
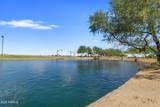
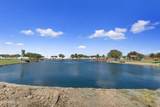
Accessibility Features [] Association Fee 114.63 Association Fee Frequency Monthly Association Fee Includes Cable TVMaintenance GroundsStreet Maint Association YN Yes Auction No Borders Common Area Yes Builder Name Shea Homes Capmprovement Impact Fee 190 City Services Yes Community Features LakePlaygroundBiking/Walking Path Community Pool YN No Current Financing ConventionalNon Assumable Disclosures Seller Discl Avail Flooring CarpetTile Green Energy Efficient [] Green Water Conservation [] Land Lease YN No Listing Terms VA LoanCashConventionalFHA Other Fees Description ASSESSMENT & CABLE ASSESSMENT Other Fees HOA 114.63 Ownership Fee Simple Ownership Fractional YN No PADFee YN2 No Possible Use [] Prepaid Association Fees HOA 229.26 Property Attached YN No Property Condition [] Property Sub Type Single Family Residence Rec Center Fee YN No Security Features [] Sewer Public Sewer Special Assessment HOA No Special Listing Conditions N/A Special Listing Conditions None Yes Tax Annual Amount 2638 Tax Year 2025 Total Monthly Fee 114.63 Unit Style No Common Walls Yes Unit Style Two Levels Yes Utilities Phone Available Water Source Public

Arizona Regional MLS logo Listing provided by Real Broker: 602-755-3415. .


Arizona Regional MLS logo© 2026 Arizona Regional Multiple Listing Service, Inc. All rights reserved. All information should be verified by the recipient and none is guaranteed as accurate by ARMLS. The ARMLS logo indicates a property listed by a real estate brokerage other than Vallee Gold Team - 1912 Realty. Data last updated 2026-10-17T19:13:18.41.
 
https://bt-photos.global.ssl.fastly.net/armls/1280_boomver_2_7076137-2.jpg https://bt-photos.global.ssl.fastly.net/armls/1280_boomver_2_7076137-2.jpg https://bt-photos.global.ssl.fastly.net/armls/1280_boomver_2_7076137-2.jpg
Logo
Vallee Gold Team - 1912 Realty
6893 N. Oracle Rd. Suite 111
Tucson AZ, 85704
Google+