











Skip To Content

3828 N 32ND Way

Phoenix, AZ 85018
  • $1,595,000
  • STATUS: Active
  • ID#: 7077785
UPDATED: 59 min ago
$1,595,000
  • 4
    BEDS
  • 0.17
    ACRES
  • 2
    BATHS
  • 1
    1/2 BATHS
  • 2,484
    SQFT
  • $642
    $/SQFT
Neighborhood:
Type:
Single-Family Home
Built:
2020
County:
Area:

School Information

Description

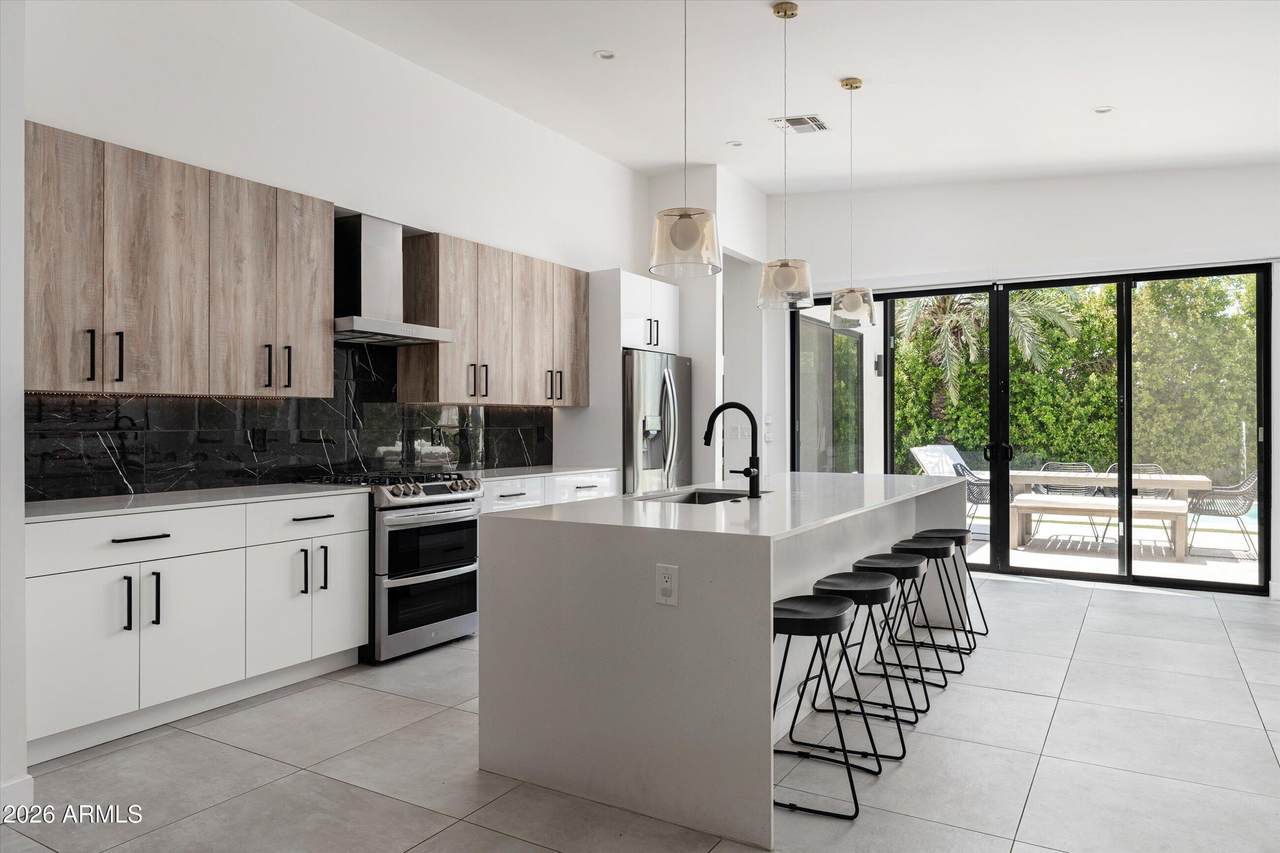
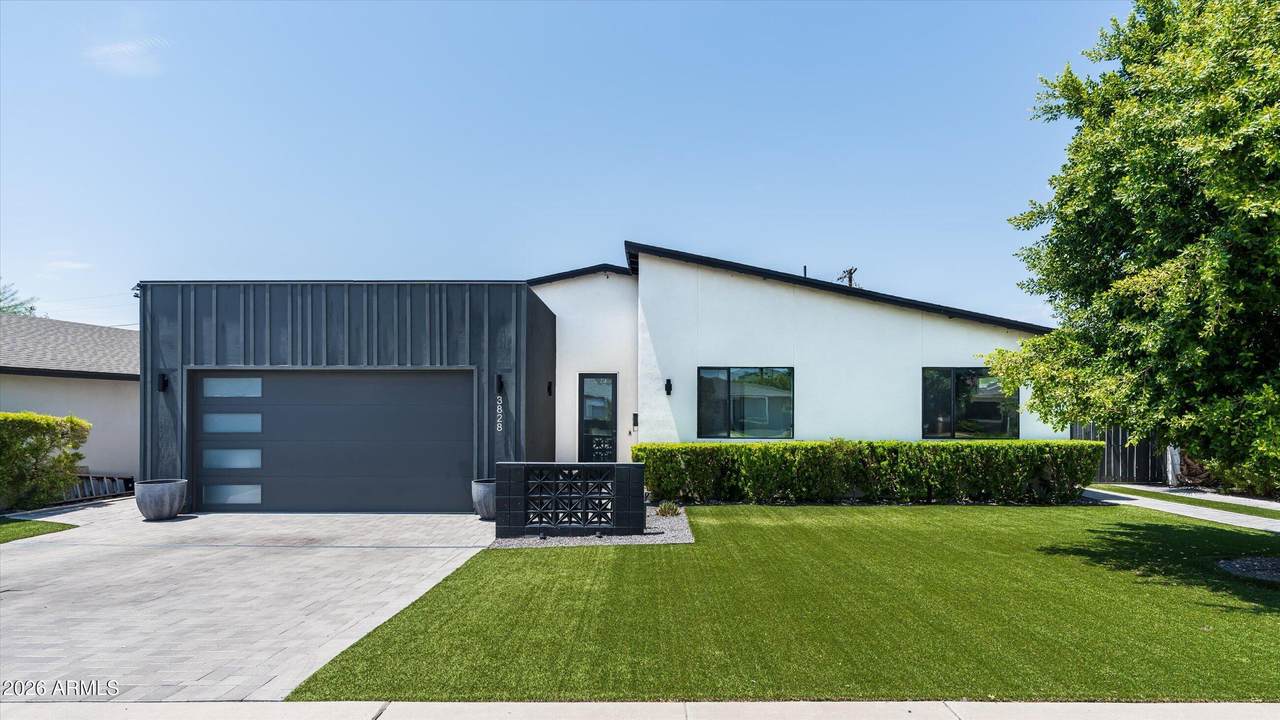
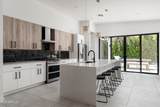
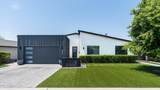
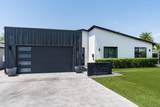
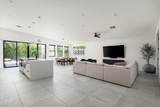
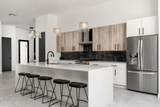
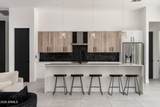
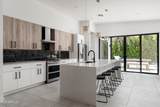
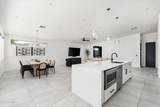
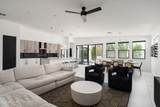
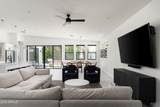
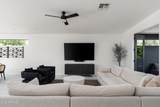
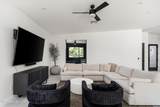
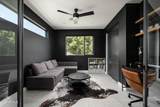
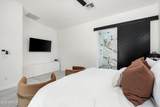
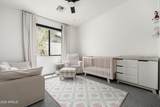
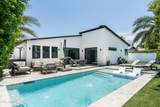
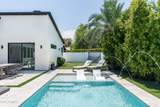
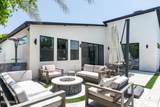
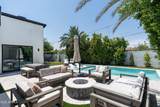
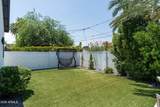
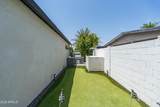
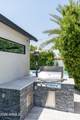
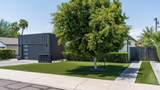
Experience refined modern living in this beautifully designed 4-bedroom home in the heart of Arcadia Lite. Everything you could want AND MORE - open-concept great room, natural light, vaulted ceilings, tons of storage, 2-car garage, two-toned cabinetry, oversize primary suite, and the list goes on and on! All of that plus a resort-inspired backyard featuring a sparkling pool, built-in BBQ, fire pit, lush turf, putting green and mature Ficus hedges that create exceptional privacy. Just moments from Arcadia's acclaimed dining, shopping, and entertainment, this home delivers an elevated lifestyle in one of Phoenix's most desirable neighborhoods.

Monthly Payment Calculator


Arizona Regional MLS logo© 2026 Arizona Regional Multiple Listing Service, Inc. All rights reserved. All information should be verified by the recipient and none is guaranteed as accurate by ARMLS. The ARMLS logo indicates a property listed by a real estate brokerage other than Vallee Gold Team - 1912 Realty. Data last updated 2026-10-17T19:13:18.41.
www.valleegoldteam.com/homes/181019857
Print Image

3828 N 32ND Way Phoenix, AZ 85018

  • Price: $1,595,000
  • Status: Active
  • On Site: Days
  • Updated: 59 min ago
  • ID#: 7077785
4
Beds
2
Baths
1
½ Baths
0.17
Acres
2,484
SQFT
$642
$/SQFT
2020
Built
Neighborhood:
Marshall Parkway
County:
Maricopa
Area:
Phoenix
Elementary School:
Monte Vista Elementary School
Middle School:
Monte Vista Elementary School
High School:
Camelback High School
Property Description
Experience refined modern living in this beautifully designed 4-bedroom home in the heart of Arcadia Lite. Everything you could want AND MORE - open-concept great room, natural light, vaulted ceilings, tons of storage, 2-car garage, two-toned cabinetry, oversize primary suite, and the list goes on and on! All of that plus a resort-inspired backyard featuring a sparkling pool, built-in BBQ, fire pit, lush turf, putting green and mature Ficus hedges that create exceptional privacy. Just moments from Arcadia's acclaimed dining, shopping, and entertainment, this home delivers an elevated lifestyle in one of Phoenix's most desirable neighborhoods.
Exterior Features

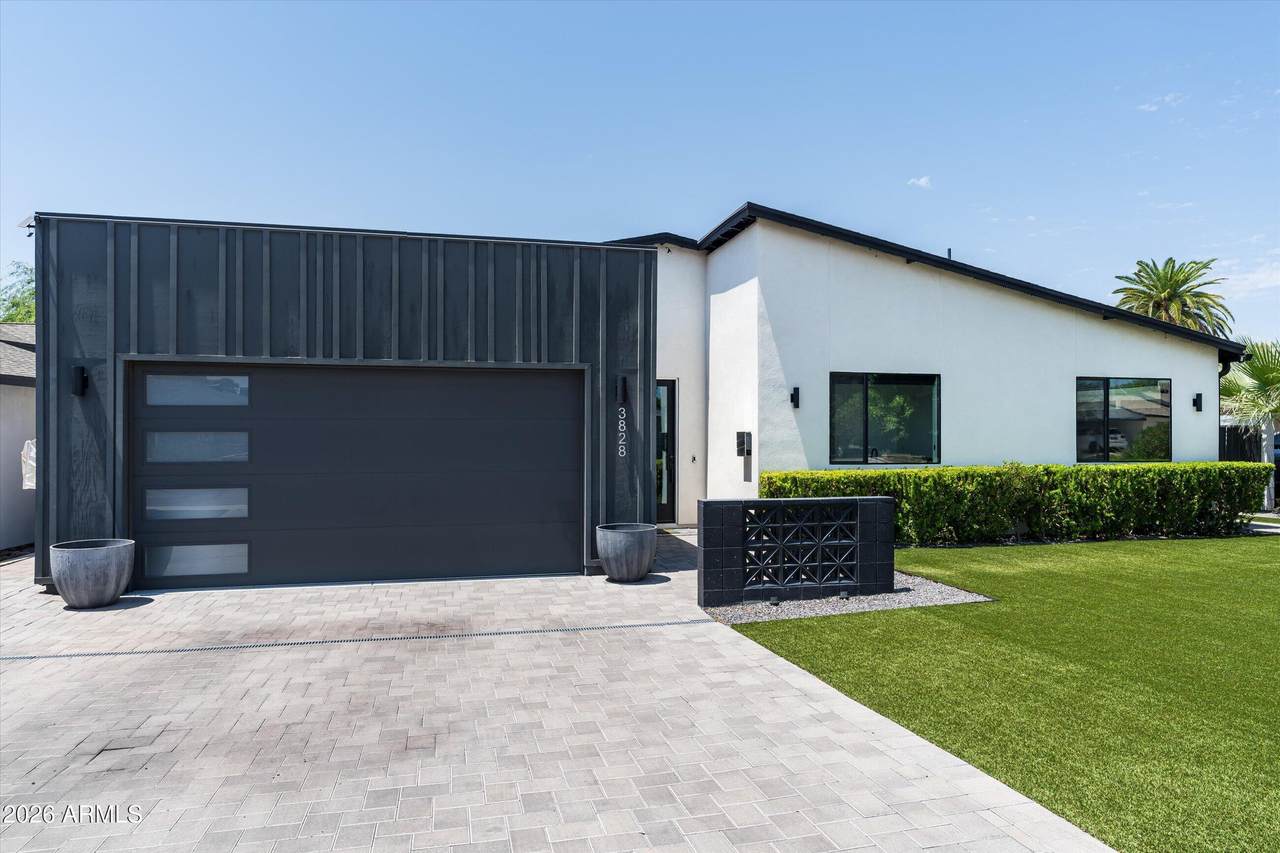
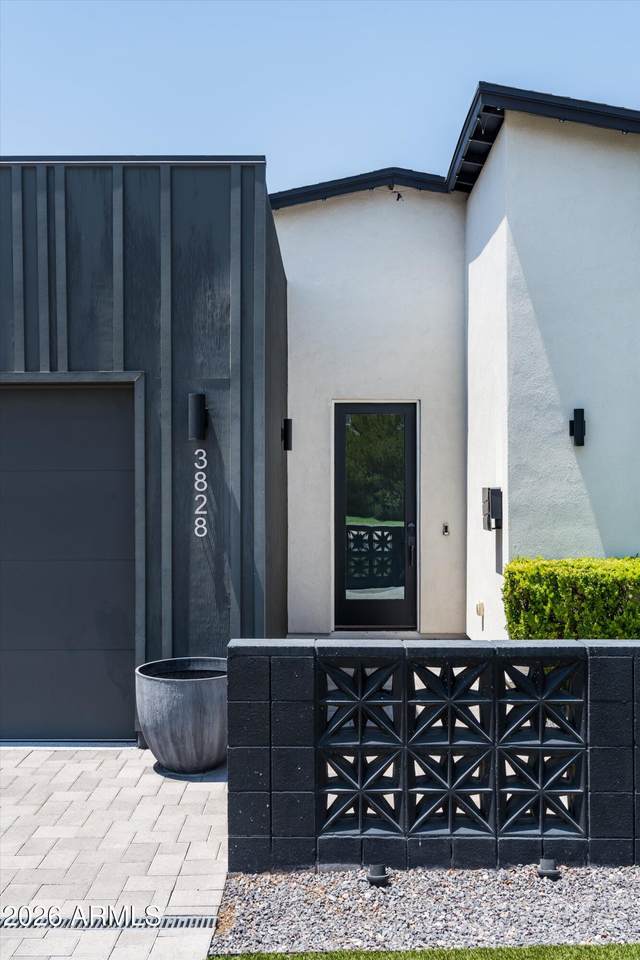
Architectural Style Mid-Century ModernContemporaryRanch Attached Garage YN No Carport Spaces 0 Construction Materials StuccoWood SidingBoard & Batten SidingWood FramePainted Covered Spaces 2 Exterior Features Private YardBuilt-in Barbecue Fencing Front YardBack YardBlock Horse Amenities [] Horse YN No Lot Features Cul-De-SacSynthetic Grass FrntSynthetic Grass Back Open Parking Spaces 3 Other Structures [] Parking Features Attached GarageGarage Door OpenerDirect AccessElectric Vehicle Charging Station(s) Pool Features Play Pool Pool Private YN Yes Road Responsibility [] Road Surface Type [] Roof Composition Spa Features None View []

Interior Features

Basement [] Basement YN No Bedrooms Plus 4 Common Walls [] Cooling Central Air Cooling YN Yes Fireplace Features [] Fireplace YN No Formal Dining Yes Great Room Yes Heating Electric Heating YN Yes Interior Features Walk-in PantryQuartz CountertopsHigh Speed InternetDouble VanityBreakfast Bar9+ Flat CeilingsNo Interior StepsRoller ShieldsKitchen IslandPantryFull Bth Master BdrmSeparate Shwr & Tub Laundry Features Inside Master Bedroom Split Yes Master Bedroom Walk In Closet Yes Pantry Yes Plumbing Gas Hot Water Tankless Yes Separate Bedroom Exit Yes Separate Den Office YN No Walk In Pantry Yes Window Features Dual Pane

Property Features

Accessibility Features [] Association Fee Includes No Fees Association YN No Auction No Builder Name Unknown Community Features [] Community Pool YN No Current Financing [] Disclosures Agency Discl ReqSeller Discl Avail Flooring CarpetTile Green Energy Efficient [] Green Water Conservation [] Land Lease YN No Listing Terms VA LoanCashConventional Ownership Fee Simple Ownership Fractional YN No PADFee YN2 No Possible Use None Property Attached YN No Property Condition [] Property Sub Type Single Family Residence Security Features [] Sewer Public Sewer Special Listing Conditions N/A Special Listing Conditions None Yes Tax Annual Amount 5594 Tax Year 2025 Total Monthly Fee 0 Utilities [] Water Source Public

Arizona Regional MLS logo Listing provided by Compass: 480-776-1555. .


Arizona Regional MLS logo© 2026 Arizona Regional Multiple Listing Service, Inc. All rights reserved. All information should be verified by the recipient and none is guaranteed as accurate by ARMLS. The ARMLS logo indicates a property listed by a real estate brokerage other than Vallee Gold Team - 1912 Realty. Data last updated 2026-10-17T19:13:18.41.
 
https://bt-photos.global.ssl.fastly.net/armls/1280_boomver_1_7077785-2.jpg https://bt-photos.global.ssl.fastly.net/armls/1280_boomver_1_7077785-2.jpg https://bt-photos.global.ssl.fastly.net/armls/1280_boomver_1_7077785-2.jpg
Logo
Vallee Gold Team - 1912 Realty
6893 N. Oracle Rd. Suite 111
Tucson AZ, 85704
Google+