



Description
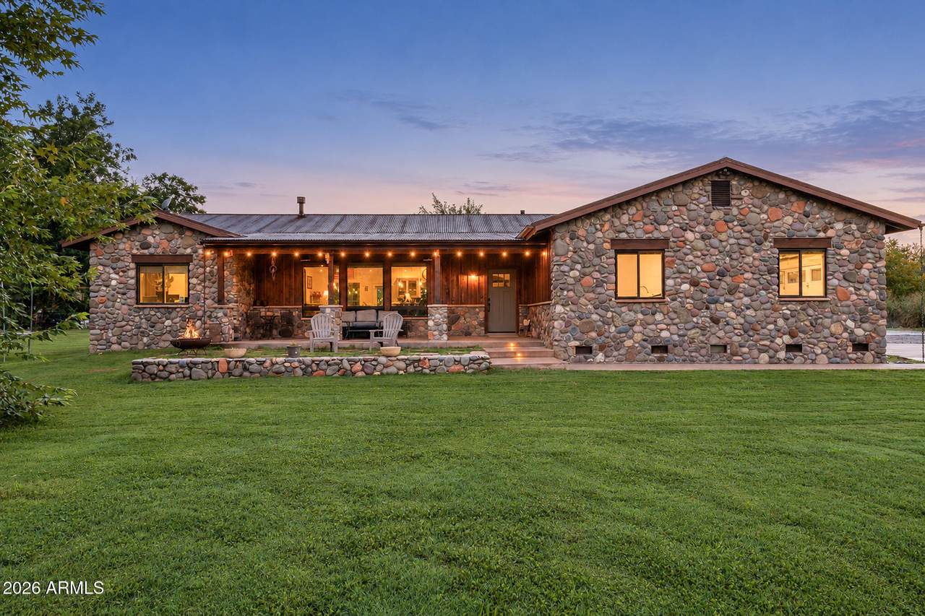
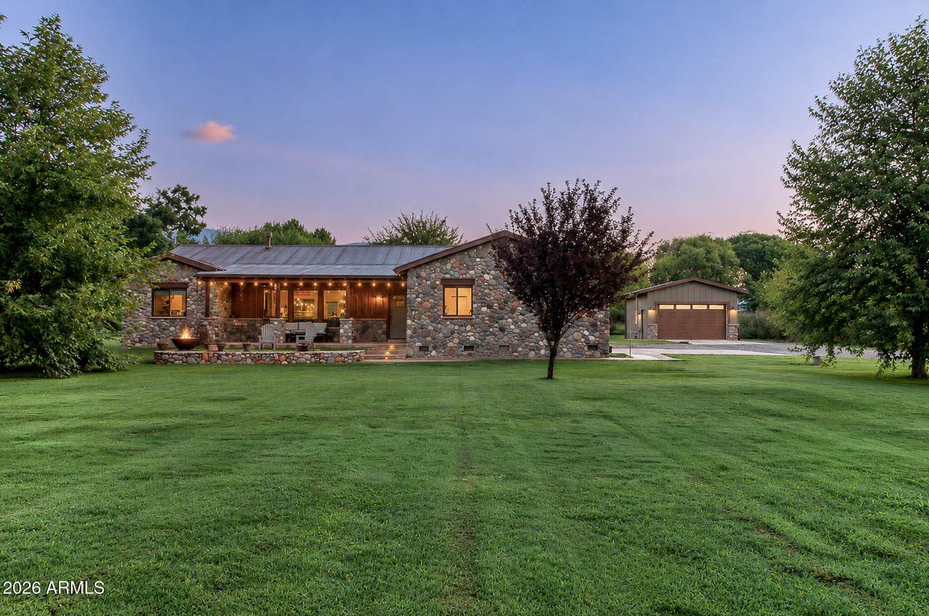
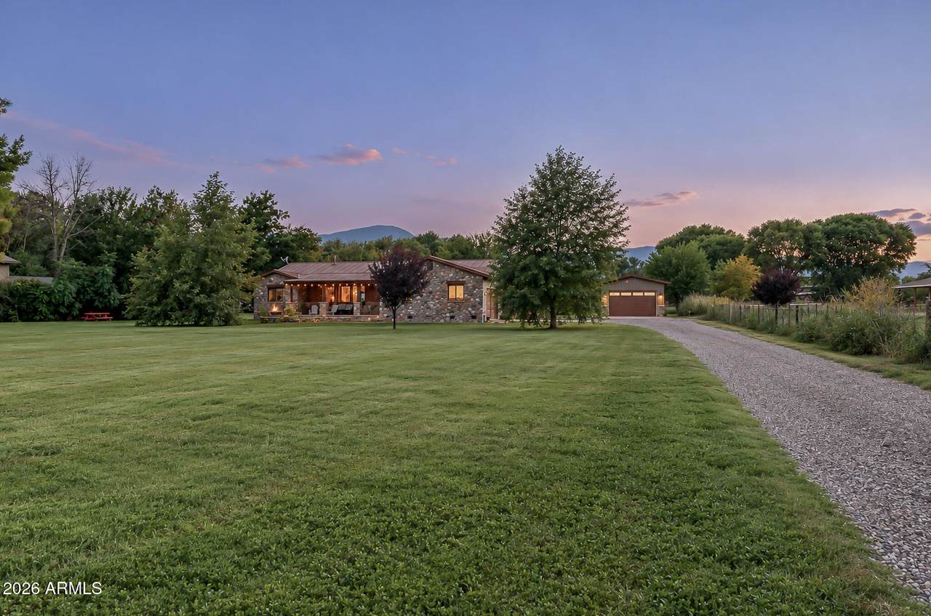
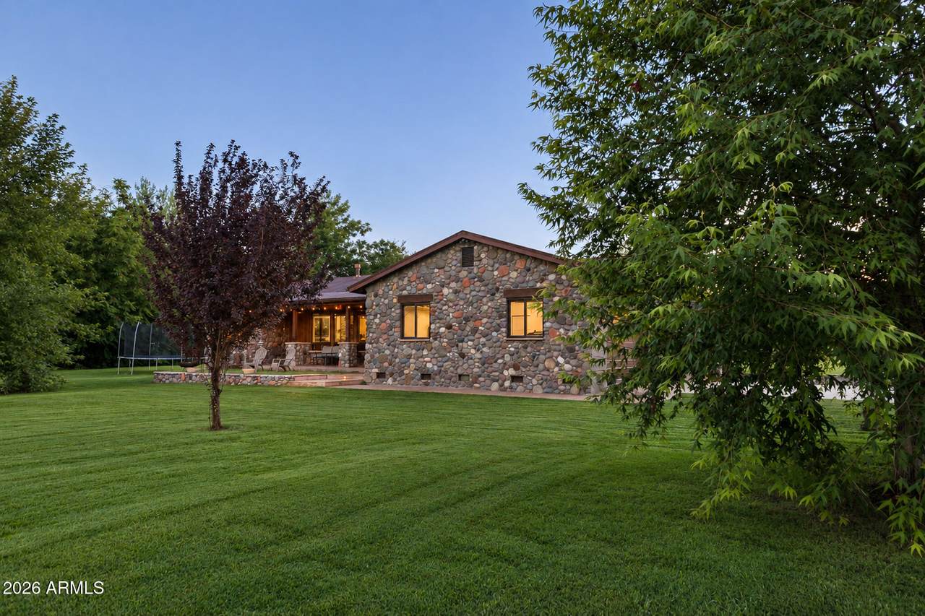
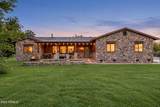
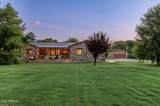
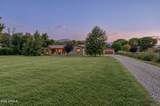
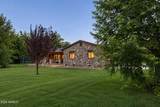
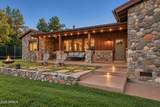
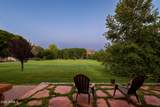
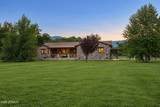
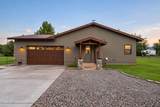
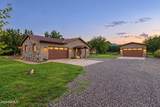
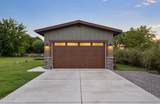
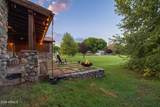
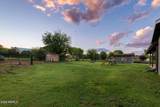
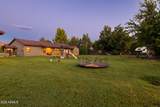
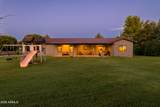
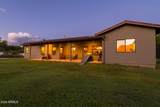
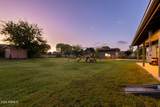
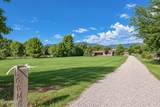
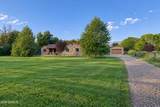
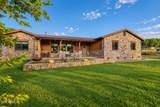
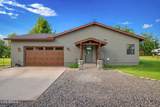
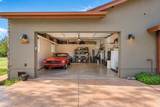
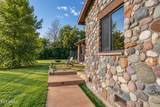
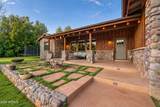
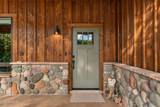
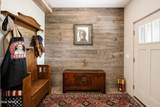
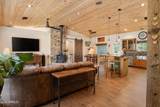
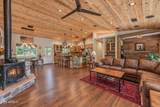
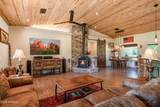
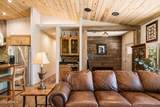
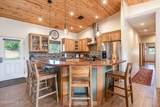
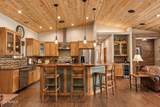
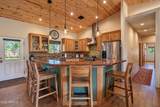
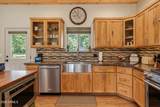
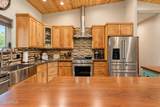
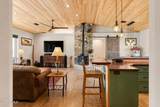
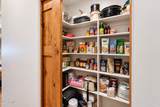
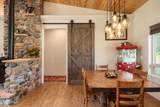
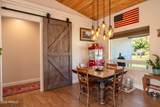
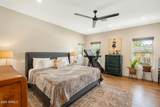
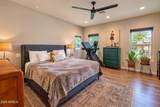
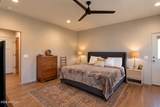
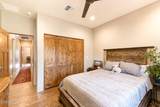
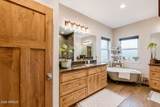
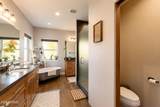
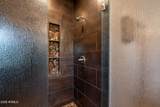
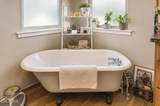
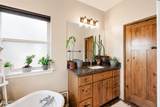
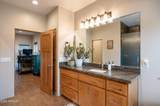
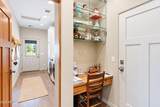
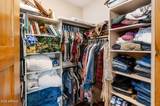
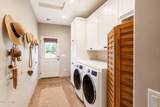
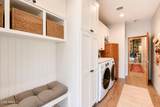
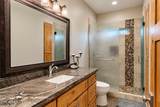
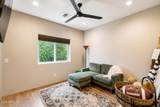
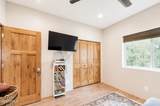
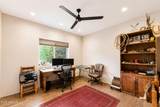
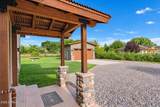
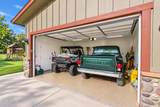
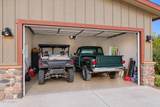
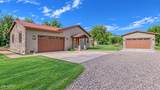
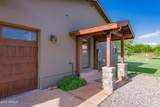
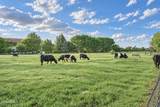
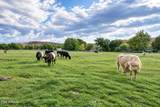
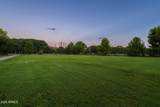
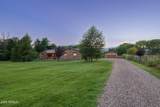
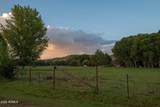
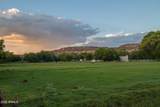
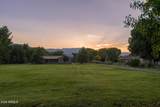
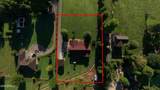
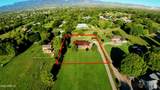
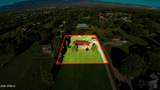
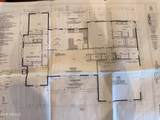
Custom craftsmanship, irrigated acreage, and timeless character come together in this one-of-a-kind Cottonwood property. Built in 2018 by the owner/builder, this 2,218 sq ft custom home sits on a full acre of irrigated land in one of Cottonwood's most desirable neighborhoods--with no HOA. From the moment you arrive, the home's craftsmanship is evident. Custom river rock, Western red cedar, and warm wood accents give the exterior a distinctive rustic lodge feel, while the covered front patio creates an inviting space to enjoy the surrounding grounds. Inside, pine wood ceilings and thoughtfully selected finishes continue the home's warm, natural aesthetic. The flexible floor plan offers 3 bedrooms, 2 bathrooms, and a dedicated office that could easily serve as a 4th bedroom. The kitchen is designed for both functionality and entertaining, featuring knotty hickory cabinetry, pull-out drawers throughout, and custom lighting. A beautiful walnut wood wine bar adds an especially unique touch. The primary suite offers a spacious retreat with two separate vanities, while the primary bath features a truly unique piece of local history--a bathtub originally from Lowell Observatory in Flagstaff. Garage space is exceptional, with an attached 2-car garage plus a detached 400 sq ft garage, providing plenty of room for additional vehicles, a workshop, recreational equipment, storage, or hobbies. Outside, the full acre of irrigated property provides room to garden, entertain, or simply enjoy the space and privacy that are becoming increasingly hard to find. A private well adds another layer of flexibility, while the absence of an HOA gives you the freedom to make the property your own. With its custom construction, natural materials, irrigated acreage, unique architectural details, and substantial garage space, this is a property that offers something well beyond the ordinary.
-
3BEDS
-
0.99ACRES
-
2BATHS
-
01/2 BATHS
-
2,218SQFT
-
$432$/SQFT
School Information
Description
Custom craftsmanship, irrigated acreage, and timeless character come together in this one-of-a-kind Cottonwood property. Built in 2018 by the owner/builder, this 2,218 sq ft custom home sits on a full acre of irrigated land in one of Cottonwood's most desirable neighborhoods--with no HOA. From the moment you arrive, the home's craftsmanship is evident. Custom river rock, Western red cedar, and warm wood accents give the exterior a distinctive rustic lodge feel, while the covered front patio creates an inviting space to enjoy the surrounding grounds. Inside, pine wood ceilings and thoughtfully selected finishes continue the home's warm, natural aesthetic. The flexible floor plan offers 3 bedrooms, 2 bathrooms, and a dedicated office that could easily serve as a 4th bedroom. The kitchen is designed for both functionality and entertaining, featuring knotty hickory cabinetry, pull-out drawers throughout, and custom lighting. A beautiful walnut wood wine bar adds an especially unique touch. The primary suite offers a spacious retreat with two separate vanities, while the primary bath features a truly unique piece of local history--a bathtub originally from Lowell Observatory in Flagstaff. Garage space is exceptional, with an attached 2-car garage plus a detached 400 sq ft garage, providing plenty of room for additional vehicles, a workshop, recreational equipment, storage, or hobbies. Outside, the full acre of irrigated property provides room to garden, entertain, or simply enjoy the space and privacy that are becoming increasingly hard to find. A private well adds another layer of flexibility, while the absence of an HOA gives you the freedom to make the property your own. With its custom construction, natural materials, irrigated acreage, unique architectural details, and substantial garage space, this is a property that offers something well beyond the ordinary.
 © 2026 Arizona Regional Multiple Listing Service, Inc. All rights reserved. All information should be verified by the recipient and none is guaranteed as accurate by ARMLS. The ARMLS logo indicates a property listed by a real estate brokerage other than Vallee Gold Team - 1912 Realty. Data last updated 2026-10-16T16:15:07.937.