



Skip To Content

4007 N 101ST Drive

Avondale, AZ 85392
  • $465,000
  • STATUS: Active
  • ID#: 7072063
Price Reduced
UPDATED: 56 min ago
$465,000
  • 3
    BEDS
  • 0.14
    ACRES
  • 2
    BATHS
  • 0
    1/2 BATHS
  • 1,700
    SQFT
  • $274
    $/SQFT
Neighborhood:
Type:
Single-Family Home
Built:
2024
County:
Area:

School Information

Description

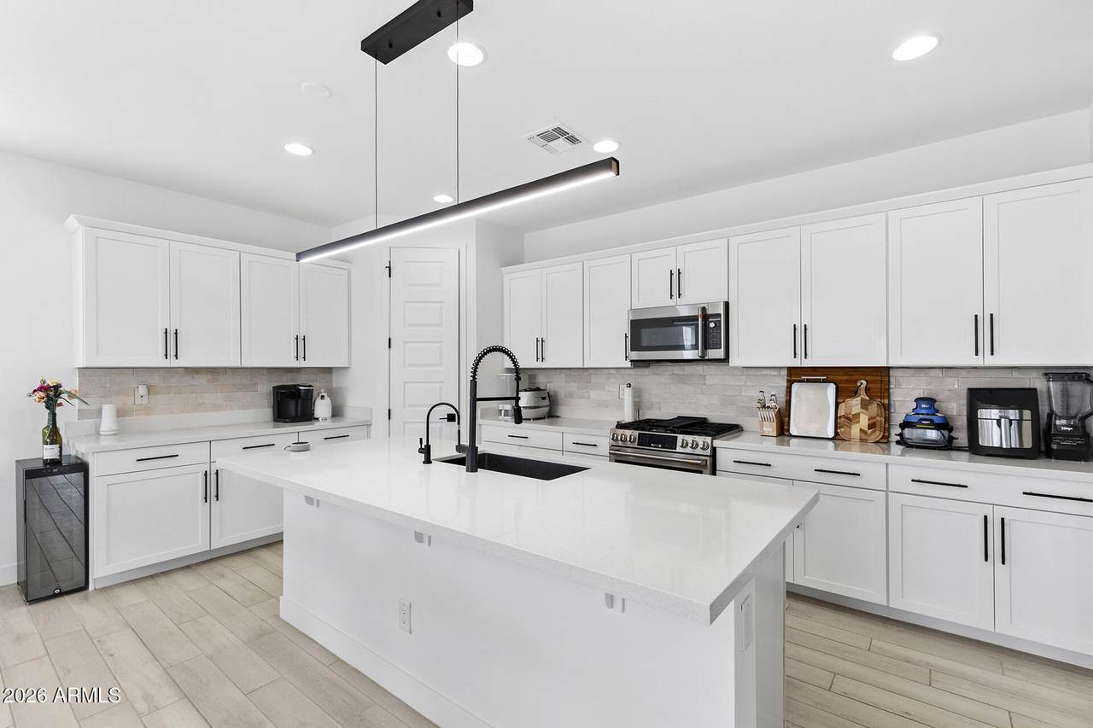
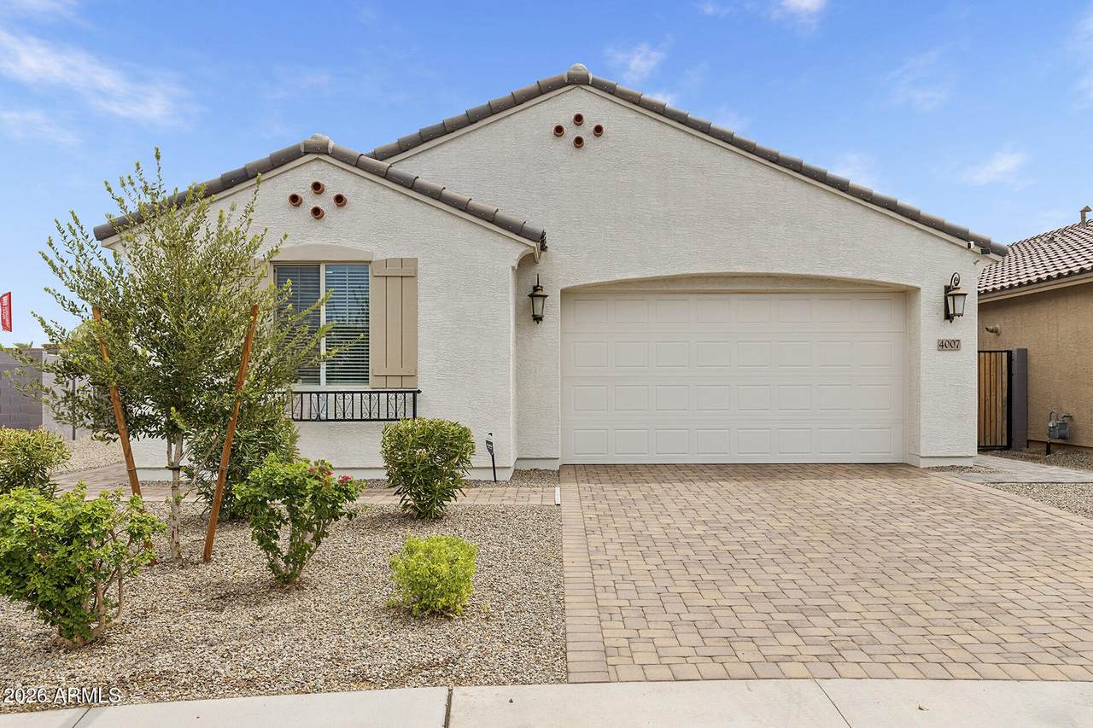
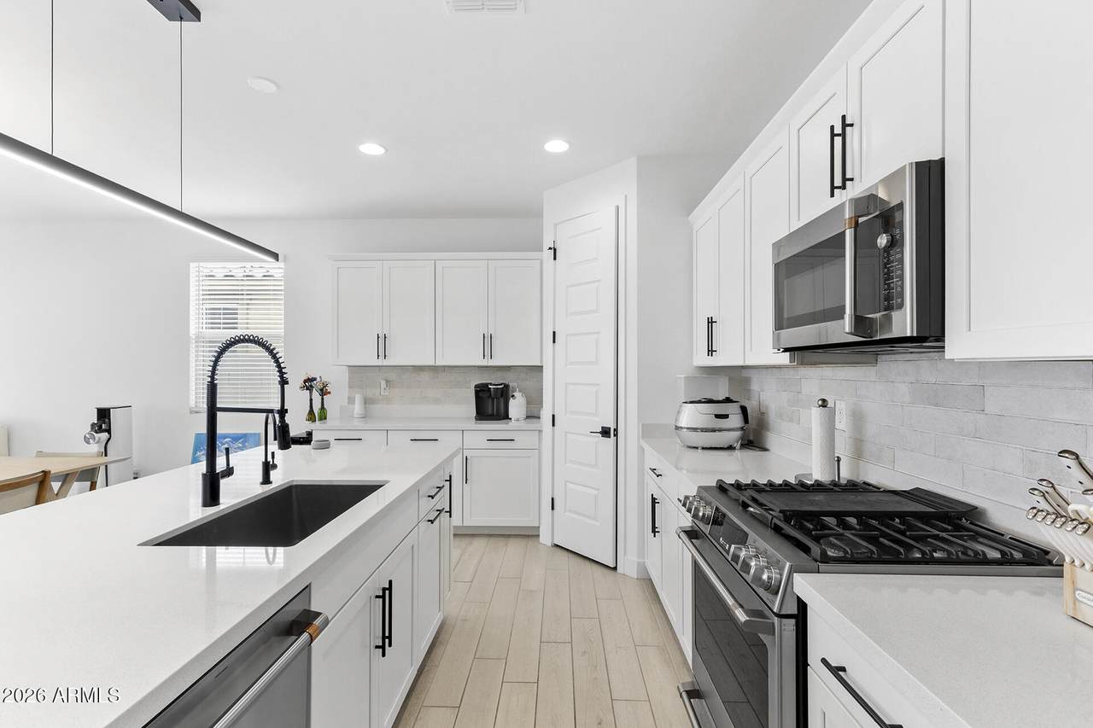
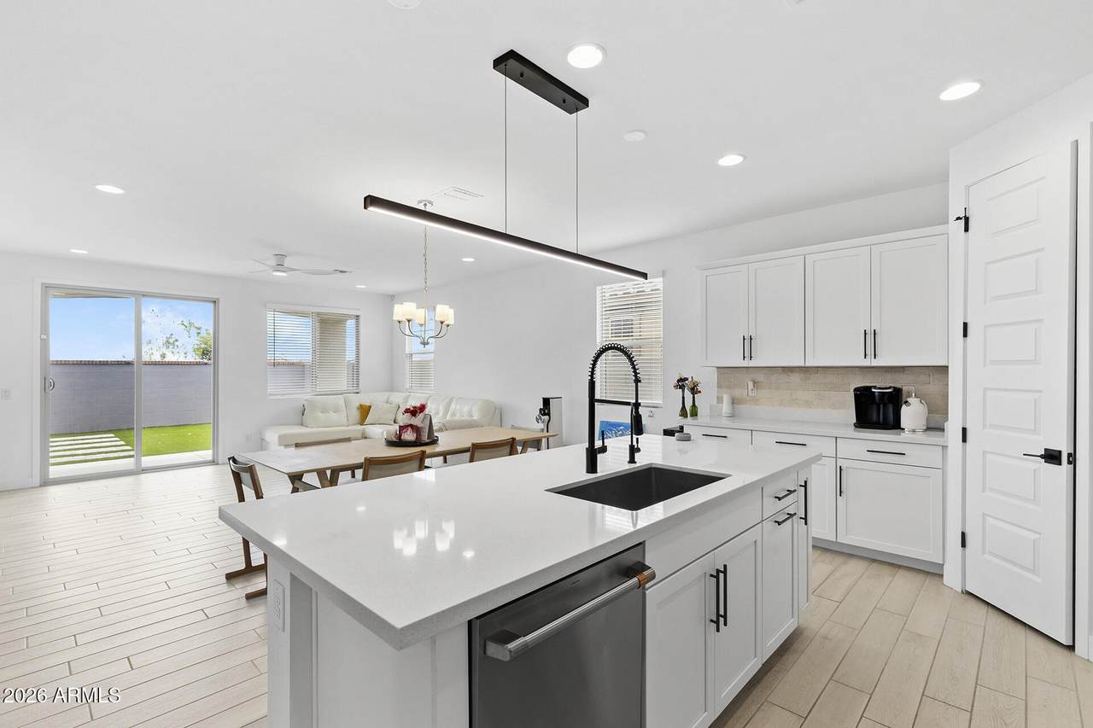
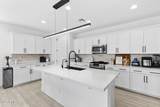
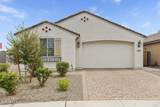
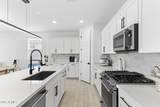
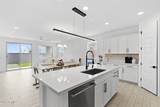
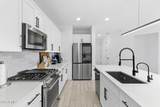
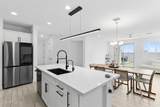
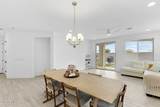
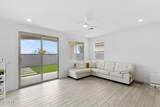
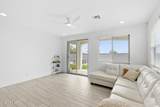
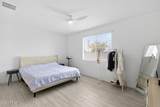
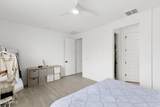
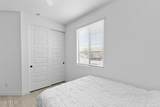
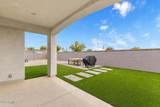
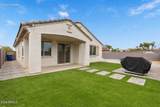
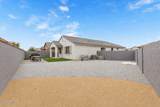
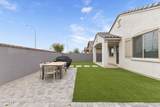
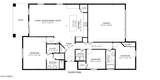
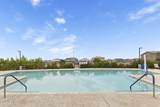
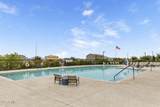
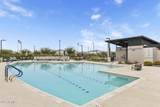
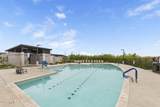
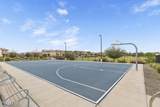
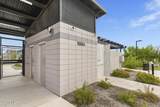
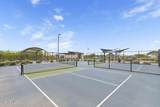
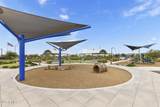
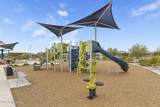
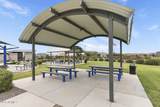
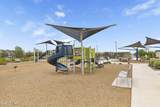
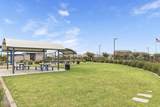
BUILT IN 2024 ON AN OVERSIZED LOT WITH NO DIRECT REAR NEIGHBORS! Wood-look tile flooring extends throughout the home, creating a cohesive, low-maintenance interior. The open floor plan is designed for entertaining & everyday living, with a kitchen featuring quartz countertops, abundant cabinetry, stainless steel appliances, pantry space & a large center island with breakfast-bar seating. The kitchen opens to the living & dining areas, where multiple windows & a sliding glass door provide abundant natural light and backyard views. The primary bedroom includes a walk-in closet & an ensuite with dual vanities and a glass-enclosed walk-in shower. The additional bedrooms share a full bath. A water softener, water filtration system, 2-car garage & EV charger provide added convenience. The landscaped backyard is completed with a covered patio, synthetic grass & added paver pathways; the generous lot size offers room for further customization with a potential pool or additional lounging area. Parkside community amenities include a pool, green spaces, parks, playgrounds, pickleball courts & a basketball court. Convenient access to Loop 101 & I-10, with nearby shopping, dining & recreation, including State Farm Stadium & Westgate Entertainment District.

Monthly Payment Calculator


Arizona Regional MLS logo© 2026 Arizona Regional Multiple Listing Service, Inc. All rights reserved. All information should be verified by the recipient and none is guaranteed as accurate by ARMLS. The ARMLS logo indicates a property listed by a real estate brokerage other than Vallee Gold Team - 1912 Realty. Data last updated 2026-10-17T20:13:15.053.
www.valleegoldteam.com/homes/180614827
Print Image

4007 N 101ST Drive Avondale, AZ 85392

  • Price: $465,000
  • Status: Active
  • On Site: Days
  • Updated: 56 min ago
  • ID#: 7072063
3
Beds
2
Baths
0
½ Baths
0.14
Acres
1,700
SQFT
$274
$/SQFT
2024
Built
Neighborhood:
Parkside Phase 1
County:
Maricopa
Area:
Avondale
Elementary School:
Villa De Paz Elementary School
Middle School:
Villa De Paz Elementary School
High School:
Westview High School
Property Description
BUILT IN 2024 ON AN OVERSIZED LOT WITH NO DIRECT REAR NEIGHBORS! Wood-look tile flooring extends throughout the home, creating a cohesive, low-maintenance interior. The open floor plan is designed for entertaining & everyday living, with a kitchen featuring quartz countertops, abundant cabinetry, stainless steel appliances, pantry space & a large center island with breakfast-bar seating. The kitchen opens to the living & dining areas, where multiple windows & a sliding glass door provide abundant natural light and backyard views. The primary bedroom includes a walk-in closet & an ensuite with dual vanities and a glass-enclosed walk-in shower. The additional bedrooms share a full bath. A water softener, water filtration system, 2-car garage & EV charger provide added convenience. The landscaped backyard is completed with a covered patio, synthetic grass & added paver pathways; the generous lot size offers room for further customization with a potential pool or additional lounging area. Parkside community amenities include a pool, green spaces, parks, playgrounds, pickleball courts & a basketball court. Convenient access to Loop 101 & I-10, with nearby shopping, dining & recreation, including State Farm Stadium & Westgate Entertainment District.
Exterior Features

Architectural Style [] Attached Garage YN No Carport Spaces 0 Construction Materials StuccoOtherWood FramePainted Covered Spaces 2 Exterior Features [] Fencing Back YardBlock Horse Amenities [] Horse YN No Lot Features East/West ExposureSprinklers In RearSprinklers In FrontDesert FrontGravel/Stone BackSynthetic Grass BackAuto Timer H2O FrontAuto Timer H2O Back Open Parking Spaces 2 Other Structures [] Parking Features Garage Door OpenerDirect AccessElectric Vehicle Charging Station(s) Pool Features [] Pool Private YN No Road Responsibility [] Road Surface Type [] Roof TileConcrete Spa Features None View []

Interior Features

Basement [] Basement YN No Bedrooms Plus 3 Common Walls [] Cooling Central AirCeiling Fan(s)Programmable Thmstat Cooling YN Yes Fireplace Features [] Fireplace YN No Heating Natural Gas Heating YN Yes Interior Features Quartz CountertopsHigh Speed InternetDouble VanityBreakfast Bar9+ Flat CeilingsKitchen IslandPantryFull Bth Master Bdrm Laundry Features Inside Master Bedroom Walk In Closet Yes Pantry Yes Plumbing Gas Hot Water Tankless Yes Separate Den Office YN No Window Features []

Property Features

Accessibility Features [] Association Fee 109 Association Fee Frequency Monthly Association Fee Includes Maintenance GroundsStreet Maint Association YN Yes Auction No Builder Name Taylor Morrison Capmprovement Impact Fee 654 Community Features PoolPickleballNear Bus StopPlaygroundBiking/Walking Path Community Pool YN Yes Current Financing [] Disclosures Agency Discl ReqSeller Discl Avail Flooring Tile Green Energy Efficient [] Green Water Conservation [] Land Lease YN No Listing Terms VA LoanCashConventionalAlso for RentFHA Other Fees Description Ownership Startup Fee Other Fees HOA 50 Ownership Fee Simple Ownership Fractional YN No PADFee YN2 No Possible Use [] Prepaid Association Fees HOA 218 Property Attached YN No Property Condition [] Property Sub Type Single Family Residence Rec Center Fee YN No Security Features Security System Owned Sewer Public Sewer Special Assessment HOA No Special Listing Conditions N/A Special Listing Conditions None Yes Tax Annual Amount 2693 Tax Year 2025 Total Monthly Fee 109 Unit Style All On One Level Yes Utilities [] Water Source Public

Arizona Regional MLS logo Listing provided by HomeSmart: 480-785-6990. .


Arizona Regional MLS logo© 2026 Arizona Regional Multiple Listing Service, Inc. All rights reserved. All information should be verified by the recipient and none is guaranteed as accurate by ARMLS. The ARMLS logo indicates a property listed by a real estate brokerage other than Vallee Gold Team - 1912 Realty. Data last updated 2026-10-17T20:13:15.053.
 
https://bt-photos.global.ssl.fastly.net/armls/1280_boomver_1_7072063-2.jpg https://bt-photos.global.ssl.fastly.net/armls/1280_boomver_1_7072063-2.jpg https://bt-photos.global.ssl.fastly.net/armls/1280_boomver_1_7072063-2.jpg
Logo
Vallee Gold Team - 1912 Realty
6893 N. Oracle Rd. Suite 111
Tucson AZ, 85704
Google+