Skip To Content

4025 E Crescent Avenue

Mesa, AZ 85206
  • $389,900
  • STATUS: Pending
  • ID#: 7073913
Pending
UPDATED: 23 min ago
$389,900
  • 2
    BEDS
  • 0.16
    ACRES
  • 2
    BATHS
  • 1
    1/2 BATHS
  • 1,664
    SQFT
  • $234
    $/SQFT
Neighborhood:
Type:
Single-Family Home
Built:
1979
County:
Area:

School Information

Elementary School:
Middle School:
High School:

Description

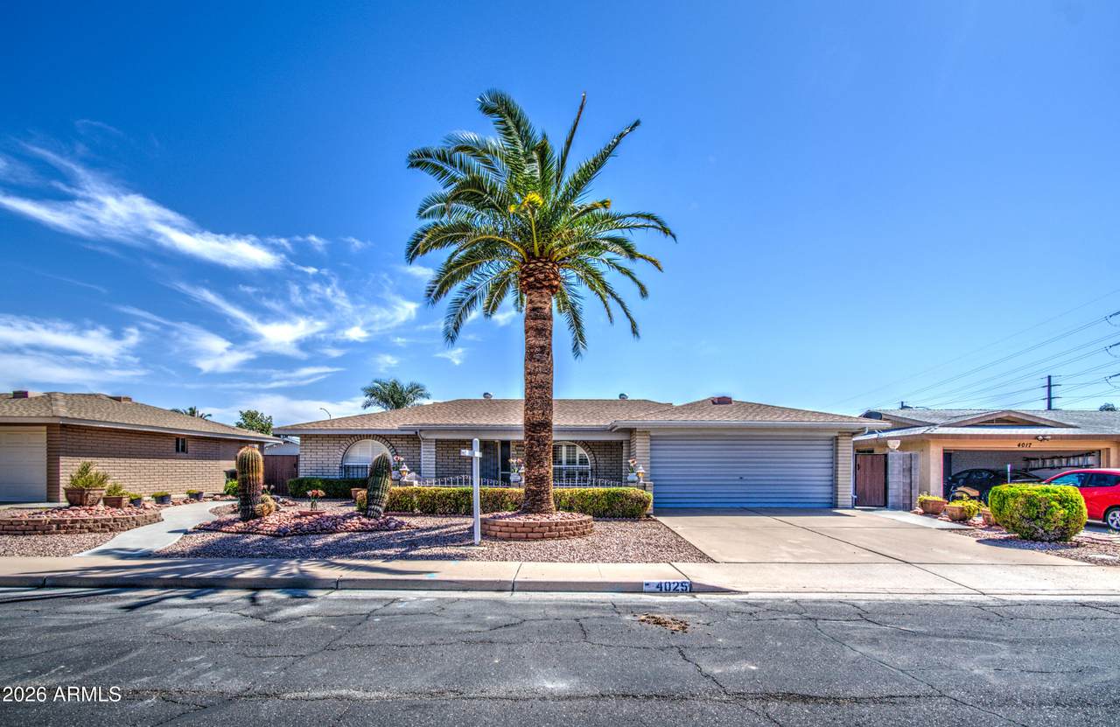
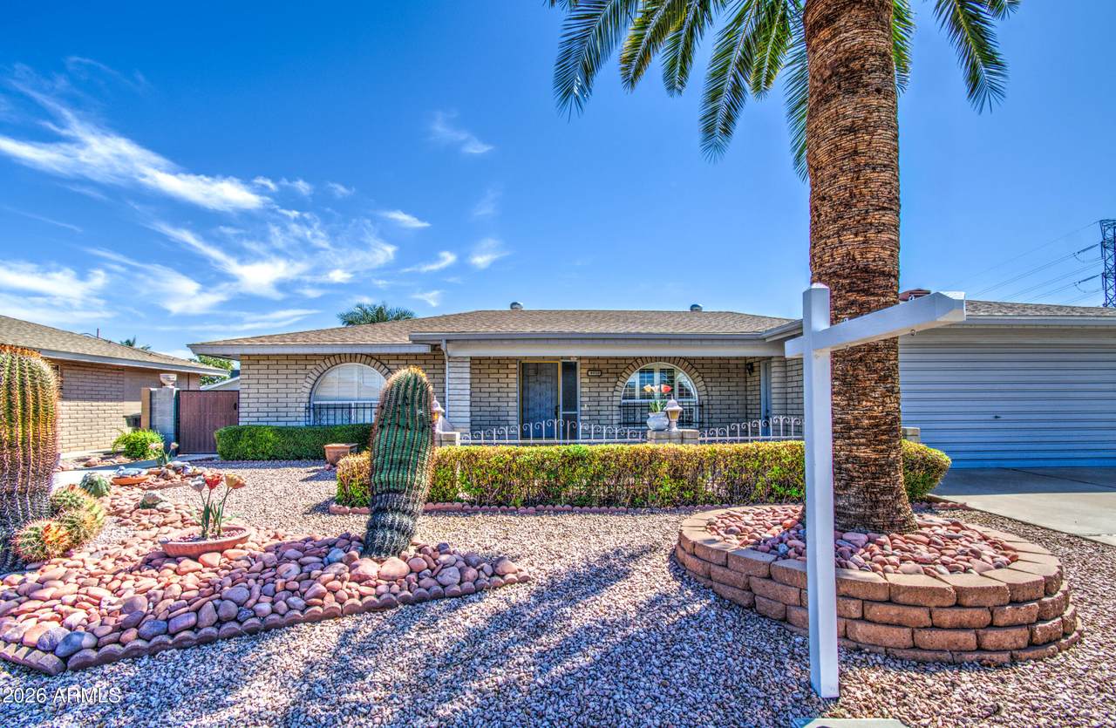
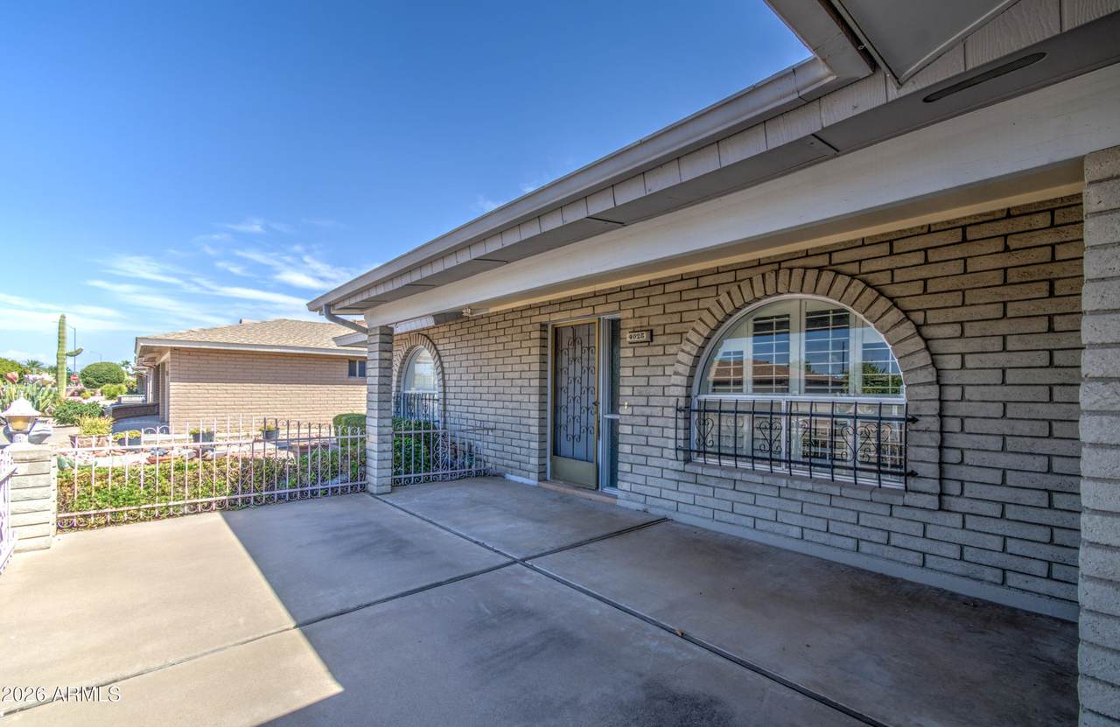
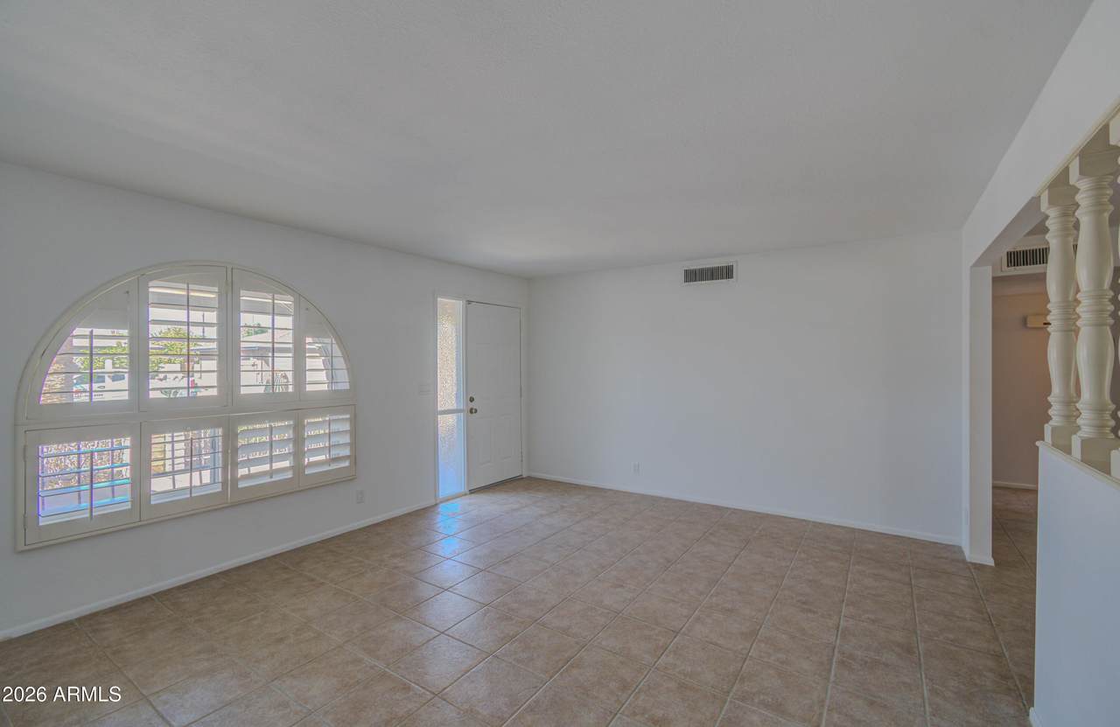
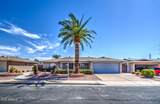
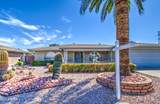
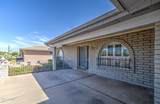
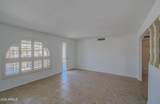
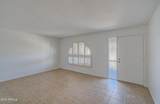
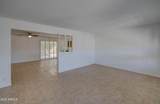
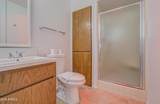
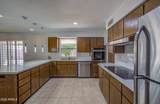
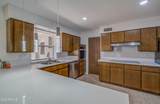
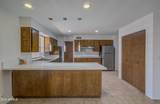
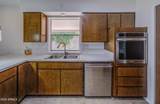
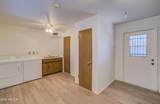
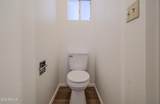
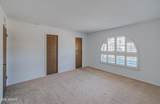
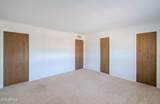
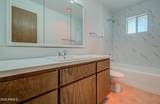
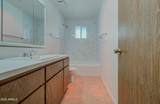
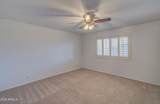
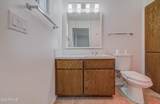
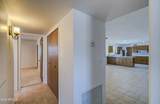
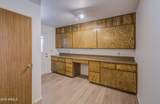
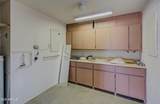
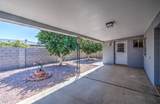
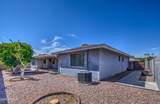
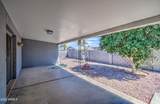
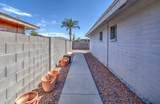
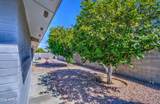
Beautifully refreshed Sunland Village home with 2 bedrooms, 2.5 baths, a versatile office/flex room, and a 2-car garage. Fresh interior paint, quartz countertops, and a new stove and oven enhance the bright single-level layout, which also features plantation shutters, tile flooring, and a spacious family room. Enjoy practical extras including a dedicated utility/storage space, covered front and rear patios, and a private block-fenced backyard with mature navel orange, Arizona sweet orange, and grapefruit trees. Located in Sunland Village, an active 55+ community offering golf, pools, fitness, pickleball, tennis, clubhouse activities, and more. Move-in ready and thoughtfully prepared for its next owner.

Monthly Payment Calculator


Arizona Regional MLS logo© 2026 Arizona Regional Multiple Listing Service, Inc. All rights reserved. All information should be verified by the recipient and none is guaranteed as accurate by ARMLS. The ARMLS logo indicates a property listed by a real estate brokerage other than Vallee Gold Team - 1912 Realty. Data last updated 2026-10-16T17:14:23.75.
www.valleegoldteam.com/homes/180751185
Print Image

4025 E Crescent Avenue Mesa, AZ 85206

  • Price: $389,900
  • Status: Pending
  • On Site: Days
  • Updated: 23 min ago
  • ID#: 7073913
2
Beds
2
Baths
1
½ Baths
0.16
Acres
1,664
SQFT
$234
$/SQFT
1979
Built
Neighborhood:
Sunland Village 5
County:
Maricopa
Area:
Mesa
Elementary School:
Adult
Middle School:
Adult
High School:
Adult
Property Description
Beautifully refreshed Sunland Village home with 2 bedrooms, 2.5 baths, a versatile office/flex room, and a 2-car garage. Fresh interior paint, quartz countertops, and a new stove and oven enhance the bright single-level layout, which also features plantation shutters, tile flooring, and a spacious family room. Enjoy practical extras including a dedicated utility/storage space, covered front and rear patios, and a private block-fenced backyard with mature navel orange, Arizona sweet orange, and grapefruit trees. Located in Sunland Village, an active 55+ community offering golf, pools, fitness, pickleball, tennis, clubhouse activities, and more. Move-in ready and thoughtfully prepared for its next owner.
Exterior Features

Architectural Style Ranch Attached Garage YN No Carport Spaces 0 Construction Materials PaintedBlock Covered Spaces 2 Exterior Features Rain GuttersPrivate YardStorage Fencing Back YardBlock Horse Amenities [] Horse YN No Lot Features North/South ExposureSprinklers In RearSprinklers In FrontGravel/Stone FrontGravel/Stone BackAuto Timer H2O FrontAuto Timer H2O Back Open Parking Spaces 2 Other Structures [] Parking Features Attached GarageGarage Door OpenerDirect Access Pool Features [] Pool Private YN No Road Responsibility [] Road Surface Type [] Roof Composition Spa Features None View []

Interior Features

Basement [] Basement YN No Bedrooms Plus 3 Common Walls [] Cooling Central AirCeiling Fan(s) Cooling YN Yes Family Room Yes Fireplace Features [] Fireplace YN No Formal Dining Yes Great Room Yes Heating Electric Heating YN Yes Interior Features Quartz CountertopsHigh Speed InternetBreakfast BarNo Interior StepsPantryFull Bth Master Bdrm Laundry Features [] Pantry Yes Plumbing Electric Hot Water Heater Yes Separate Den Office YN Yes Window Features Dual Pane

Property Features

Accessibility Features [] Association Fee 707 Association Fee Frequency Annually Association Fee Includes Maintenance GroundsStreet Maint Association YN Yes Auction No Builder Name Farnsworth Capmprovement Impact Fee 2000 Community Features PoolGolfPickleballCommunity SpaCommunity Spa HtdCommunity Media RoomTennis Court(s)PlaygroundBiking/Walking PathFitness Center Community Pool YN Yes Current Financing [] Disclosures Seller Discl Avail Flooring CarpetLaminateTile Green Energy Efficient [] Green Water Conservation [] Land Lease YN No Listing Terms VA LoanCashConventional1031 ExchangeFHA North South Exposure Yes Other Fees HOA 0 Ownership Fee Simple Ownership Fractional YN No PADFee YN2 No Possible Use None Prepaid Association Fees HOA 0 Property Attached YN No Property Condition [] Property Sub Type Single Family Residence Rec Center Fee YN No Security Features [] Sewer Public Sewer Special Assessment HOA No Special Listing Conditions Age Restricted (See Remarks)Owner/Agent Special Listing Conditions Age Restricted Yes Special Listing Conditions Owner Agent Yes Tax Annual Amount 1654 Tax Year 2025 Total Monthly Fee 58.92 Utilities [] Water Source Public

Arizona Regional MLS logo Listing provided by HomeSmart: 602-230-7600. .


Arizona Regional MLS logo© 2026 Arizona Regional Multiple Listing Service, Inc. All rights reserved. All information should be verified by the recipient and none is guaranteed as accurate by ARMLS. The ARMLS logo indicates a property listed by a real estate brokerage other than Vallee Gold Team - 1912 Realty. Data last updated 2026-10-16T17:14:23.75.
 
https://bt-photos.global.ssl.fastly.net/armls/1280_boomver_1_7073913-2.jpg https://bt-photos.global.ssl.fastly.net/armls/1280_boomver_1_7073913-2.jpg https://bt-photos.global.ssl.fastly.net/armls/1280_boomver_1_7073913-2.jpg
Logo
Vallee Gold Team - 1912 Realty
6893 N. Oracle Rd. Suite 111
Tucson AZ, 85704
Google+