


Description
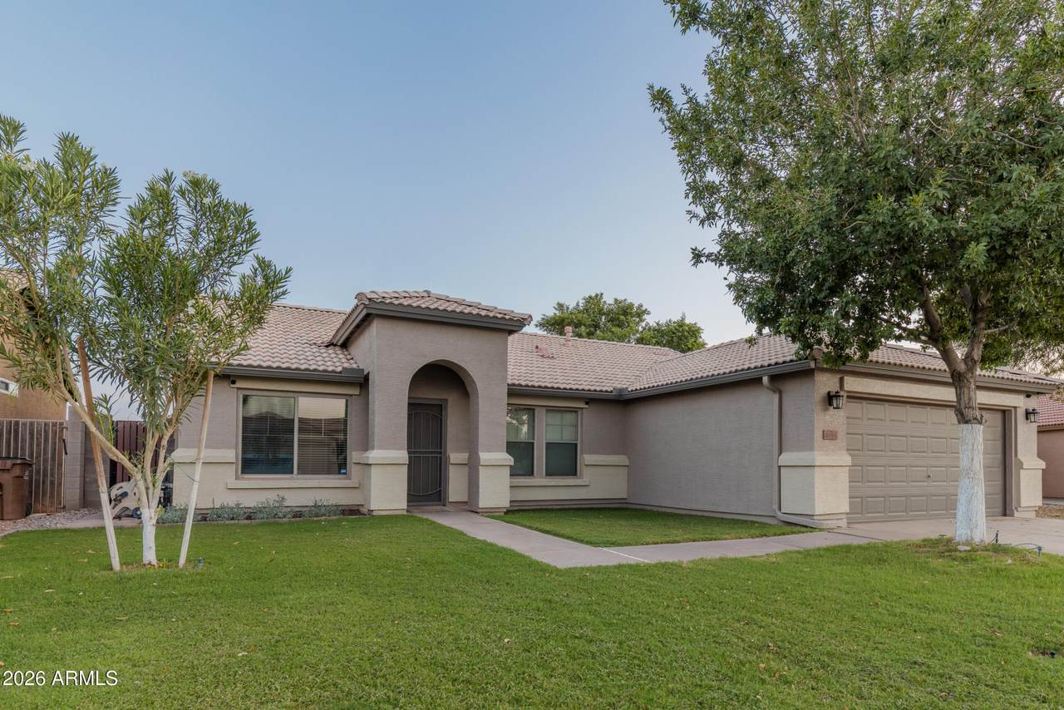
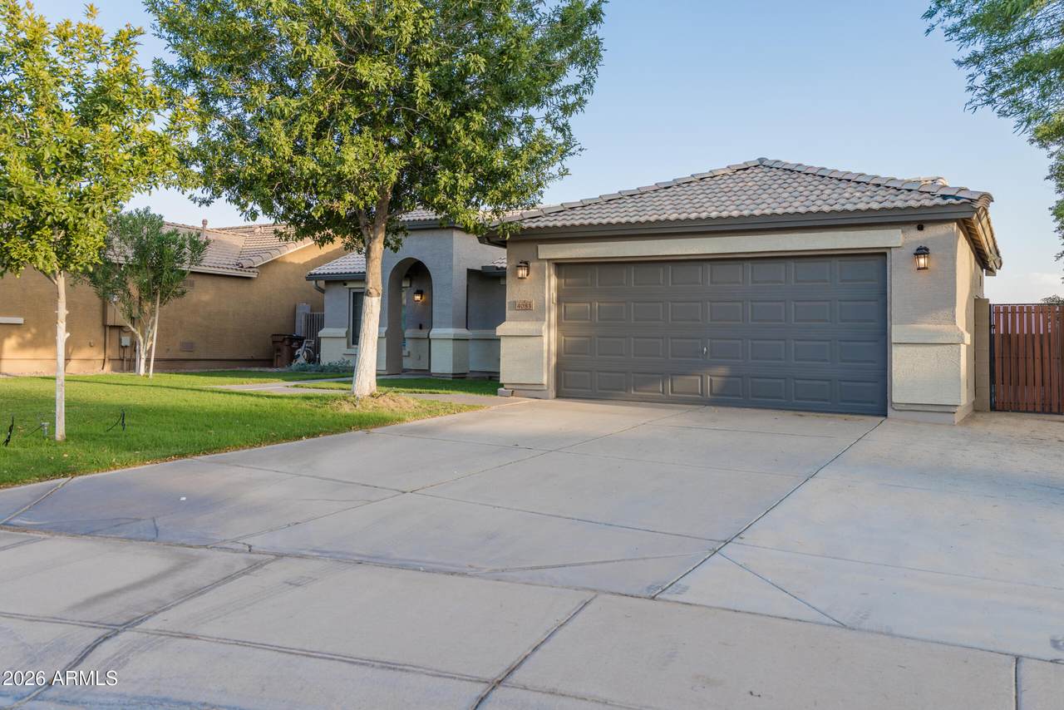
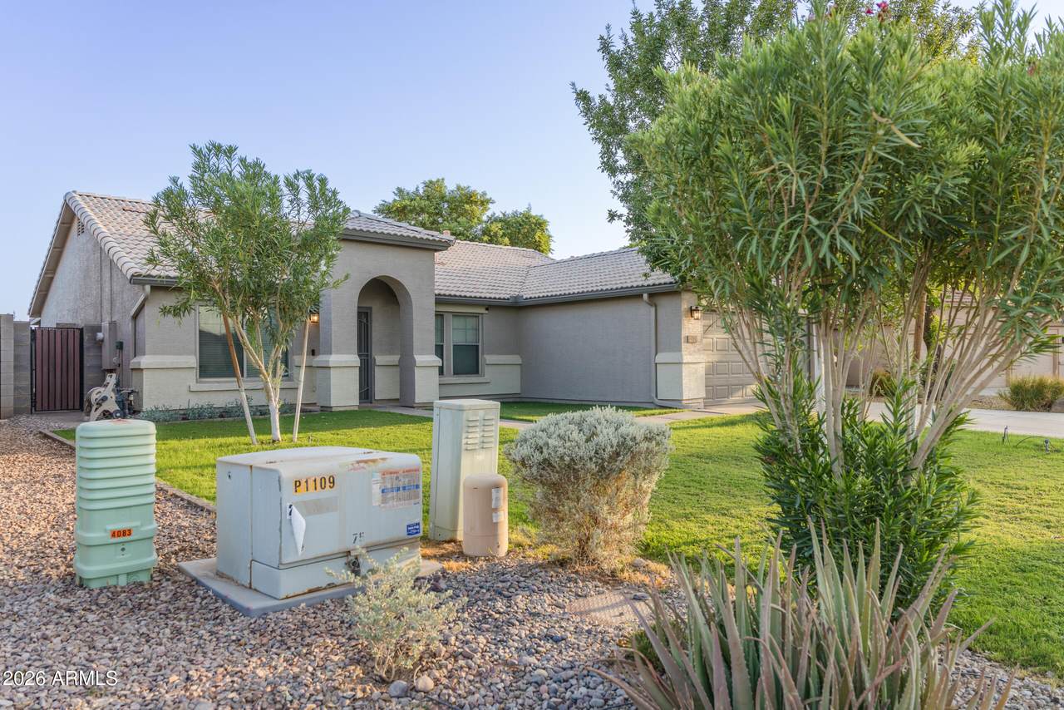
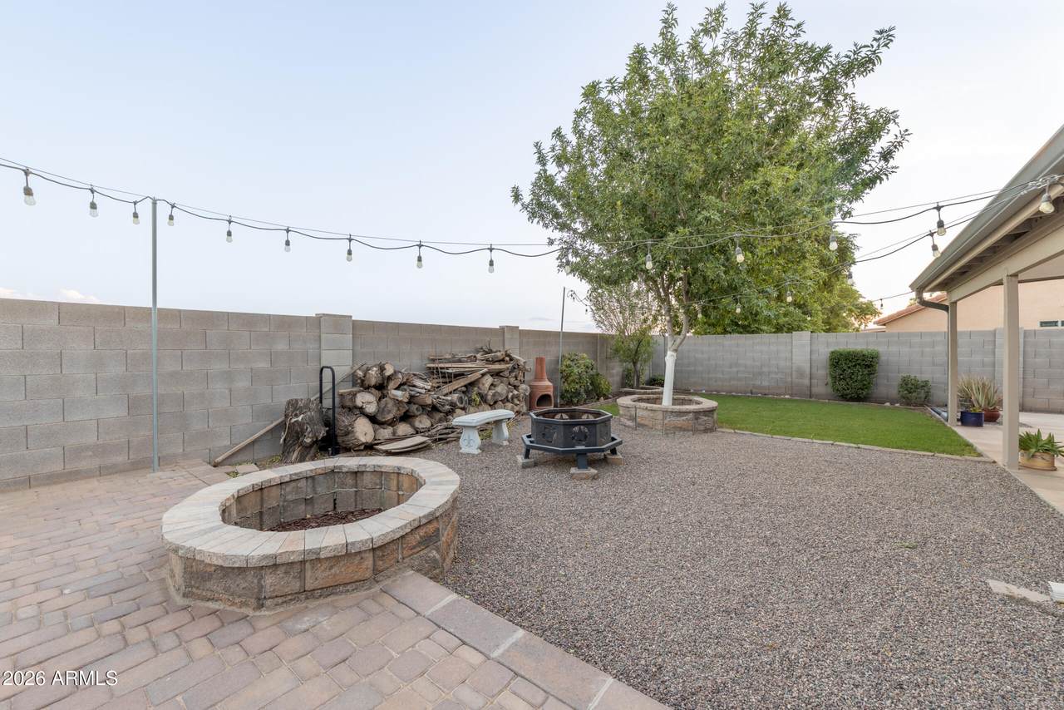
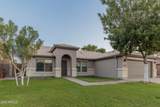
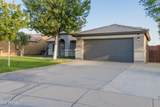
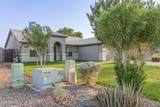
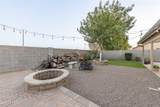
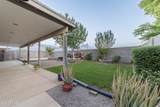
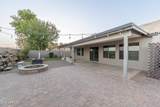
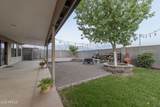
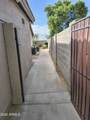
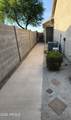
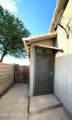
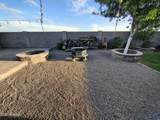
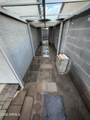
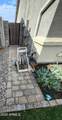
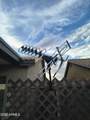
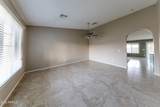
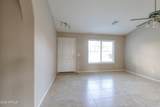
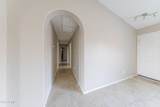
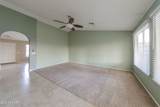
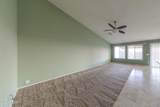
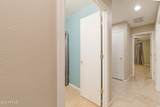
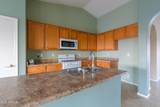
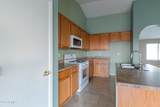
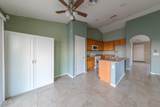
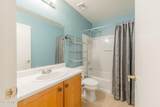
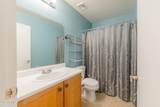
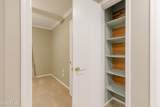
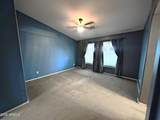
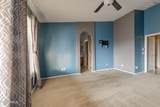
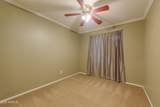
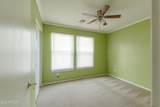
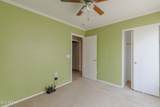
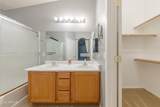
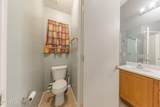
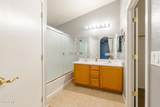
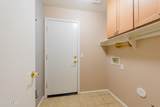
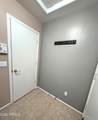
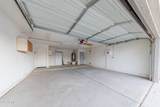
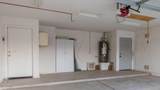
This Castlegate home in San Tan Valley is move-in ready now! The home sits on a spacious lot with north/south facing exposure. The beautifully landscaped home has amazing curbside appeal, with landscaping and irrigation completed on each side of the property! The floor plan separates the common areas from the bedrooms. As you enter the home, there is a large room that can be used as a formal dining room, seating area, or personal office. The open floor plan includes the kitchen, dining area, and entertainment room. The hallway leads down to the 3 bedrooms, closets, laundry room, and garage access. The home includes vaulted ceilings, archways, large tiled floors, carpet, and ceiling fans. Guest bedrooms each have crown molding. The master bedroom includes a large walk-in closet. The kitchen is equipped with a gas stove/oven. Appliances included: stove/oven, dishwasher, and microwave. The dining area also includes an extra storage cabinet. The entertainment area is wired for speakers. The exterior includes mature trees in front and back yards, gate access on both East & West sides, fully covered patio, gutters, no rear neighbors, firepit with wood, Edison string lights, TV antennas, storage/garden prep area, speakers, irrigation in front and back, and widened driveway. The garage has an extended work area, piped for external air compressor, access door to the side yard, extra electrical outlets installed, and attic drop down access. This home has great views of sunsets and storms out the back, as there are no neighbors or obstructions. The original owners say that they have taken good care of this home over the years, have gotten to know a lot of the neighbors and will miss the neighborhood, but must now relocate for work. Local Information: JO Combs USD SRP Electric City of Mesa - Gas Queen Creek Water Epcor Sewer Shopping within 3 miles (including the famous Pork Shop) STV is now incorporated Included Items: Dishwasher Microwave Stove/Oven Firepit & Wood Dining Room Cabinet Extra Floor & Roof Tiles Edison String Lights TV Antennas Highlights: 3 Bed / 2 Bath, 1514 sq ft HOA is just $85/month Beautifully Landscaped Vaulted ceilings North/South Exposure Gas oven/stove Crown molding Fully covered patio Gutters Extended garage Wider driveway Tile & carpet floors Mature trees in front & back Gate access on East & West sides House front recently painted Newer gas hot water heater Garden preparation area House wired for sound No rear neighbors Large master walk-in closet Access door from garage to yard Attic drop down access Tall cabinets in laundry room Electrical outlets added to garage Air-compressor ready Irrigation in front & back Great sized front & back yards Ceiling fans in all rooms Closets recently painted Quarterly pest treatments Non-Smoking household
-
3BEDS
-
0.15ACRES
-
2BATHS
-
01/2 BATHS
-
1,514SQFT
-
$237$/SQFT
School Information
Description
This Castlegate home in San Tan Valley is move-in ready now! The home sits on a spacious lot with north/south facing exposure. The beautifully landscaped home has amazing curbside appeal, with landscaping and irrigation completed on each side of the property! The floor plan separates the common areas from the bedrooms. As you enter the home, there is a large room that can be used as a formal dining room, seating area, or personal office. The open floor plan includes the kitchen, dining area, and entertainment room. The hallway leads down to the 3 bedrooms, closets, laundry room, and garage access. The home includes vaulted ceilings, archways, large tiled floors, carpet, and ceiling fans. Guest bedrooms each have crown molding. The master bedroom includes a large walk-in closet. The kitchen is equipped with a gas stove/oven. Appliances included: stove/oven, dishwasher, and microwave. The dining area also includes an extra storage cabinet. The entertainment area is wired for speakers. The exterior includes mature trees in front and back yards, gate access on both East & West sides, fully covered patio, gutters, no rear neighbors, firepit with wood, Edison string lights, TV antennas, storage/garden prep area, speakers, irrigation in front and back, and widened driveway. The garage has an extended work area, piped for external air compressor, access door to the side yard, extra electrical outlets installed, and attic drop down access. This home has great views of sunsets and storms out the back, as there are no neighbors or obstructions. The original owners say that they have taken good care of this home over the years, have gotten to know a lot of the neighbors and will miss the neighborhood, but must now relocate for work. Local Information: JO Combs USD SRP Electric City of Mesa - Gas Queen Creek Water Epcor Sewer Shopping within 3 miles (including the famous Pork Shop) STV is now incorporated Included Items: Dishwasher Microwave Stove/Oven Firepit & Wood Dining Room Cabinet Extra Floor & Roof Tiles Edison String Lights TV Antennas Highlights: 3 Bed / 2 Bath, 1514 sq ft HOA is just $85/month Beautifully Landscaped Vaulted ceilings North/South Exposure Gas oven/stove Crown molding Fully covered patio Gutters Extended garage Wider driveway Tile & carpet floors Mature trees in front & back Gate access on East & West sides House front recently painted Newer gas hot water heater Garden preparation area House wired for sound No rear neighbors Large master walk-in closet Access door from garage to yard Attic drop down access Tall cabinets in laundry room Electrical outlets added to garage Air-compressor ready Irrigation in front & back Great sized front & back yards Ceiling fans in all rooms Closets recently painted Quarterly pest treatments Non-Smoking household
 © 2026 Arizona Regional Multiple Listing Service, Inc. All rights reserved. All information should be verified by the recipient and none is guaranteed as accurate by ARMLS. The ARMLS logo indicates a property listed by a real estate brokerage other than Vallee Gold Team - 1912 Realty. Data last updated 2026-10-17T19:13:18.41.