





































Skip To Content

41606 N Anthem Ridge Drive

Anthem, AZ 85086
  • $875,000
  • STATUS: Active
  • ID#: 7077117
Price Reduced
UPDATED: 65 min ago
$875,000
  • 4
    BEDS
  • 0.25
    ACRES
  • 3
    BATHS
  • 1
    1/2 BATHS
  • 2,980
    SQFT
  • $294
    $/SQFT
Neighborhood:
Type:
Single-Family Home
Built:
2005
County:
Area:

School Information

Elementary School:
Middle School:

Description

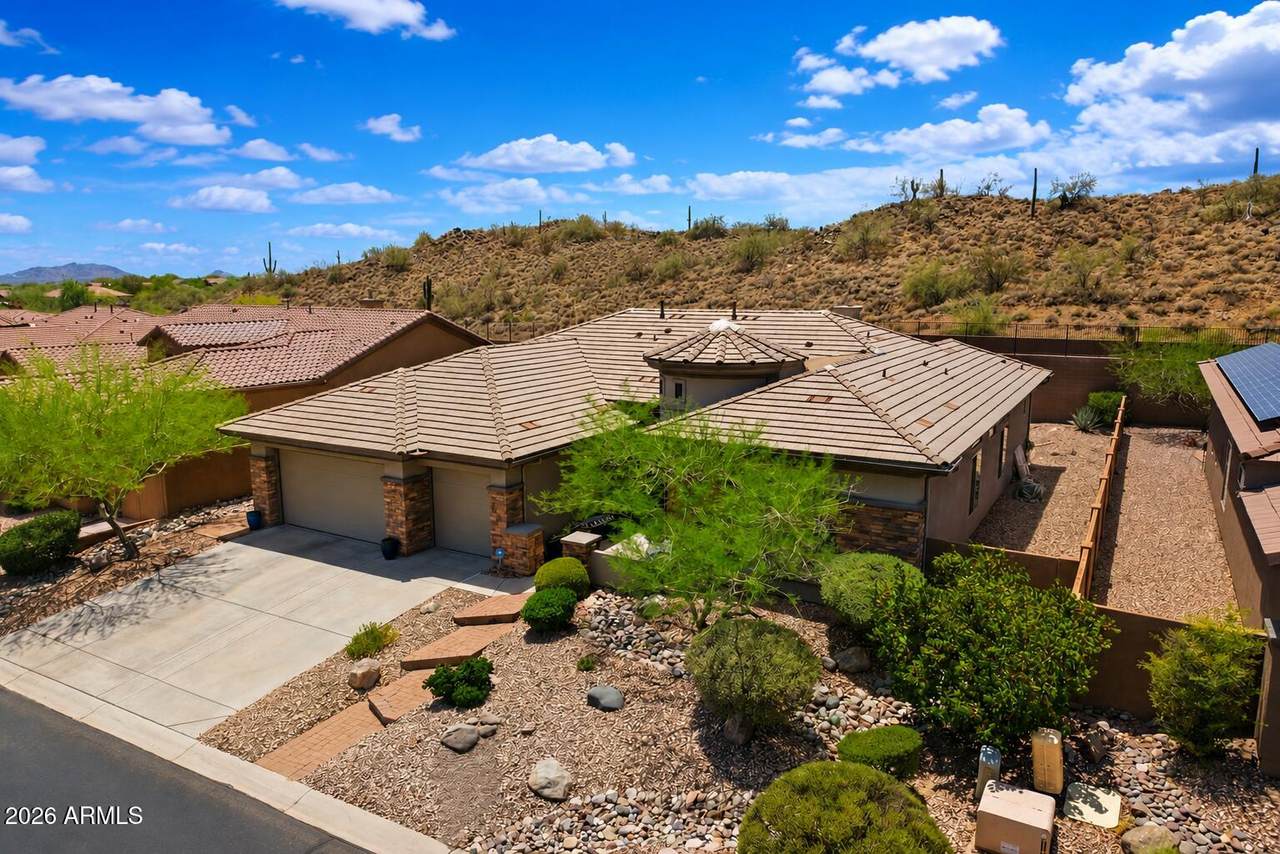
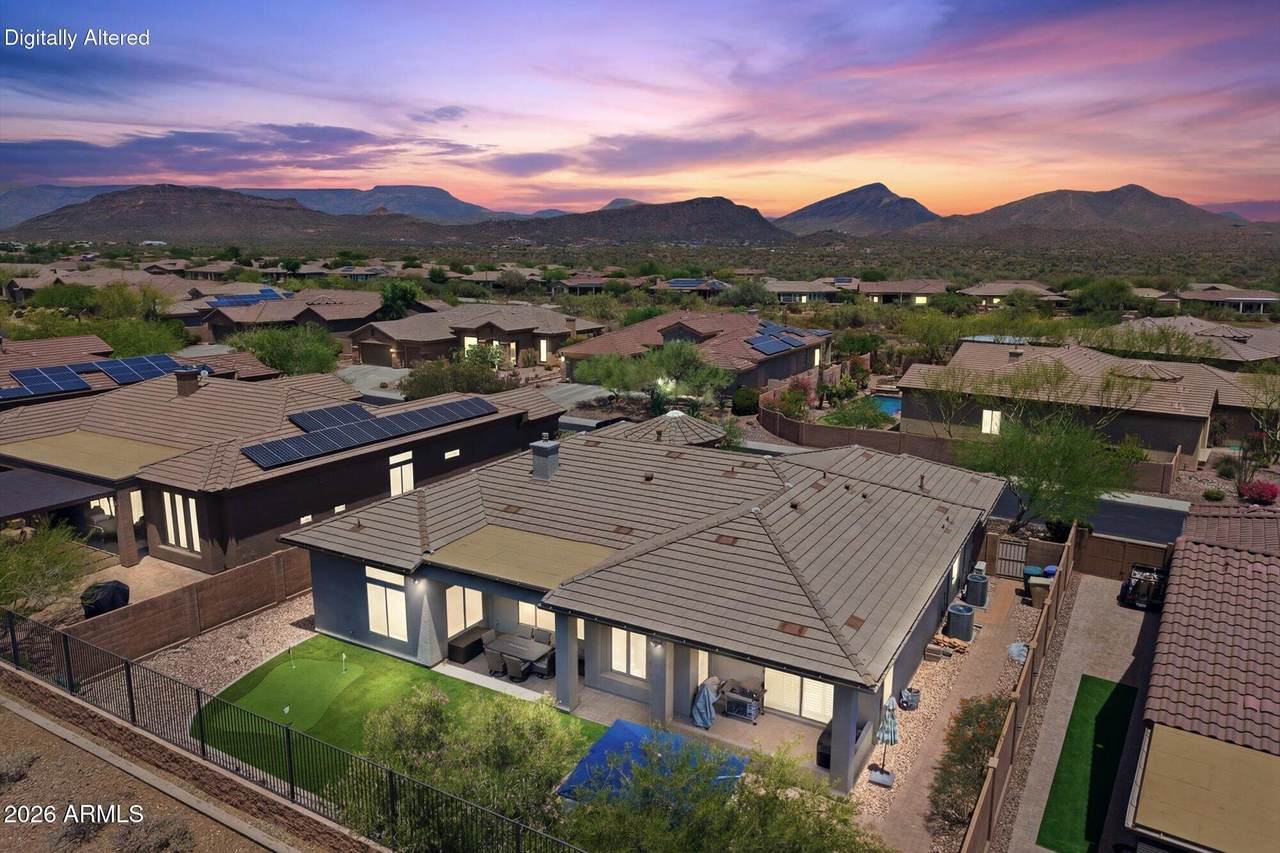
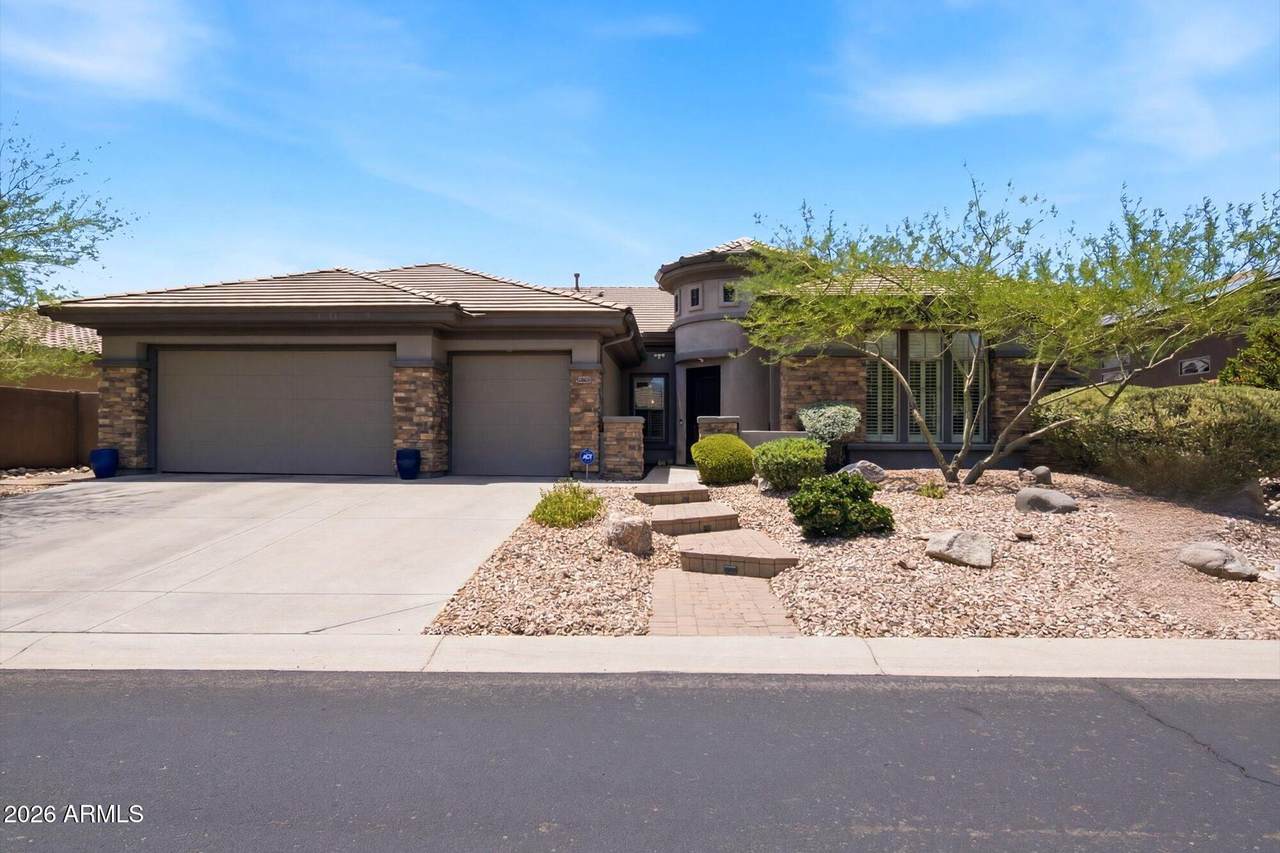
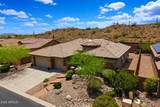
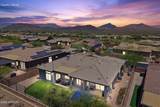
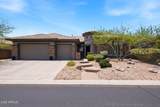
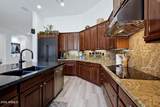
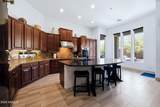
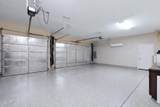
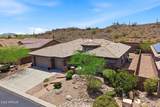
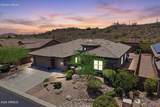
A Masterfully Updated Retreat in Guard-Gated Anthem Country Club! This stunning 4-bed, 3.5-bath Monterey floor plan has been transformed with high-end upgrades that set it apart from every other home in the community. The showstopper kitchen is a chef's dream, featuring a full suite of premium Dacor Smart appliances including a 48'' smart refrigerator, 36'' induction cooktop, 30'' microwave drawer, and a Bosch dishwasher -all surrounded by Granite countertops & a stunning, expansive rich black quartz center island for entertaining. Soft-close drawers, custom cabinetry, & a Kohler touch faucet with R/O water system complete this wonderful culinary space. 3-car garage, insulated doors & dedicated mini-split for year-round cooled space.

Monthly Payment Calculator


Arizona Regional MLS logo© 2026 Arizona Regional Multiple Listing Service, Inc. All rights reserved. All information should be verified by the recipient and none is guaranteed as accurate by ARMLS. The ARMLS logo indicates a property listed by a real estate brokerage other than Vallee Gold Team - 1912 Realty. Data last updated 2026-10-16T16:15:07.937.
www.valleegoldteam.com/homes/180954330
Print Image

41606 N Anthem Ridge Drive Anthem, AZ 85086

  • Price: $875,000
  • Status: Active
  • On Site: Days
  • Updated: 65 min ago
  • ID#: 7077117
4
Beds
3
Baths
1
½ Baths
0.25
Acres
2,980
SQFT
$294
$/SQFT
2005
Built
Neighborhood:
Anthem Country Club
County:
Maricopa
Area:
Anthem
Elementary School:
Diamond Canyon School
Middle School:
Diamond Canyon School
High School:
Boulder Creek High School
Property Description
A Masterfully Updated Retreat in Guard-Gated Anthem Country Club! This stunning 4-bed, 3.5-bath Monterey floor plan has been transformed with high-end upgrades that set it apart from every other home in the community. The showstopper kitchen is a chef's dream, featuring a full suite of premium Dacor Smart appliances including a 48'' smart refrigerator, 36'' induction cooktop, 30'' microwave drawer, and a Bosch dishwasher -all surrounded by Granite countertops & a stunning, expansive rich black quartz center island for entertaining. Soft-close drawers, custom cabinetry, & a Kohler touch faucet with R/O water system complete this wonderful culinary space. 3-car garage, insulated doors & dedicated mini-split for year-round cooled space.
Exterior Features

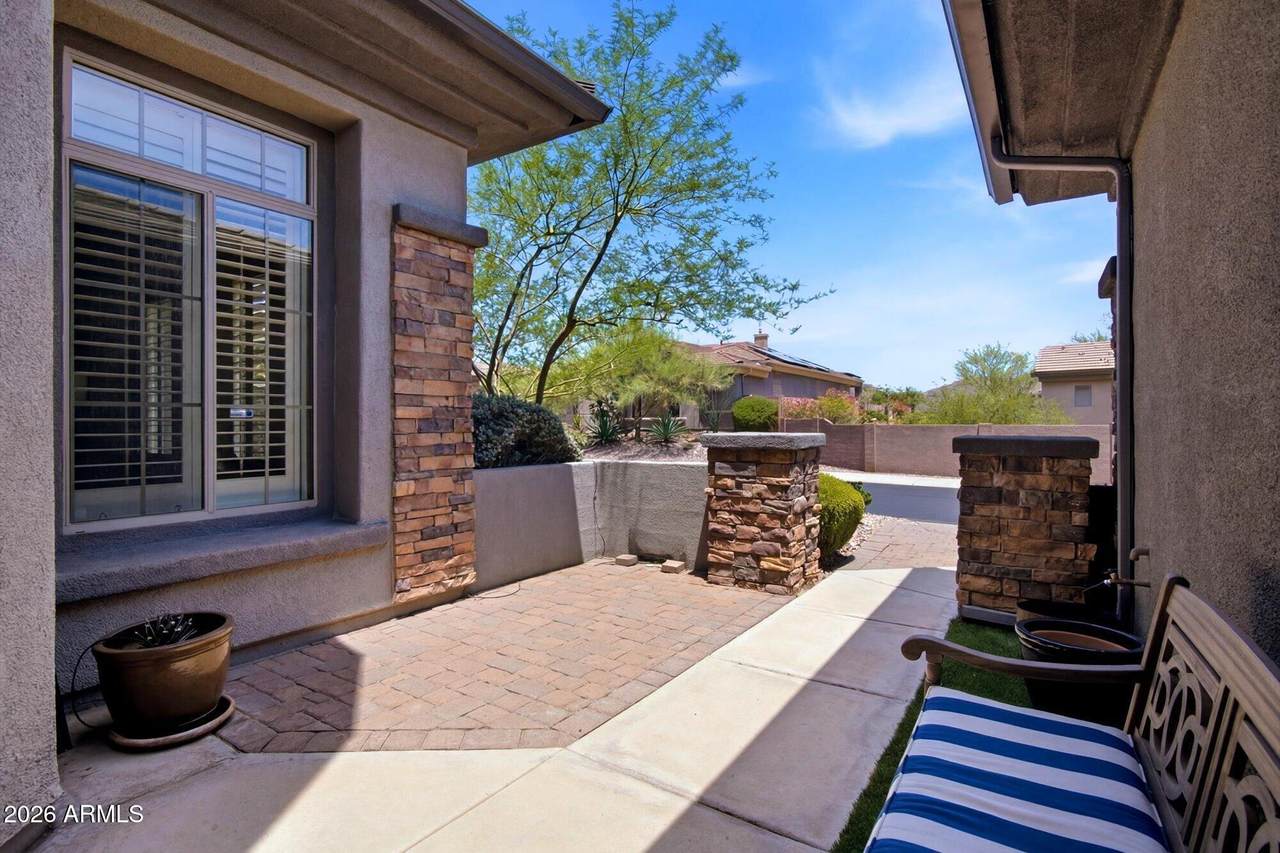
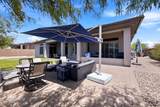
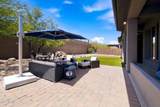
Architectural Style Other Attached Garage YN No Carport Spaces 0 Construction Materials StuccoWood FramePainted Covered Spaces 3 Exterior Features Rain GuttersPrivate Street(s) Fencing Back YardBlock Horse Amenities [] Horse YN No Lot Features East/West ExposureSprinklers In RearSprinklers In FrontGravel/Stone FrontGravel/Stone BackSynthetic Grass Back Open Parking Spaces 0 Other Structures [] Parking Features Garage Door OpenerTemp ControlledDetached Pool Features [] Pool Private YN No Road Responsibility Private Maintained Road Road Surface Type Asphalt Roof Tile Spa Features Heated View []

Interior Features

Basement [] Basement YN No Bedroom Split Yes Bedrooms Plus 5 Common Walls [] Cooling HVAC SEER RatingGasCentral AirCeiling Fan(s) Cooling YN Yes Fireplace Features Gas Fireplace YN Yes Formal Dining Yes Great Room Yes Heating ZonedForced AirDuctlessNatural Gas Heating YN Yes Interior Features High Speed InternetSmart HomeGranite CountersDouble VanityEat-in KitchenBreakfast Bar9+ Flat CeilingsKitchen IslandBidetFull Bth Master BdrmSeparate Shwr & Tub Laundry Features Gas Dryer HookupEngy Star (See Rmks)Wshr/Dry HookUp Only Master Bedroom Split Yes Master Bedroom Walk In Closet Yes Plumbing Gas Hot Water Tankless Yes Plumbing Tankless Hot Water Heat Yes Separate Bedroom Exit Yes Separate Den Office YN Yes Window Features Solar ScreensDual Pane

Property Features

Accessibility Features Accessible Door 32in+ Wide Association Fee 626.46 Association Fee Frequency Quarterly Association Fee Includes InsuranceMaintenance GroundsStreet Maint Association Fee2 345 Association Fee2 Frequency Monthly Association YN Yes Auction No Builder Name DEL WEBB Cap Improvement Impact Fee2 0 Capmprovement Impact Fee 0.5 City Services Yes Community Features PoolGolfPickleballLakeGatedCommunity SpaCommunity Spa HtdGuarded EntryTennis Court(s)Biking/Walking PathFitness Center Community Pool YN Yes Current Financing Conventional Disclosures Seller Discl Avail Flood Zone No Flooring VinylTile Green Energy Efficient [] Green Water Conservation Tankless Ht Wtr Heat Land Lease YN No Listing Terms VA LoanCashConventionalFHA Model Monterey Other Fees Description RESALE Other Fees HOA 300 Ownership Fee Simple Ownership Fractional YN No PADFee YN2 No Possible Use [] Prepaid Association Fees HOA 626.46 Property Attached YN No Property Condition [] Property Sub Type Single Family Residence Rec Center Fee YN No Rec Center Fee2 YN No Security Features Fire Sprinkler SystemSecurity Guard Sewer Public Sewer Special Assessment HOA No Special Listing Conditions N/A Special Listing Conditions None Yes Tax Annual Amount 4496 Tax Year 2025 Total Monthly Fee 553.82 Utilities Natural Gas Available Water Source Public

Arizona Regional MLS logo Listing provided by Russ Lyon Sotheby's International Realty: 480-585-7070. .


Arizona Regional MLS logo© 2026 Arizona Regional Multiple Listing Service, Inc. All rights reserved. All information should be verified by the recipient and none is guaranteed as accurate by ARMLS. The ARMLS logo indicates a property listed by a real estate brokerage other than Vallee Gold Team - 1912 Realty. Data last updated 2026-10-16T16:15:07.937.
 
https://bt-photos.global.ssl.fastly.net/armls/1280_boomver_2_7077117-2.jpg https://bt-photos.global.ssl.fastly.net/armls/1280_boomver_2_7077117-2.jpg https://bt-photos.global.ssl.fastly.net/armls/1280_boomver_2_7077117-2.jpg
Logo
Vallee Gold Team - 1912 Realty
6893 N. Oracle Rd. Suite 111
Tucson AZ, 85704
Google+