


Skip To Content

42001 N Bridlewood Way

Anthem, AZ 85086
  • $825,000
  • STATUS: Active
  • ID#: 7077586
UPDATED: 29 min ago
$825,000
  • 2
    BEDS
  • 0.25
    ACRES
  • 3
    BATHS
  • 0
    1/2 BATHS
  • 2,649
    SQFT
  • $311
    $/SQFT
Neighborhood:
Type:
Single-Family Home
Built:
2006
County:
Area:

School Information

Elementary School:
Middle School:

Description

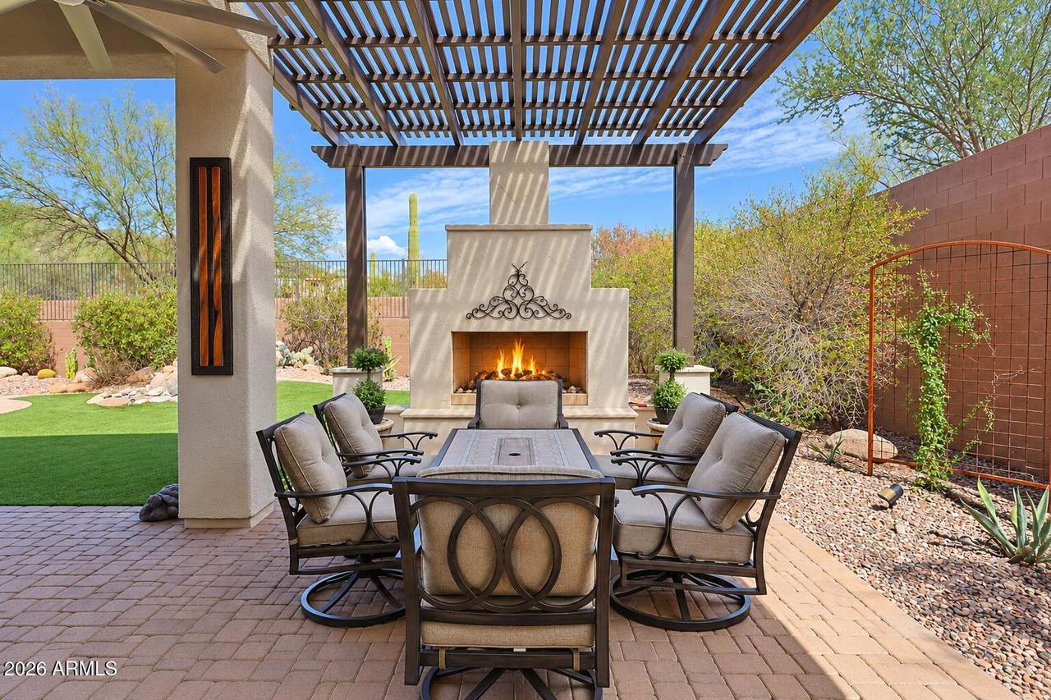
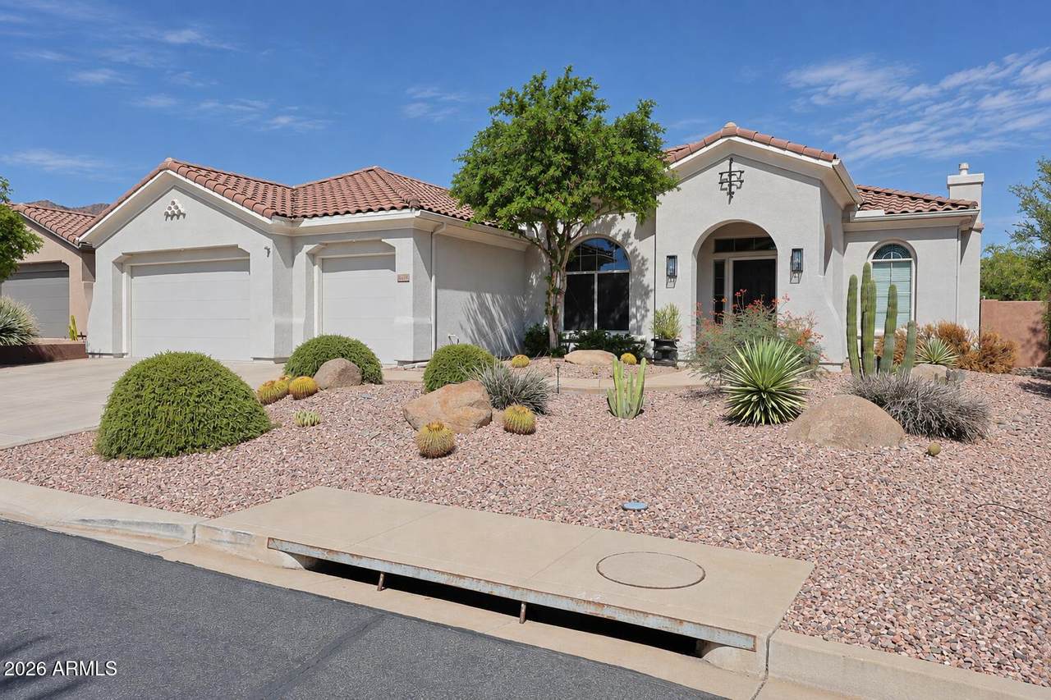
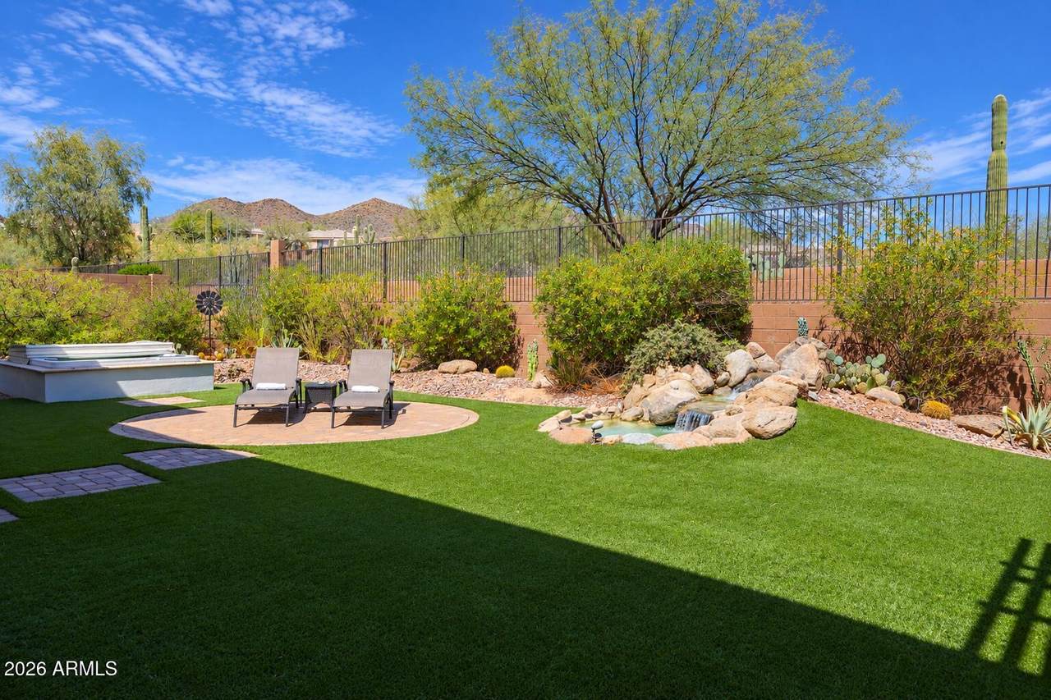
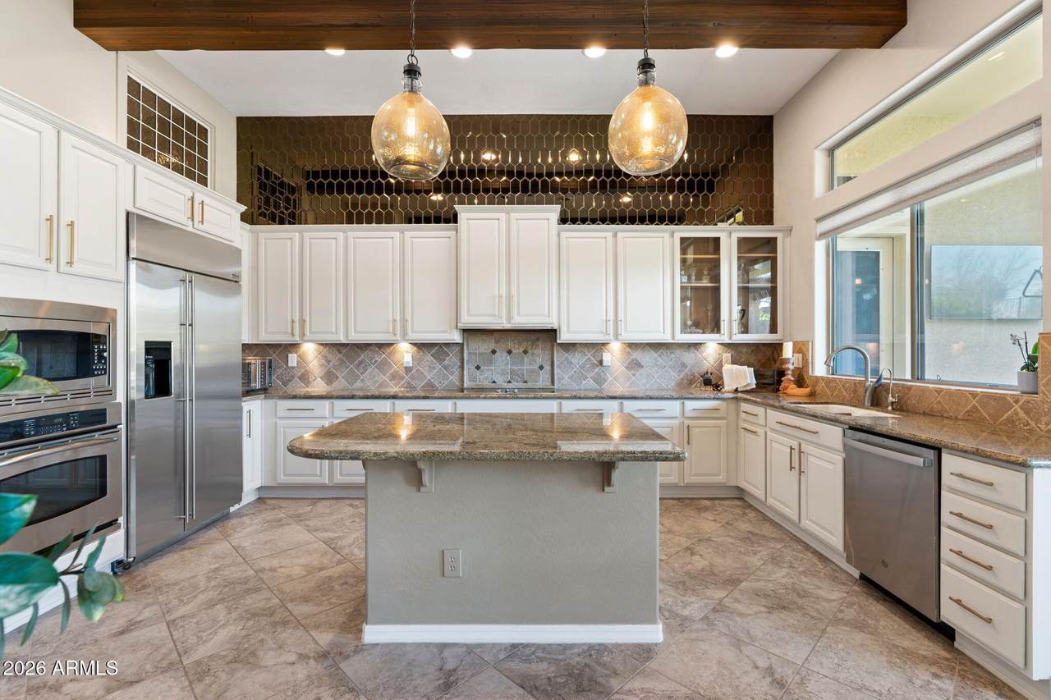
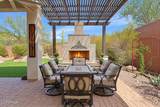
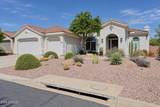
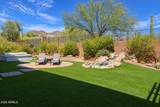
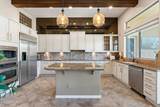
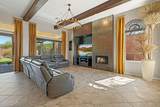
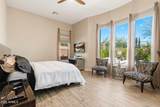
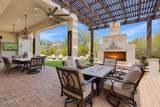
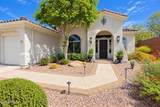
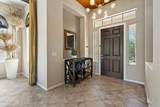
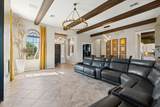
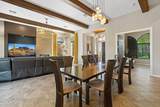
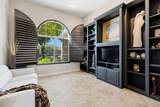
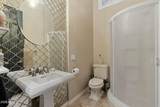
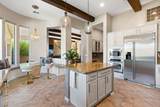
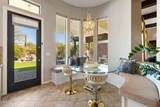
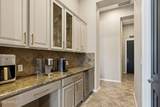
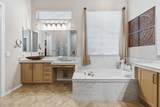
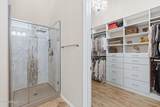
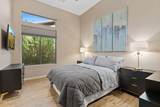
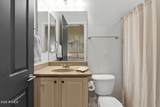
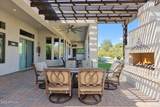
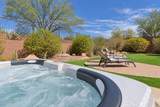
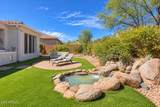
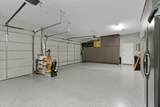
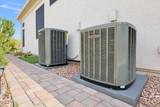
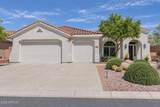
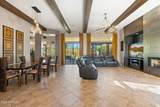
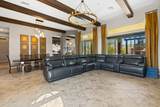
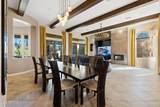
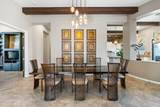
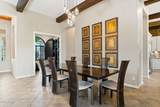
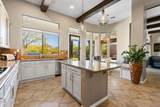
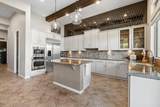
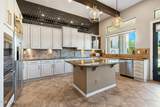
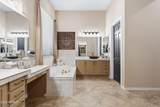
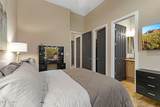
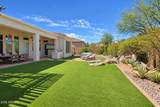
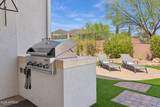
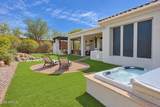
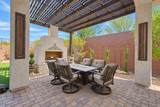
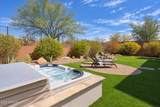
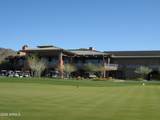
Beautiful Catalina model with 2 EN SUITE BEDROOMS, Den with French doors + built-in bookshelves & 3 baths. (Hall bath has shower.) 2026 UPGRADES: NEW TRANE HVAC SYSTEM & NEW EXTERIOR PAINT! DRAMATIC 12-FOOT CEILINGS with wood beams. Great Room floor plan with gas fireplace. Updated kitchen with granite counters, stainless appliances, painted raised panel cabinets with new brass hardware and custom-built dining table designed specifically for the space. RESORT BACKYARD to OPEN SPACE VIEWS, extended patio, PERGOLA, gas fireplace, above ground & submerged SPA, soothing water feature & built-in BBQ! 3-car garage with epoxy floor, built-in cabinets, central vacuum, newer water heater, filtered drinking water & water softener! Closet may be added to den to make a 3rd bedroom. Close to Clubhouse

Monthly Payment Calculator


Arizona Regional MLS logo© 2026 Arizona Regional Multiple Listing Service, Inc. All rights reserved. All information should be verified by the recipient and none is guaranteed as accurate by ARMLS. The ARMLS logo indicates a property listed by a real estate brokerage other than Vallee Gold Team - 1912 Realty. Data last updated 2026-10-13T14:13:31.79.
www.valleegoldteam.com/homes/180998152
Print Image

42001 N Bridlewood Way Anthem, AZ 85086

  • Price: $825,000
  • Status: Active
  • On Site: Days
  • Updated: 29 min ago
  • ID#: 7077586
2
Beds
3
Baths
0
½ Baths
0.25
Acres
2,649
SQFT
$311
$/SQFT
2006
Built
Neighborhood:
Anthem Country Club
County:
Maricopa
Area:
Anthem
Elementary School:
Gavilan Peak School
Middle School:
Gavilan Peak School
High School:
Boulder Creek High School
Property Description
Beautiful Catalina model with 2 EN SUITE BEDROOMS, Den with French doors + built-in bookshelves & 3 baths. (Hall bath has shower.) 2026 UPGRADES: NEW TRANE HVAC SYSTEM & NEW EXTERIOR PAINT! DRAMATIC 12-FOOT CEILINGS with wood beams. Great Room floor plan with gas fireplace. Updated kitchen with granite counters, stainless appliances, painted raised panel cabinets with new brass hardware and custom-built dining table designed specifically for the space. RESORT BACKYARD to OPEN SPACE VIEWS, extended patio, PERGOLA, gas fireplace, above ground & submerged SPA, soothing water feature & built-in BBQ! 3-car garage with epoxy floor, built-in cabinets, central vacuum, newer water heater, filtered drinking water & water softener! Closet may be added to den to make a 3rd bedroom. Close to Clubhouse
Exterior Features

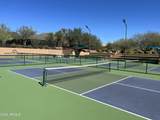
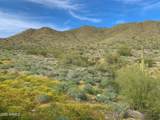
Architectural Style Santa Barbara/Tuscan Attached Garage YN No Carport Spaces 0 Construction Materials StuccoWood FramePainted Covered Spaces 3 Exterior Features Private YardBuilt-in Barbecue Fencing BlockWrought Iron Horse Amenities [] Horse YN No Lot Features Adjacent to WashEast/West ExposureSprinklers In RearSprinklers In FrontCorner LotDesert FrontGravel/Stone FrontSynthetic Grass BackAuto Timer H2O FrontAuto Timer H2O Back Open Parking Spaces 3 Other Structures Gazebo Parking Features Attached GarageGarage Door OpenerExtended Length GarageDirect AccessAttch'd Gar Cabinets Pool Features [] Pool Private YN No Road Responsibility Private Maintained Road Road Surface Type PavedAsphalt Roof Tile Spa Features Above GroundHeatedPrivate View DesertMountain(s)

Interior Features

Additional Bedroom Walk In Closet Yes Basement [] Basement YN No Bedroom Downstairs Yes Bedrooms Plus 3 Common Walls [] Cooling Central AirCeiling Fan(s)Programmable Thmstat Cooling YN Yes Fireplace Features Exterior FireplaceFamily RoomGas Fireplace YN Yes Great Room Yes Heating Natural Gas Heating YN Yes Interior Features Walk-in PantryNon-laminate CounterHigh Speed InternetGranite CountersDouble VanityMaster DownstairsBreakfast Bar9+ Flat CeilingsCentral VacuumNo Interior StepsKitchen IslandPantryFull Bth Master BdrmSeparate Shwr & Tub Laundry Features InsideWshr/Dry HookUp Only Master Bedroom Downstairs Yes Master Bedroom Walk In Closet Yes Pantry Yes Plumbing Gas Hot Water Heater Yes Separate Bedroom Exit Yes Separate Den Office YN Yes Walk In Pantry Yes Window Features Low-Emissivity WindowsSolar ScreensDual Pane

Property Features

Accessibility Features [] Adjacent To Wash Yes Association Fee 626.46 Association Fee Frequency Quarterly Association Fee Includes Maintenance GroundsStreet Maint Association Fee2 345 Association Fee2 Frequency Monthly Association YN Yes Auction No Builder Name Del Webb / Pulte Homes Cap Improvement Impact Fee2 0.25 Capmprovement Impact Fee 0.25 Community Features PoolGolfPickleballGatedCommunity SpaCommunity Spa HtdGuarded EntryTennis Court(s)PlaygroundBiking/Walking PathFitness Center Community Pool YN Yes County Services Yes Current Financing ConventionalNon Assumable Disclosures Agency Discl ReqSeller Discl Avail Flood Zone No Flooring Tile Green Energy Efficient [] Green Water Conservation [] Land Lease YN No Listing Terms VA LoanCashConventional1031 Exchange Model CATALINA Other Fees Description Resale Assessment Fee Other Fees HOA 300 Ownership Fee Simple Ownership Fractional YN No PADFee YN2 No Possible Use [] Prepaid Association Fees HOA 626.46 Property Attached YN No Property Condition [] Property Sub Type Single Family Residence Rec Center Fee YN No Rec Center Fee2 YN No Security Features Fire Sprinkler SystemSecurity System OwnedSecurity Guard Sewer Private SewerSewer in & Cnctd Special Assessment HOA No Special Listing Conditions N/A Special Listing Conditions None Yes Tax Annual Amount 4880 Tax Year 2025 Total Monthly Fee 553.82 Utilities [] Water Source Pvt Water Company

Arizona Regional MLS logo Listing provided by Fathom Realty Elite: . .


Arizona Regional MLS logo© 2026 Arizona Regional Multiple Listing Service, Inc. All rights reserved. All information should be verified by the recipient and none is guaranteed as accurate by ARMLS. The ARMLS logo indicates a property listed by a real estate brokerage other than Vallee Gold Team - 1912 Realty. Data last updated 2026-10-13T14:13:31.79.
 
https://bt-photos.global.ssl.fastly.net/armls/1280_boomver_1_7077586-2.jpg https://bt-photos.global.ssl.fastly.net/armls/1280_boomver_1_7077586-2.jpg https://bt-photos.global.ssl.fastly.net/armls/1280_boomver_1_7077586-2.jpg
Logo
Vallee Gold Team - 1912 Realty
6893 N. Oracle Rd. Suite 111
Tucson AZ, 85704
Google+