


Description
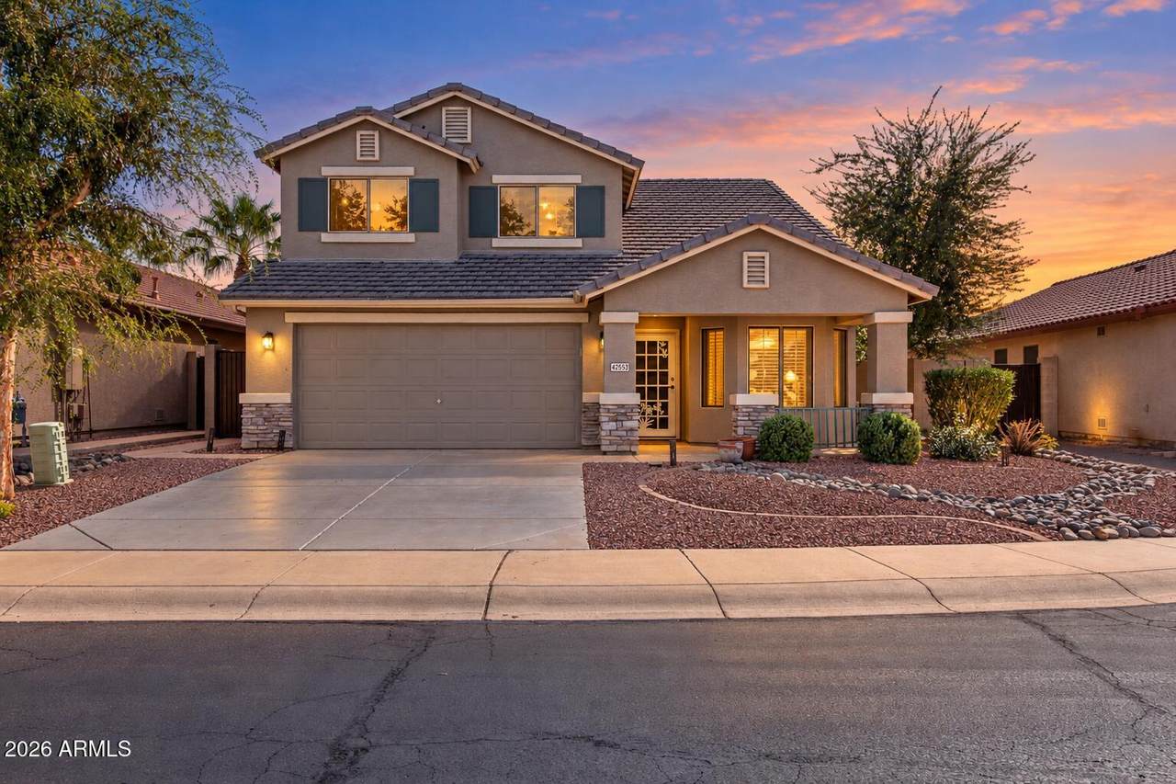
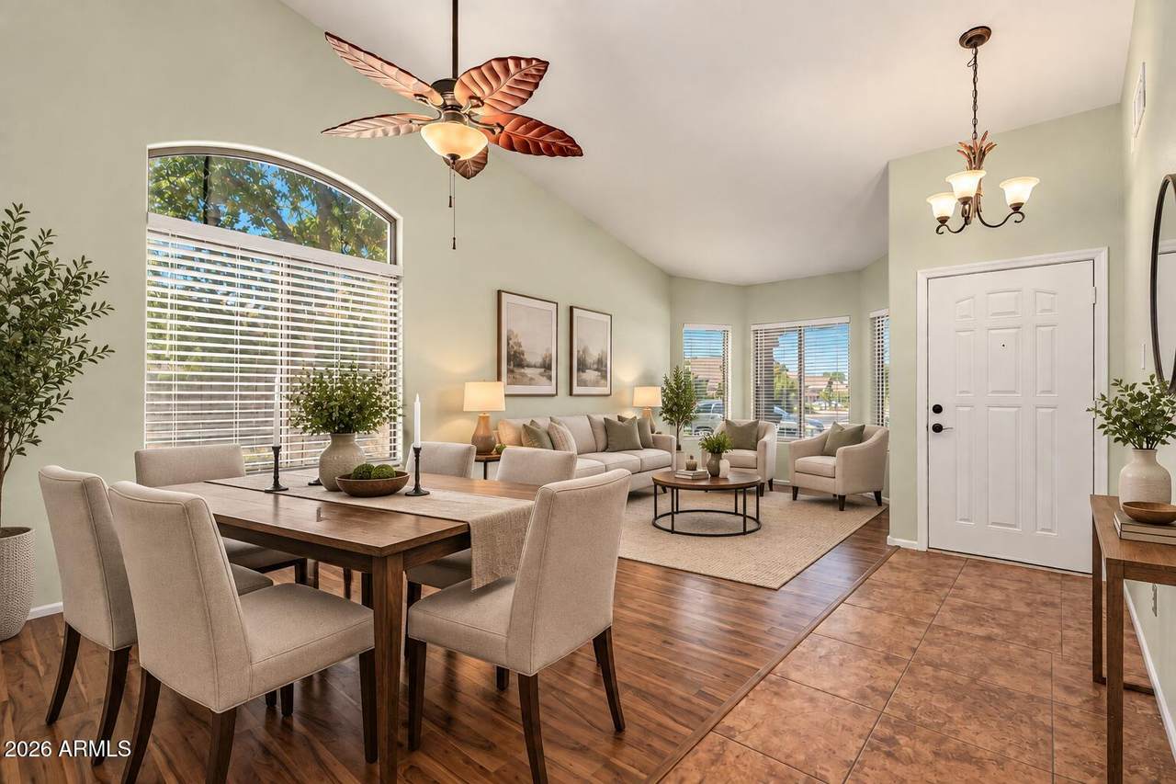
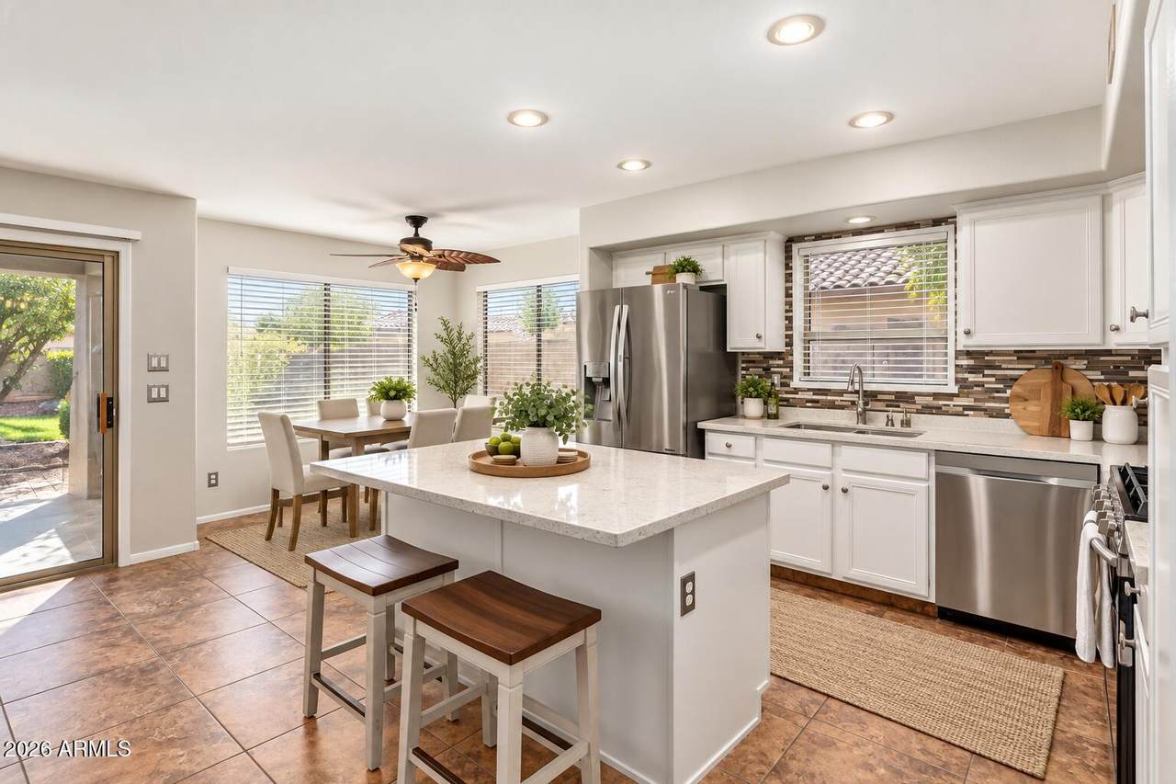
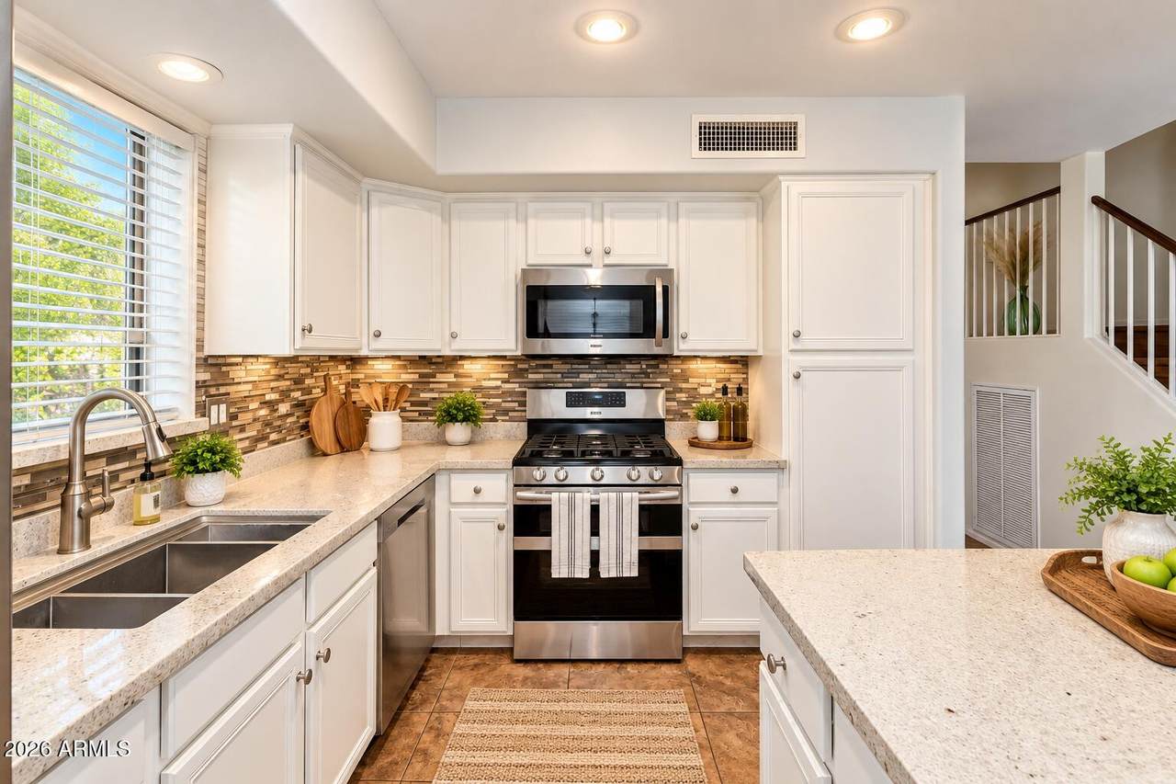
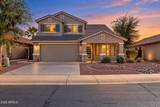
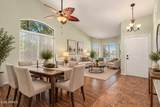
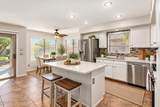
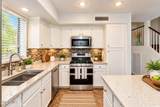
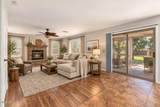
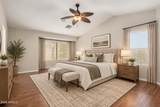
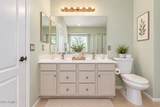
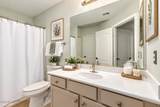
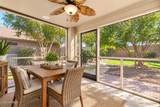
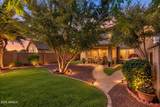
Step inside and feel instantly at home! A welcoming front porch, vaulted ceilings, and abundant natural light create an inviting first impression. The updated kitchen flows into the family room, where a charming brick fireplace adds warmth and character. A convenient mud room and screened-in porch bring everyday function and Arizona outdoor living together beautifully. The tranquil backyard features mature landscaping, Sedona red gravel, dry riverbeds, and updated drip irrigation for beauty and easy maintenance. Rancho El Dorado offers quiet streets, greenbelts, and walking paths. SEE SUPPLEMENTAL REMARKS FOR ALL RECENT UPDATES. Come see it for yourself--and ask about my favorite feature! This home has also been extensively updated for comfort and efficiency. In 2020, a high-end energy-efficient Lennox air conditioning system was installed, along with new attic insulation and professionally cleaned and rebalanced air ducts for improved airflow. The water heater was replaced, and kitchen appliances were updated with a new refrigerator, gas oven/stove, and dishwasher. In 2024, all drip irrigation lines in both the front and backyard were replaced with durable PVC, landscaping was designed to divert runoff into dry riverbeds, and Sedona red gravel was installed. The roof was inspected with broken tiles replaced, and gutters were inspected and repainted where needed. In 2025, the home received beautiful interior upgrades including new granite kitchen countertops, refinished kitchen and bathroom cabinets (with transferable warranty), new ceramic tile in the bathrooms, updated plumbing fixtures, a fully replaced primary shower enclosure, porcelain-refinished bathtubs, fresh interior paint, and Pergo flooring inspected with scratched planks and moulding replaced. The home has been professionally cleaned and is move-in ready!
-
3BEDS
-
0.13ACRES
-
2BATHS
-
11/2 BATHS
-
2,096SQFT
-
$181$/SQFT
School Information
Description
Step inside and feel instantly at home! A welcoming front porch, vaulted ceilings, and abundant natural light create an inviting first impression. The updated kitchen flows into the family room, where a charming brick fireplace adds warmth and character. A convenient mud room and screened-in porch bring everyday function and Arizona outdoor living together beautifully. The tranquil backyard features mature landscaping, Sedona red gravel, dry riverbeds, and updated drip irrigation for beauty and easy maintenance. Rancho El Dorado offers quiet streets, greenbelts, and walking paths. SEE SUPPLEMENTAL REMARKS FOR ALL RECENT UPDATES. Come see it for yourself--and ask about my favorite feature! This home has also been extensively updated for comfort and efficiency. In 2020, a high-end energy-efficient Lennox air conditioning system was installed, along with new attic insulation and professionally cleaned and rebalanced air ducts for improved airflow. The water heater was replaced, and kitchen appliances were updated with a new refrigerator, gas oven/stove, and dishwasher. In 2024, all drip irrigation lines in both the front and backyard were replaced with durable PVC, landscaping was designed to divert runoff into dry riverbeds, and Sedona red gravel was installed. The roof was inspected with broken tiles replaced, and gutters were inspected and repainted where needed. In 2025, the home received beautiful interior upgrades including new granite kitchen countertops, refinished kitchen and bathroom cabinets (with transferable warranty), new ceramic tile in the bathrooms, updated plumbing fixtures, a fully replaced primary shower enclosure, porcelain-refinished bathtubs, fresh interior paint, and Pergo flooring inspected with scratched planks and moulding replaced. The home has been professionally cleaned and is move-in ready!
 © 2026 Arizona Regional Multiple Listing Service, Inc. All rights reserved. All information should be verified by the recipient and none is guaranteed as accurate by ARMLS. The ARMLS logo indicates a property listed by a real estate brokerage other than Vallee Gold Team - 1912 Realty. Data last updated 2026-10-13T15:13:50.13.