









Skip To Content

4350 E Jesse Street

Gilbert, AZ 85295
  • $580,000
  • STATUS: Active
  • ID#: 7076723
$580,000
  • 4
    BEDS
  • 0.11
    ACRES
  • 2
    BATHS
  • 1
    1/2 BATHS
  • 2,289
    SQFT
  • $253
    $/SQFT
Type:
Single-Family Home
Built:
2021
County:
Area:

School Information

Elementary School:
Middle School:

Description

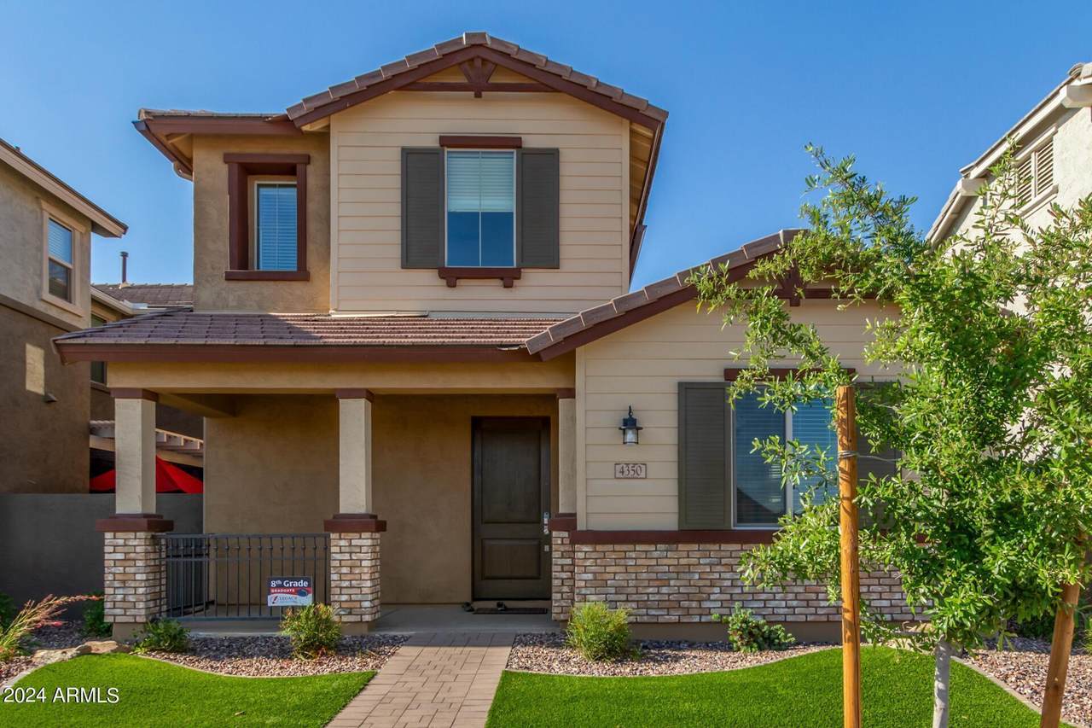
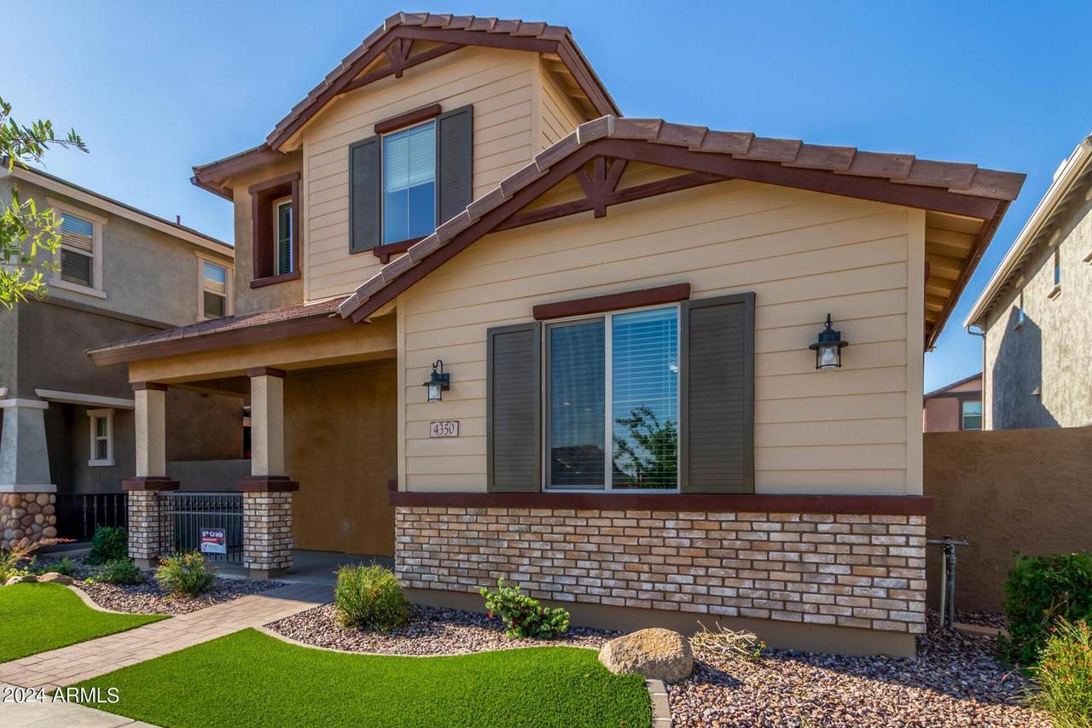
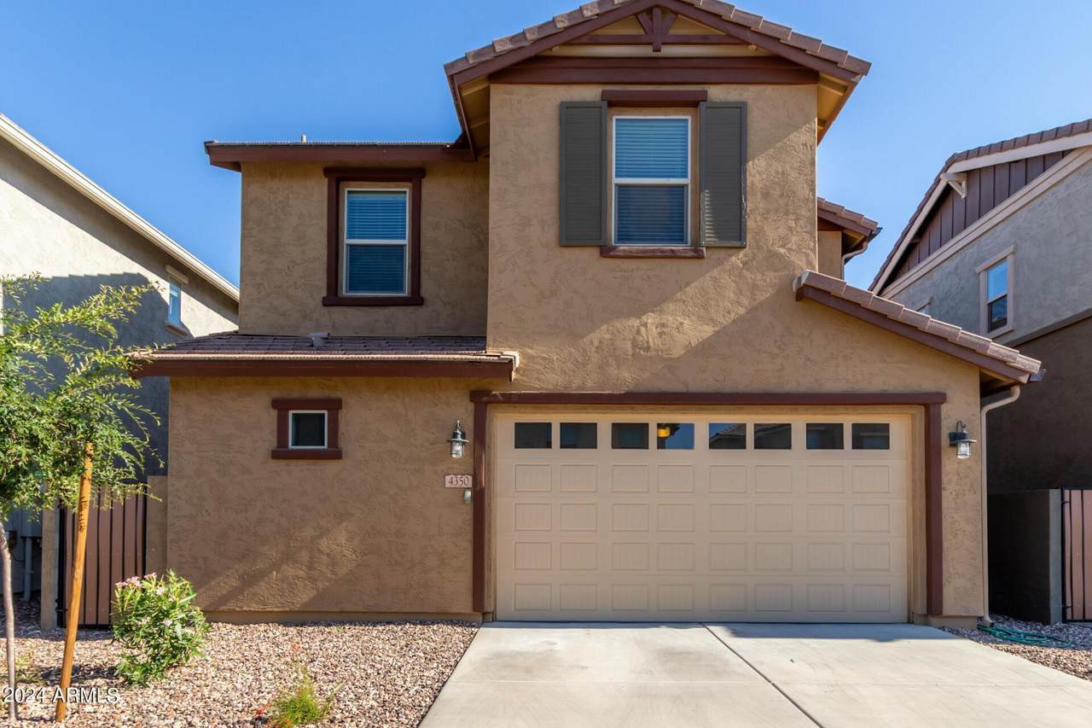
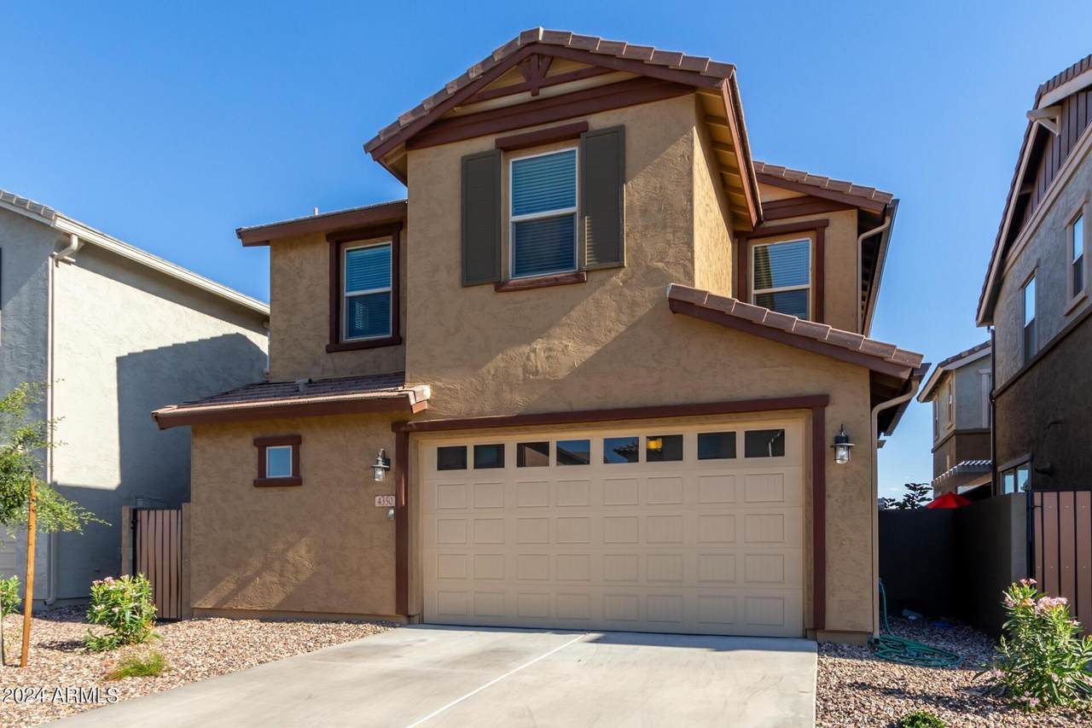
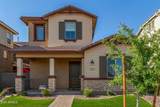
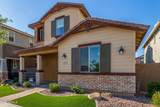
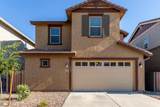
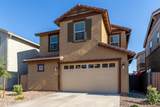
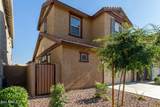
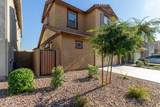
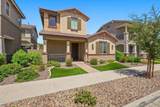
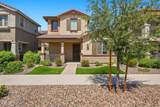
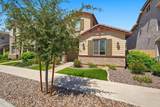
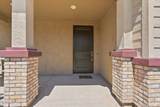
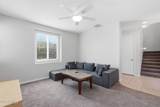
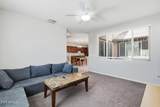
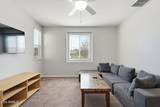
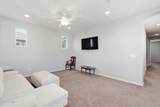
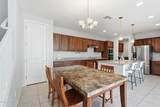
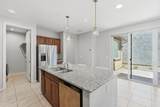
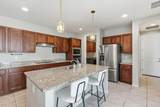
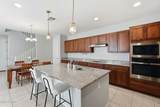
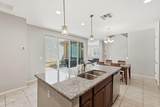
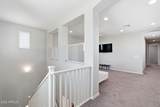
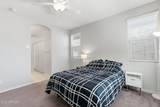
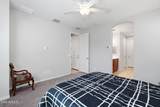
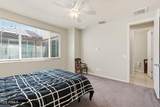
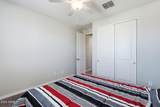
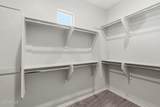
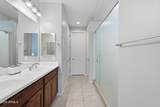
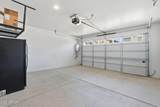
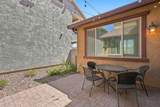
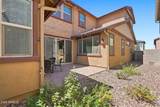
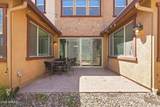
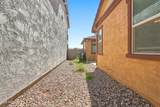
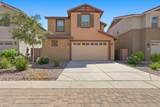
Discover this charming 2-story home in the inviting community of Cooley Station. It features a lush, well-manicured front yard and striking stone accents along the facade. Step inside to a cozy living room that sets a welcoming tone. The kitchen boasts wood cabinetry, recessed lighting, sleek granite counters, stainless steel appliances, wall ovens, and a center island with a breakfast bar, perfect for morning gatherings. The spacious main bedroom provides a serene retreat, complete with a private bathroom featuring dual sinks and a walk-in closet. A versatile loft serves as an ideal space for an entertainment center. Outdoors, enjoy a serene backyard with a paver patio and access to a rear 2-car garage. This gem offers convenience in a friendly neighborhood. Don't miss it!

Monthly Payment Calculator


Arizona Regional MLS logo© 2026 Arizona Regional Multiple Listing Service, Inc. All rights reserved. All information should be verified by the recipient and none is guaranteed as accurate by ARMLS. The ARMLS logo indicates a property listed by a real estate brokerage other than Vallee Gold Team - 1912 Realty. Data last updated 2026-10-11T00:13:19.64.
www.valleegoldteam.com/homes/180934338
Print Image

4350 E Jesse Street Gilbert, AZ 85295

  • Price: $580,000
  • Status: Active
  • On Site: Days
  • ID#: 7076723
4
Beds
2
Baths
1
½ Baths
0.11
Acres
2,289
SQFT
$253
$/SQFT
2021
Built
Neighborhood:
Fulton Homes Cooley Station Parcels 9 11 17A & 30
County:
Maricopa
Area:
Gilbert
Elementary School:
Gateway Pointe Elementary
Middle School:
Cooley Middle School
High School:
Williams Field High School
Property Description
Discover this charming 2-story home in the inviting community of Cooley Station. It features a lush, well-manicured front yard and striking stone accents along the facade. Step inside to a cozy living room that sets a welcoming tone. The kitchen boasts wood cabinetry, recessed lighting, sleek granite counters, stainless steel appliances, wall ovens, and a center island with a breakfast bar, perfect for morning gatherings. The spacious main bedroom provides a serene retreat, complete with a private bathroom featuring dual sinks and a walk-in closet. A versatile loft serves as an ideal space for an entertainment center. Outdoors, enjoy a serene backyard with a paver patio and access to a rear 2-car garage. This gem offers convenience in a friendly neighborhood. Don't miss it!
Exterior Features

Architectural Style [] Carport Spaces 0 Construction Materials StuccoWood Frame Covered Spaces 2 Exterior Features [] Fencing Block Horse Amenities [] Horse YN No Lot Features Desert BackDesert Front Open Parking Spaces 2 Other Structures [] Parking Features [] Pool Features [] Pool Private YN No Road Responsibility [] Road Surface Type [] Roof Tile Spa Features None View []

Interior Features

Basement [] Basement YN No Bedrooms Plus 5 Common Walls [] Cooling Central AirCeiling Fan(s)ENERGY STAR Qualified Equipment Cooling YN Yes Fireplace Features [] Fireplace YN No Heating ENERGY STAR Qualified EquipmentElectric Heating YN Yes Interior Features Granite CountersDouble VanityMaster DownstairsEat-in KitchenKitchen IslandPantryFull Bth Master Bdrm Laundry Features InsideWshr/Dry HookUp Only Loft Yes Master Bedroom Downstairs Yes Master Bedroom Walk In Closet Yes Pantry Yes Plumbing Tankless Hot Water Heat Yes Separate Den Office YN No Window Features []

Property Features

Accessibility Features [] Association Fee 527.25 Association Fee Frequency Quarterly Association Fee Includes Maintenance GroundsFront Yard Maint Association YN Yes Auction No Builder Name fulton homes Capmprovement Impact Fee 0 Community Features PoolPlayground Community Pool YN Yes Current Financing Conventional Disclosures None Flood Zone No Flooring CarpetTile Green Energy Efficient [] Green Water Conservation Tankless Ht Wtr Heat Land Lease YN No Listing Terms CashConventionalAlso for Rent Other Fees Description community enhancement fee = 0.5 of 1 % sale price Other Fees HOA 0 Ownership Fee Simple Ownership Fractional YN No PADFee YN2 No Possible Use [] Prepaid Association Fees HOA 0 Property Attached YN No Property Condition [] Property Sub Type Single Family Residence Rec Center Fee YN No Security Features [] Sewer Public Sewer Special Assessment HOA No Special Listing Conditions Owner/Agent Special Listing Conditions Owner Agent Yes Tax Annual Amount 2347.1 Tax Year 2025 Total Monthly Fee 175.75 Utilities [] Water Source City Water

Arizona Regional MLS logo Listing provided by Vantage Advisors LLC: 602-675-5727. .


Arizona Regional MLS logo© 2026 Arizona Regional Multiple Listing Service, Inc. All rights reserved. All information should be verified by the recipient and none is guaranteed as accurate by ARMLS. The ARMLS logo indicates a property listed by a real estate brokerage other than Vallee Gold Team - 1912 Realty. Data last updated 2026-10-11T00:13:19.64.
 
https://bt-photos.global.ssl.fastly.net/armls/1280_boomver_2_7076723-2.jpg https://bt-photos.global.ssl.fastly.net/armls/1280_boomver_2_7076723-2.jpg https://bt-photos.global.ssl.fastly.net/armls/1280_boomver_2_7076723-2.jpg
Logo
Vallee Gold Team - 1912 Realty
6893 N. Oracle Rd. Suite 111
Tucson AZ, 85704
Google+