































Skip To Content

4383 E Morrow Drive

Phoenix, AZ 85050
  • $575,000
  • STATUS: Pending
  • ID#: 7072557
Pending
UPDATED: 57 min ago
$575,000
  • 3
    BEDS
  • 0.07
    ACRES
  • 2
    BATHS
  • 1
    1/2 BATHS
  • 2,002
    SQFT
  • $287
    $/SQFT
Neighborhood:
Type:
Single-Family Home
Built:
2007
County:
Area:

School Information

Description

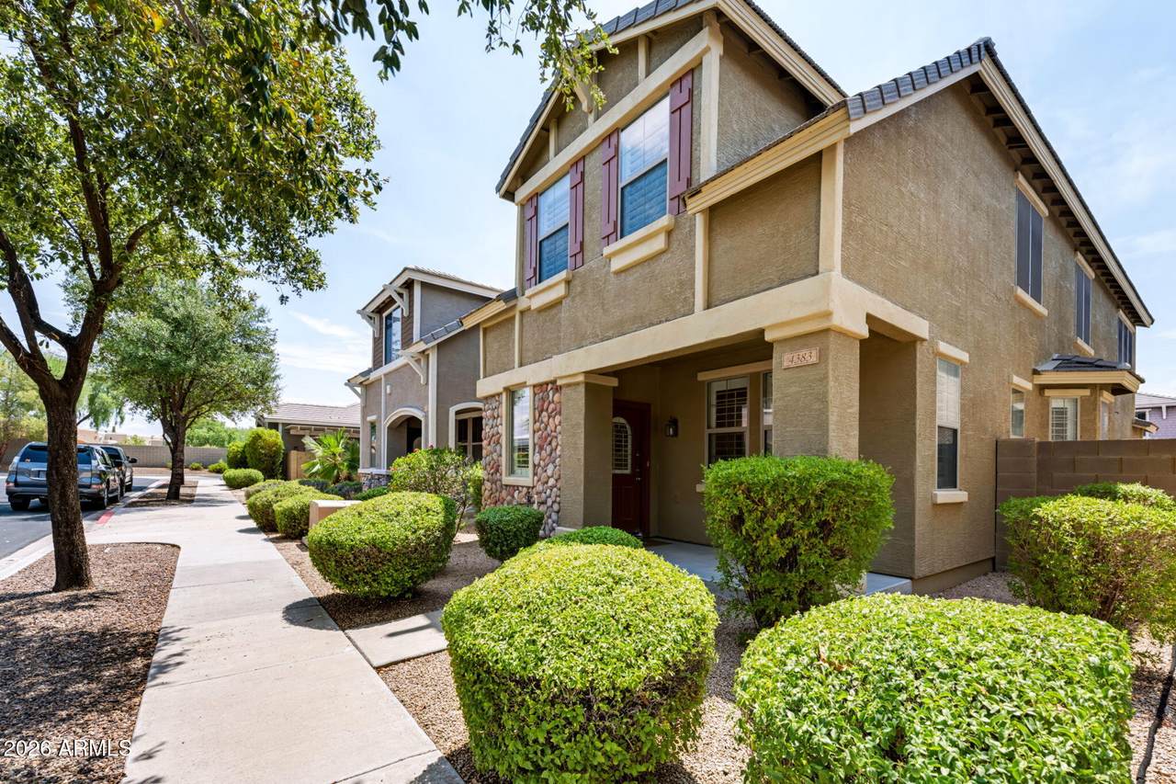
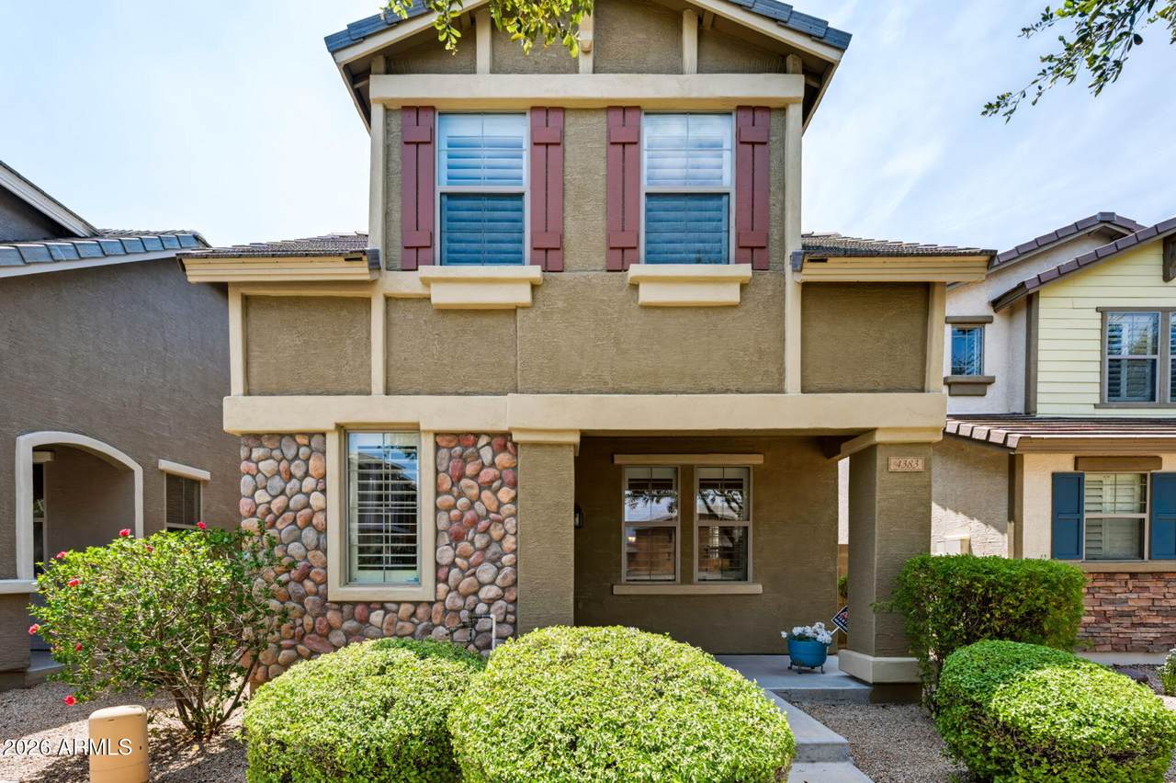
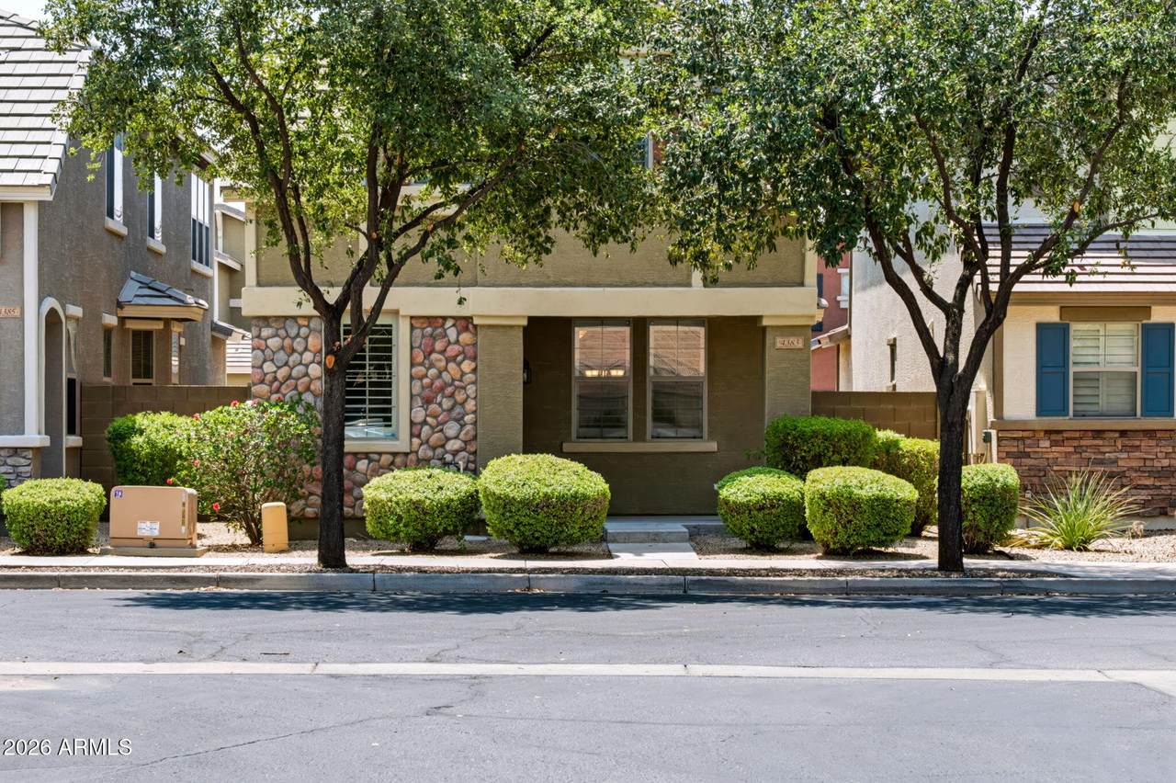
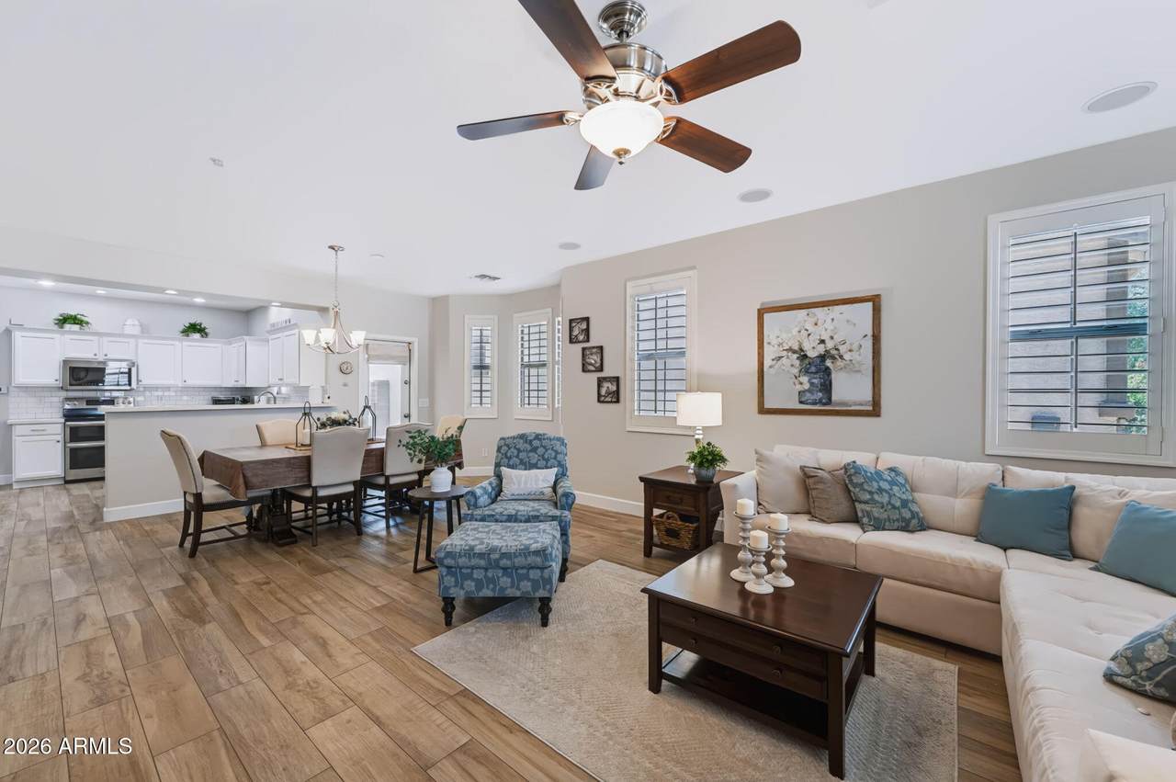
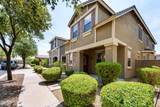
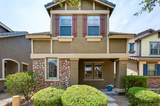
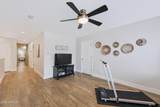
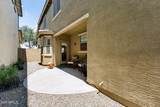
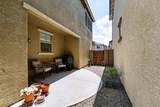
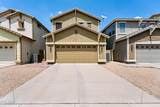
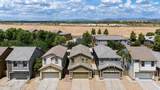
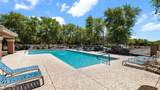
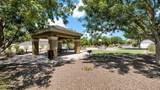
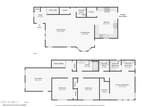
Tucked inside gated Tatum Village, this fully remodeled 3 bedroom, 2.5 bath home offers just over 2,000 square feet and a true lock and leave lifestyle. Forget the myth that two-story homes are expensive to cool. This home features a premium, ultra-efficient Trane XV18 variable-speed HVAC with three-zone control and upgraded attic insulation, keeping summer peak electric bills at an incredible $250 while holding a constant 77°F! (Full 12-month electric bills available in private docs tab) The spacious kitchen anchors the main level with quartz counters, custom backsplash, double oven with convection, air fry microwave, soft close cabinetry, and a large walk-in pantry. Italian wood-look tile runs downstairs, custom basswood plantation shutters and roman shades dress every window, and ample storage is everywhere you look. Upstairs holds all three bedrooms, a versatile loft, the laundry room, and a custom tiled primary shower with glass surround. Out back, a private covered patio and small yard are perfect for morning coffee and evening entertaining. Community pool, basketball court, walking paths, and grass areas. Minutes to the Loop 101 and SR 51, with Desert Ridge, City North, and Kierland all just up the road. Don't miss your chance to see this one before it's gone!

Monthly Payment Calculator


Arizona Regional MLS logo© 2026 Arizona Regional Multiple Listing Service, Inc. All rights reserved. All information should be verified by the recipient and none is guaranteed as accurate by ARMLS. The ARMLS logo indicates a property listed by a real estate brokerage other than Vallee Gold Team - 1912 Realty. Data last updated 2026-10-17T20:13:15.053.
www.valleegoldteam.com/homes/180653992
Print Image

4383 E Morrow Drive Phoenix, AZ 85050

  • Price: $575,000
  • Status: Pending
  • On Site: Days
  • Updated: 57 min ago
  • ID#: 7072557
3
Beds
2
Baths
1
½ Baths
0.07
Acres
2,002
SQFT
$287
$/SQFT
2007
Built
Neighborhood:
Tatum Village amd
County:
Maricopa
Area:
Phoenix
Elementary School:
Quail Run Elementary School
Middle School:
Vista Verde Middle School
High School:
Paradise Valley High School
Property Description
Tucked inside gated Tatum Village, this fully remodeled 3 bedroom, 2.5 bath home offers just over 2,000 square feet and a true lock and leave lifestyle. Forget the myth that two-story homes are expensive to cool. This home features a premium, ultra-efficient Trane XV18 variable-speed HVAC with three-zone control and upgraded attic insulation, keeping summer peak electric bills at an incredible $250 while holding a constant 77°F! (Full 12-month electric bills available in private docs tab) The spacious kitchen anchors the main level with quartz counters, custom backsplash, double oven with convection, air fry microwave, soft close cabinetry, and a large walk-in pantry. Italian wood-look tile runs downstairs, custom basswood plantation shutters and roman shades dress every window, and ample storage is everywhere you look. Upstairs holds all three bedrooms, a versatile loft, the laundry room, and a custom tiled primary shower with glass surround. Out back, a private covered patio and small yard are perfect for morning coffee and evening entertaining. Community pool, basketball court, walking paths, and grass areas. Minutes to the Loop 101 and SR 51, with Desert Ridge, City North, and Kierland all just up the road. Don't miss your chance to see this one before it's gone!
Exterior Features

Architectural Style Santa Barbara/Tuscan Attached Garage YN No Carport Spaces 0 Construction Materials StuccoWood FramePainted Covered Spaces 2 Exterior Features Private Street(s) Fencing Block Horse Amenities [] Horse YN No Lot Features Borders Common AreaNorth/South ExposureSprinklers In FrontAuto Timer H2O Front Open Parking Spaces 2 Other Structures [] Parking Features Garage Door OpenerDirect AccessRear Vehicle Entry Pool Features [] Pool Private YN No Road Responsibility [] Road Surface Type [] Roof Tile Spa Features None View []

Interior Features

Additional Bedroom Walk In Closet Yes Basement [] Basement YN No Bedrooms Plus 5 Common Walls [] Cooling Central AirCeiling Fan(s) Cooling YN Yes Family Room Yes Fireplace Features [] Fireplace YN No Heating Electric Heating YN Yes Interior Features Walk-in PantryHigh Speed InternetDouble VanityUpstairsBreakfast Bar9+ Flat Ceilings3/4 Bath Master Bdrm Laundry Features Inside Loft Yes Master Bedroom Upstairs Yes Master Bedroom Walk In Closet Yes Plumbing Electric Hot Water Heater Yes Separate Den Office YN Yes Walk In Pantry Yes Window Features Dual Pane

Property Features

Accessibility Features [] Association Fee 169 Association Fee Frequency Monthly Association Fee Includes Maintenance Grounds Association YN Yes Auction No Borders Common Area Yes Builder Name DR Horton Capmprovement Impact Fee 0 City Services Yes Community Features PoolGated Community Pool YN Yes Current Financing [] Disclosures None Flooring CarpetTile Green Energy Efficient [] Green Water Conservation [] Land Lease YN No Listing Terms CashConventionalFHA Model Remington North South Exposure Yes Other Fees Description Cancellation Fee Other Fees HOA 250 Ownership Fee Simple Ownership Fractional YN No PADFee YN2 No Possible Use [] Prepaid Association Fees HOA 0 Property Attached YN No Property Condition [] Property Sub Type Single Family Residence Rec Center Fee YN No Rec Center Fee2 YN No Security Features [] Sewer Public Sewer Special Assessment HOA No Special Listing Conditions N/A Special Listing Conditions None Yes Tax Annual Amount 2031 Tax Year 2025 Total Monthly Fee 169 Utilities [] Water Source Public

Arizona Regional MLS logo Listing provided by Real Broker: 480-442-9868. .


Arizona Regional MLS logo© 2026 Arizona Regional Multiple Listing Service, Inc. All rights reserved. All information should be verified by the recipient and none is guaranteed as accurate by ARMLS. The ARMLS logo indicates a property listed by a real estate brokerage other than Vallee Gold Team - 1912 Realty. Data last updated 2026-10-17T20:13:15.053.
 
https://bt-photos.global.ssl.fastly.net/armls/1280_boomver_1_7072557-2.jpg https://bt-photos.global.ssl.fastly.net/armls/1280_boomver_1_7072557-2.jpg https://bt-photos.global.ssl.fastly.net/armls/1280_boomver_1_7072557-2.jpg
Logo
Vallee Gold Team - 1912 Realty
6893 N. Oracle Rd. Suite 111
Tucson AZ, 85704
Google+