

Skip To Content

450 S Hassett Avenue

Mesa, AZ 85208
  • $449,999
  • STATUS: Active
  • ID#: 7076572
UPDATED: 59 min ago
$449,999
  • 3
    BEDS
  • 0.12
    ACRES
  • 2
    BATHS
  • 0
    1/2 BATHS
  • 1,993
    SQFT
  • $226
    $/SQFT
Neighborhood:
Type:
Single-Family Home
Built:
2016
County:
Area:

School Information

Elementary School:
Middle School:
High School:

Description

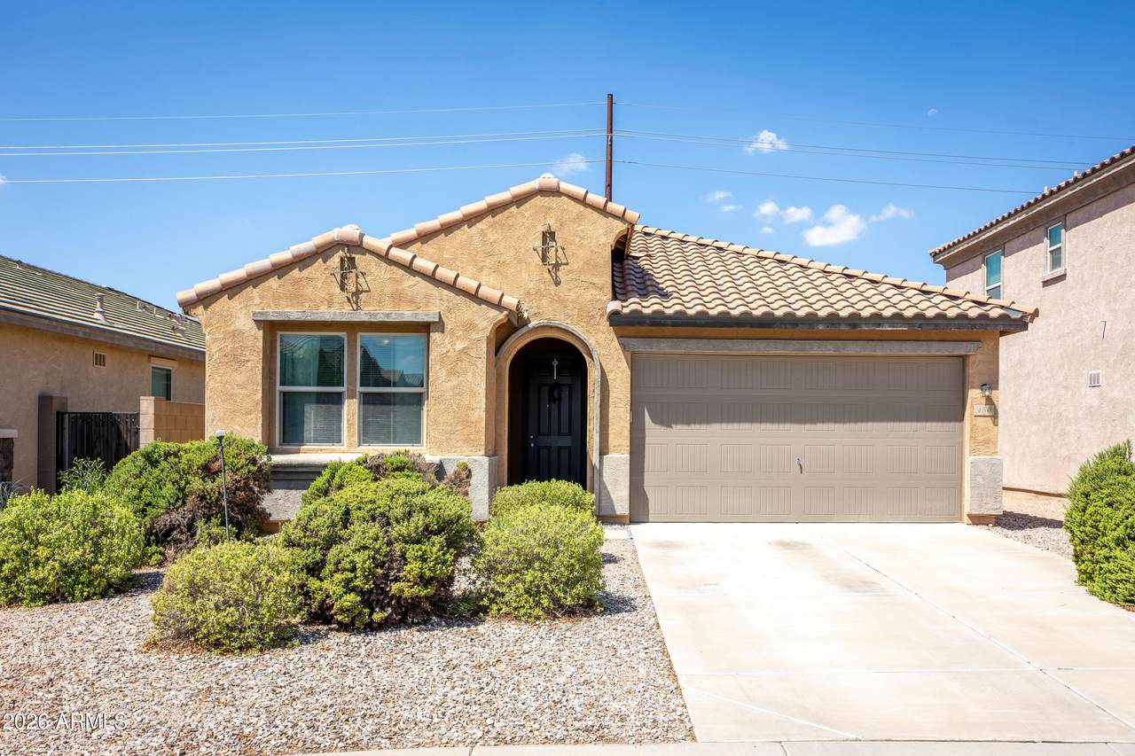
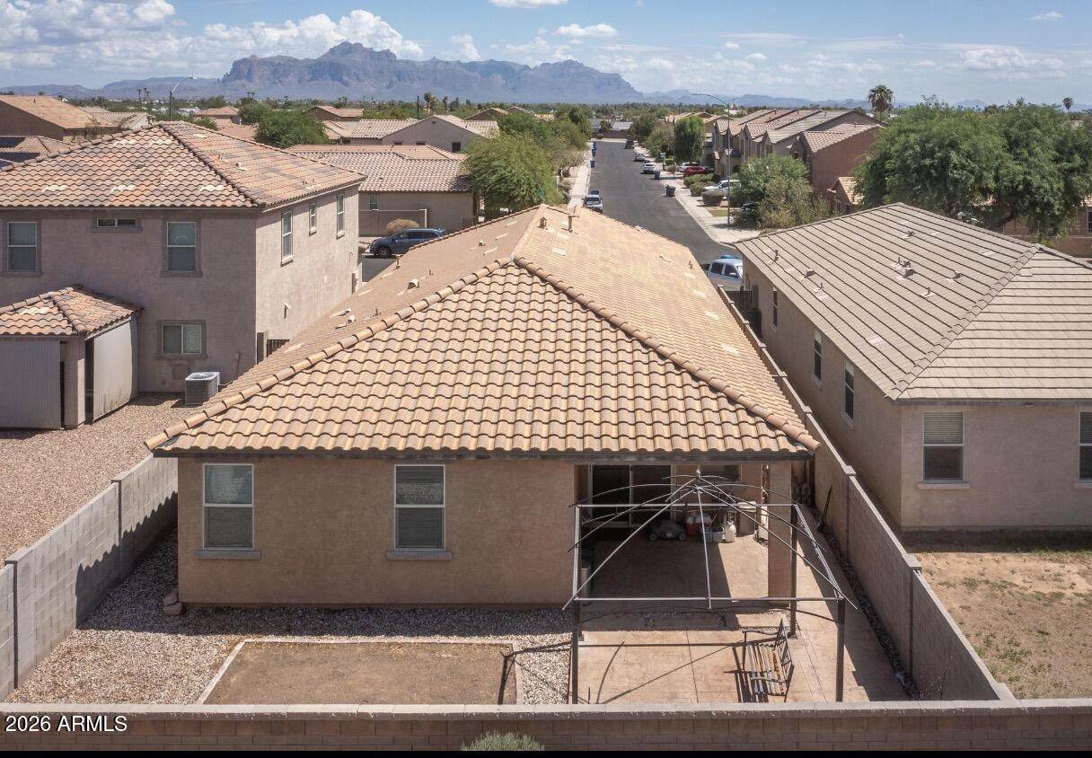
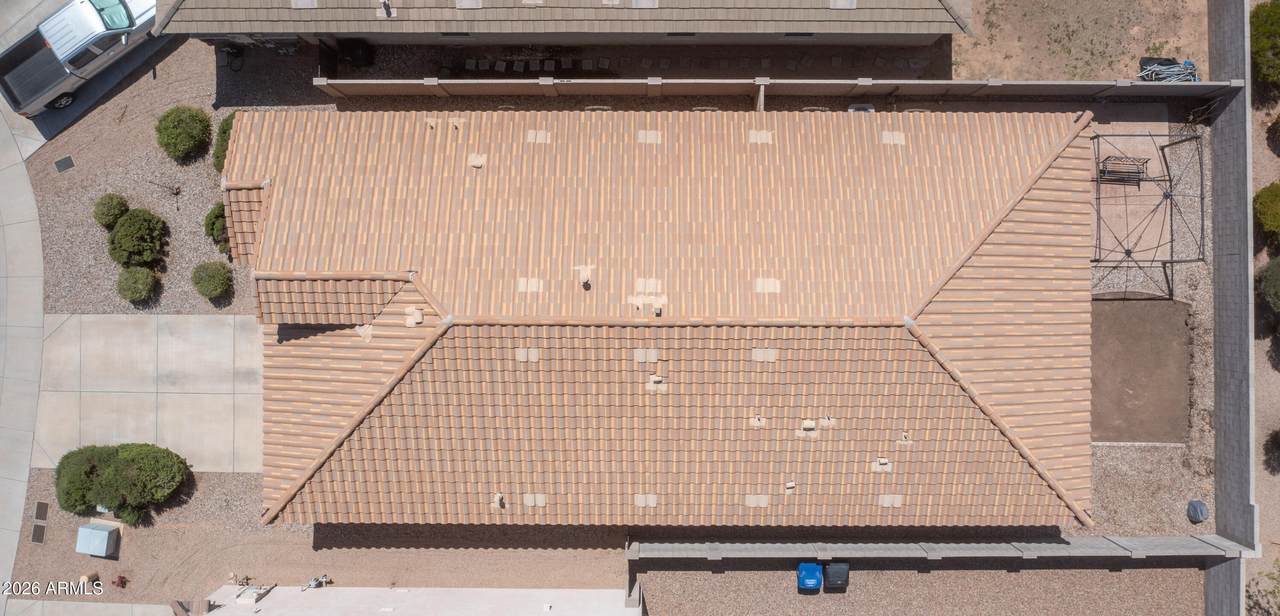
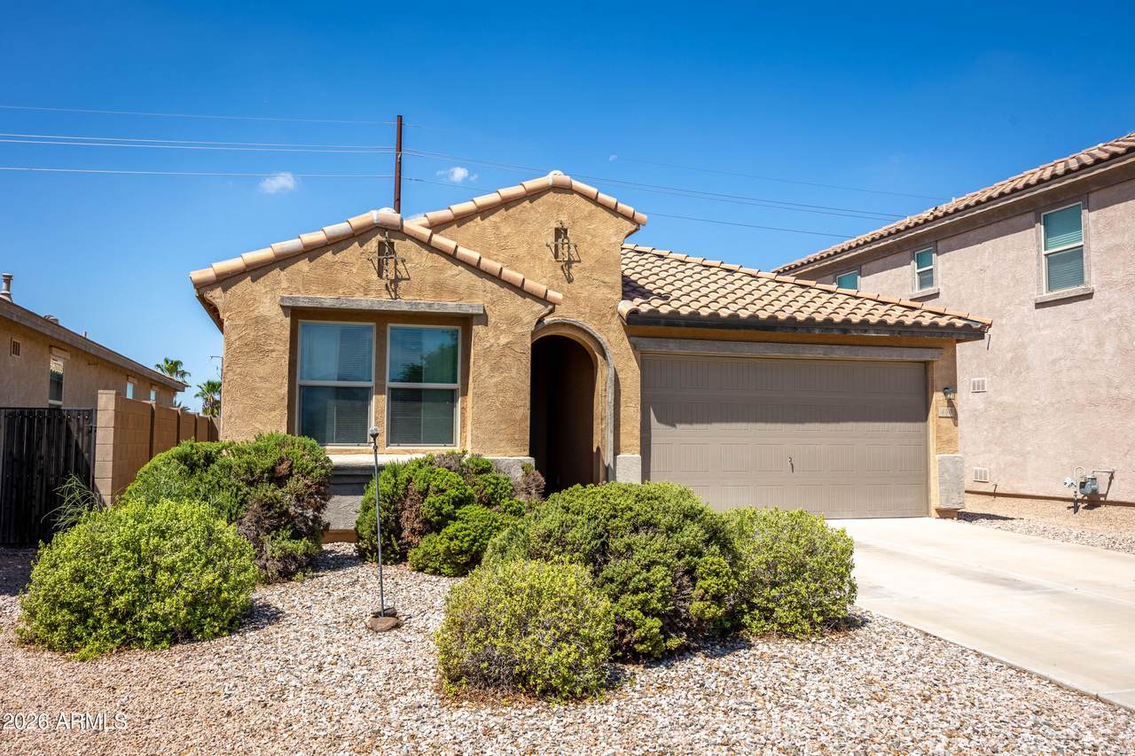
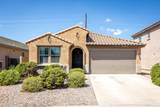
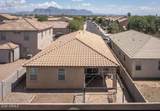
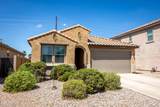
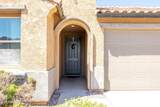
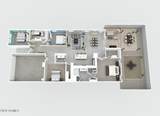
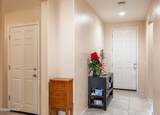
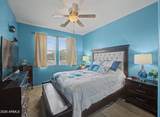
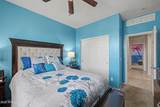
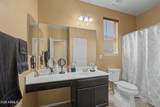
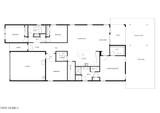
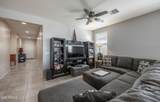
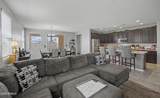
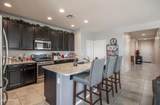
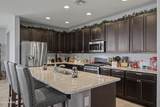
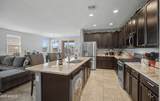
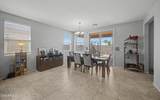
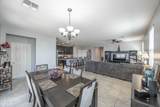
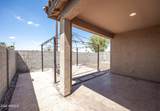
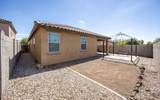
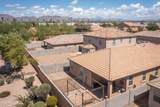
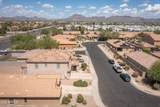
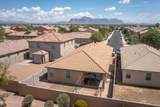
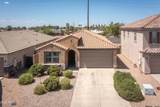
East Valley Gem! Beautiful, Move-In Ready Single-Story Home In Signal Butte Estates Featuring A Spacious, Open-Concept Floor Plan And Upgraded Finishes Throughout. Built In 2016, This Home Offers 3 Bedrooms Plus A Private Den That Can Easily Be Converted Into A 4th Bedroom, Along With 2 Full Bathrooms. The Bright, Open Great Room Flows Seamlessly Into The Dining Area And Impressive Kitchen, Making It Perfect For Everyday Living And Entertaining. The Kitchen Features Rich Upgraded Cabinetry, Granite Countertops, Stainless Steel Appliances, A Huge Center Island With Additional Seating, And An Oversized Walk-In Pantry. Custom Tile Extends Throughout The Main Living Areas With Carpet In The Bedrooms. Step Outside To A Private, Low-Maintenance Backyard Featuring A Covered Patio, Gazebo, Garden Area, And Plenty Of Room To Create Your Own Outdoor Retreat. Enjoy Beautiful Views Of The Superstition Mountains And An East Valley Location Close To Shopping, Dining, Entertainment, And Everyday Conveniences. The A/C System Was Recently Serviced And Recharged For Added Peace Of Mind. Spacious, Upgraded, And Truly Move-In Ready--This Home Is An Absolute Must-See!

Monthly Payment Calculator


Arizona Regional MLS logo© 2026 Arizona Regional Multiple Listing Service, Inc. All rights reserved. All information should be verified by the recipient and none is guaranteed as accurate by ARMLS. The ARMLS logo indicates a property listed by a real estate brokerage other than Vallee Gold Team - 1912 Realty. Data last updated 2026-10-11T07:18:07.373.
www.valleegoldteam.com/homes/180926112
Print Image

450 S Hassett Avenue Mesa, AZ 85208

  • Price: $449,999
  • Status: Active
  • On Site: Days
  • Updated: 59 min ago
  • ID#: 7076572
3
Beds
2
Baths
0
½ Baths
0.12
Acres
1,993
SQFT
$226
$/SQFT
2016
Built
Neighborhood:
Signal Butte Estates
County:
Maricopa
Area:
Mesa
Elementary School:
Brinton Elementary
Middle School:
Smith Junior High School
High School:
Skyline High School
Property Description
East Valley Gem! Beautiful, Move-In Ready Single-Story Home In Signal Butte Estates Featuring A Spacious, Open-Concept Floor Plan And Upgraded Finishes Throughout. Built In 2016, This Home Offers 3 Bedrooms Plus A Private Den That Can Easily Be Converted Into A 4th Bedroom, Along With 2 Full Bathrooms. The Bright, Open Great Room Flows Seamlessly Into The Dining Area And Impressive Kitchen, Making It Perfect For Everyday Living And Entertaining. The Kitchen Features Rich Upgraded Cabinetry, Granite Countertops, Stainless Steel Appliances, A Huge Center Island With Additional Seating, And An Oversized Walk-In Pantry. Custom Tile Extends Throughout The Main Living Areas With Carpet In The Bedrooms. Step Outside To A Private, Low-Maintenance Backyard Featuring A Covered Patio, Gazebo, Garden Area, And Plenty Of Room To Create Your Own Outdoor Retreat. Enjoy Beautiful Views Of The Superstition Mountains And An East Valley Location Close To Shopping, Dining, Entertainment, And Everyday Conveniences. The A/C System Was Recently Serviced And Recharged For Added Peace Of Mind. Spacious, Upgraded, And Truly Move-In Ready--This Home Is An Absolute Must-See!
Exterior Features

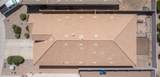
Architectural Style Contemporary Attached Garage YN No Carport Spaces 0 Construction Materials StuccoWood FramePainted Covered Spaces 2 Exterior Features Private Yard Fencing Back YardBlock Horse Amenities [] Horse YN No Lot Features Sprinklers In RearSprinklers In FrontDesert FrontGravel/Stone FrontGravel/Stone BackAuto Timer H2O FrontAuto Timer H2O Back Open Parking Spaces 2 Other Structures Gazebo Parking Features Attached GarageUnassignedGarage Door OpenerDirect AccessCommon Pool Features [] Pool Private YN No Road Responsibility City Maintained Road Road Surface Type PavedAsphalt Roof Tile Spa Features None View []

Interior Features

Basement [] Basement YN No Bedroom Split Yes Bedrooms Plus 5 Common Walls [] Cooling Central AirCeiling Fan(s)Programmable Thmstat Cooling YN Yes Family Room Yes Fireplace Features [] Fireplace YN No Heating Natural Gas Heating YN Yes Interior Features Walk-in PantryNon-laminate CounterQuartz CountertopsHigh Speed InternetEat-in KitchenBreakfast BarNo Interior StepsKitchen IslandPantryFull Bth Master Bdrm Laundry Features Inside Master Bedroom Walk In Closet Yes Pantry Yes Separate Den Office YN Yes Walk In Pantry Yes Window Features Dual PaneENERGY STAR Qualified Windows

Property Features

Accessibility Features [] Association Fee 140 Association Fee Frequency Monthly Association Fee Includes Maintenance GroundsStreet Maint Association YN Yes Auction No Bonus Game Room Yes Builder Name KB Homes Capmprovement Impact Fee 0 City Services Yes Community Features Near Bus StopPlaygroundBiking/Walking Path Community Pool YN No Current Financing Conventional Disclosures Agency Discl ReqSeller Discl Avail Flood Zone No Flooring CarpetTile Green Energy Efficient [] Green Water Conservation [] Land Lease YN No Listing Terms CashConventionalFHAVA Loan Other Fees HOA 0 Ownership Fee Simple Ownership Fractional YN No PADFee YN2 No Possible Use Res/Business Use Ok Prepaid Association Fees HOA 280 Property Attached YN No Property Condition [] Property Sub Type Single Family Residence Rec Center Fee YN No Security Features [] Sewer Public Sewer Special Assessment HOA No Special Listing Conditions N/A Special Listing Conditions None Yes Tax Annual Amount 1909 Tax Year 2025 Total Monthly Fee 140 Utilities [] Water Source Pvt Water Company

Arizona Regional MLS logo Listing provided by Cluff Real Estate LLC: 480-252-4576. .


Arizona Regional MLS logo© 2026 Arizona Regional Multiple Listing Service, Inc. All rights reserved. All information should be verified by the recipient and none is guaranteed as accurate by ARMLS. The ARMLS logo indicates a property listed by a real estate brokerage other than Vallee Gold Team - 1912 Realty. Data last updated 2026-10-11T07:18:07.373.
 
https://bt-photos.global.ssl.fastly.net/armls/orig_boomver_1_7076572-2.jpg https://bt-photos.global.ssl.fastly.net/armls/orig_boomver_1_7076572-2.jpg https://bt-photos.global.ssl.fastly.net/armls/orig_boomver_1_7076572-2.jpg
Logo
Vallee Gold Team - 1912 Realty
6893 N. Oracle Rd. Suite 111
Tucson AZ, 85704
Google+