
















Skip To Content

4605 Jackpot Road

Wickenburg, AZ 85390
  • $519,000
  • STATUS: Active
  • ID#: 7076544
$519,000
  • 2
    BEDS
  • 0.13
    ACRES
  • 2
    BATHS
  • 0
    1/2 BATHS
  • 1,684
    SQFT
  • $308
    $/SQFT
Neighborhood:
Type:
Single-Family Home
Built:
2021
County:
Area:

School Information

Elementary School:
High School:

Description

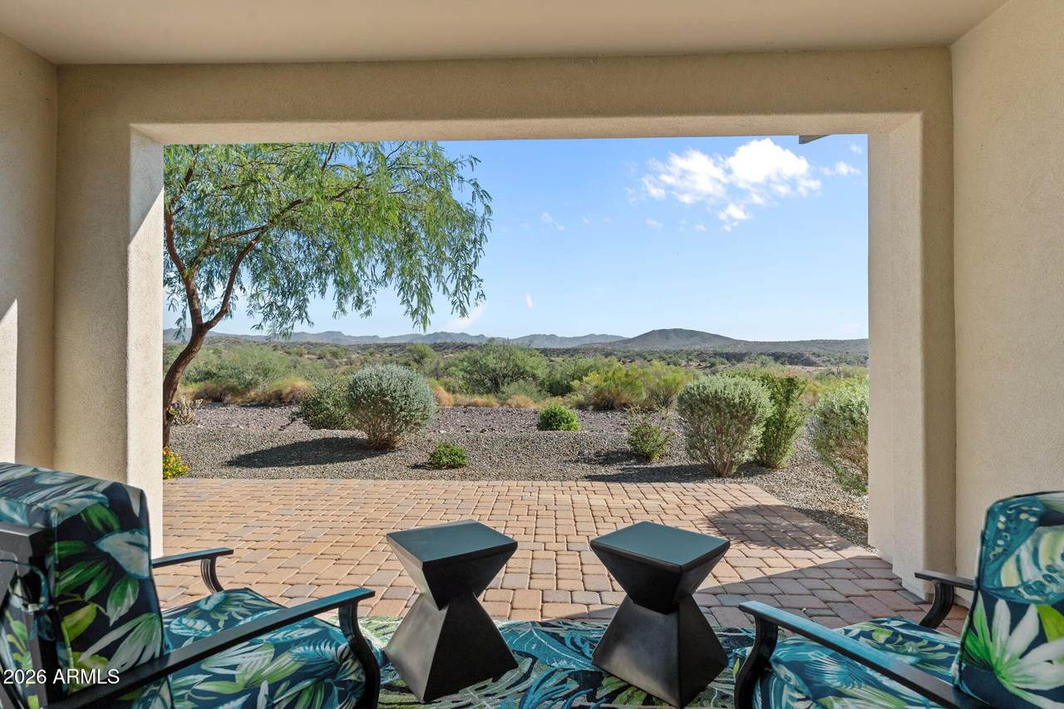
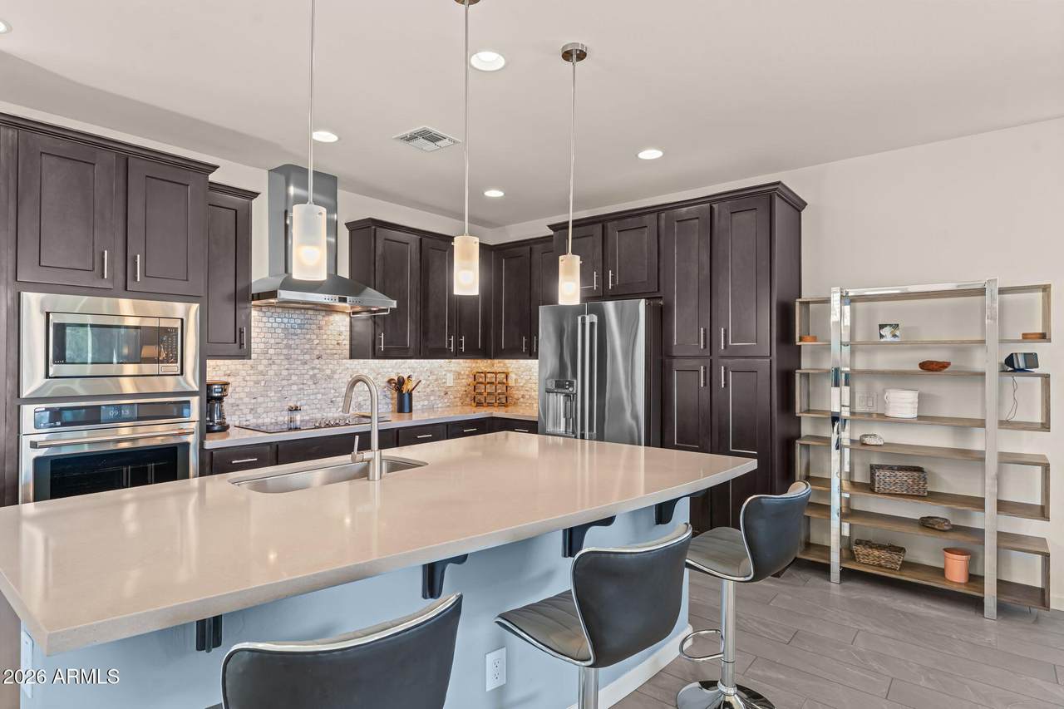
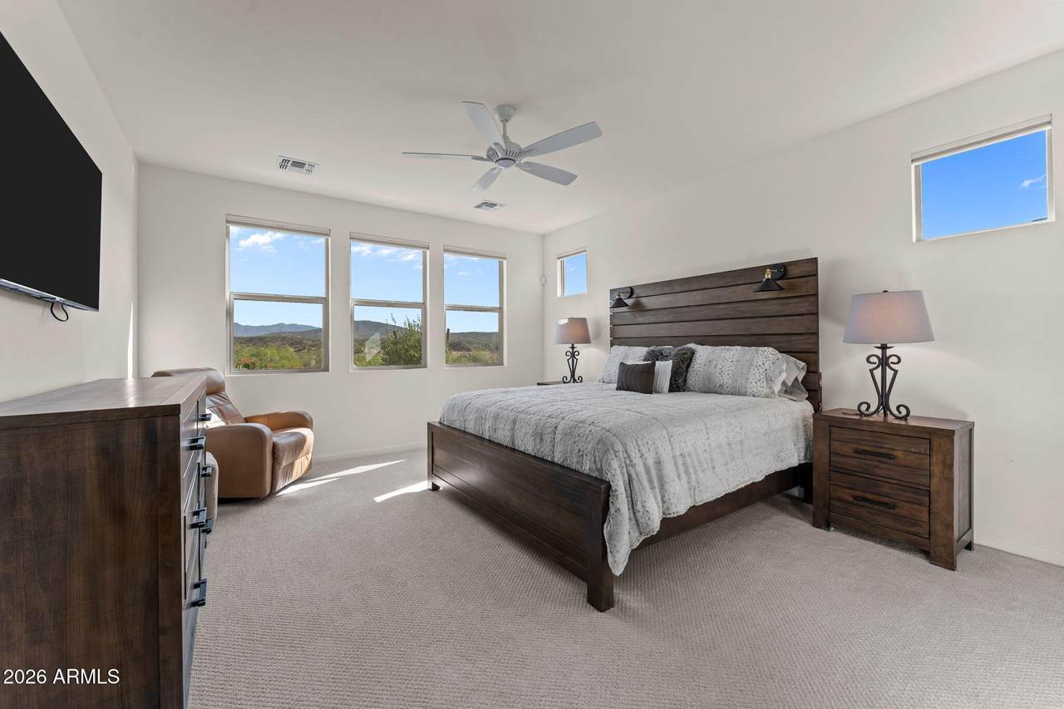
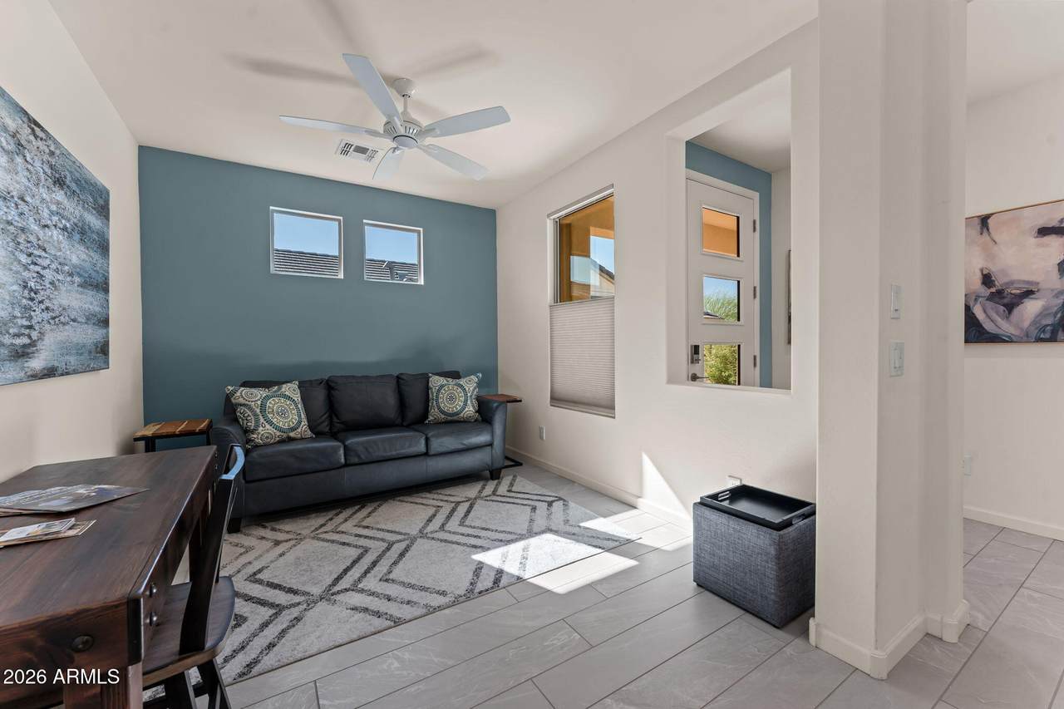
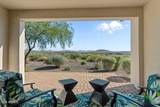
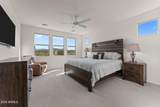
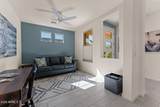
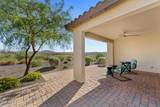
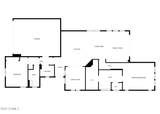
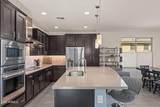
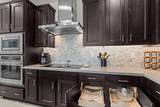
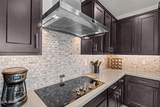
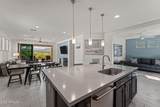
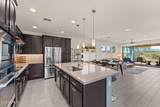
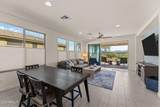
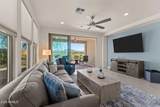
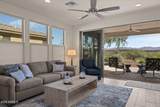
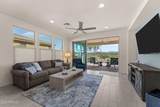
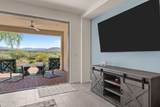
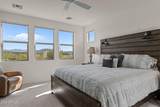
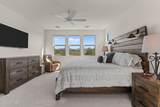
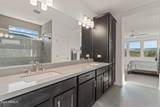
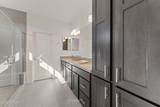
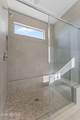
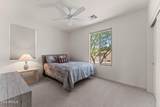
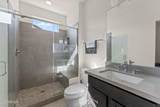
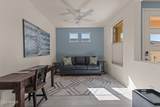
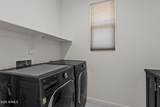
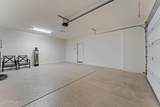
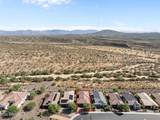
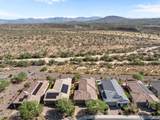
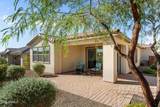
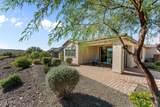
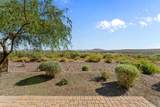
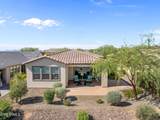
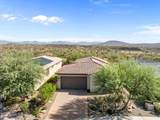
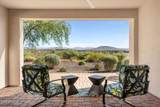
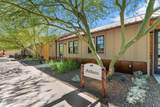
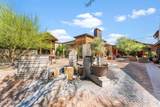
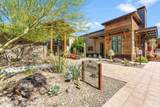
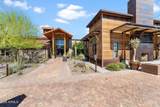
Jackpot is a very fitting address for a home where so many good decisions have already been made. The multi-slide door frames panoramic Bradshaw Mountain views and opens the living area to the patio, creating a natural place to watch the colors change from morning to evening. Inside, the two-bedroom, two-bath floorplan includes a den that can shift easily between office, hobby space or room for overnight guests. The kitchen was designed by someone who understands that beauty is even better when it is useful, with Café appliances, cabinet roll-outs, soft-close dovetail drawers and storage that works the way it should. That same thinking continues throughout the home. A whole-house system filters and conditions the water before it reaches the faucets, while smart features help manage the thermostat, garage, security, doorbell and connected appliances from wherever you happen to be. The primary suite includes a beautifully finished shower enclosed in premium heavy glass, and the extended garage provides extra room without borrowing it from the house. From the features you notice immediately to the ones quietly working behind the scenes, the upgrades here improve the way each day looks, feels and functions.

Monthly Payment Calculator


Arizona Regional MLS logo© 2026 Arizona Regional Multiple Listing Service, Inc. All rights reserved. All information should be verified by the recipient and none is guaranteed as accurate by ARMLS. The ARMLS logo indicates a property listed by a real estate brokerage other than Vallee Gold Team - 1912 Realty. Data last updated 2026-10-10T00:14:27.26.
www.valleegoldteam.com/homes/180925134
Print Image

4605 Jackpot Road Wickenburg, AZ 85390

  • Price: $519,000
  • Status: Active
  • On Site: Days
  • ID#: 7076544
2
Beds
2
Baths
0
½ Baths
0.13
Acres
1,684
SQFT
$308
$/SQFT
2021
Built
Neighborhood:
Wickenburg Ranch
County:
Yavapai
Area:
Wickenburg
Elementary School:
Hassayampa Elementary School
Middle School:
Vulture Peak Middle School
High School:
Wickenburg High School
Property Description
Jackpot is a very fitting address for a home where so many good decisions have already been made. The multi-slide door frames panoramic Bradshaw Mountain views and opens the living area to the patio, creating a natural place to watch the colors change from morning to evening. Inside, the two-bedroom, two-bath floorplan includes a den that can shift easily between office, hobby space or room for overnight guests. The kitchen was designed by someone who understands that beauty is even better when it is useful, with Café appliances, cabinet roll-outs, soft-close dovetail drawers and storage that works the way it should. That same thinking continues throughout the home. A whole-house system filters and conditions the water before it reaches the faucets, while smart features help manage the thermostat, garage, security, doorbell and connected appliances from wherever you happen to be. The primary suite includes a beautifully finished shower enclosed in premium heavy glass, and the extended garage provides extra room without borrowing it from the house. From the features you notice immediately to the ones quietly working behind the scenes, the upgrades here improve the way each day looks, feels and functions.
Exterior Features

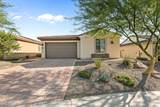
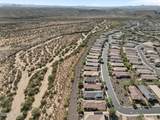
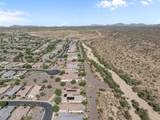
Architectural Style Ranch Attached Garage YN No Carport Spaces 0 Construction Materials StuccoWood FramePainted Covered Spaces 2 Exterior Features [] Fencing None Horse Amenities [] Horse YN No Lot Features Sprinklers In RearSprinklers In FrontDesert BackDesert FrontGravel/Stone FrontGravel/Stone BackAuto Timer H2O FrontAuto Timer H2O Back Open Parking Spaces 2 Other Structures [] Parking Features Attached GarageExtended Length GarageDirect Access Pool Features [] Pool Private YN No Road Responsibility [] Road Surface Type [] Roof Tile Spa Features None View DesertMountain(s)

Interior Features

Basement [] Basement YN No Bedrooms Plus 3 Common Walls [] Cooling Central AirCeiling Fan(s)Programmable Thmstat Cooling YN Yes Fireplace Features [] Fireplace YN No Heating Forced Air Heating YN Yes Interior Features High Speed InternetSmart HomeGranite CountersDouble VanityBreakfast Bar9+ Flat CeilingsNo Interior StepsKitchen IslandPantry Laundry Features Inside Master Bedroom Split Yes Master Bedroom Walk In Closet Yes Pantry Yes Plumbing Electric Hot Water Heater Yes Separate Den Office YN Yes Window Features Dual Pane

Property Features

Accessibility Features Remote Devices Association Fee 1509 Association Fee Frequency Quarterly Association Fee Includes Maintenance Grounds Association YN Yes Auction No Builder Name Shea Homes Capmprovement Impact Fee 2568 Community Features PoolGolfPickleballLakeGatedCommunity SpaCommunity Spa HtdGuarded EntryConciergeTennis Court(s)PlaygroundBiking/Walking PathFitness Center Community Pool YN Yes Current Financing [] Disclosures Agency Discl ReqSeller Discl Avail Flooring CarpetTile Green Energy Efficient [] Green Water Conservation [] Land Lease YN No Listing Terms CashConventional1031 ExchangeFHAVA Loan Model Beacon Other Fees Description Sub Club Membership Other Fees HOA 10000 Ownership Fee Simple Ownership Fractional YN No PADFee YN2 No Possible Use [] Prepaid Association Fees HOA 1509 Property Attached YN No Property Condition [] Property Sub Type Single Family Residence Rec Center Fee YN No Security Features [] Sewer Public Sewer Special Assessment HOA No Special Listing Conditions N/A Special Listing Conditions None Yes Tax Annual Amount 1658 Tax Year 2025 Total Monthly Fee 503 Utilities [] Water Source Public

Arizona Regional MLS logo Listing provided by Tinzie Realty: 928-684-3306. .


Arizona Regional MLS logo© 2026 Arizona Regional Multiple Listing Service, Inc. All rights reserved. All information should be verified by the recipient and none is guaranteed as accurate by ARMLS. The ARMLS logo indicates a property listed by a real estate brokerage other than Vallee Gold Team - 1912 Realty. Data last updated 2026-10-10T00:14:27.26.
 
https://bt-photos.global.ssl.fastly.net/armls/1280_boomver_1_7076544-2.jpg https://bt-photos.global.ssl.fastly.net/armls/1280_boomver_1_7076544-2.jpg https://bt-photos.global.ssl.fastly.net/armls/1280_boomver_1_7076544-2.jpg
Logo
Vallee Gold Team - 1912 Realty
6893 N. Oracle Rd. Suite 111
Tucson AZ, 85704
Google+