





Skip To Content

4610 S Hassett Circle

Mesa, AZ 85212
  • $539,990
  • STATUS: Active
  • ID#: 7078151
Price Reduced
$539,990
  • 3
    BEDS
  • 0.22
    ACRES
  • 2
    BATHS
  • 0
    1/2 BATHS
  • 2,102
    SQFT
  • $257
    $/SQFT
Neighborhood:
Type:
Single-Family Home
Built:
2008
County:
Area:

School Information

Elementary School:
Middle School:
High School:

Description

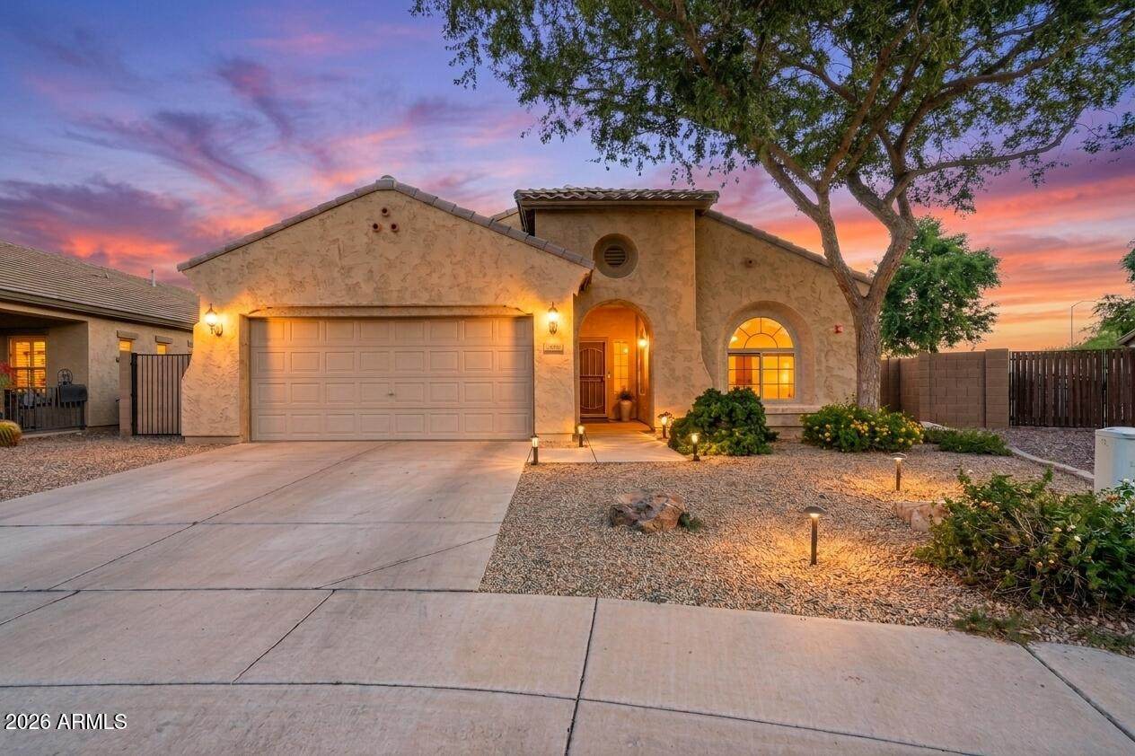
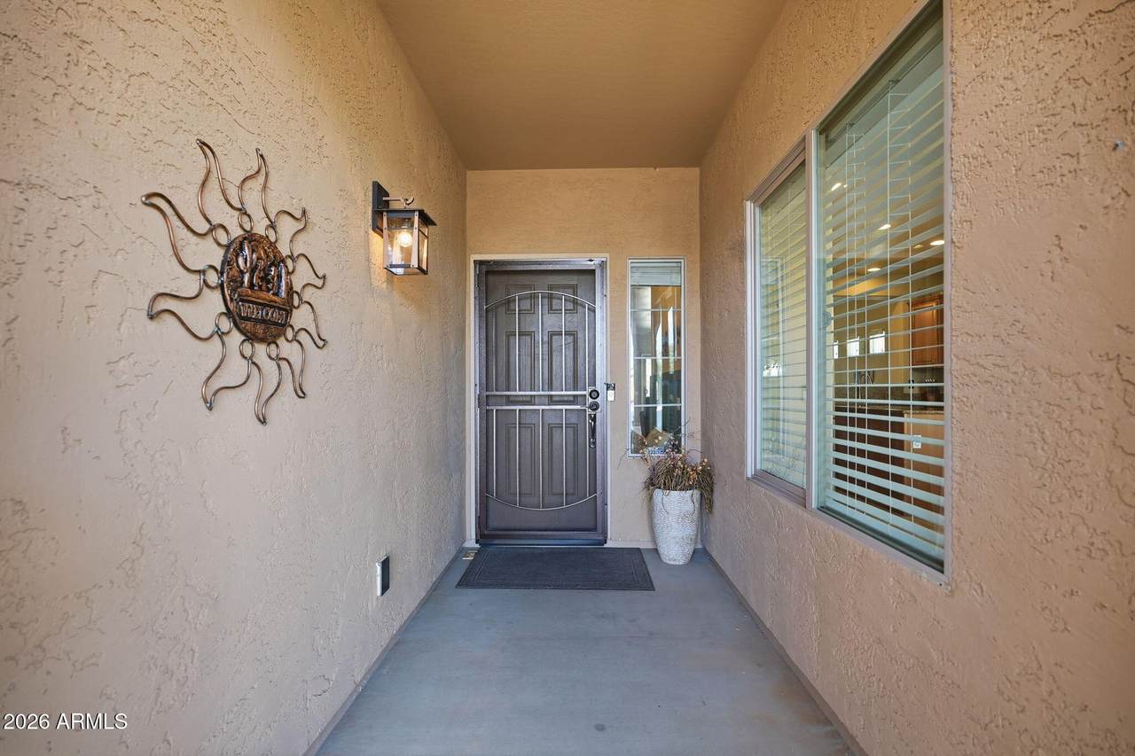
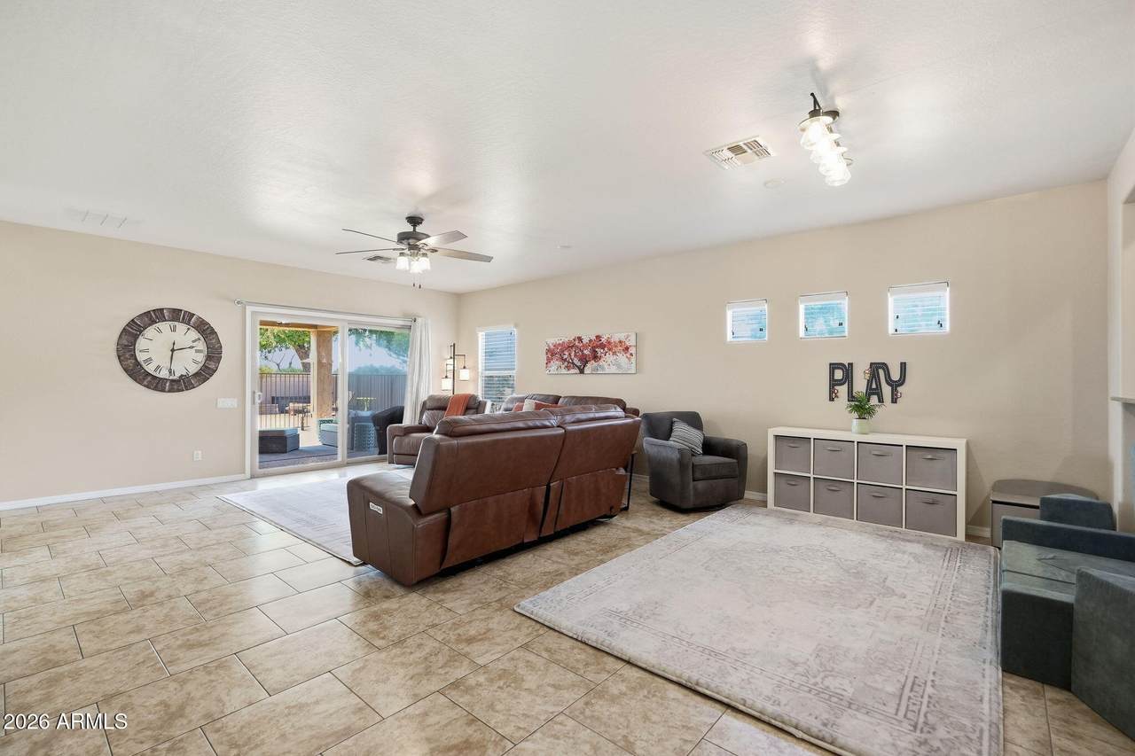
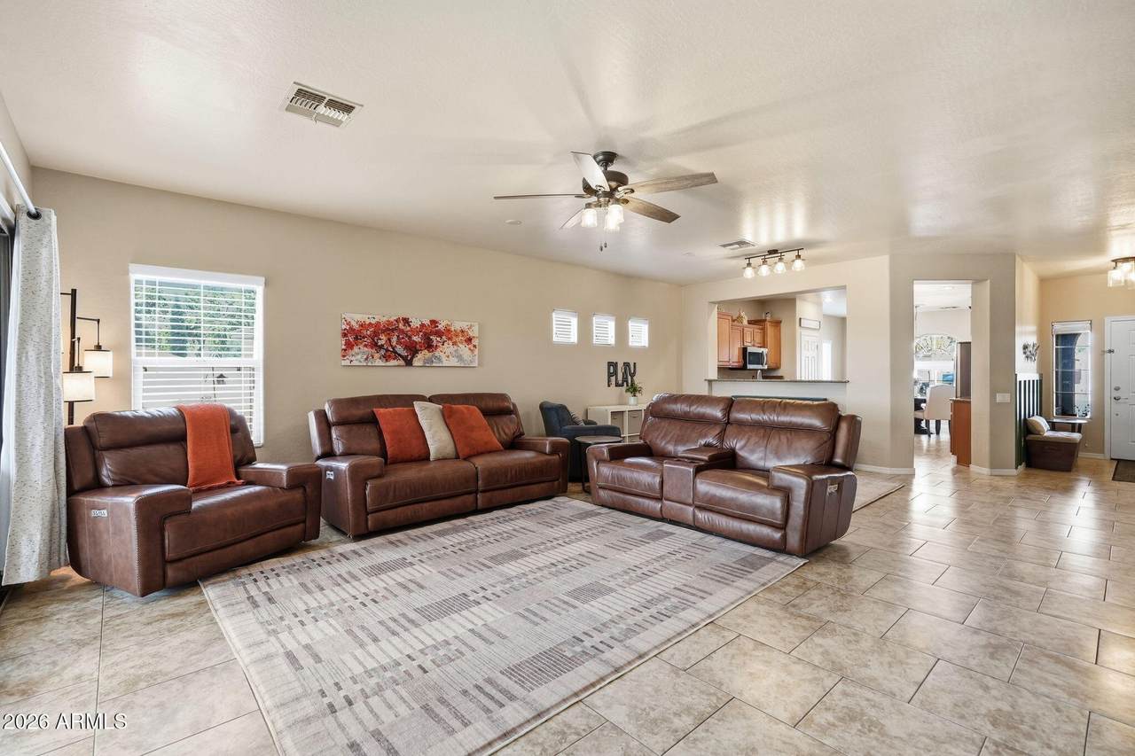
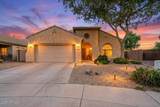
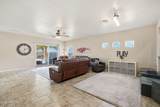
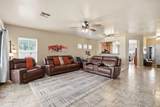
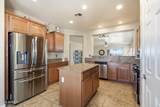
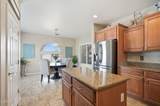
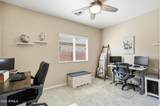
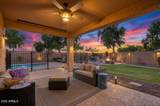
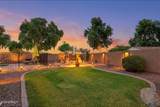
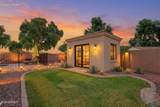
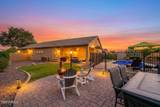
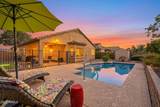
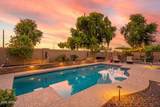
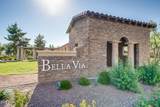
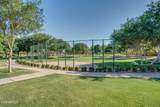
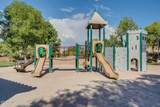
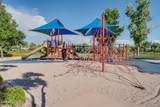
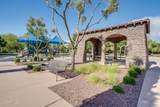
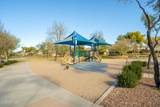
NEW PRICE! Picture coming home to a quiet cul-de-sac in Tuscan-inspired Bella Via. Inside this single-level 3 bed, 2 bath + den split plan, the eat-in kitchen with granite and stainless opens to the great room, and the den becomes your office or guest room. Out back, a private pool sits on a 9,472 sq ft lot with an RV gate for the toys and room for a future casita (buyer to verify w/ HOA & city). With a 2024 HVAC air handler rebuild and new lighting and faucets, the hard work is done. Spiderweb Park and the Bella Via fountain are steps away, and Southeast Mesa is growing around you: quick SR-24 access to Loop 202, minutes to Gateway Airport and the Elliot Rd Tech Corridor, and the planned Walmart, Sam's Club, and Legacy Park on the way. Come see it today!

Monthly Payment Calculator


Arizona Regional MLS logo© 2026 Arizona Regional Multiple Listing Service, Inc. All rights reserved. All information should be verified by the recipient and none is guaranteed as accurate by ARMLS. The ARMLS logo indicates a property listed by a real estate brokerage other than Vallee Gold Team - 1912 Realty. Data last updated 2026-10-10T00:14:27.26.
www.valleegoldteam.com/homes/181047981
Print Image

4610 S Hassett Circle Mesa, AZ 85212

  • Price: $539,990
  • Status: Active
  • On Site: Days
  • ID#: 7078151
3
Beds
2
Baths
0
½ Baths
0.22
Acres
2,102
SQFT
$257
$/SQFT
2008
Built
Neighborhood:
Mountain Horizons Unit 5
County:
Maricopa
Area:
Mesa
Elementary School:
Gateway Polytechnic Academy
Middle School:
Eastmark High School
High School:
Eastmark High School
Property Description
NEW PRICE! Picture coming home to a quiet cul-de-sac in Tuscan-inspired Bella Via. Inside this single-level 3 bed, 2 bath + den split plan, the eat-in kitchen with granite and stainless opens to the great room, and the den becomes your office or guest room. Out back, a private pool sits on a 9,472 sq ft lot with an RV gate for the toys and room for a future casita (buyer to verify w/ HOA & city). With a 2024 HVAC air handler rebuild and new lighting and faucets, the hard work is done. Spiderweb Park and the Bella Via fountain are steps away, and Southeast Mesa is growing around you: quick SR-24 access to Loop 202, minutes to Gateway Airport and the Elliot Rd Tech Corridor, and the planned Walmart, Sam's Club, and Legacy Park on the way. Come see it today!
Exterior Features

Architectural Style Ranch Attached Garage YN No Carport Spaces 0 Construction Materials StuccoWood FramePainted Covered Spaces 2 Exterior Features Storage Fencing Block Horse Amenities [] Horse YN No Lot Features East/West ExposureSprinklers In RearSprinklers In FrontDesert BackDesert FrontCul-De-SacGrass Back Open Parking Spaces 2 Other Structures [] Parking Features RV GatedGarage Door Opener Pool Features Variable Speed PumpOutdoorFenced Pool Private YN Yes Road Responsibility [] Road Surface Type [] Roof Tile Spa Features None View []

Interior Features

Basement [] Basement YN No Bedrooms Plus 4 Common Walls [] Cooling Central AirCeiling Fan(s)Programmable Thmstat Cooling YN Yes Fireplace Features [] Fireplace YN No Great Room Yes Heating Natural GasCeiling Heating YN Yes Interior Features Non-laminate CounterHigh Speed InternetGranite CountersDouble VanityBreakfast Bar9+ Flat CeilingsNo Interior StepsPantryFull Bth Master BdrmSeparate Shwr & Tub Laundry Features Inside Master Bedroom Split Yes Master Bedroom Walk In Closet Yes Pantry Yes Plumbing Gas Hot Water Heater Yes Separate Den Office YN Yes Window Features Solar ScreensDual Pane

Property Features

Accessibility Features [] Association Fee 96 Association Fee Frequency Monthly Association Fee Includes Maintenance Grounds Association YN Yes Auction No Builder Name Pulte Cap Improvement Impact Fee2 0 Capmprovement Impact Fee 225 City Services Yes Community Features PlaygroundBiking/Walking Path Community Pool YN No Current Financing [] Disclosures Agency Discl ReqSeller Discl Avail Flood Zone No Flooring CarpetTile Green Energy Efficient [] Green Water Conservation [] Land Lease YN No Listing Terms CashConventional1031 ExchangeFHAVA Loan Other Fees HOA 0 Ownership Fee Simple Ownership Fractional YN No PADFee YN2 No Possible Use None Prepaid Association Fees HOA 196 Property Attached YN No Property Condition [] Property Sub Type Single Family Residence Rec Center Fee YN No Rec Center Fee2 YN No Security Features Security System Owned Sewer Public Sewer Special Assessment HOA No Special Listing Conditions N/A Special Listing Conditions None Yes Tax Annual Amount 2139 Tax Year 2025 Total Monthly Fee 96 Utilities [] Water Source Public

Arizona Regional MLS logo Listing provided by Realty ONE Group: 480-321-8100. .


Arizona Regional MLS logo© 2026 Arizona Regional Multiple Listing Service, Inc. All rights reserved. All information should be verified by the recipient and none is guaranteed as accurate by ARMLS. The ARMLS logo indicates a property listed by a real estate brokerage other than Vallee Gold Team - 1912 Realty. Data last updated 2026-10-10T00:14:27.26.
 
https://bt-photos.global.ssl.fastly.net/armls/1280_boomver_1_7078151-2.jpg https://bt-photos.global.ssl.fastly.net/armls/1280_boomver_1_7078151-2.jpg https://bt-photos.global.ssl.fastly.net/armls/1280_boomver_1_7078151-2.jpg
Logo
Vallee Gold Team - 1912 Realty
6893 N. Oracle Rd. Suite 111
Tucson AZ, 85704
Google+