




Skip To Content

4669 Paseo Brazos

Sierra Vista, AZ 85635
  • $483,000
  • STATUS: Active
  • ID#: 7078077
UPDATED: 32 min ago
$483,000
  • 4
    BEDS
  • 0.29
    ACRES
  • 2
    BATHS
  • 0
    1/2 BATHS
  • 2,300
    SQFT
  • $210
    $/SQFT
Neighborhood:
Type:
Single-Family Home
Built:
2005
County:
Area:

School Information

Elementary School:
Middle School:
High School:

Description

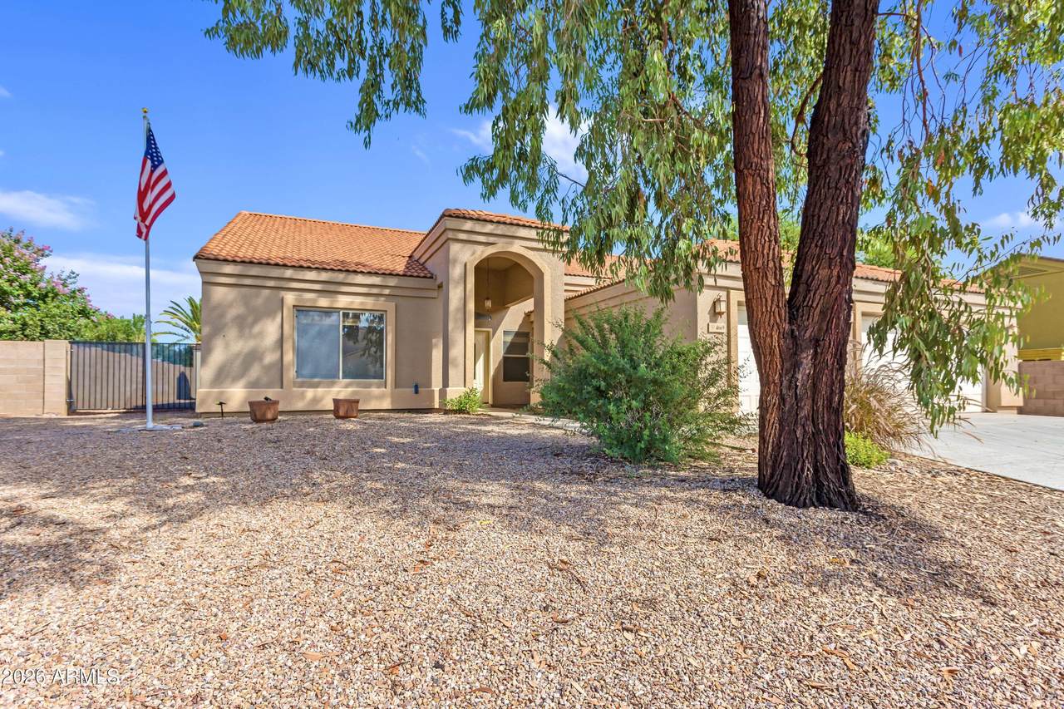
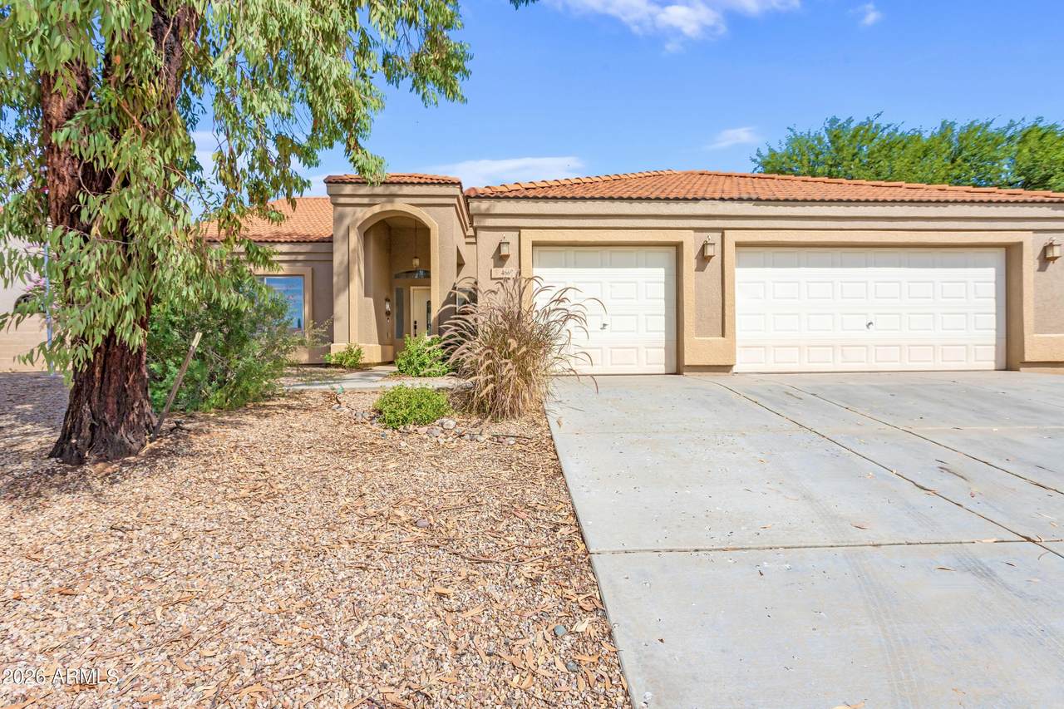
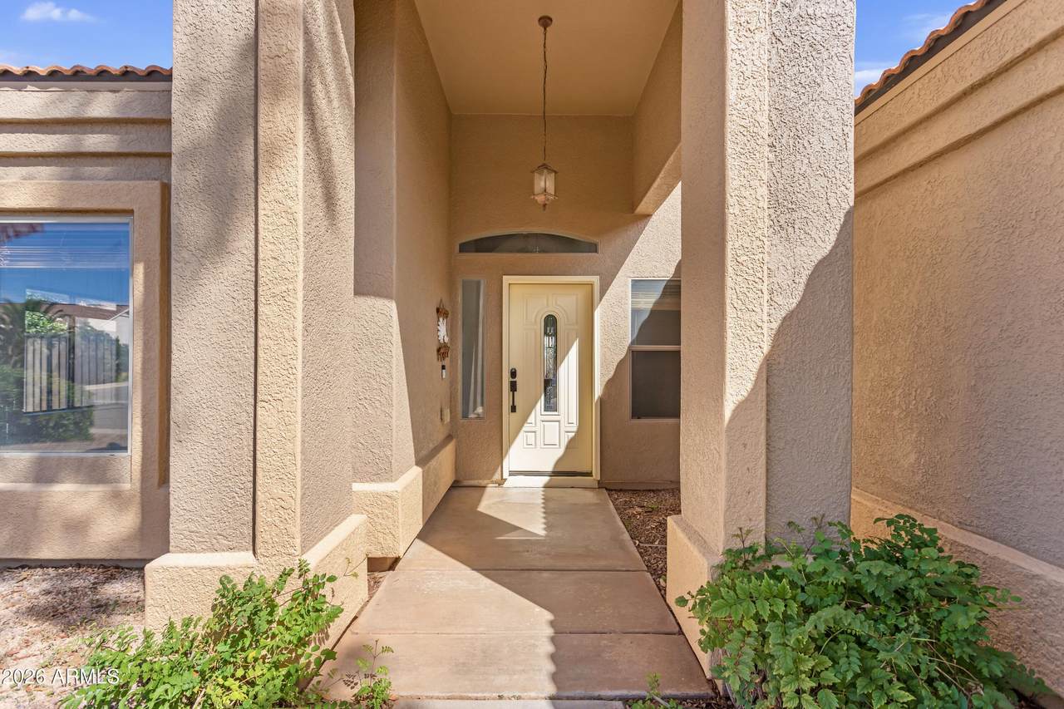
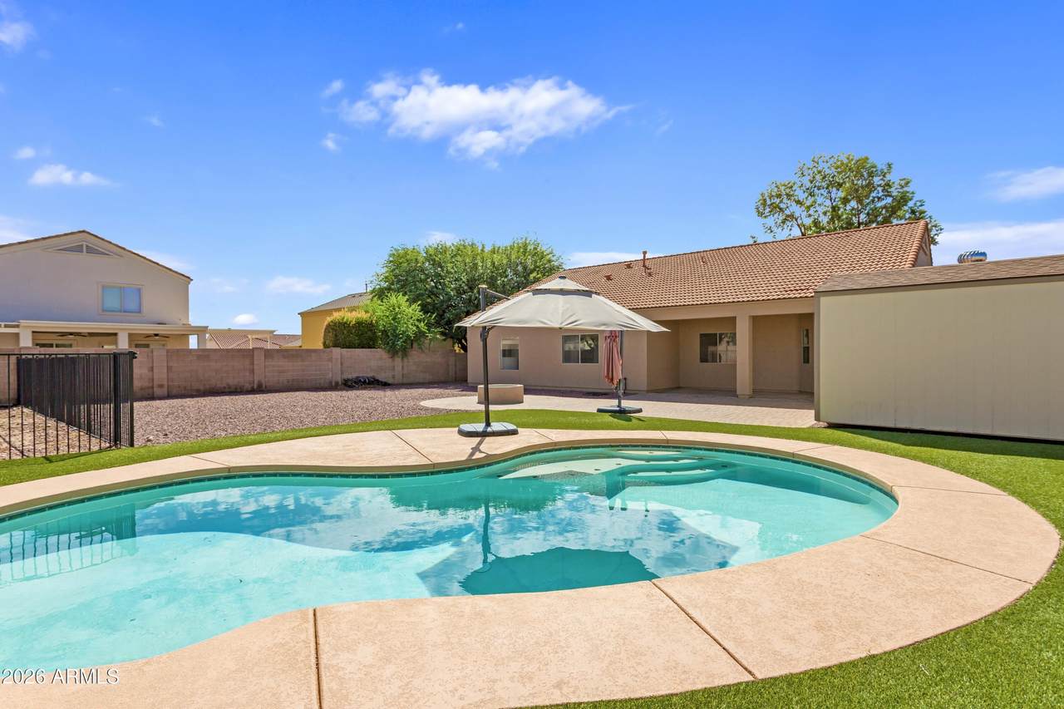
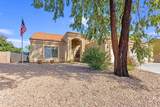
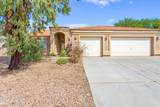
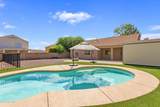
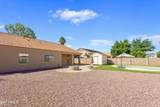
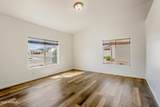
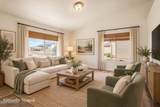
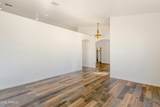
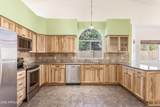
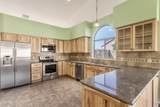
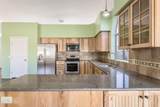
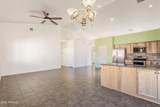
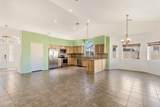
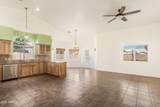
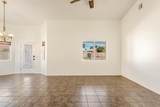
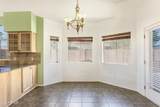
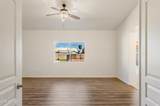
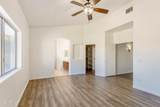
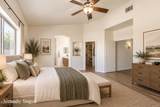
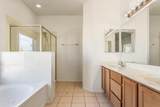
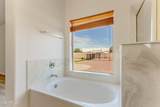
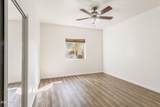
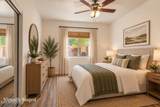
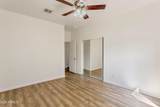
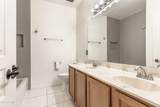
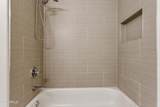
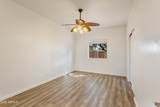
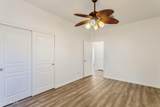
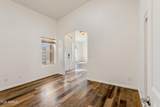
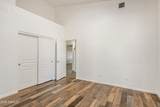
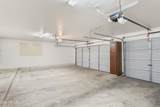
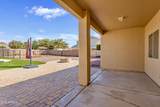
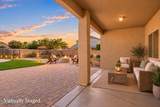
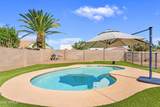
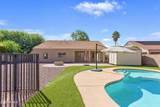
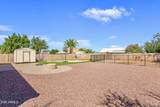
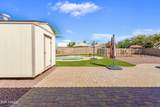
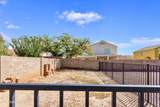
Welcome to this beautifully refreshed 2,300 sq ft home offering 4 bedrooms, 2 bathrooms, and a flexible floor plan designed for comfortable living and entertaining. Fresh interior paint creates a clean, inviting feel throughout, while the updated kitchen and vaulted ceiling add style and spaciousness. The 4th bedroom offers flexibility as an office, guest room, or additional living space. Enjoy both a living room and den, plus a spacious primary suite featuring a private bathroom with separate tub and shower. The backyard is made for Arizona living, featuring a sparkling pool surrounded by low-maintenance artificial turf, an open paver patio with fire pit, covered patio, and dedicated dog run. A 3-car garage provides plenty of room for vehicles, storage, and more. This one checks all the boxes for everyday living and effortless entertaining!

Monthly Payment Calculator


Arizona Regional MLS logo© 2026 Arizona Regional Multiple Listing Service, Inc. All rights reserved. All information should be verified by the recipient and none is guaranteed as accurate by ARMLS. The ARMLS logo indicates a property listed by a real estate brokerage other than Vallee Gold Team - 1912 Realty. Data last updated 2026-10-11T00:13:19.64.
www.valleegoldteam.com/homes/181039449
Print Image

4669 Paseo Brazos Sierra Vista, AZ 85635

  • Price: $483,000
  • Status: Active
  • On Site: Days
  • Updated: 32 min ago
  • ID#: 7078077
4
Beds
2
Baths
0
½ Baths
0.29
Acres
2,300
SQFT
$210
$/SQFT
2005
Built
Neighborhood:
Casas Adobe
County:
Cochise
Area:
Sierra Vista
Elementary School:
Bella Vista Elementary School
Middle School:
Joyce Clark Middle School
High School:
Buena High School
Property Description
Welcome to this beautifully refreshed 2,300 sq ft home offering 4 bedrooms, 2 bathrooms, and a flexible floor plan designed for comfortable living and entertaining. Fresh interior paint creates a clean, inviting feel throughout, while the updated kitchen and vaulted ceiling add style and spaciousness. The 4th bedroom offers flexibility as an office, guest room, or additional living space. Enjoy both a living room and den, plus a spacious primary suite featuring a private bathroom with separate tub and shower. The backyard is made for Arizona living, featuring a sparkling pool surrounded by low-maintenance artificial turf, an open paver patio with fire pit, covered patio, and dedicated dog run. A 3-car garage provides plenty of room for vehicles, storage, and more. This one checks all the boxes for everyday living and effortless entertaining!
Exterior Features

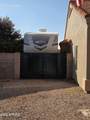
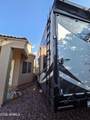
Architectural Style Santa Barbara/Tuscan Attached Garage YN No Carport Spaces 0 Construction Materials StuccoWood FramePainted Covered Spaces 3 Exterior Features Private YardStorage Fencing Back YardBlock Horse Amenities [] Horse YN No Lot Features Gravel/Stone FrontGravel/Stone BackSynthetic Grass Back Open Parking Spaces 3 Other Structures Shed(s) Parking Features RV Access/ParkingRV GatedGarage Door OpenerDirect Access Pool Features Variable Speed PumpOutdoor Pool Private YN Yes Road Responsibility City Maintained Road Road Surface Type Asphalt Roof Tile Spa Features None View []

Interior Features

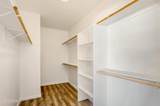
Basement [] Basement YN No Bedrooms Plus 5 Common Walls [] Cooling Central AirCeiling Fan(s) Cooling YN Yes Fireplace Features [] Fireplace YN No Heating Natural Gas Heating YN Yes Interior Features Quartz CountertopsHigh Speed InternetDouble VanityBreakfast BarNo Interior StepsVaulted Ceiling(s)PantryFull Bth Master BdrmSeparate Shwr & Tub Laundry Features Inside Master Bedroom Walk In Closet Yes Pantry Yes Plumbing Gas Hot Water Heater Yes Separate Den Office YN Yes Window Features Dual PaneVinyl Frame

Property Features

Accessibility Features [] Association Fee Includes No Fees Association YN No Auction No Builder Name Keystone Homes LLC City Services Yes Community Features [] Community Pool YN No Current Financing VA Disclosures Seller Discl AvailVicinity of an Airport Flood Zone No Flooring VinylTile Green Energy Efficient [] Green Water Conservation [] Land Lease YN No Listing Terms CashConventionalFHAVA Loan Ownership Fee Simple Ownership Fractional YN No PADFee YN2 No Possible Use [] Property Attached YN No Property Condition [] Property Sub Type Single Family Residence Security Features [] Sewer Public Sewer Special Listing Conditions N/A Special Listing Conditions None Yes Tax Annual Amount 2468 Tax Year 2025 Total Monthly Fee 0 Utilities [] Water Source Pvt Water Company

Arizona Regional MLS logo Listing provided by Haymore Real Estate LLC: 520-458-2711. .


Arizona Regional MLS logo© 2026 Arizona Regional Multiple Listing Service, Inc. All rights reserved. All information should be verified by the recipient and none is guaranteed as accurate by ARMLS. The ARMLS logo indicates a property listed by a real estate brokerage other than Vallee Gold Team - 1912 Realty. Data last updated 2026-10-11T00:13:19.64.
 
https://bt-photos.global.ssl.fastly.net/armls/1280_boomver_1_7078077-2.jpg https://bt-photos.global.ssl.fastly.net/armls/1280_boomver_1_7078077-2.jpg https://bt-photos.global.ssl.fastly.net/armls/1280_boomver_1_7078077-2.jpg
Logo
Vallee Gold Team - 1912 Realty
6893 N. Oracle Rd. Suite 111
Tucson AZ, 85704
Google+