









Skip To Content

4678 N Bryce Canyon Court

Eloy, AZ 85131
  • $649,999
  • STATUS: Active
  • ID#: 7068704
UPDATED: 10 min ago
$649,999
  • 3
    BEDS
  • 0.33
    ACRES
  • 3
    BATHS
  • 1
    1/2 BATHS
  • 2,738
    SQFT
  • $237
    $/SQFT
Type:
Single-Family Home
Built:
2007
County:
Area:

School Information

Elementary School:
Middle School:

Description

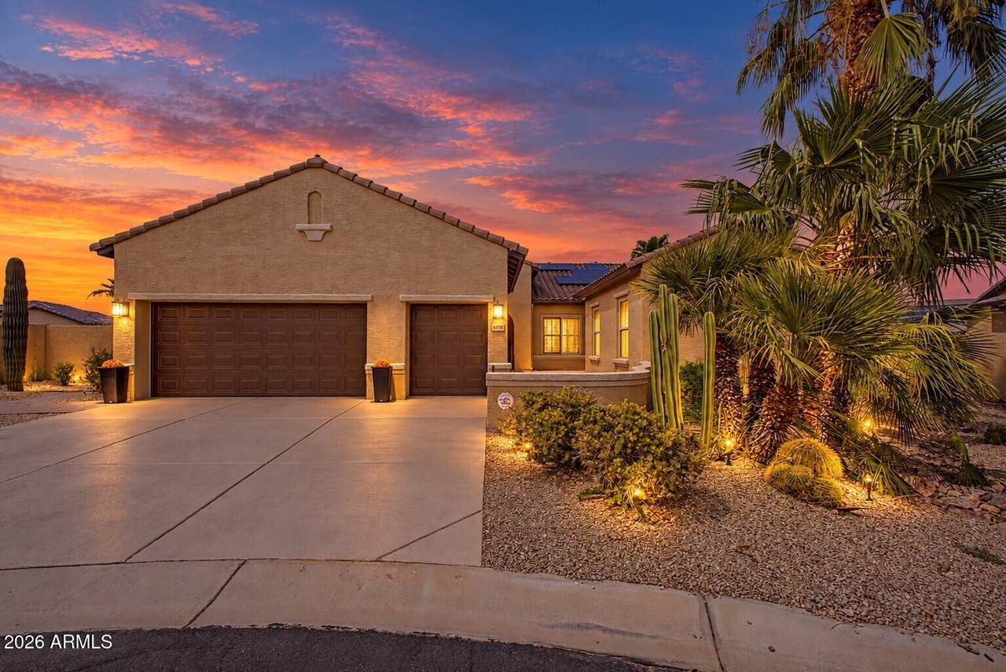
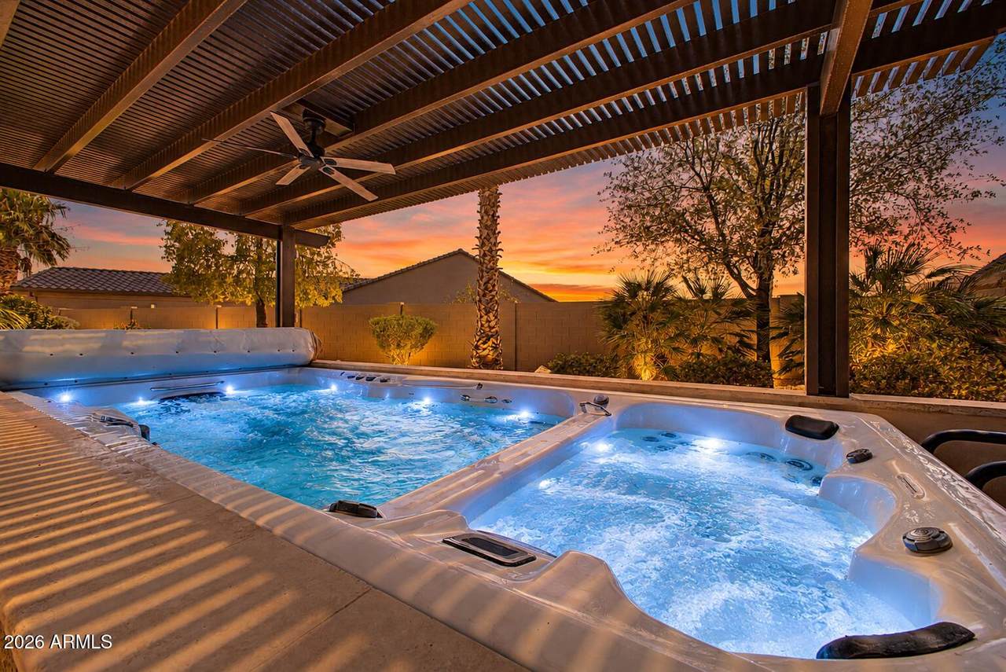
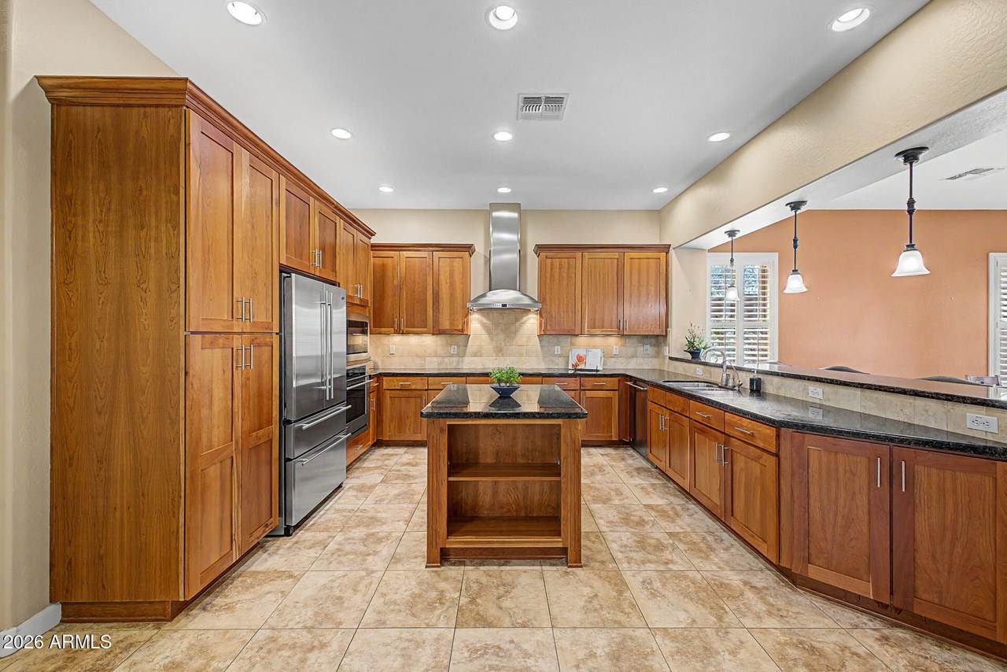
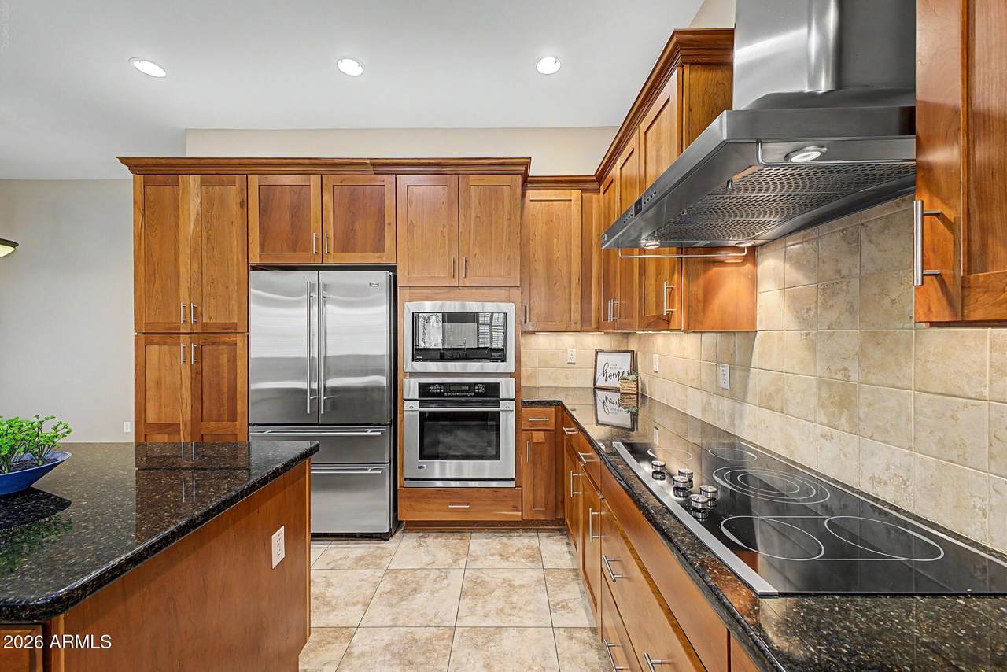
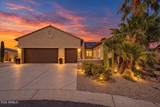
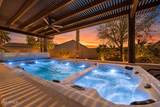
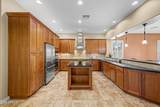
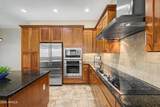
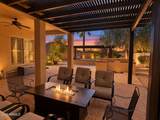
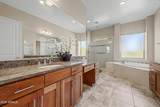
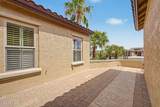
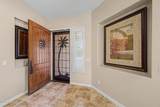
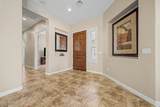
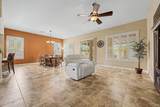
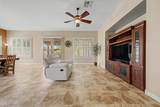
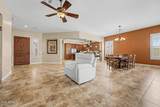
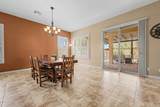
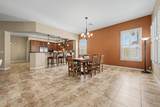
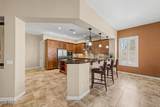
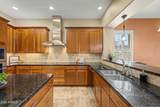
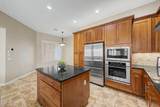
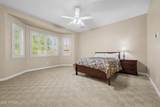
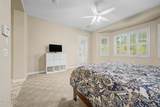
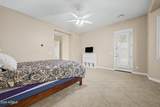
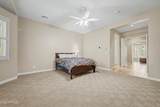
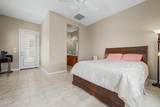
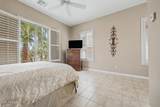
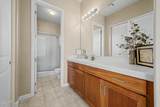
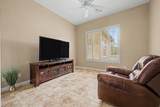
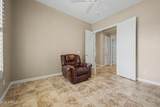
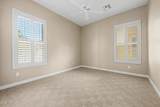
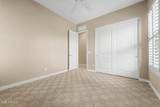
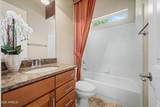
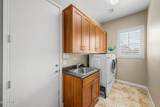
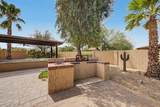
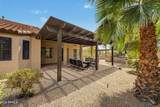
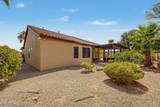
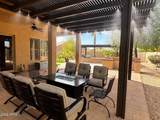
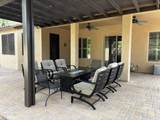
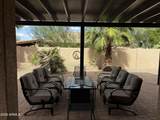
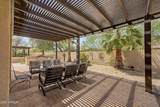
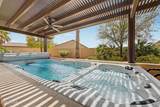
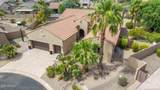
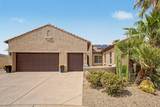
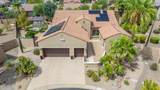
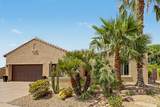
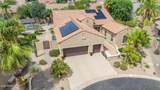
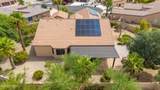
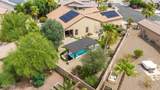
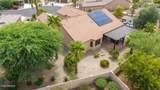
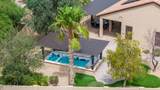
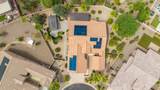
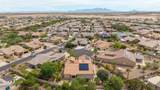
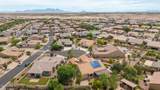
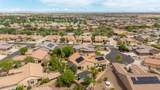
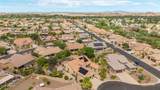
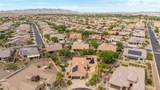
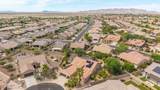
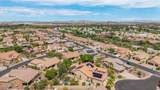
Stunning sought after Savino model W/SOLAR on oversized 14,000+ sq ft homesite! This rare plan offers 2 bedrooms + den with double doors, PRIVATE CASITA making the home 3 bedrooms, with full bath, 10' ceilings & 8' doors. The spacious kitchen features cherry shaker cabinets, large island & SS GE Monogram appliances. Enjoy 20'' tile & the AC 2-car + golf cart garage extended 4' with epoxy floors, cabinets & sink. Major updates include NEW PVC irrigation, NEW hot water heater & BOTH AC units replaced in 2026! Your private outdoor oasis features lush landscaping, new turf, 8 fruit trees, oversized pergola, extended paver patio with misting system & your own swim spa--perfect for relaxing or entertaining! Ideal N/S/W orientation completes this exceptional home! Exterior painted 2025

Monthly Payment Calculator


Arizona Regional MLS logo© 2026 Arizona Regional Multiple Listing Service, Inc. All rights reserved. All information should be verified by the recipient and none is guaranteed as accurate by ARMLS. The ARMLS logo indicates a property listed by a real estate brokerage other than Vallee Gold Team - 1912 Realty. Data last updated 2026-10-13T14:13:31.79.
www.valleegoldteam.com/homes/180299388
Print Image

4678 N Bryce Canyon Court Eloy, AZ 85131

  • Price: $649,999
  • Status: Active
  • On Site: Days
  • Updated: 10 min ago
  • ID#: 7068704
3
Beds
3
Baths
1
½ Baths
0.33
Acres
2,738
SQFT
$237
$/SQFT
2007
Built
Neighborhood:
Robson Ranch-Casa Grande Unit 23
County:
Pinal
Area:
Eloy
Elementary School:
Adult
Middle School:
Adult
High School:
Casa Grande Union High School
Property Description
Stunning sought after Savino model W/SOLAR on oversized 14,000+ sq ft homesite! This rare plan offers 2 bedrooms + den with double doors, PRIVATE CASITA making the home 3 bedrooms, with full bath, 10' ceilings & 8' doors. The spacious kitchen features cherry shaker cabinets, large island & SS GE Monogram appliances. Enjoy 20'' tile & the AC 2-car + golf cart garage extended 4' with epoxy floors, cabinets & sink. Major updates include NEW PVC irrigation, NEW hot water heater & BOTH AC units replaced in 2026! Your private outdoor oasis features lush landscaping, new turf, 8 fruit trees, oversized pergola, extended paver patio with misting system & your own swim spa--perfect for relaxing or entertaining! Ideal N/S/W orientation completes this exceptional home! Exterior painted 2025
Exterior Features

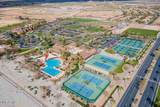
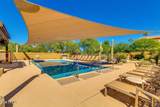
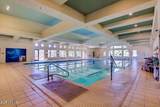
Architectural Style Ranch Attached Garage YN No Building Style Clustered Yes Carport Spaces 0 Construction Materials Spray Foam InsulationStuccoPaintedBlock Covered Spaces 2.5 Exterior Features Rain GuttersMisting System Fencing BlockWrought Iron Horse Amenities [] Horse YN No Lot Features North/South ExposureSprinklers In RearSprinklers In FrontDesert BackDesert FrontCul-De-SacSynthetic Grass Back Open Parking Spaces 2 Other Structures Guest House Parking Features Attached GarageGarage Door OpenerExtended Length GarageDirect AccessAttch'd Gar CabinetsTemp ControlledGolf Cart Garage Pool Features Lap Pool Private YN Yes Road Responsibility Private Maintained Road Road Surface Type Asphalt Roof Tile Spa Features Above GroundHeatedPrivate View []

Interior Features

Basement [] Basement YN No Bedroom Split Yes Bedrooms Plus 3 Common Walls [] Cooling Central AirCeiling Fan(s)DuctlessProgrammable Thmstat Cooling YN Yes Fireplace Features [] Fireplace YN No Formal Dining Yes Great Room Yes Guest Qtrs Separate Entrance Yes Heating Natural Gas Heating YN Yes Interior Features Walk-in PantryHigh Speed InternetGranite CountersDouble VanityEat-in Kitchen9+ Flat CeilingsFurnished(See Rmrks)No Interior StepsKitchen IslandFull Bth Master BdrmSeparate Shwr & Tub Laundry Features Inside Master Bedroom Split Yes Master Bedroom Walk In Closet Yes Plumbing Gas Hot Water Heater Yes Plumbing Recirculation Pump Yes Separate Den Office YN No Walk In Pantry Yes Window Features ScreensDual PaneVinyl Frame

Property Features

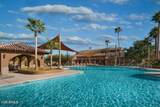
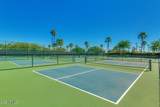
Accessibility Features Bath Raised Toilet Association Fee 1736 Association Fee Frequency Semi-Annually Association Fee Includes Maintenance GroundsStreet Maint Association YN Yes Auction No Builder Name Robson Capmprovement Impact Fee 2984 City Services Yes Community Features PoolGolfPickleballGatedCommunity Spa HtdGuarded EntryTennis Court(s)Biking/Walking PathFitness Center Community Pool YN Yes Current Financing [] Disclosures Other (See Remarks)Seller Discl Avail Flooring CarpetTile Green Energy Efficient [] Green Water Conservation Recirculation Pump Land Lease YN No Listing Terms VA LoanCashConventionalFHA Model Savino with Casita North South Exposure Yes Other Fees Description $300 spent yrly at community grillper hshld Other Fees HOA 0 Ownership Fee Simple Ownership Fractional YN No PADFee YN2 No Possible Use See Remarks Prepaid Association Fees HOA 0 Property Attached YN No Property Condition [] Property Sub Type Single Family Residence Rec Center Fee YN No Security Features Security Guard Sewer Private Sewer Special Assessment HOA No Special Listing Conditions Age Restricted (See Remarks) Special Listing Conditions Age Restricted Yes Tax Annual Amount 4429 Tax Year 2025 Total Monthly Fee 289.33 Unit Style All On One Level Yes Utilities [] Water Source Pvt Water Company

Arizona Regional MLS logo Listing provided by HomeSmart Premier: 520-374-2200. .


Arizona Regional MLS logo© 2026 Arizona Regional Multiple Listing Service, Inc. All rights reserved. All information should be verified by the recipient and none is guaranteed as accurate by ARMLS. The ARMLS logo indicates a property listed by a real estate brokerage other than Vallee Gold Team - 1912 Realty. Data last updated 2026-10-13T14:13:31.79.
 
https://bt-photos.global.ssl.fastly.net/armls/1280_boomver_2_7068704-2.jpg https://bt-photos.global.ssl.fastly.net/armls/1280_boomver_2_7068704-2.jpg https://bt-photos.global.ssl.fastly.net/armls/1280_boomver_2_7068704-2.jpg
Logo
Vallee Gold Team - 1912 Realty
6893 N. Oracle Rd. Suite 111
Tucson AZ, 85704
Google+