


Description
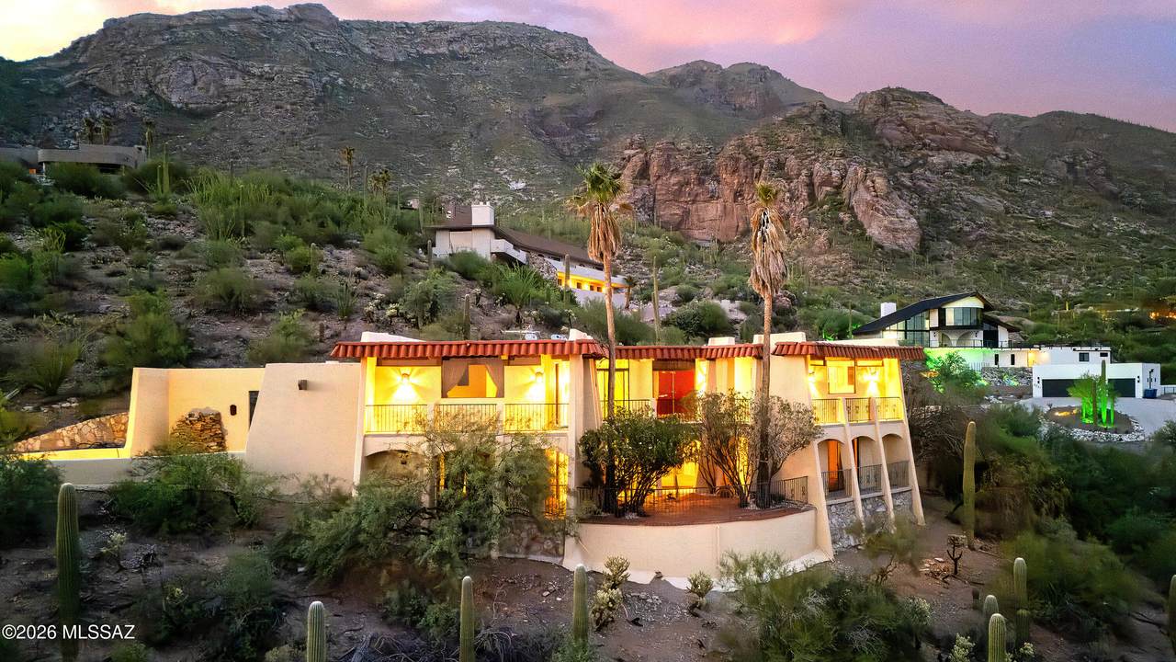
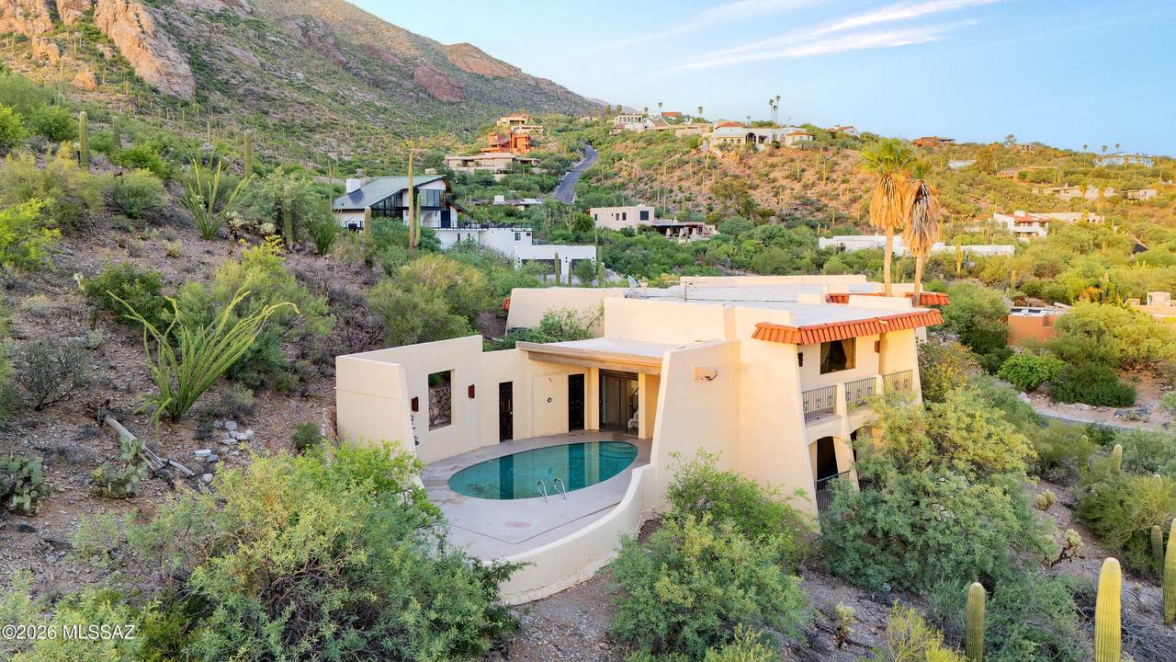
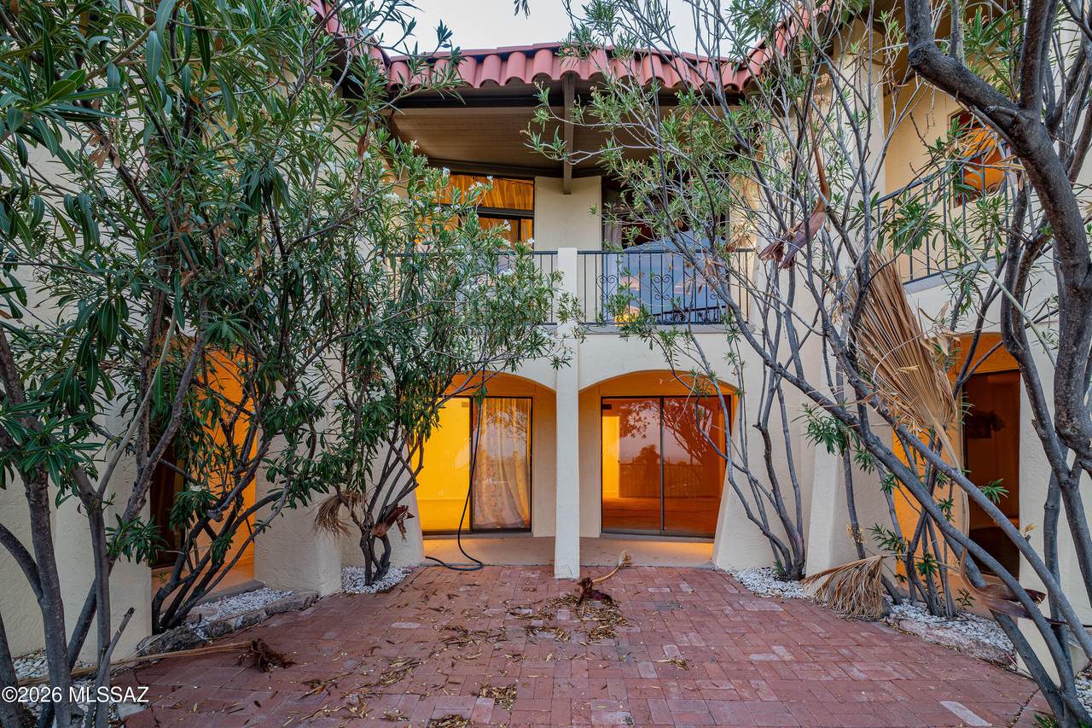
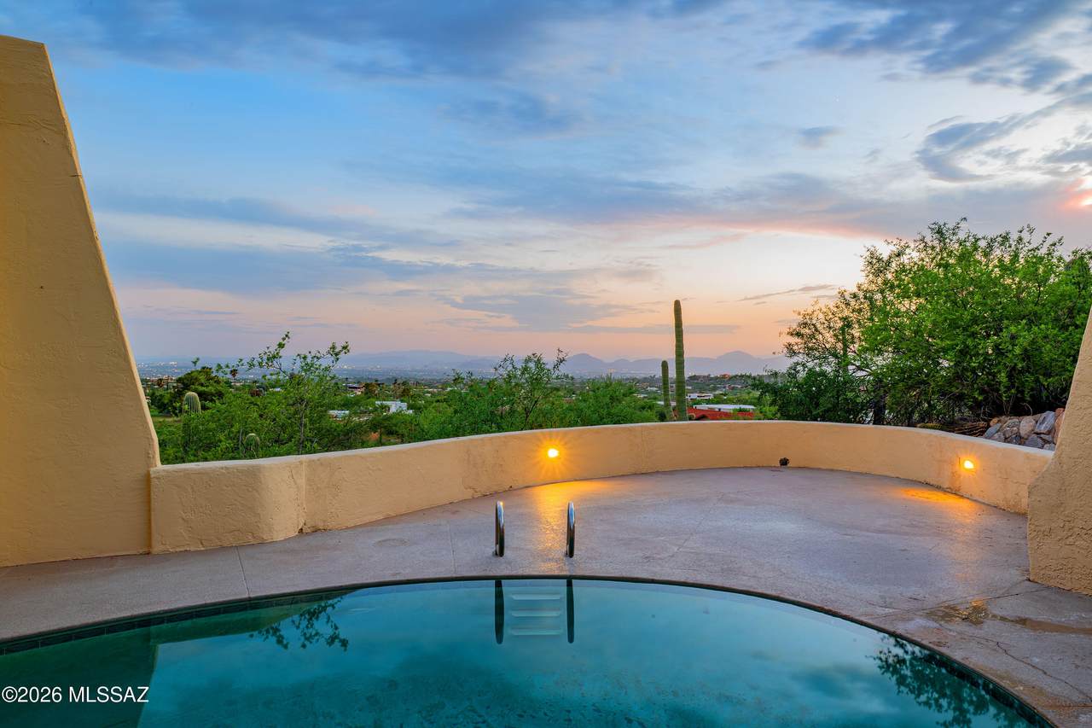
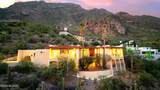
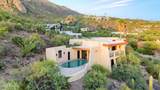
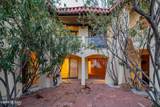
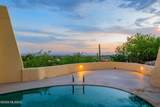
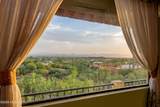
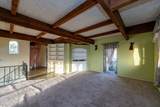
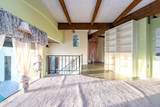
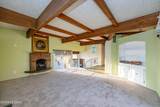
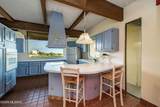
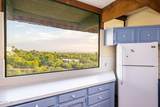
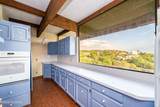
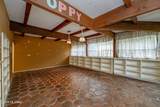
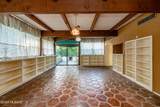
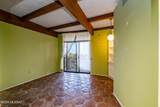
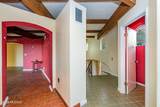
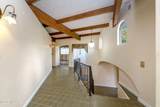
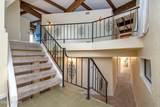
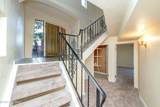
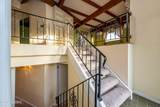
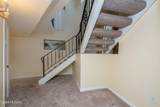
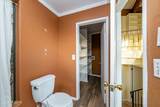
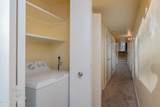
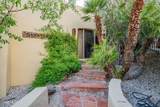
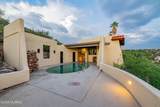
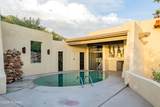
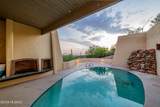
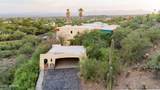
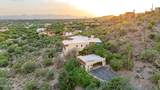
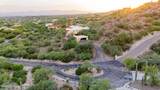
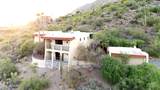
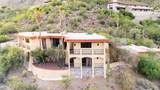
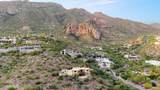
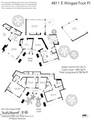
Perched high on the Catalina mountainside in prestigious, guard-gated Skyline Country Club Estates, this distinctive 3,726 sq. ft. masonry-stucco residence captures breathtaking panoramic views of Tucson, surrounding mountain ranges, and dramatic sunsets. Nestled into the hillside and surrounded by mature desert vegetation, the home offers a rare sense of privacy and tranquility while remaining close to everything Tucson has to offer. Built by acclaimed Tucson master builder Howard Curtin, who built exactly 100 homes before retiring, this unique residence reflects the craftsmanship and character for which his homes are known. Rough-sawn and rough-hewn beams, multiple fireplaces and inviting Southwestern architecture create a warm, retreat-like atmosphere throughout. The home features 4 bedrooms, 2 full baths and 2 half baths. An expansive living room with fireplace and rough-sawn beams flows into a comfortable den featuring the same architectural character. The remarkable 23' x 15' Arizona room is filled with built-ins and rough-hewn beams, creating an exceptional space for entertaining, relaxing or taking in the surrounding scenery. Outdoor living is equally inviting. A charming back patio with pool and fireplace provides an ideal setting for quiet evenings or entertaining beneath Tucson's legendary sunsets. Additional walkways and patios create intimate spaces for enjoying the natural desert landscape. This special property is a blank canvas awaiting your vision, designer touches and dream finishes. Its exceptional construction, distinctive architecture and extraordinary setting offer an exciting opportunity to transform this one-of-a-kind residence into your own private Tucson masterpiece. A rare combination of privacy, views, craftsmanship and location, this Skyline Country Club Estates retreat offers the opportunity to own a piece of Tucson architectural history, with golf, tennis and pickleball at your fingertips
-
4BEDS
-
1.26ACRES
-
2BATHS
-
21/2 BATHS
-
3,726SQFT
-
$214$/SQFT
School Information
Description
Perched high on the Catalina mountainside in prestigious, guard-gated Skyline Country Club Estates, this distinctive 3,726 sq. ft. masonry-stucco residence captures breathtaking panoramic views of Tucson, surrounding mountain ranges, and dramatic sunsets. Nestled into the hillside and surrounded by mature desert vegetation, the home offers a rare sense of privacy and tranquility while remaining close to everything Tucson has to offer. Built by acclaimed Tucson master builder Howard Curtin, who built exactly 100 homes before retiring, this unique residence reflects the craftsmanship and character for which his homes are known. Rough-sawn and rough-hewn beams, multiple fireplaces and inviting Southwestern architecture create a warm, retreat-like atmosphere throughout. The home features 4 bedrooms, 2 full baths and 2 half baths. An expansive living room with fireplace and rough-sawn beams flows into a comfortable den featuring the same architectural character. The remarkable 23' x 15' Arizona room is filled with built-ins and rough-hewn beams, creating an exceptional space for entertaining, relaxing or taking in the surrounding scenery. Outdoor living is equally inviting. A charming back patio with pool and fireplace provides an ideal setting for quiet evenings or entertaining beneath Tucson's legendary sunsets. Additional walkways and patios create intimate spaces for enjoying the natural desert landscape. This special property is a blank canvas awaiting your vision, designer touches and dream finishes. Its exceptional construction, distinctive architecture and extraordinary setting offer an exciting opportunity to transform this one-of-a-kind residence into your own private Tucson masterpiece. A rare combination of privacy, views, craftsmanship and location, this Skyline Country Club Estates retreat offers the opportunity to own a piece of Tucson architectural history, with golf, tennis and pickleball at your fingertips
 Listing information Copyright 2026 MLS of Southern Arizona. All Rights Reserved.
Data last updated: 2026-10-11T07:07:26.453.
The data relating to real estate listings on this website comes in part from the Internet Data Exchange (IDX) program of Multiple Listing Service of Southern Arizona. IDX information is provided exclusively for consumers' personal, non-commercial use and may not be used for any purpose other than to identify prospective properties consumers may be interested in purchasing. Listings provided by brokerages other than Vallee Gold Team - 1912 Realty are identified with the MLSSAZ IDX Logo. All Information Is Deemed Reliable But Is Not Guaranteed Accurate.