



Description
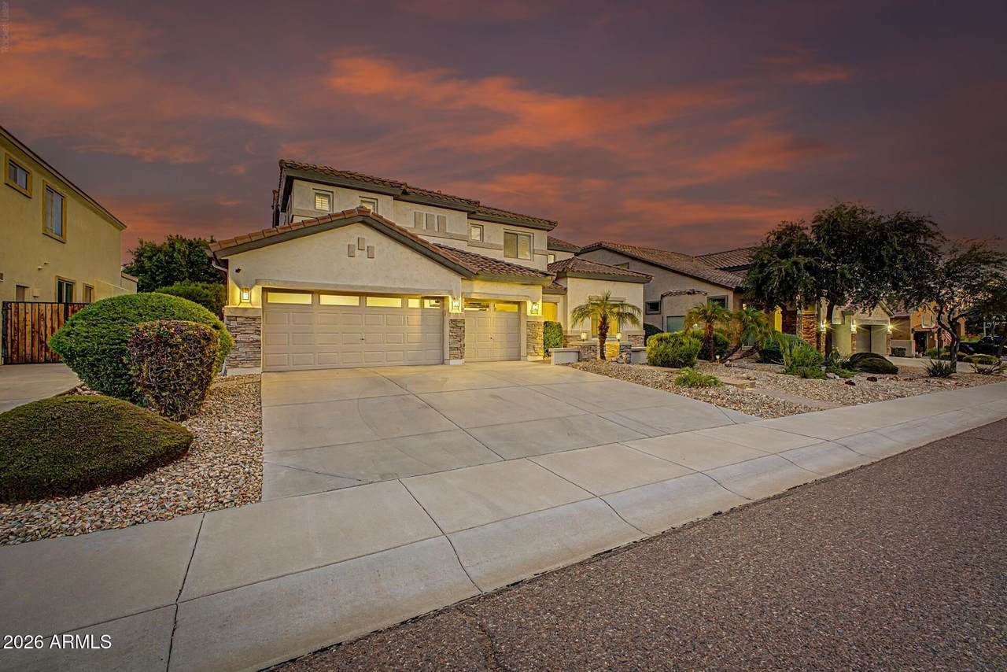
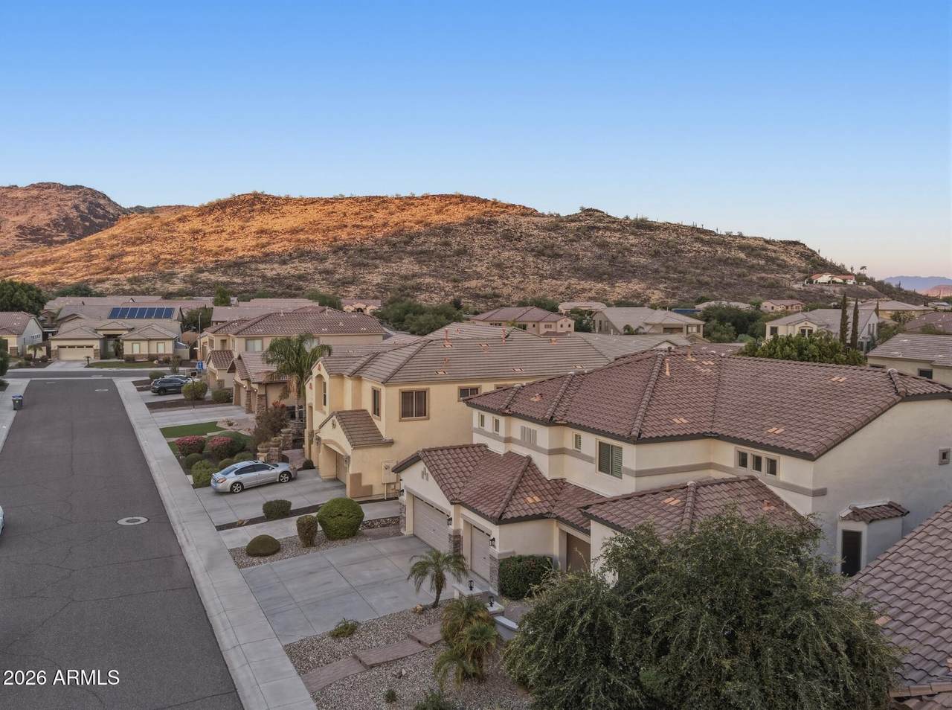
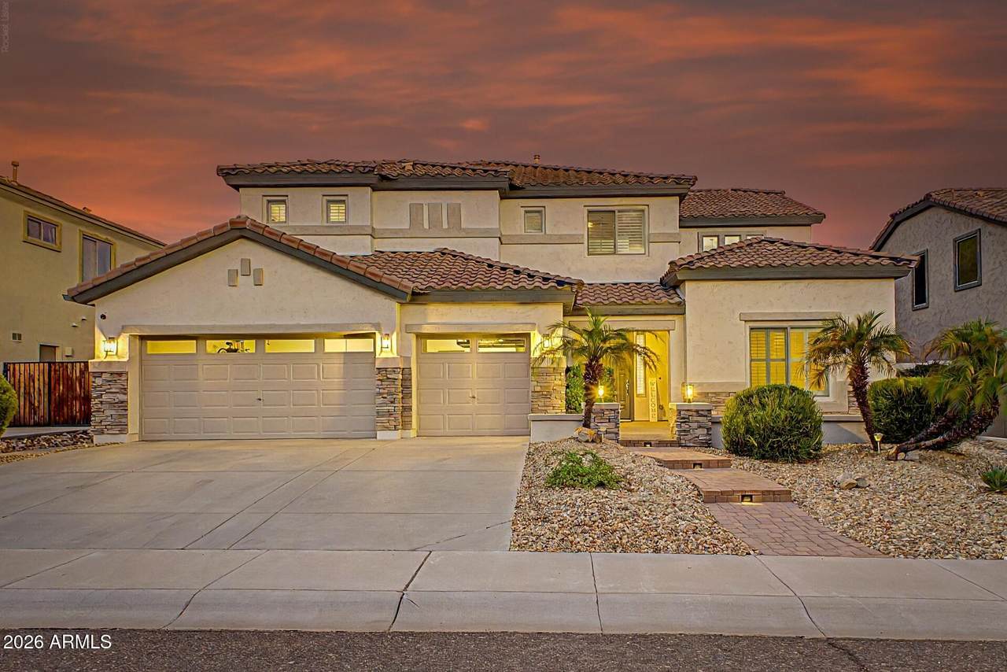
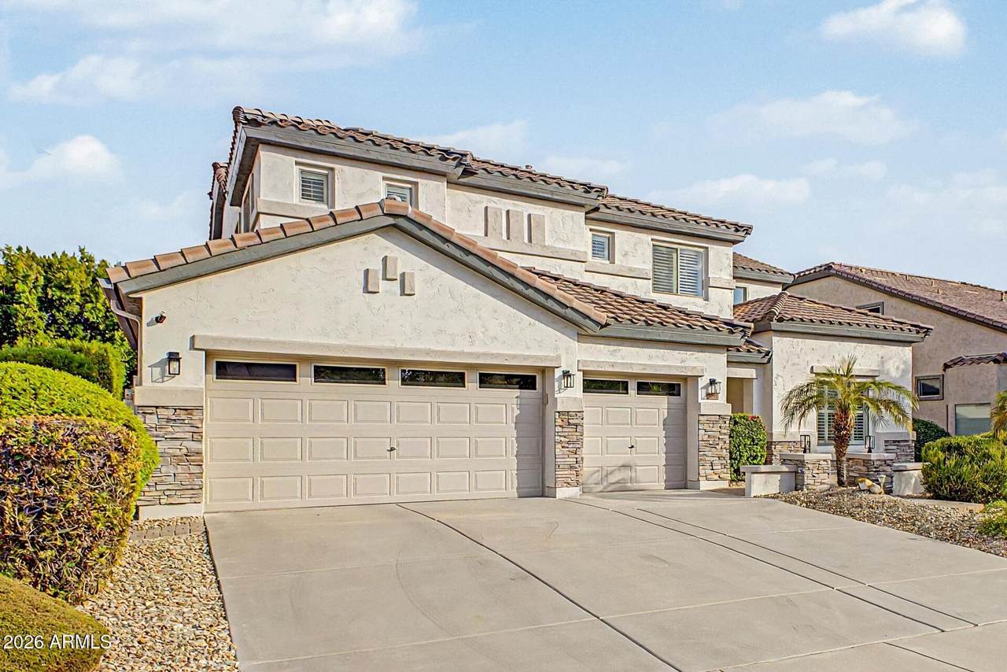
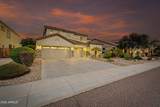
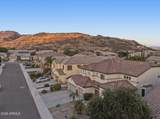
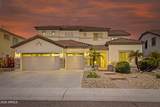
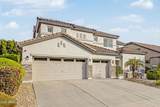
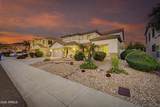
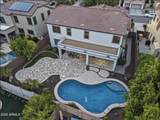
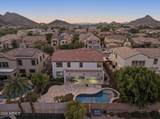
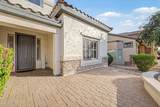
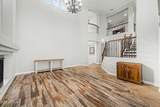
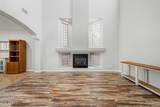
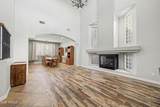
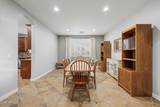
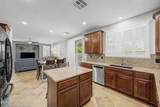
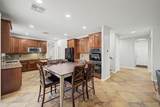
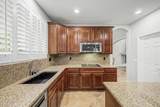
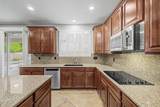
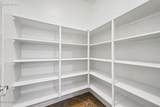
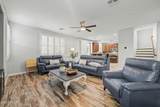
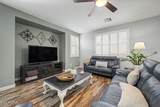
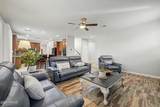
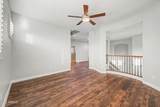
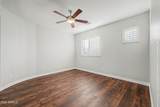
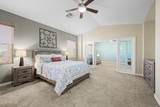
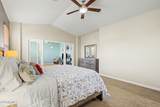
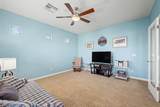
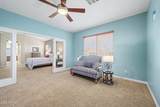
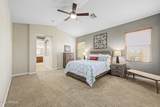
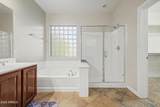
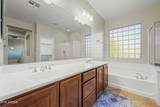
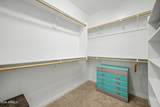
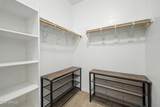
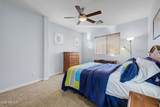
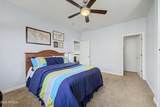
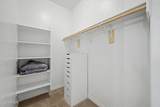
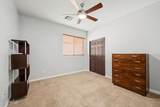
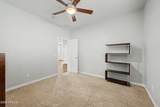
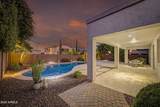
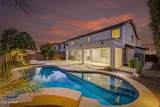
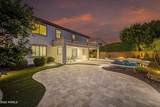
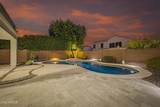
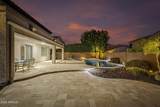
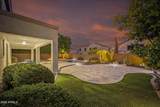
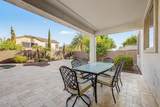
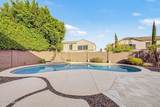
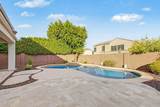
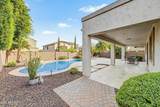
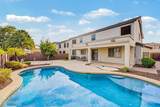
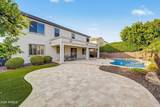
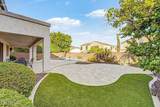
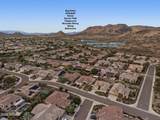
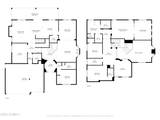
STETSON VALLEY POOL HOME W/ MOUNTAIN VIEWS | 4-5 BED | 3,713 SF | DOWNSTAIRS BED + BATH | 3-CAR GARAGE | PRE-INSPECTED & REPAIRED. The big-ticket items are handled: newer AC, newer exterior paint and a completed pre-inspection with repairs done, so you can buy with confidence. Soaring ceilings and open overlooks lead to a granite kitchen with an oversized pantry that opens to the living room. The downstairs bedroom + bath works as a guest suite, office or next-gen space. Upstairs: a flexible loft, generous bedrooms and a primary suite with a private bonus room (retreat, gym or nursery), dual closets, dual vanities, soaking tub and separate shower. Outside: pool, travertine patio and mountain views. Minutes to Deem Hills trails, parks, shopping and Loop 303/I-17. LOCATION, LIFESTYLE & CONVENIENCE come together in sought-after STETSON VALLEY in North Phoenix. Surrounded by dramatic desert scenery and mountain views, this established community offers the opportunity to enjoy the best of Arizona outdoor living while remaining close to major shopping, dining, entertainment and freeway access. Outdoor enthusiasts will appreciate the home's proximity to Deem Hills Recreation Area, nearly 1,000 acres of preserved Sonoran Desert featuring distinctive basalt rock formations and an extensive network of hiking and recreation trails. The 5.7-mile Deem Hills Circumference Trail travels throughout the recreation area and provides sweeping views of Phoenix, the Hedgepeth Hills, Hieroglyphic Mountains, Bradshaw Mountains and surrounding desert. For those seeking a more challenging hike or workout, the 1.5-mile Ridgeline Trail climbs to approximately 2,050 feet and offers panoramic views from one of the highest points within Deem Hills. Additional trails provide options for varying distances and difficulty levels, with opportunities for hiking, trail running and mountain biking. Nearby Deem Hills Community Park further enhances the area's recreational lifestyle with basketball, pickleball, tennis and volleyball courts, soccer fields, a playground, dog park, shaded areas, picnic/grill facilities and restrooms. Whether it's an early morning hike, evening walk, weekend at the park or simply enjoying the surrounding mountain landscape, recreation is woven into everyday life in this part of North Phoenix. The area is also positioned for convenient access to everyday necessities and some of North Phoenix's most popular shopping and dining destinations. Shops at Norterra and Happy Valley Towne Center provide extensive options for shopping, restaurants, entertainment and services along the Happy Valley corridor. Stetson Hills combines a quieter residential setting near the mountains with convenient access to the larger Norterra/Happy Valley commercial area. Commuters and buyers traveling throughout the Valley will appreciate convenient access to I-17 and Loop 101, connecting the area with employment, entertainment and recreation destinations throughout Phoenix and the greater Valley. I-17 also provides a direct route north toward destinations including Anthem, New River, Flagstaff and Arizona's high country, while Loop 101 provides connectivity across the northwest and northeast Valley. Stetson Hills is served by Deer Valley Unified School District, with Inspiration Mountain & Stetson Hills School, a K-8 campus, located within the area. The school's current website identifies it as an Arizona Department of Education A-Rated School and A+ School of Excellence. Buyers should independently verify current school boundaries and enrollment information. Adding even more future lifestyle appeal, the City of Phoenix is currently designing Inspiration Mountain Park for the Stetson Hills/Stetson Valley area. The City's approved concept includes a multi-age playground, basketball and volleyball courts, challenge course, fitness stations, pump track, family games, ramadas, open turf, food-truck area and an elevated butterfly garden with nature and story walk. The C
-
5BEDS
-
0.19ACRES
-
3BATHS
-
01/2 BATHS
-
3,713SQFT
-
$202$/SQFT
School Information
Description
STETSON VALLEY POOL HOME W/ MOUNTAIN VIEWS | 4-5 BED | 3,713 SF | DOWNSTAIRS BED + BATH | 3-CAR GARAGE | PRE-INSPECTED & REPAIRED. The big-ticket items are handled: newer AC, newer exterior paint and a completed pre-inspection with repairs done, so you can buy with confidence. Soaring ceilings and open overlooks lead to a granite kitchen with an oversized pantry that opens to the living room. The downstairs bedroom + bath works as a guest suite, office or next-gen space. Upstairs: a flexible loft, generous bedrooms and a primary suite with a private bonus room (retreat, gym or nursery), dual closets, dual vanities, soaking tub and separate shower. Outside: pool, travertine patio and mountain views. Minutes to Deem Hills trails, parks, shopping and Loop 303/I-17. LOCATION, LIFESTYLE & CONVENIENCE come together in sought-after STETSON VALLEY in North Phoenix. Surrounded by dramatic desert scenery and mountain views, this established community offers the opportunity to enjoy the best of Arizona outdoor living while remaining close to major shopping, dining, entertainment and freeway access. Outdoor enthusiasts will appreciate the home's proximity to Deem Hills Recreation Area, nearly 1,000 acres of preserved Sonoran Desert featuring distinctive basalt rock formations and an extensive network of hiking and recreation trails. The 5.7-mile Deem Hills Circumference Trail travels throughout the recreation area and provides sweeping views of Phoenix, the Hedgepeth Hills, Hieroglyphic Mountains, Bradshaw Mountains and surrounding desert. For those seeking a more challenging hike or workout, the 1.5-mile Ridgeline Trail climbs to approximately 2,050 feet and offers panoramic views from one of the highest points within Deem Hills. Additional trails provide options for varying distances and difficulty levels, with opportunities for hiking, trail running and mountain biking. Nearby Deem Hills Community Park further enhances the area's recreational lifestyle with basketball, pickleball, tennis and volleyball courts, soccer fields, a playground, dog park, shaded areas, picnic/grill facilities and restrooms. Whether it's an early morning hike, evening walk, weekend at the park or simply enjoying the surrounding mountain landscape, recreation is woven into everyday life in this part of North Phoenix. The area is also positioned for convenient access to everyday necessities and some of North Phoenix's most popular shopping and dining destinations. Shops at Norterra and Happy Valley Towne Center provide extensive options for shopping, restaurants, entertainment and services along the Happy Valley corridor. Stetson Hills combines a quieter residential setting near the mountains with convenient access to the larger Norterra/Happy Valley commercial area. Commuters and buyers traveling throughout the Valley will appreciate convenient access to I-17 and Loop 101, connecting the area with employment, entertainment and recreation destinations throughout Phoenix and the greater Valley. I-17 also provides a direct route north toward destinations including Anthem, New River, Flagstaff and Arizona's high country, while Loop 101 provides connectivity across the northwest and northeast Valley. Stetson Hills is served by Deer Valley Unified School District, with Inspiration Mountain & Stetson Hills School, a K-8 campus, located within the area. The school's current website identifies it as an Arizona Department of Education A-Rated School and A+ School of Excellence. Buyers should independently verify current school boundaries and enrollment information. Adding even more future lifestyle appeal, the City of Phoenix is currently designing Inspiration Mountain Park for the Stetson Hills/Stetson Valley area. The City's approved concept includes a multi-age playground, basketball and volleyball courts, challenge course, fitness stations, pump track, family games, ramadas, open turf, food-truck area and an elevated butterfly garden with nature and story walk. The C
 © 2026 Arizona Regional Multiple Listing Service, Inc. All rights reserved. All information should be verified by the recipient and none is guaranteed as accurate by ARMLS. The ARMLS logo indicates a property listed by a real estate brokerage other than Vallee Gold Team - 1912 Realty. Data last updated 2026-10-13T15:13:50.13.