Skip To Content

505 W Norma Street

Gila Bend, AZ 85337
  • $175,000
  • STATUS: Active
  • ID#: 7077436
$175,000
  • 3
    BEDS
  • 0.14
    ACRES
  • 1
    BATHS
  • 1
    1/2 BATHS
  • 1,104
    SQFT
  • $159
    $/SQFT
Neighborhood:
Type:
Single-Family Home
Built:
1956
County:
Area:

School Information

Elementary School:
Middle School:
High School:

Description

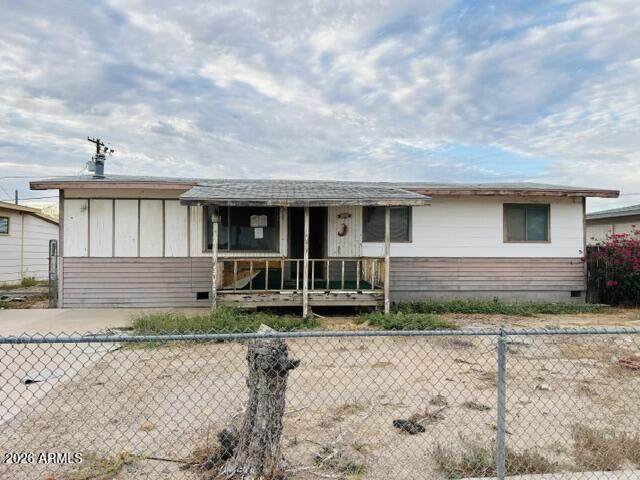
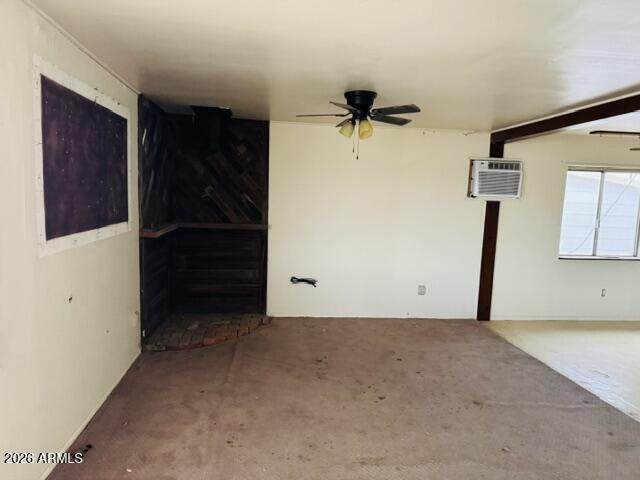
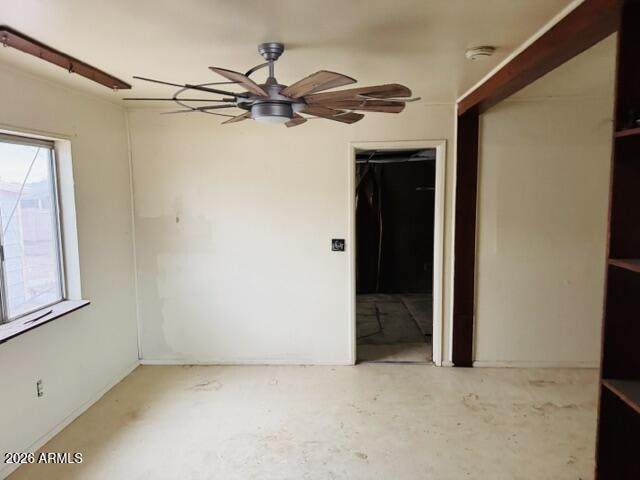
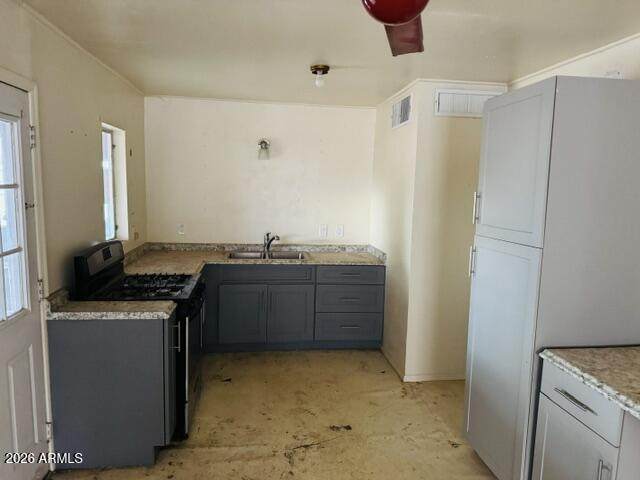
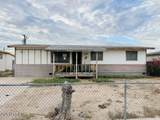
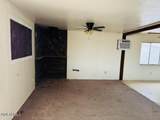
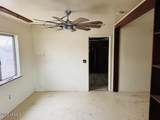
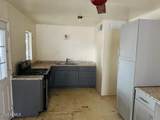
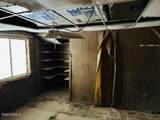
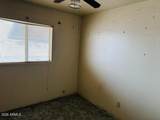
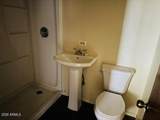
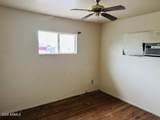
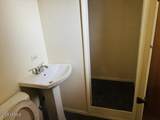
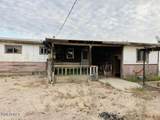
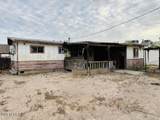
This 3-bedroom, 1.5-bath home offers a functional floor plan with a spacious living area, built-in shelving and an eat-in kitchen with ample cabinet and counter space. Each bedroom provides natural light, while the full bathroom features a convenient walk-in shower. Outside, the fully fenced property includes covered front and rear porches, driveway parking and a generous backyard with room for a variety of outdoor uses. Additional structures provide extra storage space. Conveniently located near everyday shopping, dining and community services, this property offers an opportunity to personalize and make it your own.

Monthly Payment Calculator


Arizona Regional MLS logo© 2026 Arizona Regional Multiple Listing Service, Inc. All rights reserved. All information should be verified by the recipient and none is guaranteed as accurate by ARMLS. The ARMLS logo indicates a property listed by a real estate brokerage other than Vallee Gold Team - 1912 Realty. Data last updated 2026-10-10T00:14:27.26.
www.valleegoldteam.com/homes/180989632
Print Image

505 W Norma Street Gila Bend, AZ 85337

  • Price: $175,000
  • Status: Active
  • On Site: Days
  • ID#: 7077436
3
Beds
1
Baths
1
½ Baths
0.14
Acres
1,104
SQFT
$159
$/SQFT
1956
Built
Neighborhood:
Weidner Manor
County:
Maricopa
Area:
Gila Bend
Elementary School:
Gila Bend Elementary
Middle School:
Gila Bend Elementary
High School:
Gila Bend High School
Property Description
This 3-bedroom, 1.5-bath home offers a functional floor plan with a spacious living area, built-in shelving and an eat-in kitchen with ample cabinet and counter space. Each bedroom provides natural light, while the full bathroom features a convenient walk-in shower. Outside, the fully fenced property includes covered front and rear porches, driveway parking and a generous backyard with room for a variety of outdoor uses. Additional structures provide extra storage space. Conveniently located near everyday shopping, dining and community services, this property offers an opportunity to personalize and make it your own.
Exterior Features

Architectural Style [] Carport Spaces 0 Construction Materials Wood Frame Covered Spaces 0 Exterior Features [] Fencing Chain Link Horse Amenities [] Horse YN No Lot Features NoneDirt Back Open Parking Spaces 1 Other Structures [] Parking Features [] Pool Features [] Pool Private YN No Road Responsibility [] Road Surface Type [] Roof Composition Spa Features None View []

Interior Features

Basement [] Basement YN No Bedrooms Plus 3 Common Walls [] Cooling Central Air Cooling YN Yes Fireplace Features [] Fireplace YN No Great Room Yes Heating Forced Air Heating YN Yes Interior Features High Speed InternetEat-in Kitchen Laundry Features Inside Separate Den Office YN No Window Features []

Property Features

Accessibility Features [] Association Fee Includes No Fees Association YN No Auction No Builder Name Unknown City Services Yes Community Features [] Community Pool YN No Current Financing [] Disclosures NoneOther (See Remarks) Flooring [] Green Energy Efficient [] Green Water Conservation [] Land Lease YN No Listing Terms CashConventionalFHA Ownership Fee Simple Ownership Fractional YN No PADFee YN2 No Possible Use [] Property Attached YN No Property Condition [] Property Sub Type Single Family Residence Security Features [] Sewer Public Sewer Special Listing Conditions HUD Owned Special Listing Conditions Hud Owned Yes Tax Annual Amount 262 Tax Year 2025 Total Monthly Fee 0 Utilities [] Water Source City Water

Arizona Regional MLS logo Listing provided by Legion Realty: 480-422-8980. .


Arizona Regional MLS logo© 2026 Arizona Regional Multiple Listing Service, Inc. All rights reserved. All information should be verified by the recipient and none is guaranteed as accurate by ARMLS. The ARMLS logo indicates a property listed by a real estate brokerage other than Vallee Gold Team - 1912 Realty. Data last updated 2026-10-10T00:14:27.26.
 
https://bt-photos.global.ssl.fastly.net/armls/orig_boomver_2_7077436-2.jpg https://bt-photos.global.ssl.fastly.net/armls/orig_boomver_2_7077436-2.jpg https://bt-photos.global.ssl.fastly.net/armls/orig_boomver_2_7077436-2.jpg
Logo
Vallee Gold Team - 1912 Realty
6893 N. Oracle Rd. Suite 111
Tucson AZ, 85704
Google+