
Skip To Content

5066 N Placita Cholula

Tucson, AZ 85718
  • $819,000
  • STATUS: Active
  • ID#: 22621836
UPDATED: 38 min ago
$819,000
  • 3
    BEDS
  • 0.91
    ACRES
  • 2
    BATHS
  • 0
    1/2 BATHS
  • 2,532
    SQFT
  • $323
    $/SQFT
Type:
Single-Family Home
Built:
1980
County:
Area:

School Information

Elementary School:
Middle School:
High School:
School District:
Courtesy of Long Realty.

Description

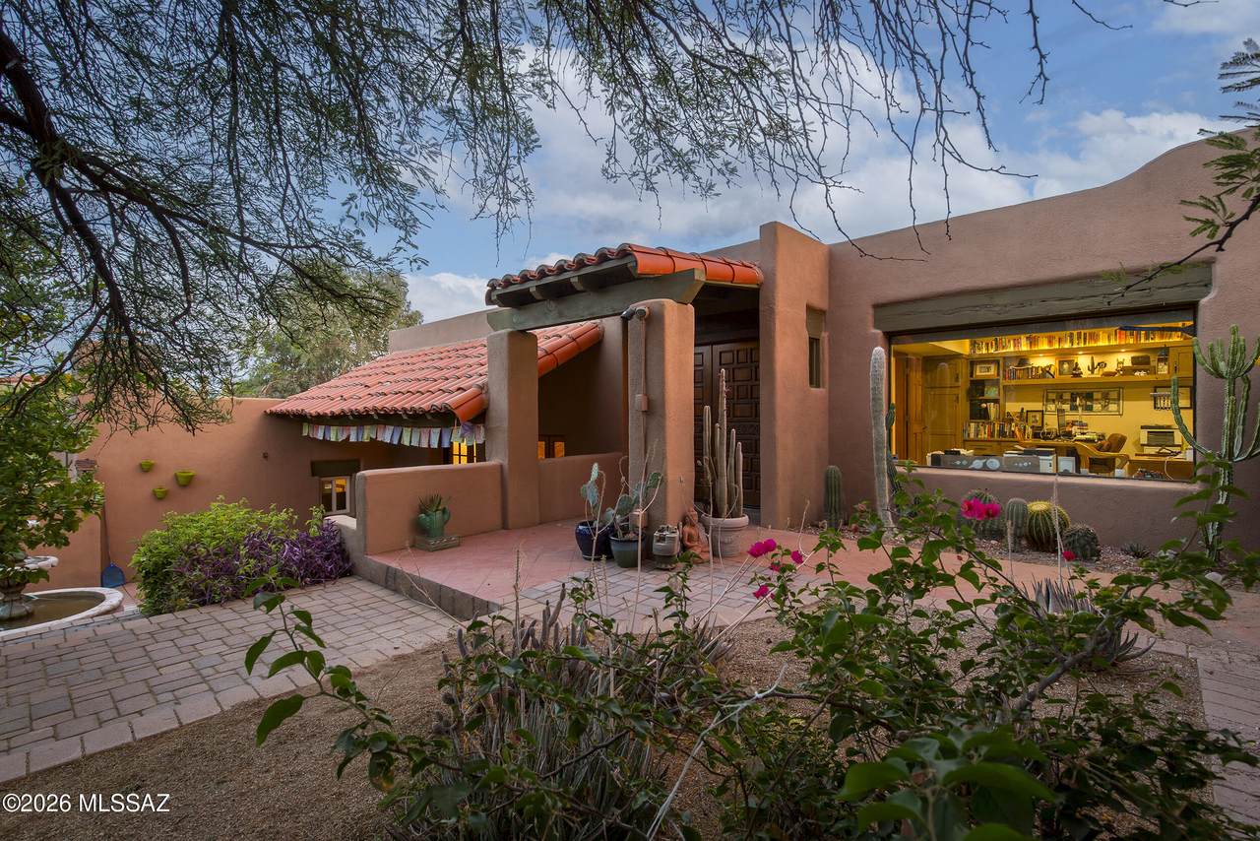
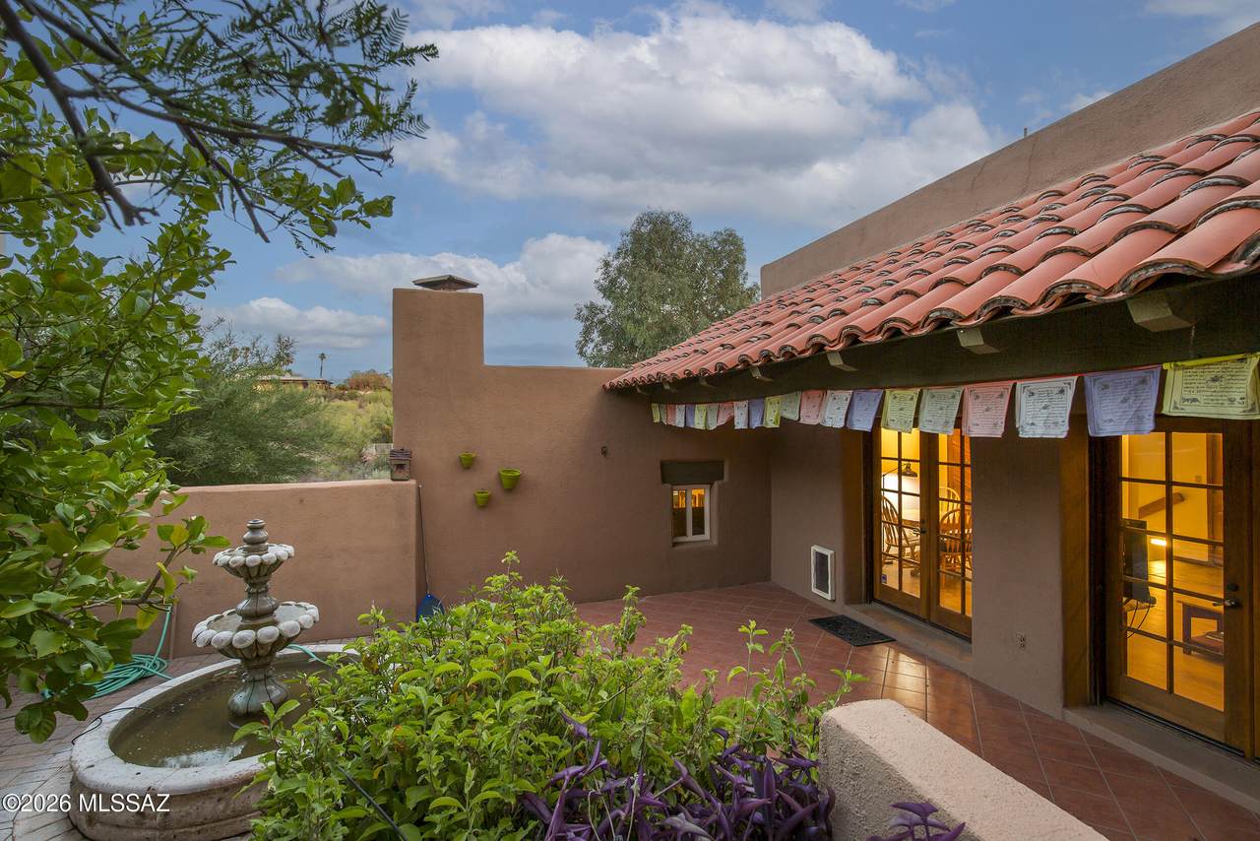
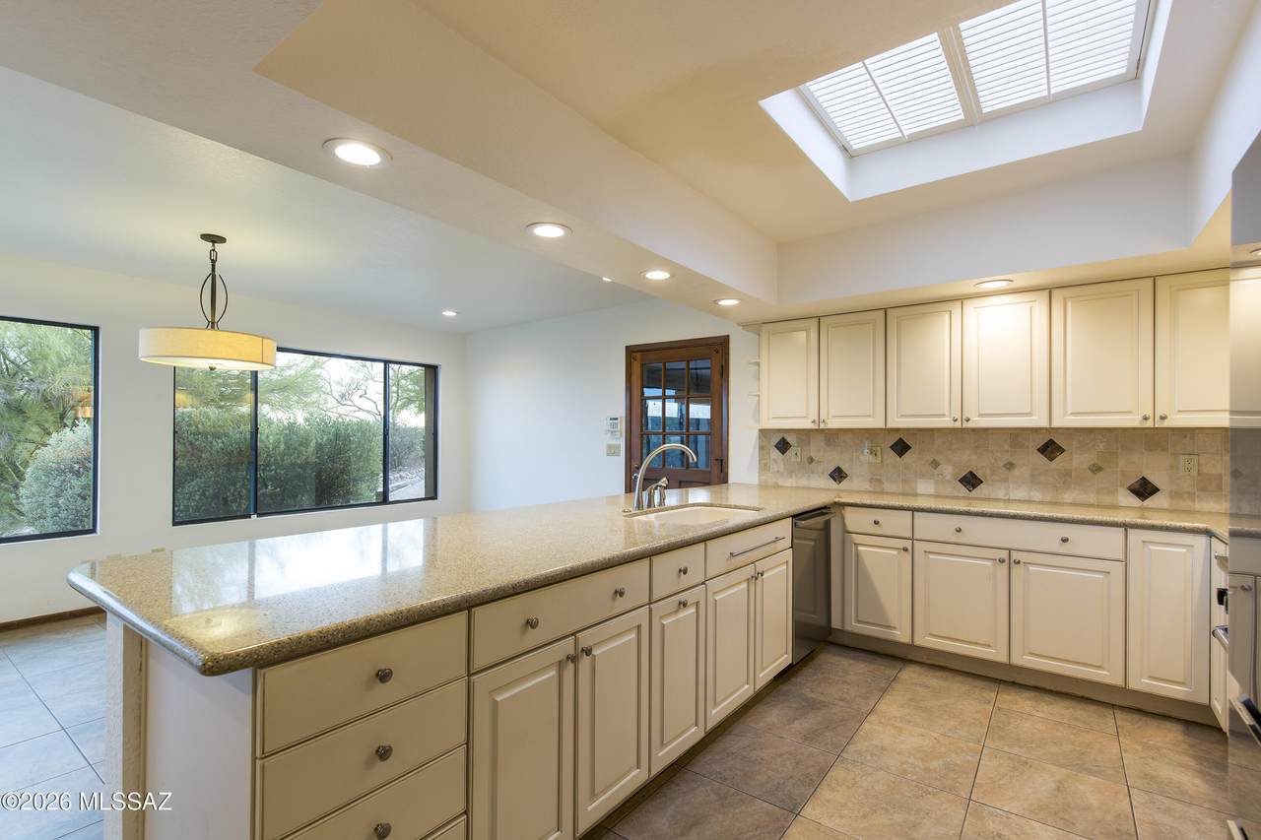
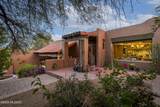
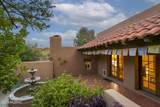
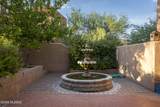
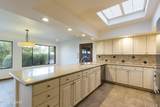
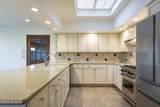
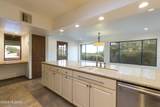
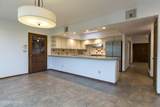
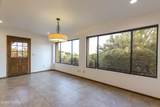
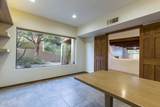
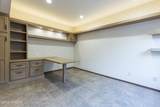
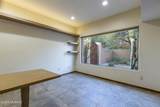
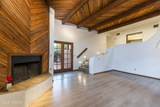
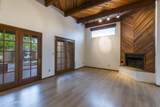
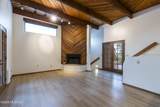
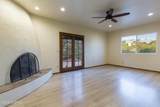
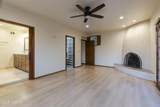
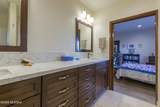
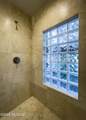
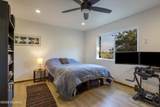
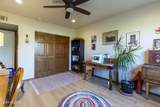
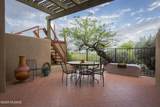
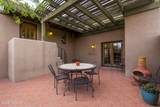
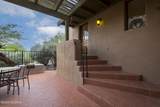
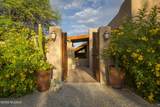
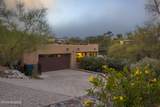
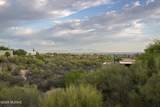
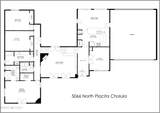
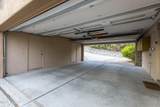
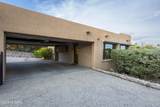
Beautiful Santa Fe home in Catalina Foothills. Set amongst natural desert w/amazing mountain and city views, this home offers peace and tranquility on nearly an acre. 3Br, 2ba w/office has great natural sunlight throughout and is great for entertaining w/four separate patios. Amazing hiking trails outside the door. Kitchen includes stainless steel appliances, Engineered wood flooring on mid & lower levels w/a thick adobe wall (entry). Exposed wood beams in living rm/beautiful beehive fireplace overlooks a stunning patio space. A short distance to great restaurants, hiking, Whole Foods and outdoor activities & Tucson Medical Center.

Monthly Payment Calculator


MLS of Southern Arizona (Tucson Association of Realtors) logo Listing information Copyright 2026 MLS of Southern Arizona. All Rights Reserved. Data last updated: 2026-10-13T15:06:52.327.
The data relating to real estate listings on this website comes in part from the Internet Data Exchange (IDX) program of Multiple Listing Service of Southern Arizona. IDX information is provided exclusively for consumers' personal, non-commercial use and may not be used for any purpose other than to identify prospective properties consumers may be interested in purchasing. Listings provided by brokerages other than Vallee Gold Team - 1912 Realty are identified with the MLSSAZ IDX Logo. All Information Is Deemed Reliable But Is Not Guaranteed Accurate.
www.valleegoldteam.com/homes/180986958
Print Image

5066 N Placita Cholula Tucson, AZ 85718

  • Price: $819,000
  • Status: Active
  • On Site: Days
  • Updated: 38 min ago
  • ID#: 22621836
3
Beds
2
Baths
0
½ Baths
0.91
Acres
2,532
SQFT
$323
$/SQFT
1980
Built
Neighborhood:
Los Cerros De Kino (1-63)
County:
Pima
Area:
North
Elementary School:
Ventana Vista
Middle School:
Esperero Canyon
High School:
Catalina Fthls
School District:
Catalina Foothills
Property Description
Beautiful Santa Fe home in Catalina Foothills. Set amongst natural desert w/amazing mountain and city views, this home offers peace and tranquility on nearly an acre. 3Br, 2ba w/office has great natural sunlight throughout and is great for entertaining w/four separate patios. Amazing hiking trails outside the door. Kitchen includes stainless steel appliances, Engineered wood flooring on mid & lower levels w/a thick adobe wall (entry). Exposed wood beams in living rm/beautiful beehive fireplace overlooks a stunning patio space. A short distance to great restaurants, hiking, Whole Foods and outdoor activities & Tucson Medical Center.
Exterior Features

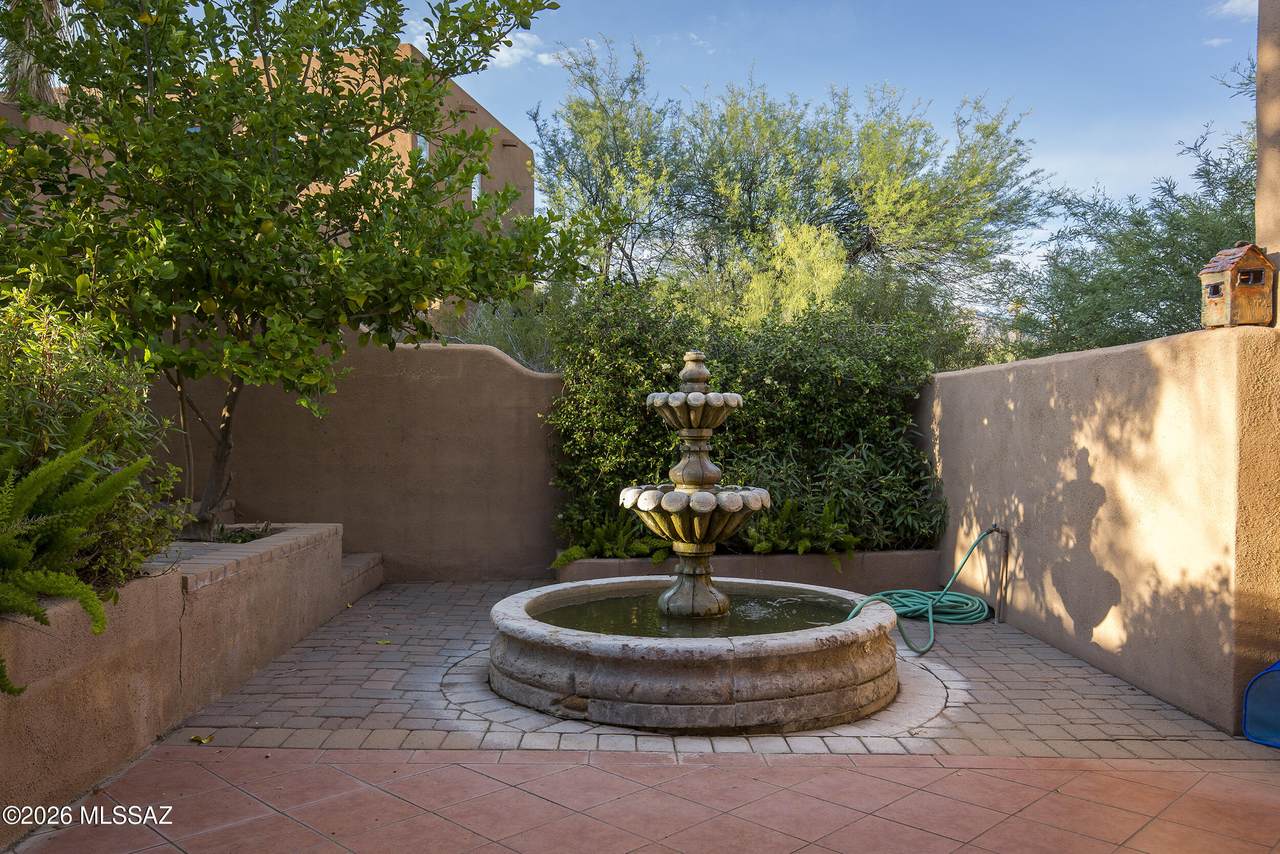
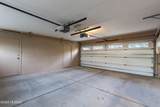
Architectural Style Santa Fe Attached Garage YN No Carport Spaces 0 Construction Materials Masonry Stucco Covered Spaces 2 Direction Faces West Exterior Features FountainNative PlantsCourtyard Fencing Stucco Finish Lot Features Subdivided Other Structures [] Parking Features Separate Storage AreaCircular Driveway Patio And Porch Features CoveredPatio Pool Features None Roof Built-Up - Reflect Spa Features None View Mountain(s)DesertCity Window Features []

Interior Features

Accessibility Features Accessible Entrance Appliances ENERGY STAR Qualified RangeDisposalENERGY STAR Qualified RefrigeratorDishwasherElectric OvenMicrowave Basement YN No Cooling Central Air Cooling YN Yes Fireplace Features Primary BedroomLiving RoomBee Hive Fireplace YN No Fireplaces Total 0 Flooring Engineered WoodCeramic Tile Heating Heat Pump Heating YN Yes Interior Features Beamed Ceilings Kitchen Features Countertops Quartz Kitchen Features Pantry Closet Laundry Features Laundry Room Levels One Office YN Yes One Story YN Yes

Property Features

Association Amenities None Association Fee Includes None Association YN No Community Features Paved Street Contract Information Method Of Title Fee (Simple) Disclosures Seller Prop Disclosure Distressed Info None Electric [] Fema Flood Zone No Green Energy Generation [] Horse YN No Listing Terms ConventionalCash Municipal Flood Zone No Natural Gas YN Yes Other Equipment [] Property Condition [] Property Sub Type Single Family Residence Road Responsibility City Road Surface Type Paved Security Features Smoke Detector(s)Wrought Iron Security Door Sewer Septic Tank Special Listing Conditions None Subdivision Restrict Age Restrictions No Subdivision Restrict Deed Restrictions Yes Tax Annual Amount 4029 Tax Year 2025 Township 13 Utilities Phone Connected Water Source Public Zoning Pima County - CR1

Listing provided by Richard Kenney of Long Realty: 520-918-2400. Listing information © 2026 MLS of Southern Arizona.


MLS of Southern Arizona (Tucson Association of Realtors) logo Listing information Copyright 2026 MLS of Southern Arizona. All Rights Reserved. Data last updated: 2026-10-13T15:06:52.327.
The data relating to real estate listings on this website comes in part from the Internet Data Exchange (IDX) program of Multiple Listing Service of Southern Arizona. IDX information is provided exclusively for consumers' personal, non-commercial use and may not be used for any purpose other than to identify prospective properties consumers may be interested in purchasing. Listings provided by brokerages other than Vallee Gold Team - 1912 Realty are identified with the MLSSAZ IDX Logo. All Information Is Deemed Reliable But Is Not Guaranteed Accurate.
 
https://bt-photos.global.ssl.fastly.net/tucson/1280_boomver_1_22621836-2.jpg https://bt-photos.global.ssl.fastly.net/tucson/1280_boomver_1_22621836-2.jpg https://bt-photos.global.ssl.fastly.net/tucson/1280_boomver_1_22621836-2.jpg
Logo
Vallee Gold Team - 1912 Realty
6893 N. Oracle Rd. Suite 111
Tucson AZ, 85704
Courtesy of Long Realty.
Google+