



Skip To Content

515 E Vista Del Cerro Drive

Tempe, AZ 85281
  • $620,000
  • STATUS: Active
  • ID#: 7032729
UPDATED: 53 min ago
$620,000
  • 4
    BEDS
  • 0.16
    ACRES
  • 3
    BATHS
  • 0
    1/2 BATHS
  • 1,600
    SQFT
  • $388
    $/SQFT
Neighborhood:
Type:
Single-Family Home
Built:
1957
County:
Area:

School Information

Elementary School:
High School:

Description

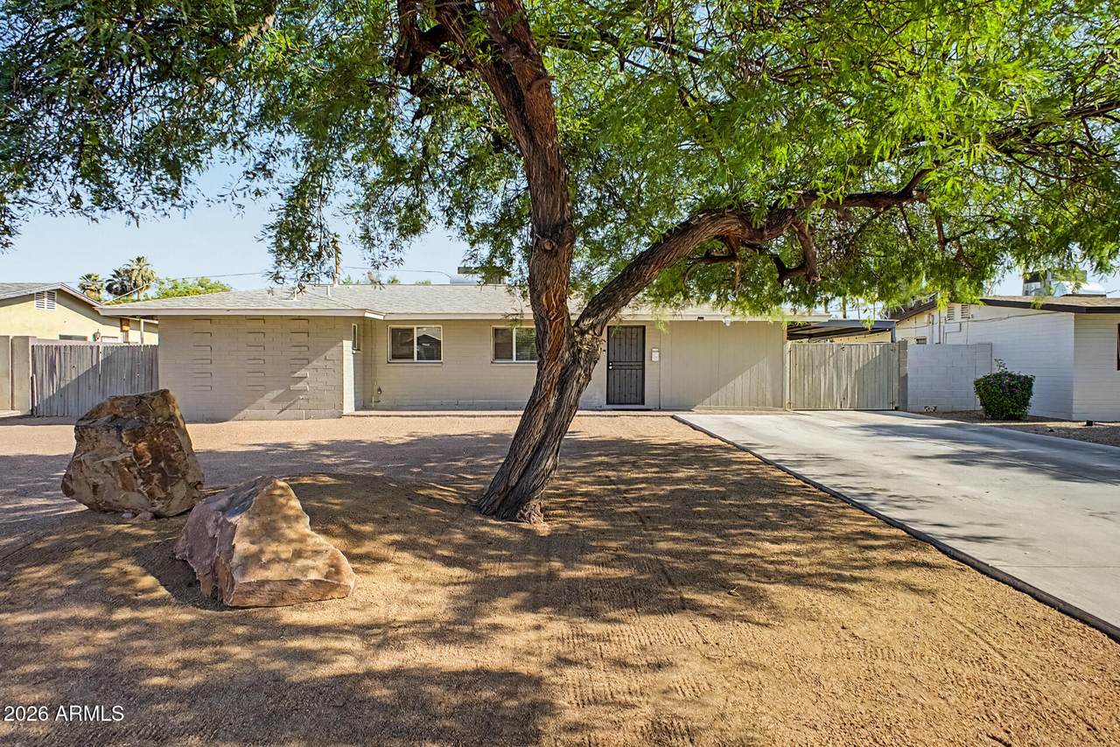
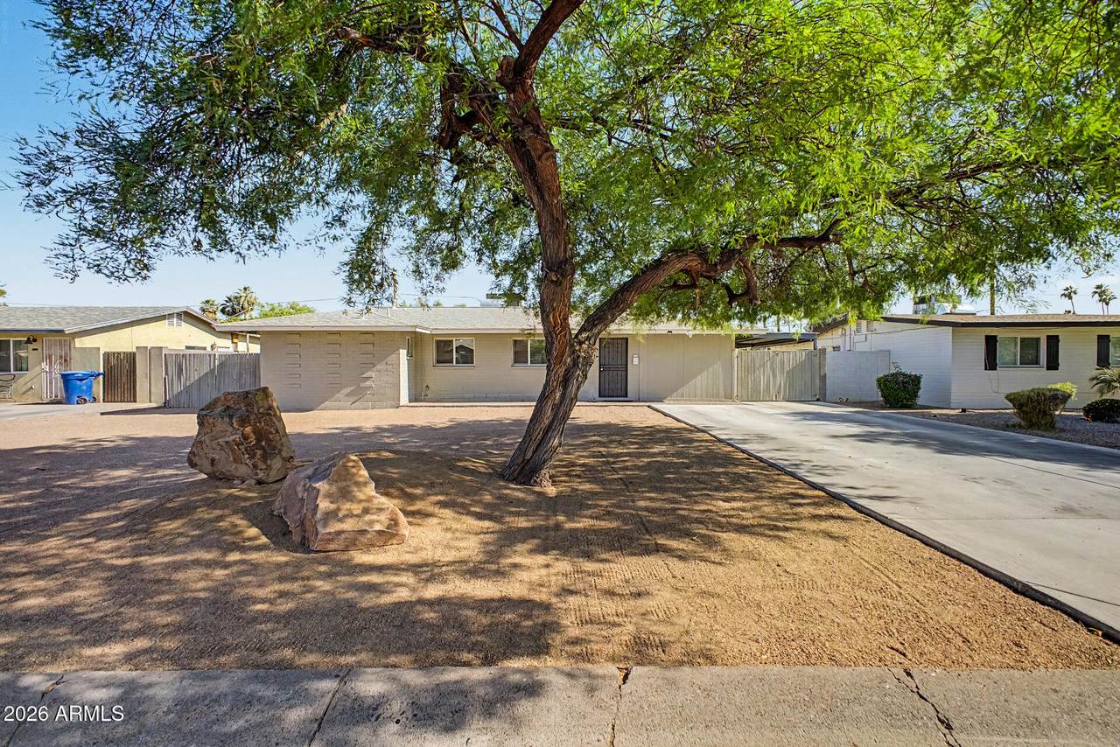
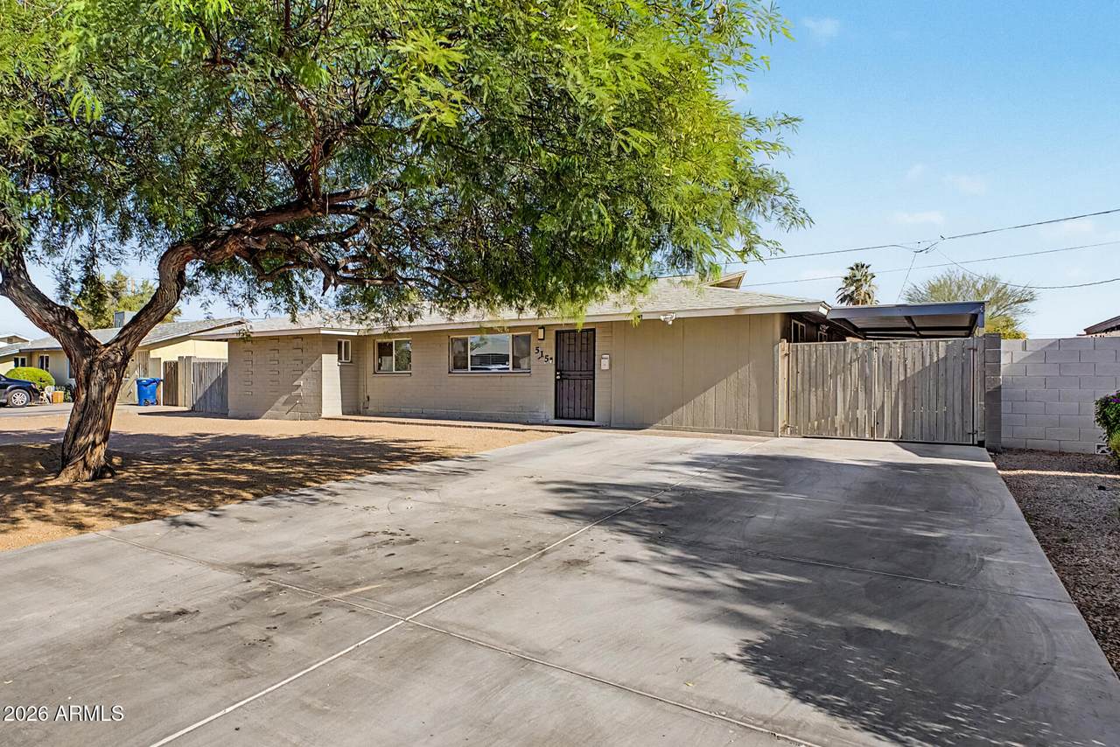
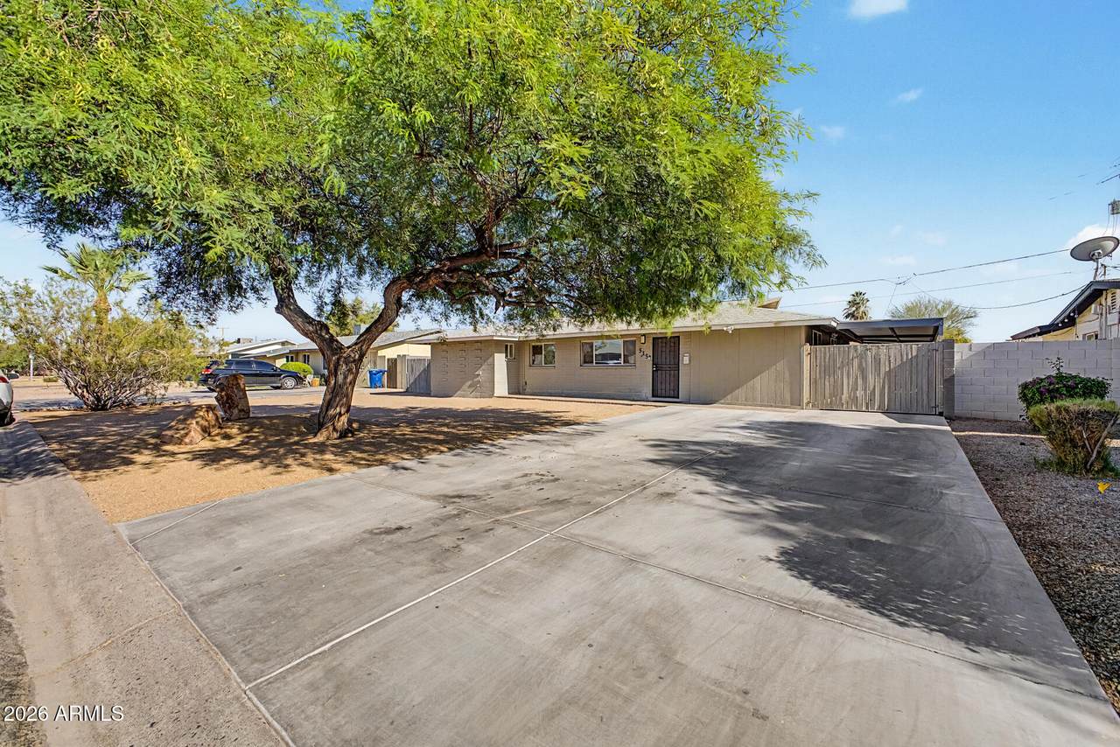
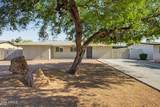
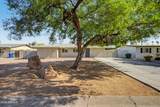
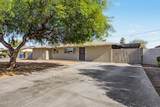
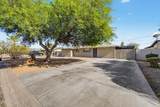
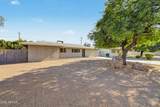
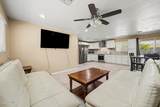
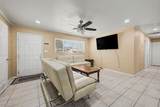
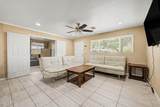
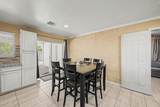
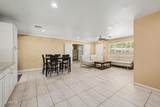
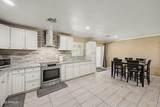
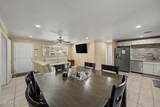
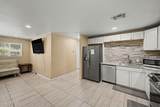
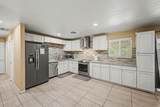
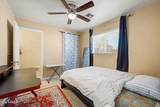
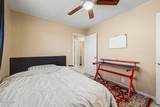
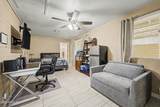
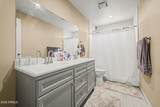
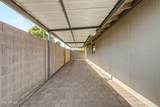
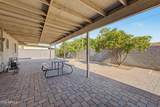
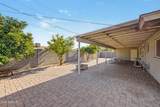
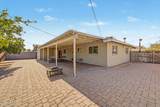
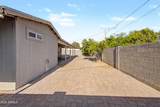
Welcome to this stunning single-story home w/ a fantastic location close to schools, shopping, freeways, and dining! Inside, you'll find sizable living spaces ready to bring you joy, w/ tile flooring, contemporary lighting, and a soothing palette that creates a warm ambiance throughout, making every space perfect for entertaining and relaxation. The kitchen displays crisp white cabinetry, tile backsplash, granite counters, and built-in appliances for a seamless cooking experience. Get a good night's sleep in the main retreat, offering a private bathroom for added comfort. The backyard hosts an extended covered patio where you can unwind after a long day, and plenty of seating space with pavers. Newer roof, HVAC, water heater +more. What are you waiting for? Come see before it's too late!

Monthly Payment Calculator


Arizona Regional MLS logo© 2026 Arizona Regional Multiple Listing Service, Inc. All rights reserved. All information should be verified by the recipient and none is guaranteed as accurate by ARMLS. The ARMLS logo indicates a property listed by a real estate brokerage other than Vallee Gold Team - 1912 Realty. Data last updated 2026-10-17T20:13:15.053.
www.valleegoldteam.com/homes/176824344
Print Image

515 E Vista Del Cerro Drive Tempe, AZ 85281

  • Price: $620,000
  • Status: Active
  • On Site: Days
  • Updated: 53 min ago
  • ID#: 7032729
4
Beds
3
Baths
0
½ Baths
0.16
Acres
1,600
SQFT
$388
$/SQFT
1957
Built
Neighborhood:
University Heights
County:
Maricopa
Area:
Tempe
Elementary School:
Broadmor Elementary School
Middle School:
Tempe Elementary Online Community
High School:
Tempe High School
Property Description
Welcome to this stunning single-story home w/ a fantastic location close to schools, shopping, freeways, and dining! Inside, you'll find sizable living spaces ready to bring you joy, w/ tile flooring, contemporary lighting, and a soothing palette that creates a warm ambiance throughout, making every space perfect for entertaining and relaxation. The kitchen displays crisp white cabinetry, tile backsplash, granite counters, and built-in appliances for a seamless cooking experience. Get a good night's sleep in the main retreat, offering a private bathroom for added comfort. The backyard hosts an extended covered patio where you can unwind after a long day, and plenty of seating space with pavers. Newer roof, HVAC, water heater +more. What are you waiting for? Come see before it's too late!
Exterior Features

Architectural Style Ranch Attached Garage YN No Carport Spaces 1 Construction Materials Brick VeneerPaintedSlump Block Covered Spaces 1 Exterior Features [] Fencing BlockWood Horse Amenities [] Horse YN No Lot Features North/South ExposureDesert BackDesert Front Open Parking Spaces 2 Other Structures [] Parking Features Attached CarportGated Pool Features [] Pool Private YN No Road Responsibility City Maintained Road Road Surface Type Paved Roof Composition Spa Features None View City

Interior Features

Basement [] Basement YN No Bedrooms Plus 4 Common Walls [] Cooling Central AirCeiling Fan(s) Cooling YN Yes Fireplace Features [] Fireplace YN No Great Room Yes Heating Electric Heating YN Yes Interior Features High Speed InternetGranite CountersDouble VanityEat-in KitchenNo Interior Steps3/4 Bath Master Bdrm Laundry Features InsideWshr/Dry HookUp Only Plumbing Electric Hot Water Heater Yes Separate Den Office YN No Window Features ENERGY STAR Qualified Windows

Property Features

Accessibility Features Bath Lever Faucets Association Fee Includes No Fees Association YN No Auction No Builder Name Unknown City Services Yes Community Features [] Community Pool YN No Current Financing [] Disclosures Agency Discl ReqSeller Discl Avail Flooring Tile Green Energy Efficient [] Green Water Conservation [] Land Lease YN No Listing Terms CashConventional North South Exposure Yes Ownership Fee Simple Ownership Fractional YN No PADFee YN2 No Possible Use None Property Attached YN No Property Condition [] Property Sub Type Single Family Residence Security Features [] Sewer Public Sewer Special Listing Conditions N/A Special Listing Conditions None Yes Tax Annual Amount 2616 Tax Year 2025 Total Monthly Fee 0 Utilities [] Water Source Public

Arizona Regional MLS logo Listing provided by DeLex Realty: 480-994-0800. .


Arizona Regional MLS logo© 2026 Arizona Regional Multiple Listing Service, Inc. All rights reserved. All information should be verified by the recipient and none is guaranteed as accurate by ARMLS. The ARMLS logo indicates a property listed by a real estate brokerage other than Vallee Gold Team - 1912 Realty. Data last updated 2026-10-17T20:13:15.053.
 
https://bt-photos.global.ssl.fastly.net/armls/1280_boomver_1_7032729-2.jpg https://bt-photos.global.ssl.fastly.net/armls/1280_boomver_1_7032729-2.jpg https://bt-photos.global.ssl.fastly.net/armls/1280_boomver_1_7032729-2.jpg
Logo
Vallee Gold Team - 1912 Realty
6893 N. Oracle Rd. Suite 111
Tucson AZ, 85704
Google+