


Skip To Content

515 S Parkcrest , #533

Mesa, AZ 85206
  • $213,000
  • STATUS: Active
  • ID#: 7043487
UPDATED: 6 min ago
$213,000
  • 2
    BEDS
  • 0.03
    ACRES
  • 2
    BATHS
  • 0
    1/2 BATHS
  • 1,403
    SQFT
  • $152
    $/SQFT
Neighborhood:
Type:
Condo
Built:
1979
County:
Area:

School Information

Elementary School:
Middle School:
High School:

Description

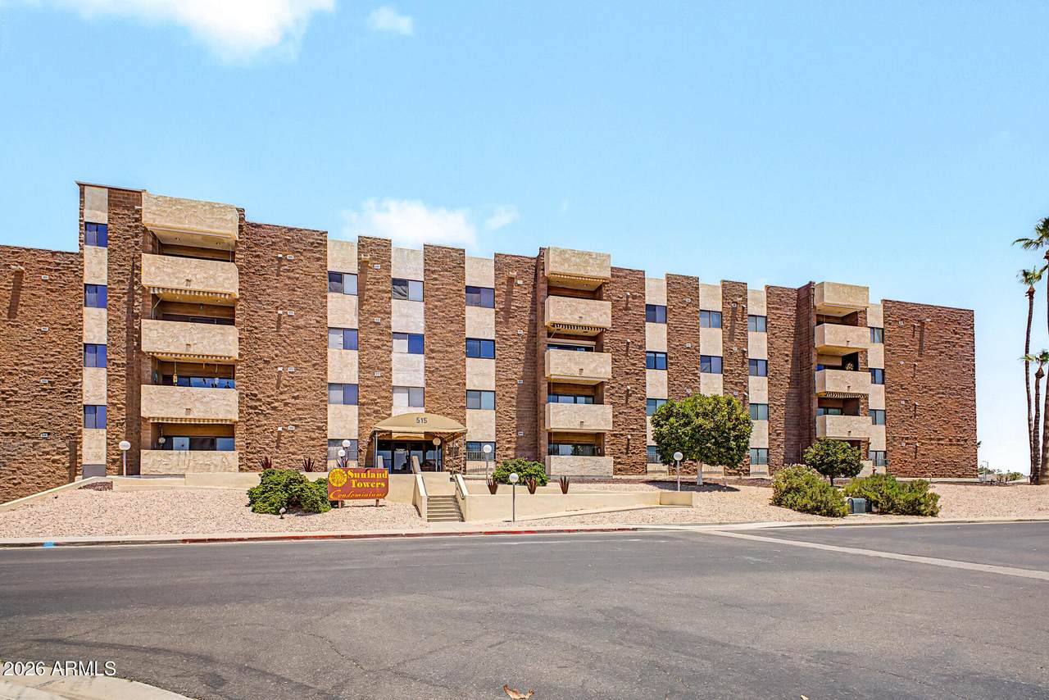
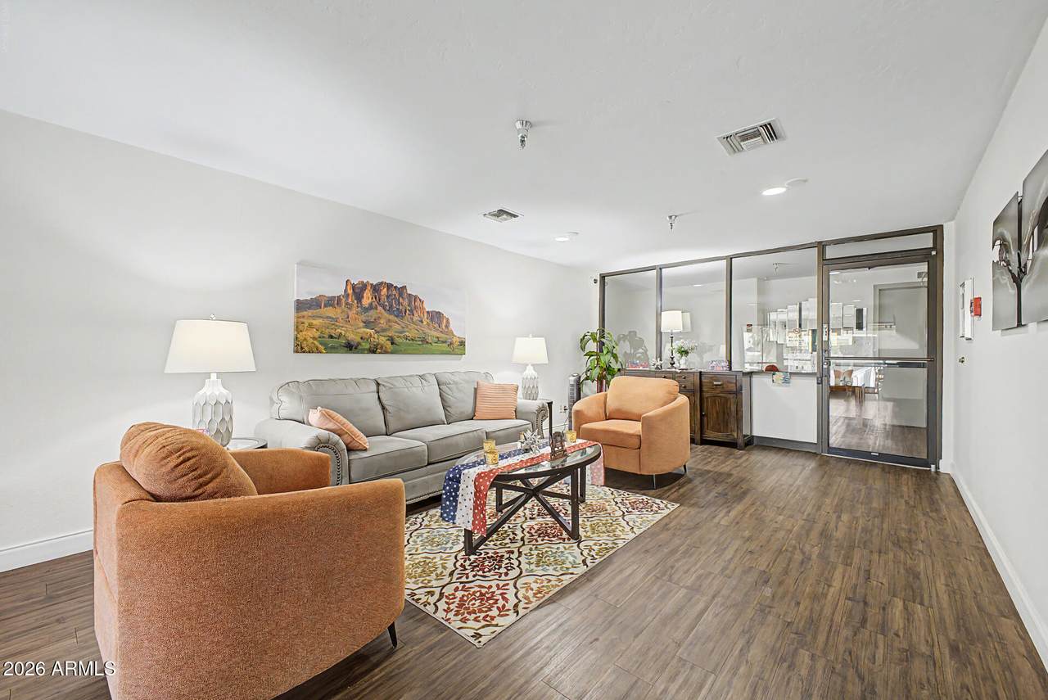
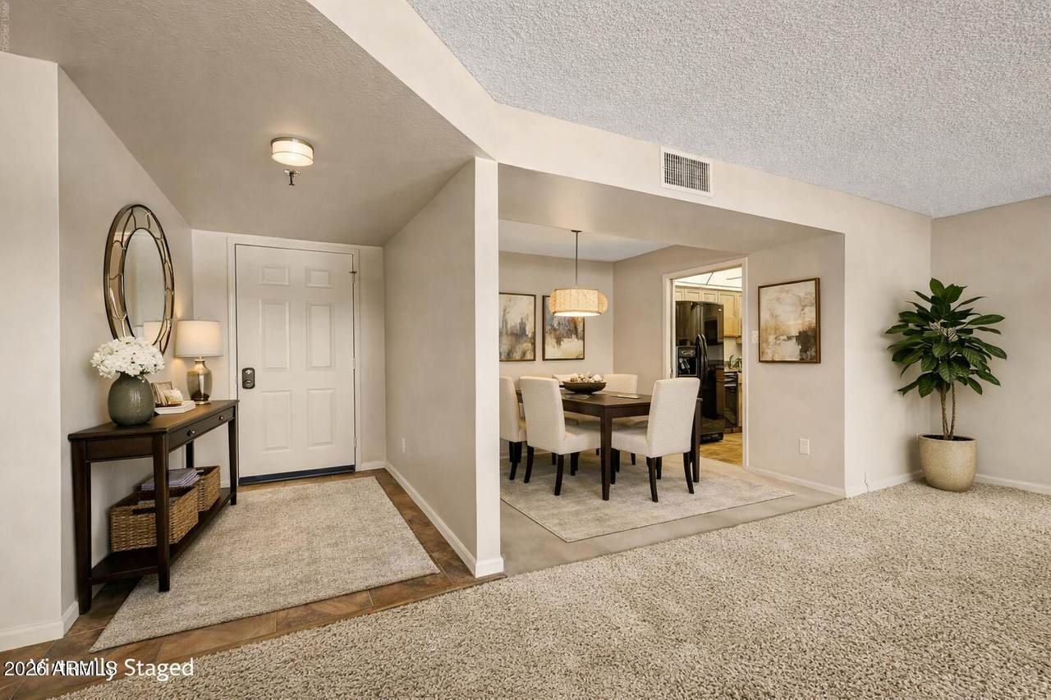
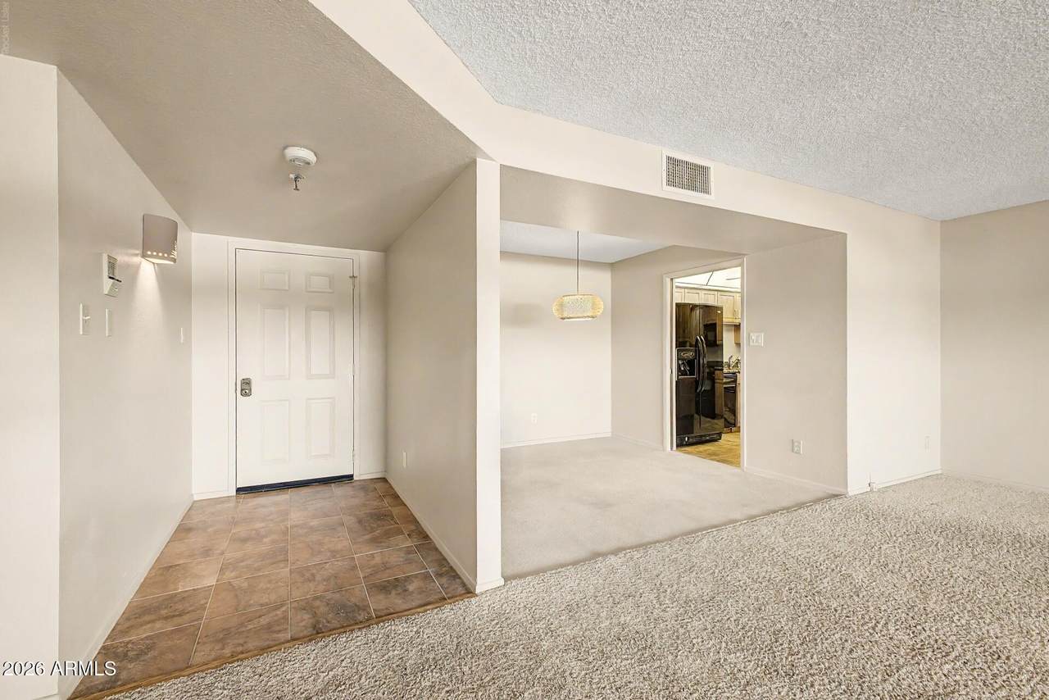
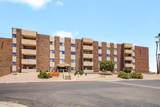
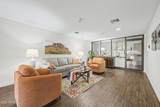
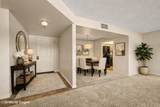
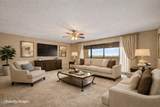
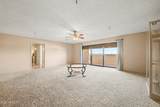
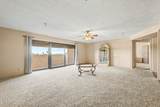
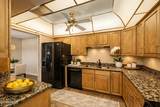
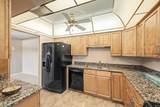
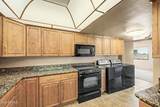
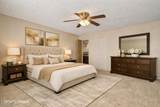
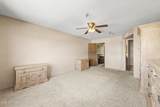
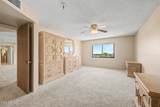
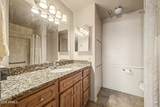
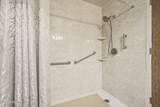
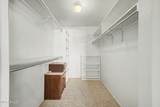
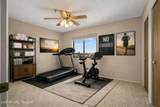
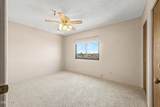
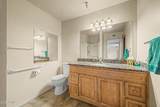
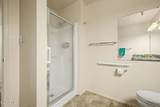
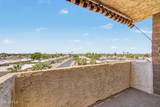
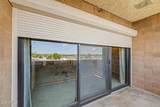
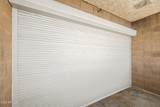
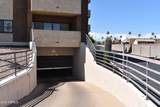
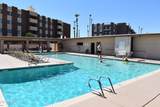
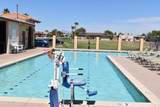
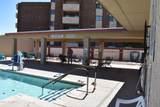
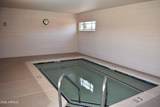
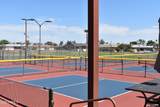
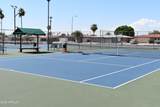
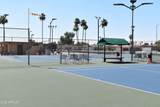
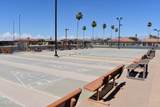
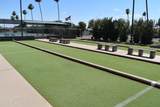
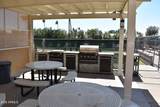
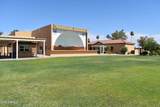
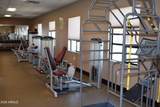
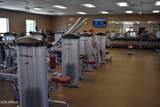
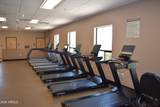
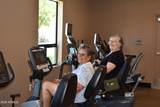
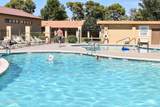
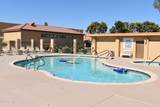
Put this on this on your short list. Best value in Mesa. Unbeatable Price. Owner willing to pay 6 months of HOA dues with a reasonable offer!! Includes premium bedroom furniture if you want it. This REMODELED Energy Efficient 3rd-floor condo with ELEVATOR service blends comfort and convenience: GRANITE COUNTERS, MAPLE CABINETRY, NEW APPLIANCES, NEWER LIGHTING, NEW ANDERSON PATIO DOOR AND WINDOWS. POWERED ROLLER SHUTTERS. The main suite features a WALK-IN SHOWER and walk-in closet, while the BALCONY sets the tone for UNBELIEVABLE SUNSETS. Gated, secure UNDERGROUND PARKING keeps your car cool and OUT OF THE SUN. Enjoy 4 pools, 2 spas, tennis, pickleball, an auditorium-PANCAKE BREAK & social events--an easy, active lifestyle at an UNBEATABLE PRICE.

Monthly Payment Calculator


Arizona Regional MLS logo© 2026 Arizona Regional Multiple Listing Service, Inc. All rights reserved. All information should be verified by the recipient and none is guaranteed as accurate by ARMLS. The ARMLS logo indicates a property listed by a real estate brokerage other than Vallee Gold Team - 1912 Realty. Data last updated 2026-11-07T17:13:16.27.
www.valleegoldteam.com/homes/177912151
Print Image

515 S Parkcrest , #533 Mesa, AZ 85206

  • Price: $213,000
  • Status: Active
  • On Site: Days
  • Updated: 6 min ago
  • ID#: 7043487
2
Beds
2
Baths
0
½ Baths
0.03
Acres
1,403
SQFT
$152
$/SQFT
1979
Built
Neighborhood:
Sunland Towers 5
County:
Maricopa
Area:
Mesa
Elementary School:
Adult
Middle School:
Adult
High School:
Adult
Property Description
Put this on this on your short list. Best value in Mesa. Unbeatable Price. Owner willing to pay 6 months of HOA dues with a reasonable offer!! Includes premium bedroom furniture if you want it. This REMODELED Energy Efficient 3rd-floor condo with ELEVATOR service blends comfort and convenience: GRANITE COUNTERS, MAPLE CABINETRY, NEW APPLIANCES, NEWER LIGHTING, NEW ANDERSON PATIO DOOR AND WINDOWS. POWERED ROLLER SHUTTERS. The main suite features a WALK-IN SHOWER and walk-in closet, while the BALCONY sets the tone for UNBELIEVABLE SUNSETS. Gated, secure UNDERGROUND PARKING keeps your car cool and OUT OF THE SUN. Enjoy 4 pools, 2 spas, tennis, pickleball, an auditorium-PANCAKE BREAK & social events--an easy, active lifestyle at an UNBEATABLE PRICE.
Exterior Features

Architectural Style Contemporary Attached Garage YN No Carport Spaces 0 Construction Materials StuccoCement SidingPaintedBlock Covered Spaces 1 Exterior Features BalconyStorage Fencing None Horse Amenities [] Horse YN No Lot Features NoneEast/West ExposureNorth/South ExposureDesert Front Open Parking Spaces 0 Other Structures [] Parking Features GatedGarage Door OpenerSeparate Strge AreaAssignedCommunity Structure Pool Features [] Pool Private YN No Road Responsibility City Maintained Road Road Surface Type Asphalt Roof Built-Up Spa Features None View City Lights

Interior Features

Basement [] Basement YN No Bedroom Split Yes Bedrooms Plus 2 Common Walls 1 Common WallNeighbor BelowNeighbor Above Cooling Central AirCeiling Fan(s)Programmable Thmstat Cooling YN Yes Fireplace Features [] Fireplace YN No Formal Dining Yes Heating Heat PumpElectric Heating YN Yes Interior Features High Speed InternetGranite CountersElevatorNo Interior StepsRoller ShieldsPantry3/4 Bath Master Bdrm Laundry Features Inside Master Bedroom Split Yes Master Bedroom Walk In Closet Yes Pantry Yes Plumbing Electric Hot Water Heater Yes Separate Den Office YN No Window Features ScreensLow-Emissivity WindowsDual PaneMechanical Sun Shds

Property Features

Accessibility Features Bath Grab Bars Association Fee 426 Association Fee Frequency Monthly Association Fee Includes Roof RepairInsuranceSewerPest ControlMaintenance GroundsFront Yard MaintTrashWaterRoof ReplacementMaintenance Exterior Association Fee2 707 Association Fee2 Frequency Annually Association YN Yes Auction No Builder Name Farnsworth Building Style High Rise Yes Cap Improvement Impact Fee2 2000 Capmprovement Impact Fee 0 City Services Yes Community Features PoolGolfPickleballCommunity SpaCommunity Spa HtdNear Bus StopCommunity Media RoomTennis Court(s)Biking/Walking PathFitness Center Community Pool YN Yes Current Financing [] Disclosures Agency Discl ReqSeller Discl Avail Flooring CarpetTile Green Energy Efficient [] Green Water Conservation [] Land Lease YN No Listing Terms VA LoanCashConventionalFHA North South Exposure Yes Other Fees Description Homewise-Disclosure Comm Docs to Buyer Other Fees HOA 25 Ownership Condominium Ownership Fractional YN No PADFee YN2 No Possible Use None Prepaid Association Fees HOA 852 Property Attached YN Yes Property Condition [] Property Sub Type Apartment Rec Center Fee YN No Rec Center Fee2 YN No Security Features [] Sewer Public Sewer Special Assessment HOA No Special Listing Conditions Age Restricted (See Remarks) Special Listing Conditions Age Restricted Yes Tax Annual Amount 842 Tax Year 2025 Total Monthly Fee 484.92 Unit Style All On One Level Yes Unit Style Neighbor Above Yes Unit Style Neighbor Below Yes Unit Style One Common Wall Yes Utilities Phone Available Water Source Public

Arizona Regional MLS logo Listing provided by HomeSmart: 480-346-7505. .


Arizona Regional MLS logo© 2026 Arizona Regional Multiple Listing Service, Inc. All rights reserved. All information should be verified by the recipient and none is guaranteed as accurate by ARMLS. The ARMLS logo indicates a property listed by a real estate brokerage other than Vallee Gold Team - 1912 Realty. Data last updated 2026-11-07T17:13:16.27.
 
https://bt-photos.global.ssl.fastly.net/armls/1280_boomver_2_7043487-2.jpg https://bt-photos.global.ssl.fastly.net/armls/1280_boomver_2_7043487-2.jpg https://bt-photos.global.ssl.fastly.net/armls/1280_boomver_2_7043487-2.jpg
Logo
Vallee Gold Team - 1912 Realty
6893 N. Oracle Rd. Suite 111
Tucson AZ, 85704
Google+