




Skip To Content

5195 S Opal Place

Chandler, AZ 85249
  • $829,900
  • STATUS: Pending
  • ID#: 7077845
Pending
UPDATED: 61 min ago
$829,900
  • 4
    BEDS
  • 0.27
    ACRES
  • 2
    BATHS
  • 1
    1/2 BATHS
  • 2,701
    SQFT
  • $307
    $/SQFT
Neighborhood:
Type:
Single-Family Home
Built:
2011
County:
Area:

School Information

Elementary School:
High School:

Description

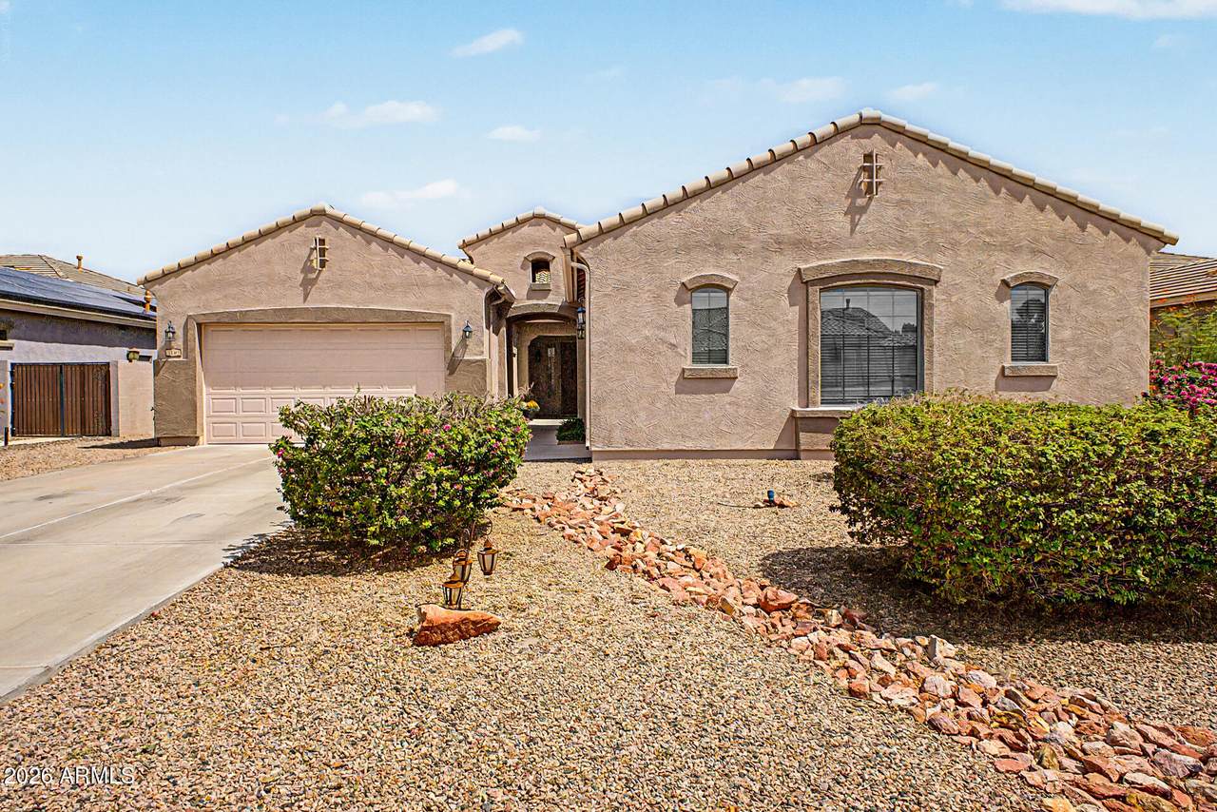
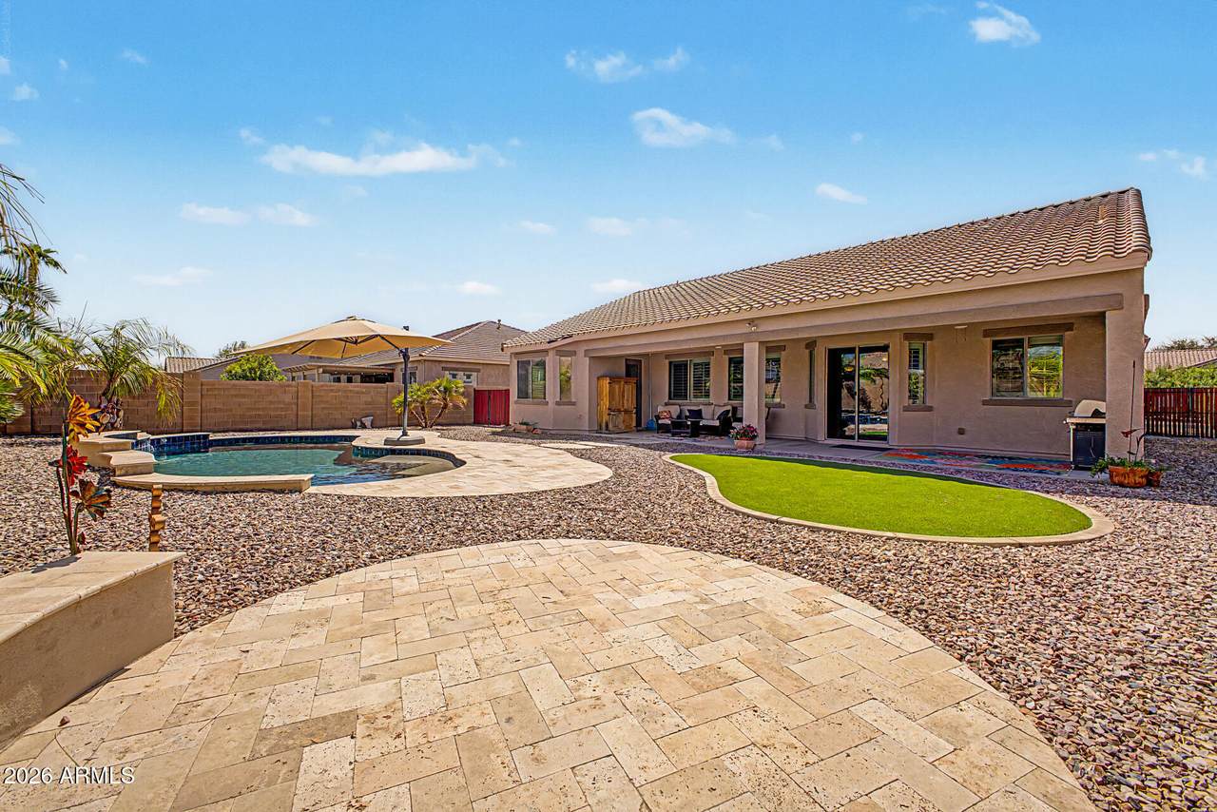
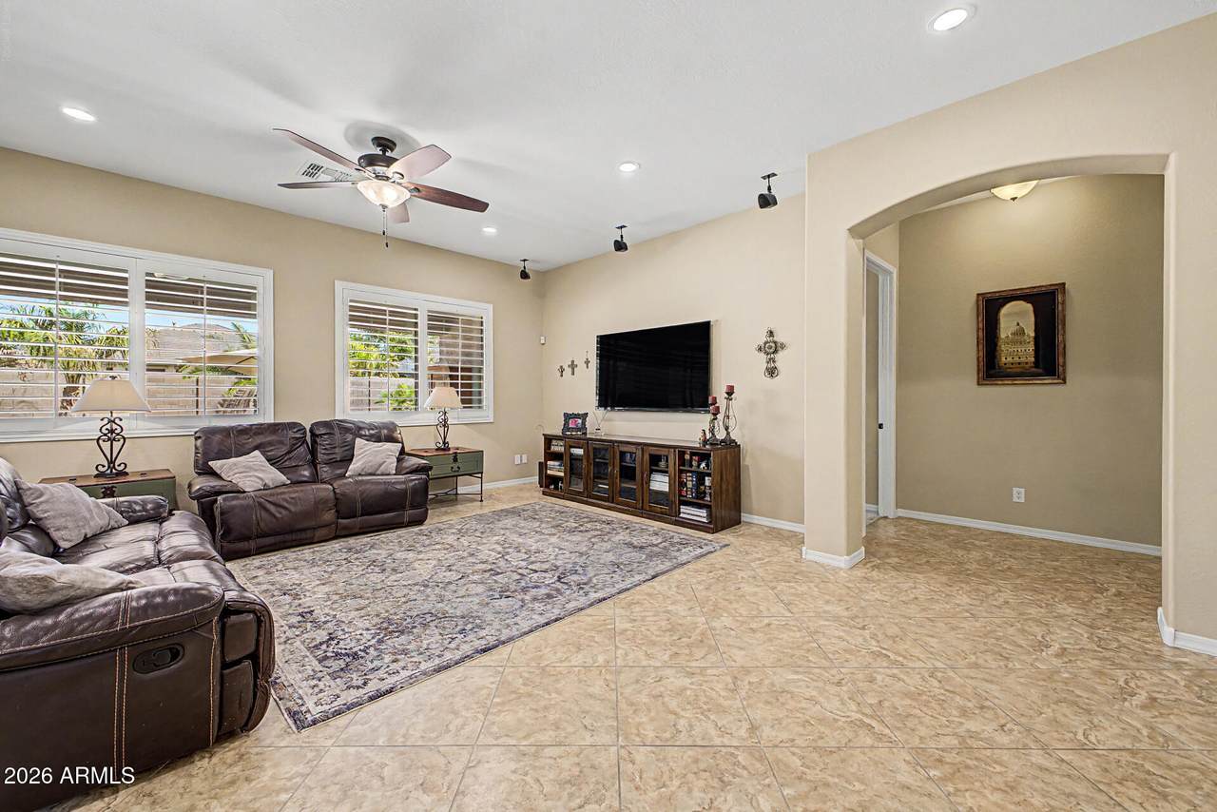
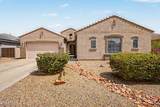
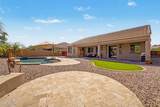
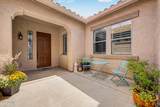
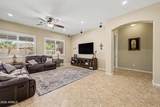
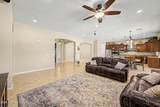
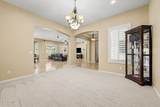
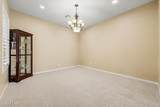
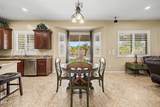
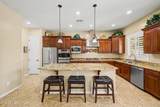
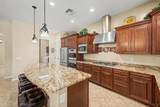
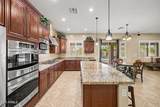
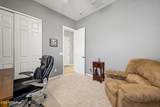
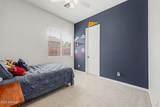
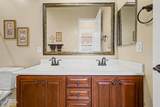
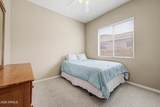
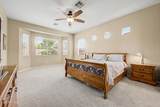
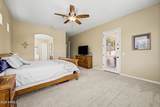
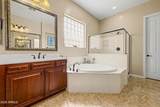
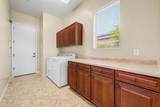
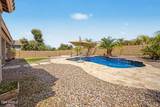
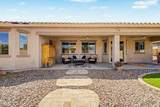
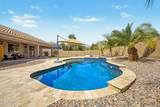
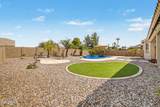
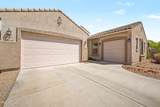
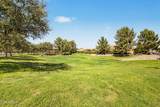
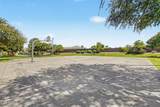
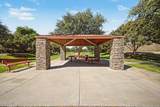
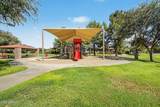
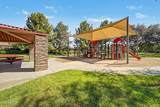
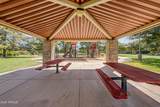
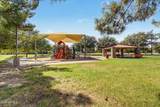
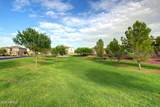
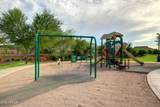
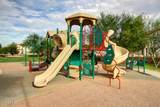
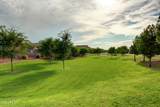
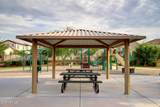
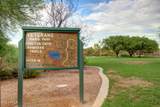
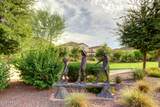
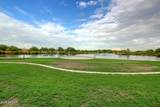
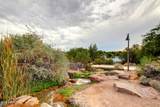
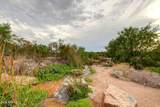
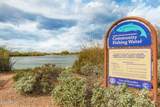
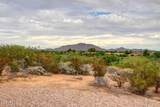
Welcome home to one of the most desirable Chandler locations, Whispering Heights. This community features large lots, lots of open space and many community activities. just a short walk to Veterans Oasis Park. This home features a rare large cul-de-sac lot, open floorplan designed for modern lifestyle, great room, large formal dining, gourmet kitchen, granite counters, double ovens, gas cooktop, lots of cabinets with crown molding, laundry cabinets, pre-plumbed sink, water softener loop, tile in all traffic areas, separate door to the pool from primary suite, large bedrooms, 3 car garage, dog run, primary a/c replaced in 2022, and list goes on and on. The large backyard is your oasis with a terrific pool, travertine patios and plenty of space for everyone. Highly rated Chandler Schools close to shopping, restaurants, many job centers and 202 freeway just a few miles away.

Monthly Payment Calculator


Arizona Regional MLS logo© 2026 Arizona Regional Multiple Listing Service, Inc. All rights reserved. All information should be verified by the recipient and none is guaranteed as accurate by ARMLS. The ARMLS logo indicates a property listed by a real estate brokerage other than Vallee Gold Team - 1912 Realty. Data last updated 2026-10-17T20:13:15.053.
www.valleegoldteam.com/homes/181027578
Print Image

5195 S Opal Place Chandler, AZ 85249

  • Price: $829,900
  • Status: Pending
  • On Site: Days
  • Updated: 61 min ago
  • ID#: 7077845
4
Beds
2
Baths
1
½ Baths
0.27
Acres
2,701
SQFT
$307
$/SQFT
2011
Built
Neighborhood:
Whispering Heights
County:
Maricopa
Area:
Chandler
Elementary School:
John & Carol Carlson Elementary
Middle School:
Willie & Coy Payne Jr. High
High School:
Basha High School
Property Description
Welcome home to one of the most desirable Chandler locations, Whispering Heights. This community features large lots, lots of open space and many community activities. just a short walk to Veterans Oasis Park. This home features a rare large cul-de-sac lot, open floorplan designed for modern lifestyle, great room, large formal dining, gourmet kitchen, granite counters, double ovens, gas cooktop, lots of cabinets with crown molding, laundry cabinets, pre-plumbed sink, water softener loop, tile in all traffic areas, separate door to the pool from primary suite, large bedrooms, 3 car garage, dog run, primary a/c replaced in 2022, and list goes on and on. The large backyard is your oasis with a terrific pool, travertine patios and plenty of space for everyone. Highly rated Chandler Schools close to shopping, restaurants, many job centers and 202 freeway just a few miles away.
Exterior Features

Architectural Style [] Attached Garage YN No Carport Spaces 0 Construction Materials StuccoWood FramePainted Covered Spaces 3 Exterior Features [] Fencing Back YardBlock Horse Amenities [] Horse YN No Lot Features East/West ExposureDesert BackDesert FrontCul-De-Sac Open Parking Spaces 3 Other Structures [] Parking Features Garage Door Opener Pool Features Variable Speed PumpPlay Pool Pool Private YN Yes Road Responsibility City Maintained Road Road Surface Type Asphalt Roof Tile Spa Features None View []

Interior Features

Additional Bedroom Walk In Closet Yes Basement [] Basement YN No Bedrooms Plus 4 Common Walls [] Cooling Central AirCeiling Fan(s) Cooling YN Yes Fireplace Features [] Fireplace YN No Formal Dining Yes Great Room Yes Heating Forced AirNatural Gas Heating YN Yes Interior Features Walk-in PantryHigh Speed InternetGranite CountersDouble VanityEat-in KitchenBreakfast Bar9+ Flat CeilingsKitchen IslandPantryFull Bth Master BdrmSeparate Shwr & Tub Laundry Features InsideGas Dryer HookupWshr/Dry HookUp Only Master Bedroom Walk In Closet Yes Pantry Yes Separate Den Office YN No Walk In Pantry Yes Window Features Dual Pane

Property Features

Accessibility Features [] Association Fee 387 Association Fee Frequency Quarterly Association Fee Includes Maintenance Grounds Association YN Yes Auction No Builder Name Maracay Capmprovement Impact Fee 0 City Services Yes Community Features PlaygroundBiking/Walking Path Community Pool YN No Current Financing Conventional Disclosures Agency Discl ReqSeller Discl Avail Flooring CarpetTile Green Energy Efficient [] Green Water Conservation [] Land Lease YN No Listing Terms VA LoanCashConventionalFHA Model Sage Other Fees HOA 0 Ownership Fee Simple Ownership Fractional YN No PADFee YN2 No Possible Use [] Prepaid Association Fees HOA 387 Property Attached YN No Property Condition [] Property Sub Type Single Family Residence Rec Center Fee YN No Security Features [] Sewer Public Sewer Special Assessment HOA No Special Listing Conditions N/A Special Listing Conditions None Yes Tax Annual Amount 3495 Tax Year 2025 Total Monthly Fee 129 Utilities [] Water Source Public

Arizona Regional MLS logo Listing provided by Moose Group Real Estate: 602-332-5564. .


Arizona Regional MLS logo© 2026 Arizona Regional Multiple Listing Service, Inc. All rights reserved. All information should be verified by the recipient and none is guaranteed as accurate by ARMLS. The ARMLS logo indicates a property listed by a real estate brokerage other than Vallee Gold Team - 1912 Realty. Data last updated 2026-10-17T20:13:15.053.
 
https://bt-photos.global.ssl.fastly.net/armls/1280_boomver_1_7077845-2.jpg https://bt-photos.global.ssl.fastly.net/armls/1280_boomver_1_7077845-2.jpg https://bt-photos.global.ssl.fastly.net/armls/1280_boomver_1_7077845-2.jpg
Logo
Vallee Gold Team - 1912 Realty
6893 N. Oracle Rd. Suite 111
Tucson AZ, 85704
Google+