



Skip To Content

5211 N 24TH Street , #208

Phoenix, AZ 85016
  • $375,000
  • STATUS: Active
  • ID#: 7077890
UPDATED: 65 min ago
$375,000
  • 2
    BEDS
  • N/A
    ACRES
  • 2
    BATHS
  • 0
    1/2 BATHS
  • 1,073
    SQFT
  • $349
    $/SQFT
Neighborhood:
Type:
Condo
Built:
1979
County:
Area:

School Information

Description

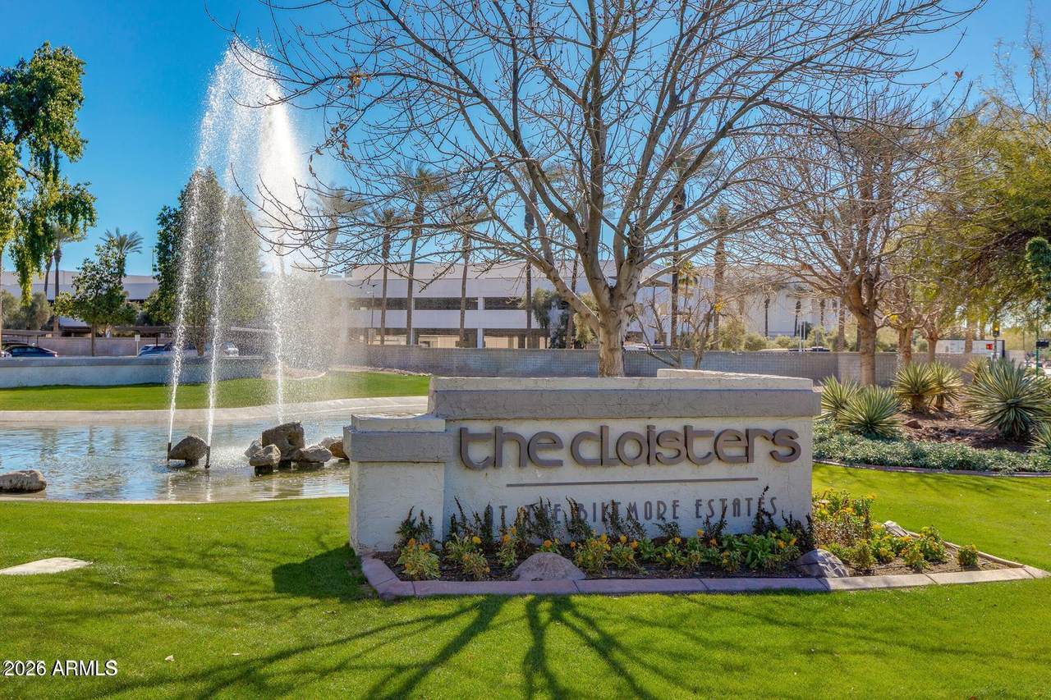
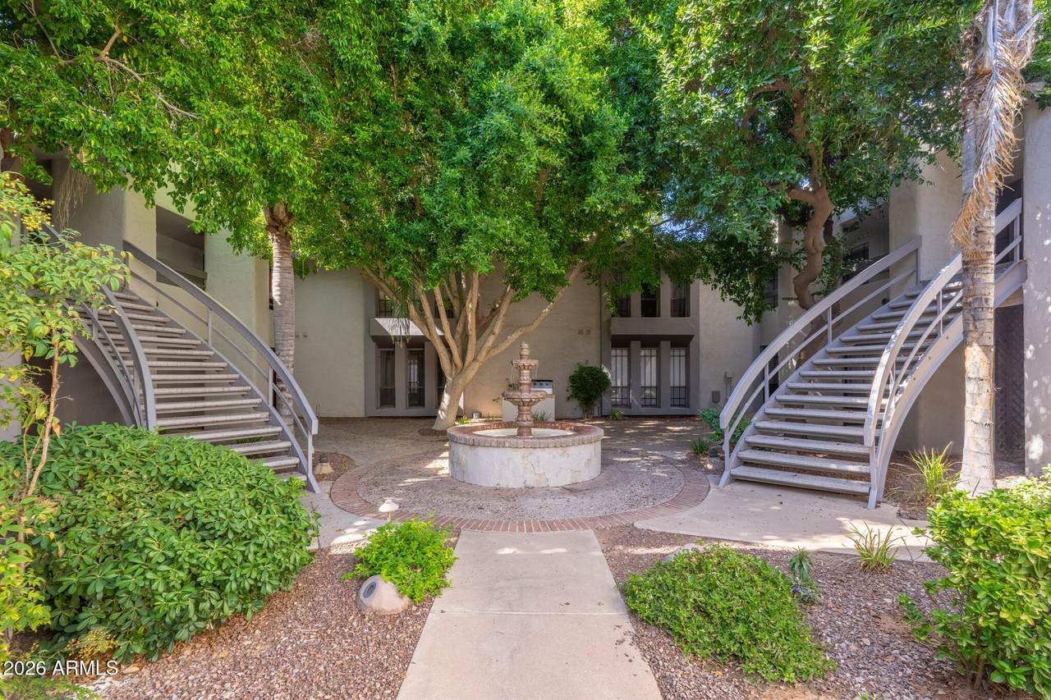
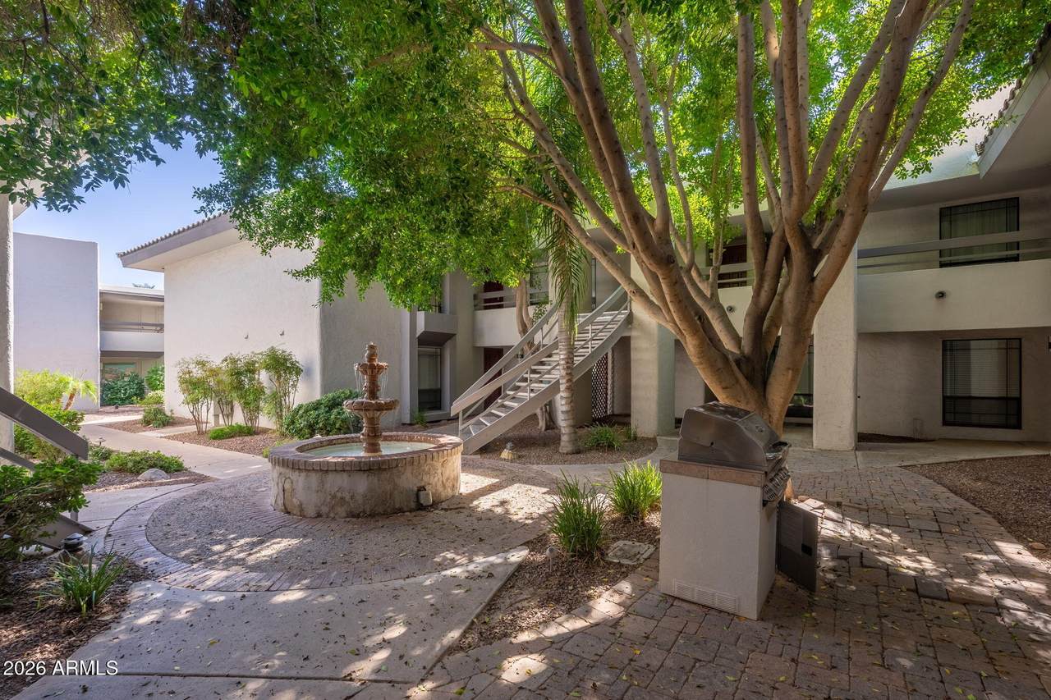
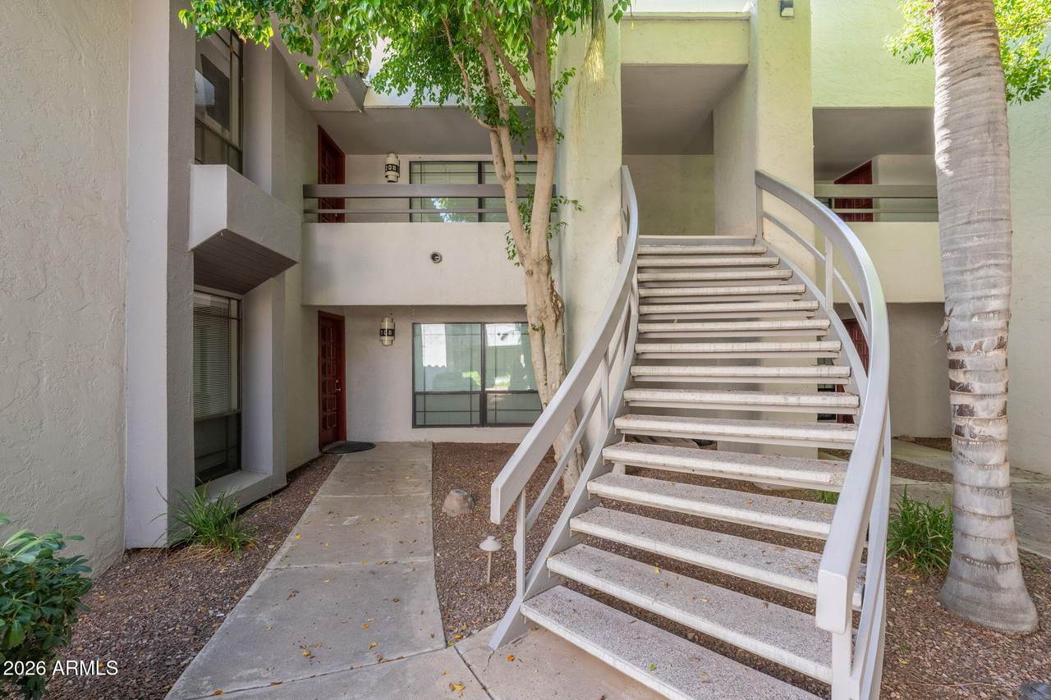
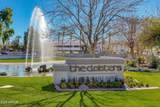
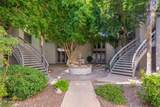
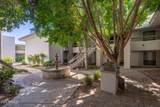
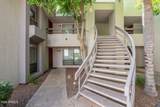
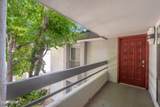
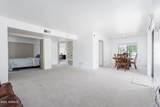
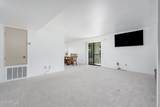
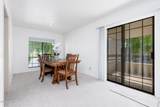
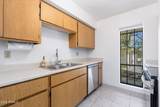
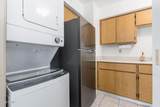
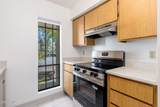
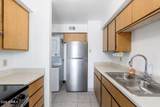
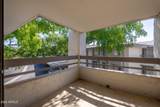
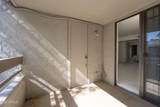
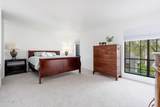
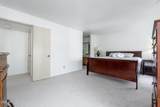
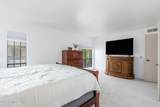
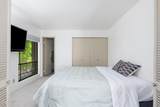
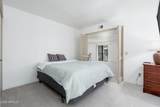
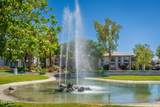
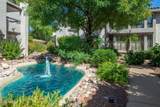
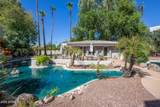
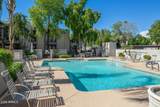
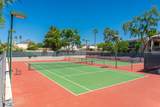
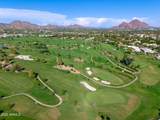
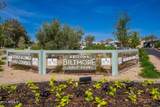
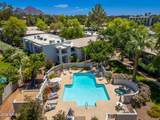
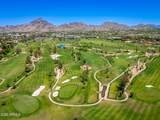
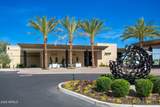
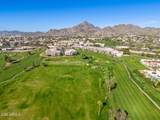
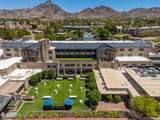
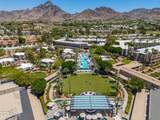
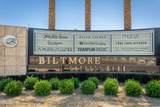
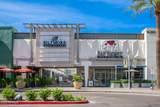
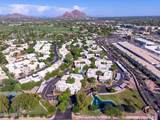
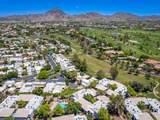
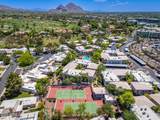
Spacious 2-bedroom, 2-bath condo w/all new appliances is offering a fantastic opportunity to create your own stylish retreat in the heart of the Biltmore area. This second-floor unit features a large open living room, formal dining area, generous bedrooms with private baths, and a balcony with additional storage. Ideally located within the community near the heated pools, spas, fitness center and tennis courts. Enjoy 24-hour guard-gated security and an unbeatable location just minutes from Biltmore Fashion Park, dining, shopping and more. A great space with incredible potential!

Monthly Payment Calculator


Arizona Regional MLS logo© 2026 Arizona Regional Multiple Listing Service, Inc. All rights reserved. All information should be verified by the recipient and none is guaranteed as accurate by ARMLS. The ARMLS logo indicates a property listed by a real estate brokerage other than Vallee Gold Team - 1912 Realty. Data last updated 2026-11-11T22:16:00.857.
www.valleegoldteam.com/homes/181030583
Print Image

5211 N 24TH Street , #208 Phoenix, AZ 85016

  • Price: $375,000
  • Status: Active
  • On Site: Days
  • Updated: 65 min ago
  • ID#: 7077890
2
Beds
2
Baths
0
½ Baths
N/A
Acres
1,073
SQFT
$349
$/SQFT
1979
Built
Neighborhood:
Cloisters AMD
County:
Maricopa
Area:
Phoenix
Elementary School:
Madison #1 Elementary School
Middle School:
Madison #1 Elementary School
High School:
Camelback High School
Property Description
Spacious 2-bedroom, 2-bath condo w/all new appliances is offering a fantastic opportunity to create your own stylish retreat in the heart of the Biltmore area. This second-floor unit features a large open living room, formal dining area, generous bedrooms with private baths, and a balcony with additional storage. Ideally located within the community near the heated pools, spas, fitness center and tennis courts. Enjoy 24-hour guard-gated security and an unbeatable location just minutes from Biltmore Fashion Park, dining, shopping and more. A great space with incredible potential!
Exterior Features

Architectural Style [] Attached Garage YN No Carport Spaces 1 Construction Materials StuccoWood FramePainted Covered Spaces 1 Exterior Features BalconyStorage Fencing Block Horse Amenities [] Horse YN No Lot Features Borders Common AreaCorner LotDesert FrontGravel/Stone Front Open Parking Spaces 0 Other Structures [] Parking Features Assigned Pool Features [] Pool Private YN No Road Responsibility Private Maintained Road Road Surface Type [] Roof TileFoam Spa Features None View []

Interior Features

Additional Bedroom Walk In Closet Yes Basement [] Basement YN No Bedrooms Plus 2 Common Walls 1 Common WallNeighbor BelowEnd Unit Cooling Central Air Cooling YN Yes Fireplace Features [] Fireplace YN No Formal Dining Yes Great Room Yes Heating Electric Heating YN Yes Interior Features High Speed InternetDouble VanityNo Interior StepsFull Bth Master Bdrm Laundry Features Inside Master Bedroom Walk In Closet Yes Separate Den Office YN No Window Features []

Property Features

Accessibility Features [] Association Fee 537 Association Fee Frequency Monthly Association Fee Includes Roof RepairInsuranceSewerMaintenance GroundsStreet MaintFront Yard MaintTrashWaterRoof ReplacementMaintenance Exterior Association Fee2 385 Association Fee2 Frequency Annually Association YN Yes Auction No Borders Common Area Yes Builder Name Gosnell Cap Improvement Impact Fee2 0 Capmprovement Impact Fee 1000 City Services Yes Community Features PoolGolfGatedCommunity SpaCommunity Spa HtdNear Bus StopGuarded EntryTennis Court(s)Biking/Walking PathFitness Center Community Pool YN Yes Current Financing [] Disclosures Agency Discl ReqSeller Discl Avail Flooring [] Green Energy Efficient [] Green Water Conservation [] Land Lease YN No Listing Terms CashConventional Other Fees HOA 0 Ownership Condominium Ownership Fractional YN No PADFee YN2 No Possible Use [] Prepaid Association Fees HOA 1074 Property Attached YN Yes Property Condition [] Property Sub Type Townhouse Rec Center Fee YN No Rec Center Fee2 YN No Security Features Security Guard Sewer Public SewerSewer in & Cnctd Special Assessment HOA No Special Listing Conditions N/A Special Listing Conditions None Yes Tax Annual Amount 2346 Tax Year 2025 Total Monthly Fee 569.08 Unit Style All On One Level Yes Unit Style Courtyard Facing Yes Unit Style End Unit Yes Unit Style Neighbor Below Yes Unit Style One Common Wall Yes Utilities [] Water Source Public

Arizona Regional MLS logo Listing provided by Compass: 480-776-1555. .


Arizona Regional MLS logo© 2026 Arizona Regional Multiple Listing Service, Inc. All rights reserved. All information should be verified by the recipient and none is guaranteed as accurate by ARMLS. The ARMLS logo indicates a property listed by a real estate brokerage other than Vallee Gold Team - 1912 Realty. Data last updated 2026-11-11T22:16:00.857.
 
https://bt-photos.global.ssl.fastly.net/armls/1280_boomver_2_7077890-2.jpg https://bt-photos.global.ssl.fastly.net/armls/1280_boomver_2_7077890-2.jpg https://bt-photos.global.ssl.fastly.net/armls/1280_boomver_2_7077890-2.jpg
Logo
Vallee Gold Team - 1912 Realty
6893 N. Oracle Rd. Suite 111
Tucson AZ, 85704
Google+