

Skip To Content

5335 E Brushy Oak Lane

Hereford, AZ 85615
  • $897,000
  • STATUS: Active
  • ID#: 7076817
UPDATED: 44 min ago
$897,000
  • 4
    BEDS
  • 2.41
    ACRES
  • 1
    BATHS
  • 2
    1/2 BATHS
  • 2,986
    SQFT
  • $300
    $/SQFT
Neighborhood:
Type:
Single-Family Home
Built:
1993
County:
Area:

School Information

Elementary School:
Middle School:
High School:

Description

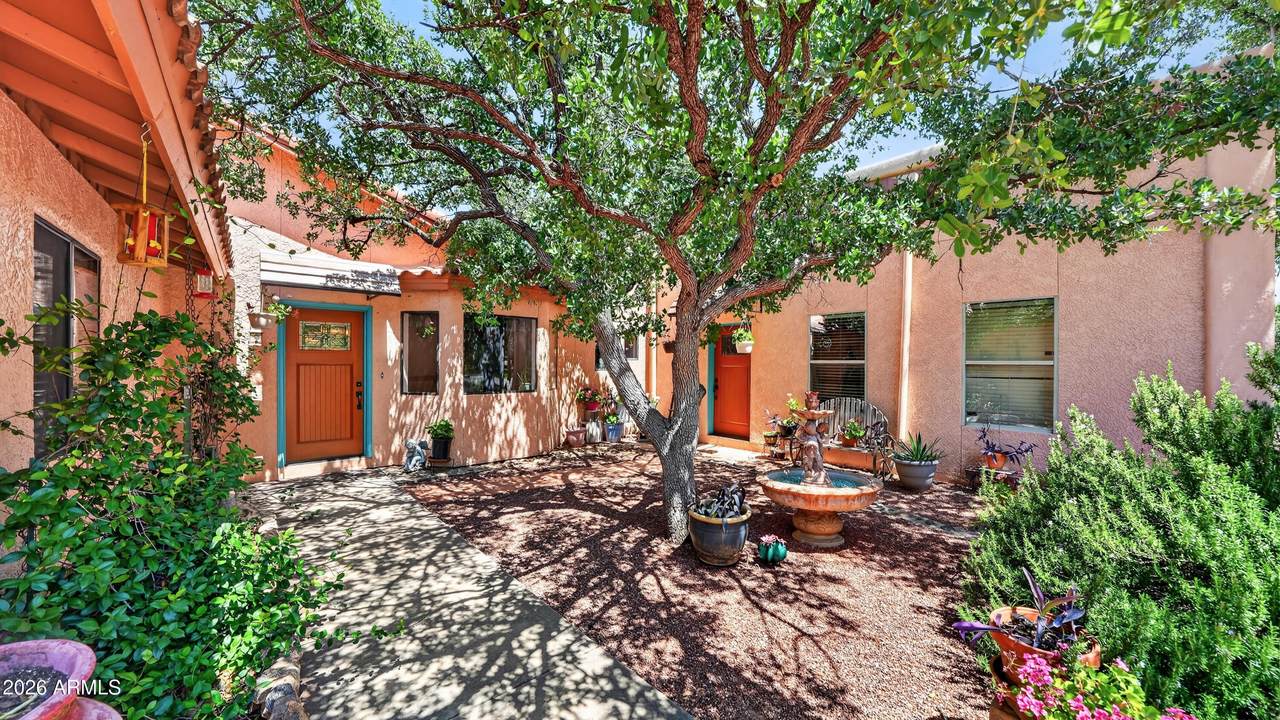
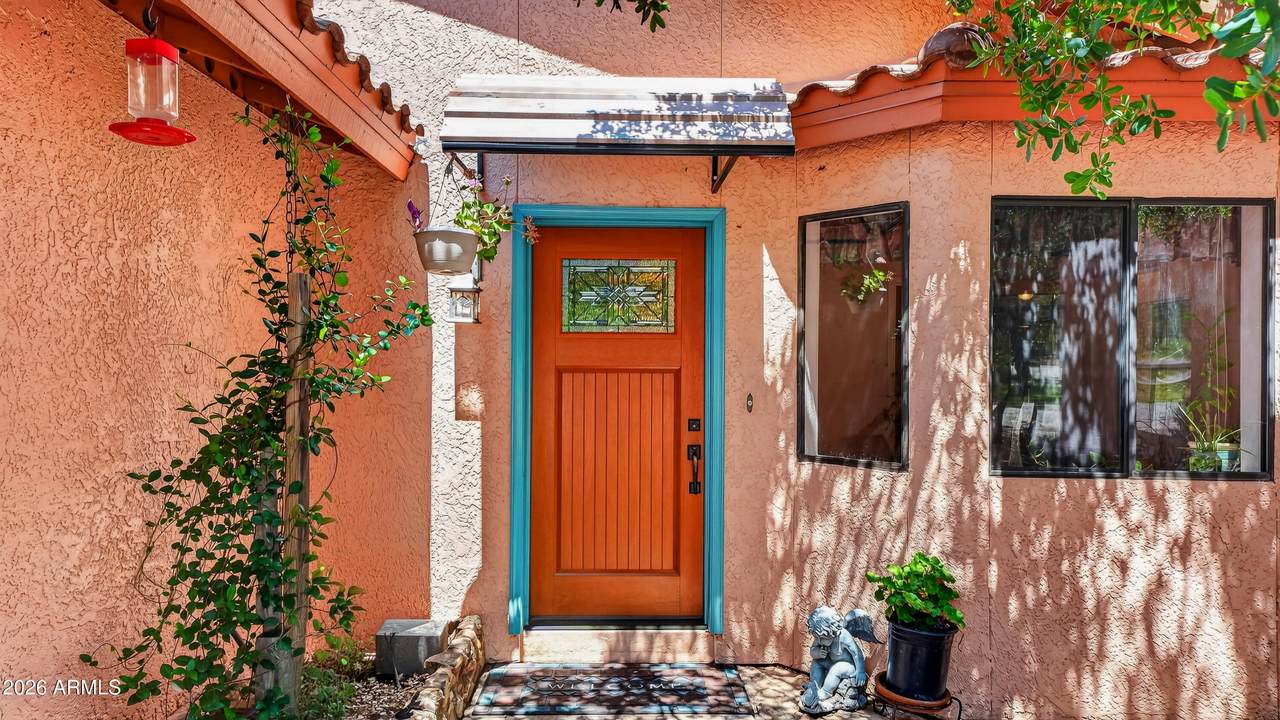
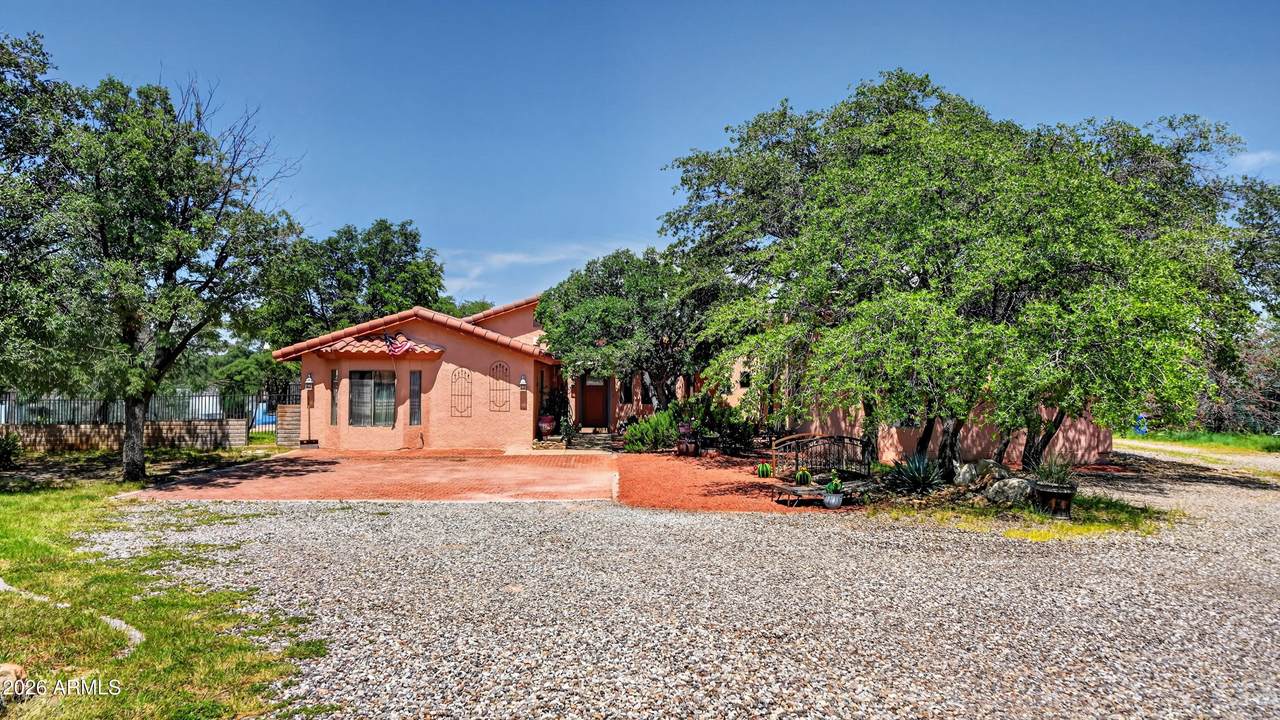
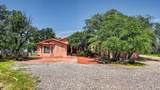
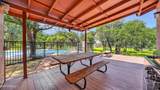
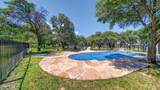
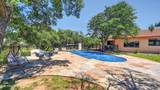
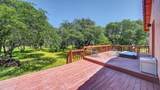
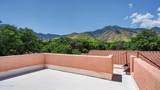
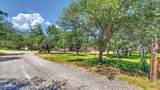
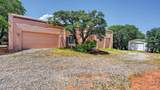
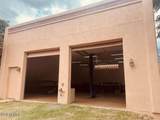
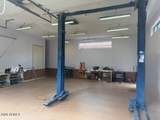
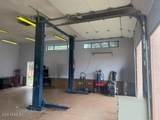
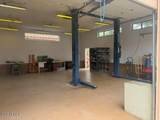
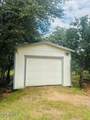
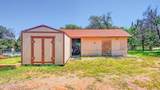
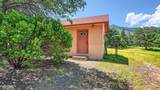
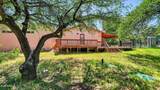
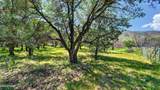
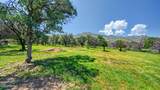
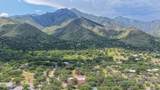
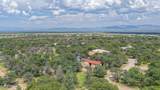
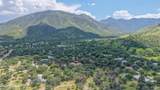
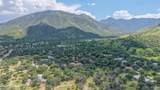
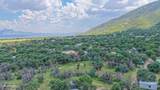
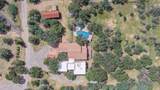
For those seeking a truly special canyon property, this private retreat offers mountain views , beautiful mature oak trees, and exceptional amenities. Located off a private road, the property features a large swimming pool with wrought-iron enclosure, hot tub, two-stall barn with tack room, and a separate 14' x 20' storage shed. The home includes an attached two-car garage plus a guest suite with its own private entrance. The primary bedroom also provides direct access to the deck and hot tub. Car enthusiasts and hobbyists will appreciate the impressive 30.6' x 32' shop with oversized-height doors, a 9,000-lb vehicle lift, pellet stove, and an additional 26-foot-deep two-car garage. Above the shop is a substantial deck overlooking the valley, providing an outstanding setting . The deck is a perfect place for stargazers or just an early morning for the sunset or a pleasant evening to watch the sunset.

Monthly Payment Calculator


Arizona Regional MLS logo© 2026 Arizona Regional Multiple Listing Service, Inc. All rights reserved. All information should be verified by the recipient and none is guaranteed as accurate by ARMLS. The ARMLS logo indicates a property listed by a real estate brokerage other than Vallee Gold Team - 1912 Realty. Data last updated 2026-10-11T07:18:07.373.
www.valleegoldteam.com/homes/180939541
Print Image

5335 E Brushy Oak Lane Hereford, AZ 85615

  • Price: $897,000
  • Status: Active
  • On Site: Days
  • Updated: 44 min ago
  • ID#: 7076817
4
Beds
1
Baths
2
½ Baths
2.41
Acres
2,986
SQFT
$300
$/SQFT
1993
Built
Neighborhood:
None
County:
Cochise
Area:
Hereford
Elementary School:
Cochise Elementary School
Middle School:
Cochise Elementary School
High School:
Buena High School
Property Description
For those seeking a truly special canyon property, this private retreat offers mountain views , beautiful mature oak trees, and exceptional amenities. Located off a private road, the property features a large swimming pool with wrought-iron enclosure, hot tub, two-stall barn with tack room, and a separate 14' x 20' storage shed. The home includes an attached two-car garage plus a guest suite with its own private entrance. The primary bedroom also provides direct access to the deck and hot tub. Car enthusiasts and hobbyists will appreciate the impressive 30.6' x 32' shop with oversized-height doors, a 9,000-lb vehicle lift, pellet stove, and an additional 26-foot-deep two-car garage. Above the shop is a substantial deck overlooking the valley, providing an outstanding setting . The deck is a perfect place for stargazers or just an early morning for the sunset or a pleasant evening to watch the sunset.
Exterior Features

Architectural Style [] Attached Garage YN No Carport Spaces 0 Construction Materials StuccoWood Frame Covered Spaces 4 Exterior Features Storage Fencing Back YardWrought Iron Horse Amenities BarnStallTack Room Horse YN Yes Lot Features East/West ExposureNorth/South ExposureNatural Desert BackDirt FrontGravel/Stone FrontGravel/Stone BackNatural Desert Front Open Parking Spaces 0 Other Structures WorkshopShed(s)Barn(s) Parking Features Attached GarageRV Access/ParkingOver Height Garage Pool Features OutdoorFenced Pool Private YN Yes Road Responsibility [] Road Surface Type [] Roof TileBuilt-Up Separate Workshop Yes Spa Features HeatedPrivate View PanoramicTrees/WoodsMountain(s)

Interior Features

Additional Bedroom Walk In Closet Yes Basement [] Basement YN No Bedroom Split Yes Bedrooms Plus 5 Common Walls [] Cooling Central AirCeiling Fan(s)Evaporative Cooling Cooling YN Yes Fireplace Features Wood BurningPellet Stove Fireplace YN Yes Heating Forced AirPropane Heating YN Yes Interior Features Walk-in PantryGranite CountersDouble VanityEat-in KitchenKitchen Island3/4 Bath Master BdrmSeparate Shwr & Tub Laundry Features InsideWshr/Dry HookUp Only Master Bedroom Split Yes Master Bedroom Walk In Closet Yes Separate Bedroom Exit Yes Separate Den Office YN Yes Walk In Pantry Yes Window Features Dual Pane

Property Features

Accessibility Features Accessible Door 32in+ WideZero-Grade EntryBath Roll-In ShowerBath Raised ToiletBath Grab BarsAccessible Hallway(s) Association Fee Includes No Fees Association YN No Auction No Builder Name UNK Community Features Horse Facility Community Pool YN No Current Financing [] Disclosures Agency Discl ReqSeller Discl AvailVicinity of an Airport Flooring VinylTileWood Green Energy Efficient [] Green Water Conservation [] Land Lease YN No Listing Terms CashConventionalVA Loan North South Exposure Yes Ownership Fee Simple Ownership Fractional YN No PADFee YN2 No Possible Use None Property Attached YN No Property Condition [] Property Sub Type Single Family Residence Security Features [] Sewer Septic Tank Special Listing Conditions N/A Special Listing Conditions None Yes Tax Annual Amount 3683 Tax Year 2025 Total Monthly Fee 0 Utilities Propane Water Source Pvt Water Company

Arizona Regional MLS logo Listing provided by Long Realty Company: 520-439-3900. .


Arizona Regional MLS logo© 2026 Arizona Regional Multiple Listing Service, Inc. All rights reserved. All information should be verified by the recipient and none is guaranteed as accurate by ARMLS. The ARMLS logo indicates a property listed by a real estate brokerage other than Vallee Gold Team - 1912 Realty. Data last updated 2026-10-11T07:18:07.373.
 
https://bt-photos.global.ssl.fastly.net/armls/1280_boomver_1_7076817-2.jpg https://bt-photos.global.ssl.fastly.net/armls/1280_boomver_1_7076817-2.jpg https://bt-photos.global.ssl.fastly.net/armls/1280_boomver_1_7076817-2.jpg
Logo
Vallee Gold Team - 1912 Realty
6893 N. Oracle Rd. Suite 111
Tucson AZ, 85704
Google+