
Description
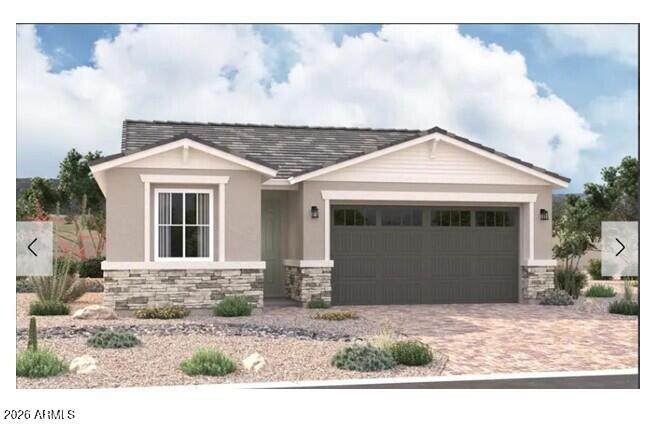
Experience the Peridot plan, a thoughtfully designed 3-bedroom, 2-bath single-story home offering 1590sq. ft. of modern living. The open layout features upgraded white cabinets with black hardware, quartz countertops, and wood-look tile flooring for a clean, contemporary feel. With a functional floor plan, ample storage, and a 2-car garage with storage space this home blends style and practicality seamlessly.
-
3BEDS
-
0.12ACRES
-
2BATHS
-
01/2 BATHS
-
1,590SQFT
-
$306$/SQFT
School Information
Description
Experience the Peridot plan, a thoughtfully designed 3-bedroom, 2-bath single-story home offering 1590sq. ft. of modern living. The open layout features upgraded white cabinets with black hardware, quartz countertops, and wood-look tile flooring for a clean, contemporary feel. With a functional floor plan, ample storage, and a 2-car garage with storage space this home blends style and practicality seamlessly.
 © 2026 Arizona Regional Multiple Listing Service, Inc. All rights reserved. All information should be verified by the recipient and none is guaranteed as accurate by ARMLS. The ARMLS logo indicates a property listed by a real estate brokerage other than Vallee Gold Team - 1912 Realty. Data last updated 2026-10-10T00:14:27.26.