



























Skip To Content

5422 W West Wind Drive

Glendale, AZ 85310
  • $774,900
  • STATUS: Active
  • ID#: 7076642
Open House
UPDATED: 52 min ago
$774,900
  • 4
    BEDS
  • 0.4
    ACRES
  • 3
    BATHS
  • 0
    1/2 BATHS
  • 3,058
    SQFT
  • $253
    $/SQFT
Neighborhood:
Type:
Single-Family Home
Built:
1990
County:
Area:

School Information

Description

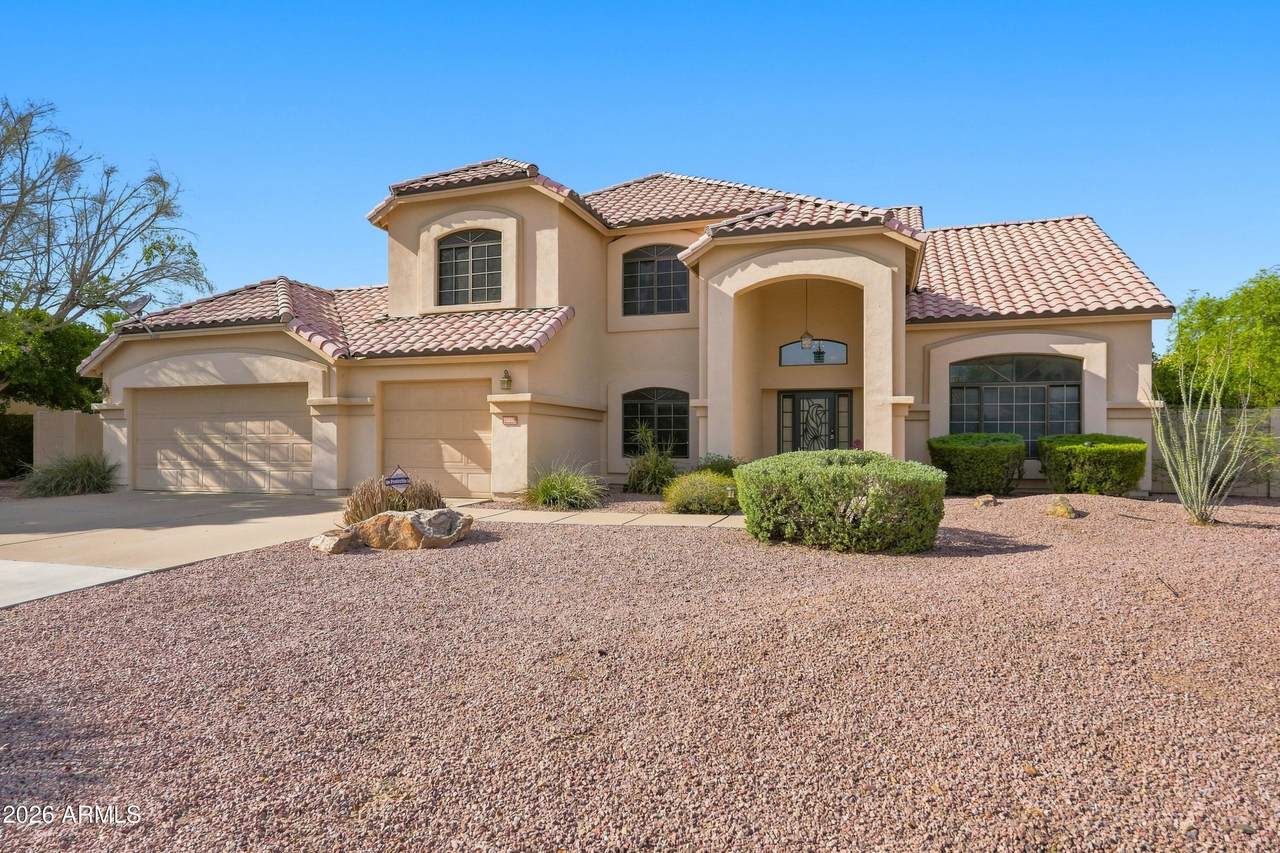
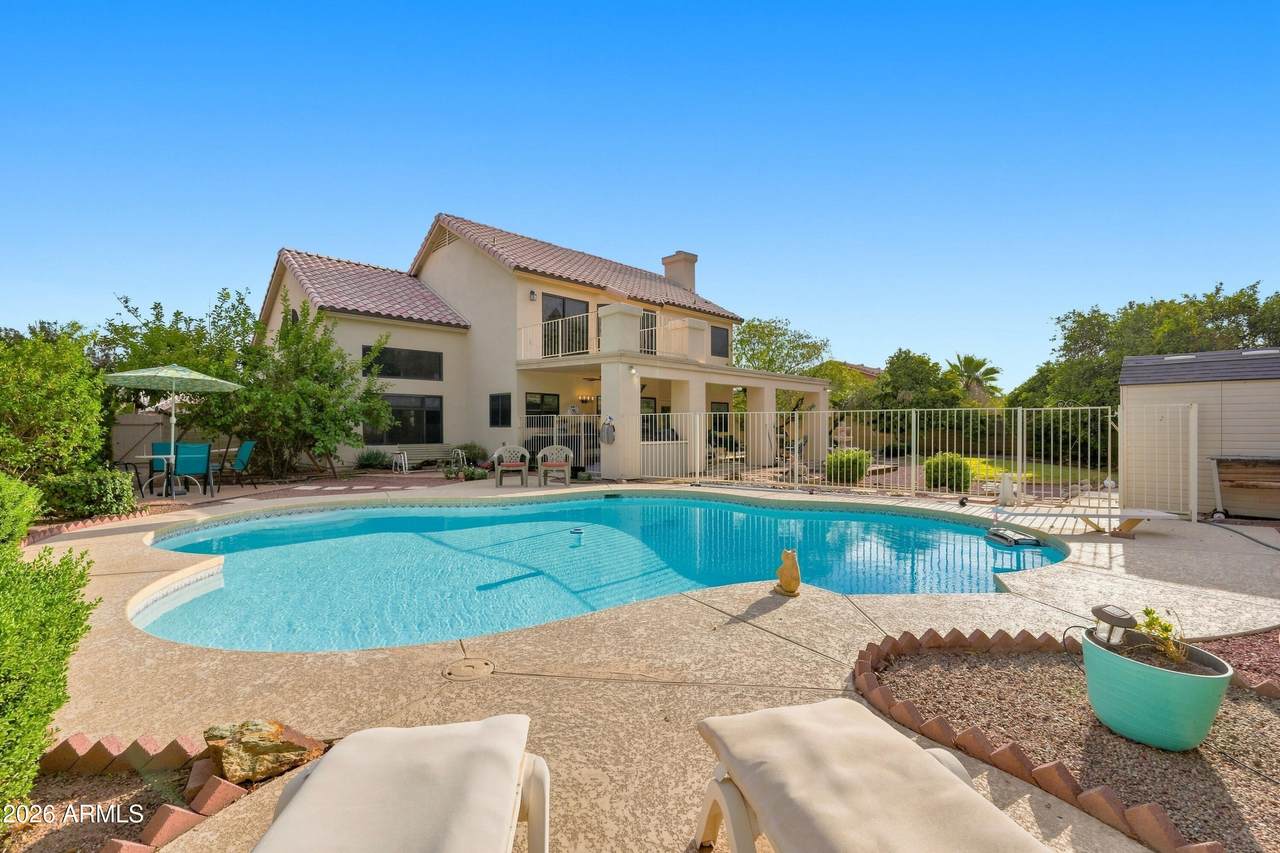
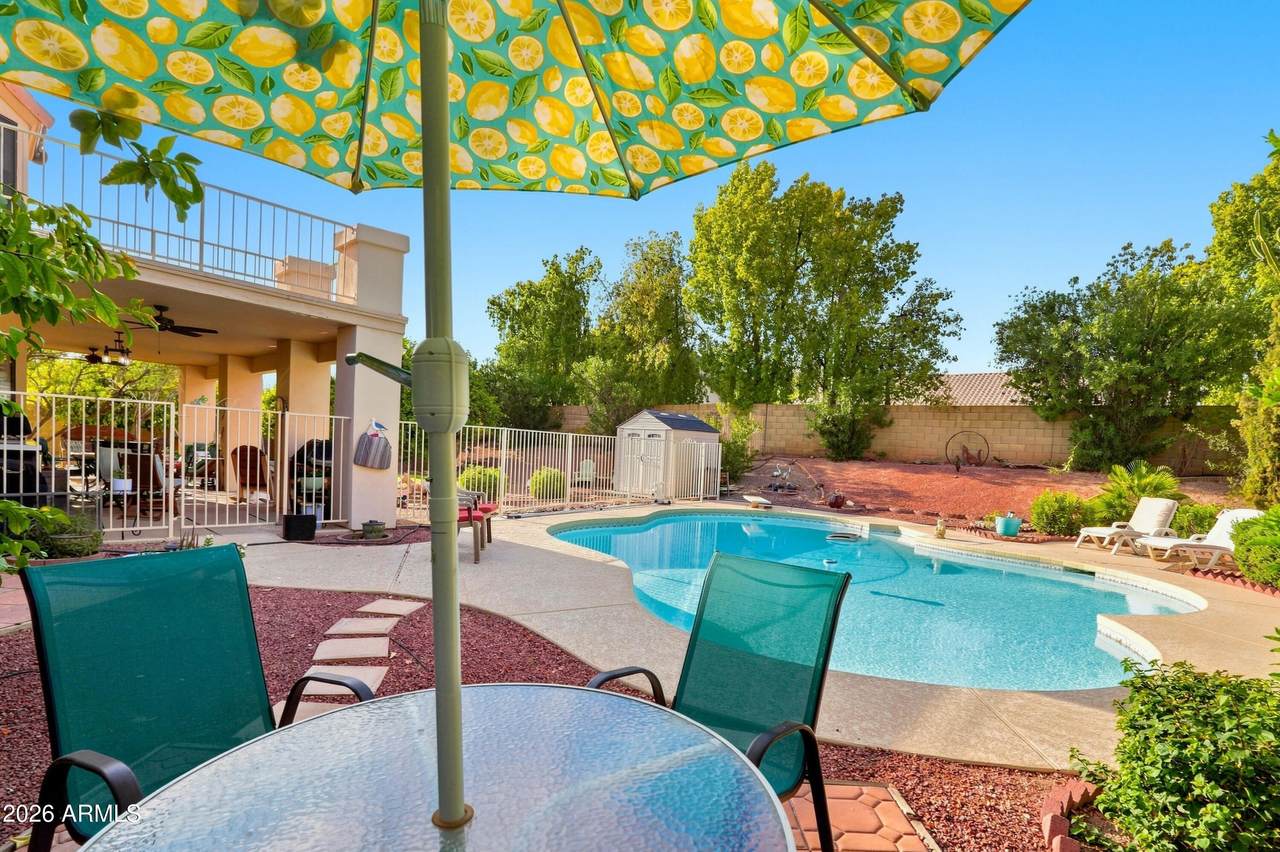
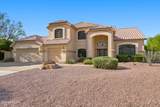
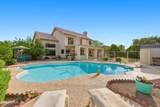
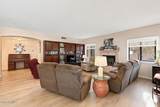
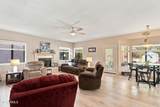
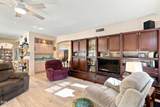
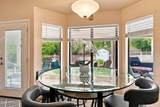
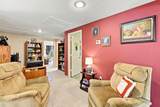
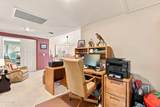
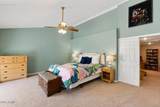
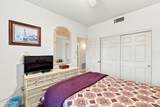
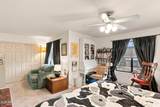
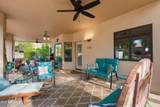
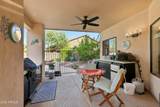
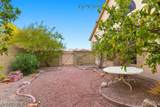
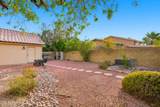
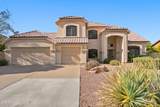
Welcome to this spacious home, perfectly situated on an expansive 17,000+ sq. ft. lot with no HOA! HVAC's replaced in 2025, roof underlayment has been replaced and majority of flooring is new, brand new Kitchenaid cooktop and newer double ovens. Sellers have replaced some big ticket items for you. Inside, the thoughtfully designed two-story floor plan offers plenty of room to live, work, and entertain. The main level features newer luxury vinyl plank flooring, while newer carpet adds comfort to bedrooms 3 and 4, loft & staircase. The light-filled kitchen is designed for both everyday living & entertaining, featuring a center island, lower cabinet slide outs, stainless steel appliances & large walk-in pantry. Step outside to your own private backyard retreat, where a fenced sparkling diving pool, spacious covered patio, mature landscaping, and established citrus trees create the perfect setting for relaxing, entertaining, and enjoying Arizona's beautiful outdoor lifestyle. The generous lot provides plenty of space and privacy, while the RV gate adds valuable flexibility for recreational vehicles, toys, or additional storage. With its spacious floor plan, oversized lot, sparkling diving pool, mature landscape, RV access, and no HOA, this home offers the space, comfort, and freedom you've been looking for. A wonderful opportunity to make this inviting Arizona home your own!

Monthly Payment Calculator


Arizona Regional MLS logo© 2026 Arizona Regional Multiple Listing Service, Inc. All rights reserved. All information should be verified by the recipient and none is guaranteed as accurate by ARMLS. The ARMLS logo indicates a property listed by a real estate brokerage other than Vallee Gold Team - 1912 Realty. Data last updated 2026-10-17T20:13:15.053.
www.valleegoldteam.com/homes/180929343
Print Image

5422 W West Wind Drive Glendale, AZ 85310

  • Price: $774,900
  • Status: Active
  • On Site: Days
  • Updated: 52 min ago
  • ID#: 7076642
4
Beds
3
Baths
0
½ Baths
0.4
Acres
3,058
SQFT
$253
$/SQFT
1990
Built
Neighborhood:
Northwood Glen Lot 1-178
County:
Maricopa
Area:
Glendale
Elementary School:
Inspiration Mountain School
Middle School:
Inspiration Mountain School
High School:
Sandra Day O'connor High School
Property Description
Welcome to this spacious home, perfectly situated on an expansive 17,000+ sq. ft. lot with no HOA! HVAC's replaced in 2025, roof underlayment has been replaced and majority of flooring is new, brand new Kitchenaid cooktop and newer double ovens. Sellers have replaced some big ticket items for you. Inside, the thoughtfully designed two-story floor plan offers plenty of room to live, work, and entertain. The main level features newer luxury vinyl plank flooring, while newer carpet adds comfort to bedrooms 3 and 4, loft & staircase. The light-filled kitchen is designed for both everyday living & entertaining, featuring a center island, lower cabinet slide outs, stainless steel appliances & large walk-in pantry. Step outside to your own private backyard retreat, where a fenced sparkling diving pool, spacious covered patio, mature landscaping, and established citrus trees create the perfect setting for relaxing, entertaining, and enjoying Arizona's beautiful outdoor lifestyle. The generous lot provides plenty of space and privacy, while the RV gate adds valuable flexibility for recreational vehicles, toys, or additional storage. With its spacious floor plan, oversized lot, sparkling diving pool, mature landscape, RV access, and no HOA, this home offers the space, comfort, and freedom you've been looking for. A wonderful opportunity to make this inviting Arizona home your own!
Exterior Features

Architectural Style [] Attached Garage YN No Carport Spaces 0 Construction Materials StuccoWood FramePainted Covered Spaces 3 Exterior Features BalconyBuilt-in Barbecue Fencing Back YardBlock Horse Amenities [] Horse YN No Lot Features North/South ExposureDesert BackGravel/Stone FrontGrass Back Open Parking Spaces 3 Other Structures Shed(s) Parking Features Attached GarageRV GatedGarage Door Opener Pool Features OutdoorDiving PoolFenced Pool Private YN Yes Road Responsibility [] Road Surface Type [] Roof Concrete Spa Features None View []

Interior Features

Basement [] Basement YN No Bedroom Downstairs Yes Bedrooms Plus 5 Common Walls [] Cooling Heat PumpCeiling Fan(s) Cooling YN Yes Family Room Yes Fireplace Features Family Room Fireplace YN Yes Formal Dining Yes Heating Heat Pump Heating YN Yes Interior Features Walk-in PantryNon-laminate CounterDouble VanityUpstairsCentral VacuumWet BarKitchen IslandFull Bth Master BdrmSeparate Shwr & Tub Laundry Features Inside Loft Yes Master Bedroom Upstairs Yes Master Bedroom Walk In Closet Yes Separate Den Office YN No Walk In Pantry Yes Window Features []

Property Features

Accessibility Features [] Association Fee Includes No Fees Association YN No Auction No Builder Name US Homes Community Features [] Community Pool YN No Current Financing Conventional Disclosures Seller Discl Avail Flooring CarpetVinylTile Green Energy Efficient [] Green Water Conservation [] Land Lease YN No Listing Terms VA LoanCashConventional North South Exposure Yes Ownership Fee Simple Ownership Fractional YN No PADFee YN2 No Possible Use [] Property Attached YN No Property Condition [] Property Sub Type Single Family Residence Security Features [] Sewer Public Sewer Special Listing Conditions N/A Special Listing Conditions None Yes Tax Annual Amount 3757 Tax Year 2025 Total Monthly Fee 0 Utilities [] Water Source Public

Arizona Regional MLS logo Listing provided by Coldwell Banker Realty: . .


Arizona Regional MLS logo© 2026 Arizona Regional Multiple Listing Service, Inc. All rights reserved. All information should be verified by the recipient and none is guaranteed as accurate by ARMLS. The ARMLS logo indicates a property listed by a real estate brokerage other than Vallee Gold Team - 1912 Realty. Data last updated 2026-10-17T20:13:15.053.
 
https://bt-photos.global.ssl.fastly.net/armls/1280_boomver_2_7076642-2.jpg https://bt-photos.global.ssl.fastly.net/armls/1280_boomver_2_7076642-2.jpg https://bt-photos.global.ssl.fastly.net/armls/1280_boomver_2_7076642-2.jpg
Logo
Vallee Gold Team - 1912 Realty
6893 N. Oracle Rd. Suite 111
Tucson AZ, 85704
Google+