












Skip To Content

5450 E Deer Valley Drive , #1223

Phoenix, AZ 85054
  • $310,000
  • STATUS: Active
  • ID#: 7076542
UPDATED: 42 min ago
$310,000
  • 1
    BEDS
  • 0.02
    ACRES
  • 1
    BATHS
  • 0
    1/2 BATHS
  • 796
    SQFT
  • $389
    $/SQFT
Type:
Single-Family Home
Built:
2008
County:
Area:

School Information

Elementary School:
Middle School:

Description

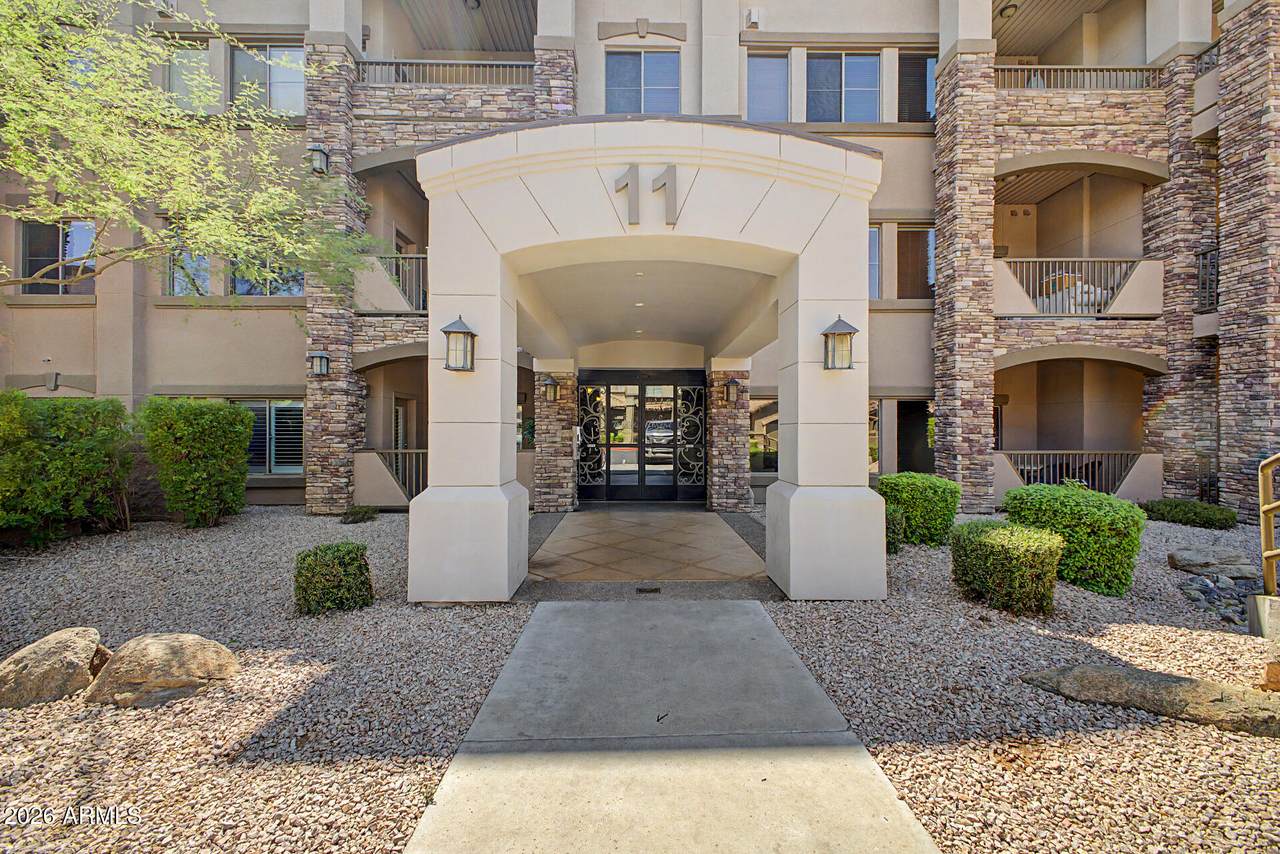
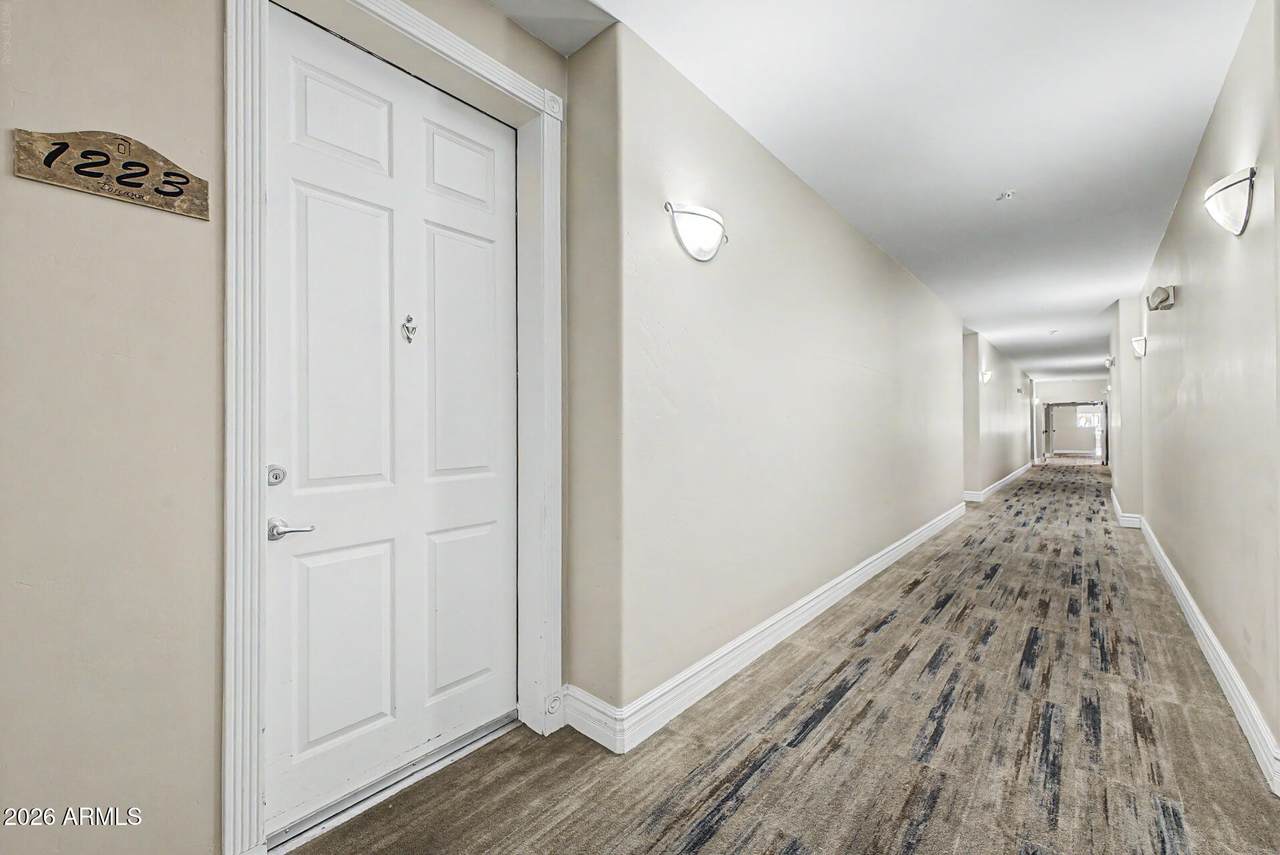
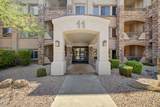
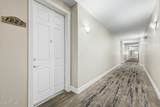
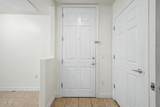
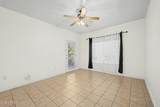
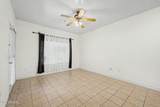
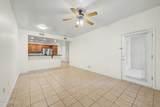
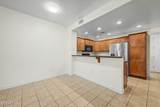
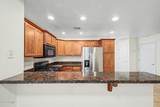
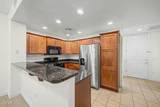
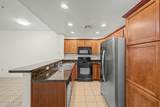
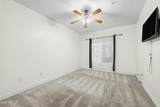
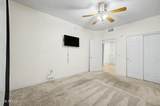
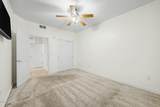
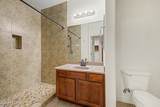
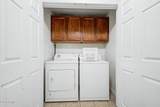
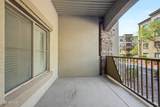
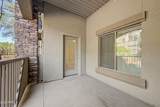
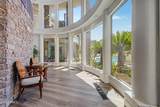
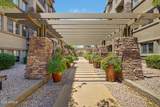
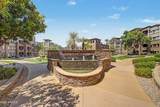
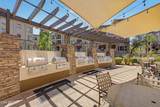
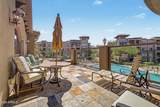
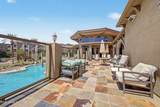
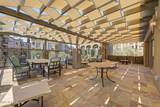
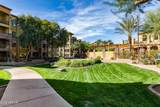
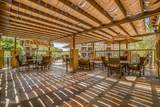
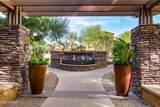
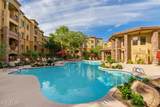
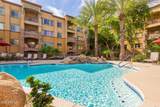
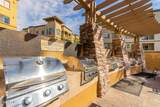
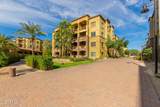
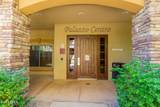
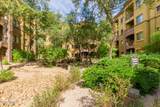
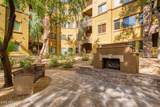
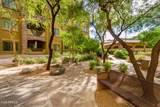
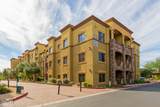
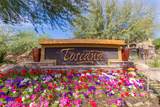
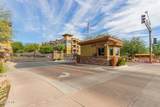
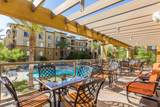
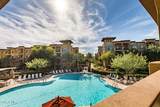
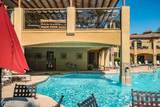
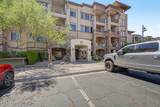
Luxury living at guard-gated Toscana of Desert Ridge! This first-floor 1-bed, 1-bath residence offers easy access with no stairs or elevators, an open floor plan, and a private patio perfect for morning coffee. Two assigned parking spaces included, a rare find for a one-bedroom. Toscana's resort-style amenities are unmatched: multiple heated pools and spas, a state-of-the-art fitness center, BBQ areas, and world-class clubhouses with indoor/outdoor kitchens, lounges, and entertaining spaces ideal for hosting large gatherings. Minutes to Desert Ridge Marketplace, High Street, Mayo Clinic, and the Loop 101. Ideal as a primary residence, seasonal retreat, or investment, this is lock-and-leave convenience with a resort lifestyle. Welcome home!

Monthly Payment Calculator


Arizona Regional MLS logo© 2026 Arizona Regional Multiple Listing Service, Inc. All rights reserved. All information should be verified by the recipient and none is guaranteed as accurate by ARMLS. The ARMLS logo indicates a property listed by a real estate brokerage other than Vallee Gold Team - 1912 Realty. Data last updated 2026-10-13T15:13:50.13.
www.valleegoldteam.com/homes/180923823
Print Image

5450 E Deer Valley Drive , #1223 Phoenix, AZ 85054

  • Price: $310,000
  • Status: Active
  • On Site: Days
  • Updated: 42 min ago
  • ID#: 7076542
1
Beds
1
Baths
0
½ Baths
0.02
Acres
796
SQFT
$389
$/SQFT
2008
Built
Neighborhood:
Toscana At Desert Ridge Condominium 2nd Amd
County:
Maricopa
Area:
Phoenix
Elementary School:
Pinnacle Peak Preparatory
Middle School:
Explorer Middle School
High School:
Paradise Valley High School
Property Description
Luxury living at guard-gated Toscana of Desert Ridge! This first-floor 1-bed, 1-bath residence offers easy access with no stairs or elevators, an open floor plan, and a private patio perfect for morning coffee. Two assigned parking spaces included, a rare find for a one-bedroom. Toscana's resort-style amenities are unmatched: multiple heated pools and spas, a state-of-the-art fitness center, BBQ areas, and world-class clubhouses with indoor/outdoor kitchens, lounges, and entertaining spaces ideal for hosting large gatherings. Minutes to Desert Ridge Marketplace, High Street, Mayo Clinic, and the Loop 101. Ideal as a primary residence, seasonal retreat, or investment, this is lock-and-leave convenience with a resort lifestyle. Welcome home!
Exterior Features

Architectural Style [] Carport Spaces 0 Construction Materials StuccoWood Frame Covered Spaces 2 Exterior Features [] Fencing None Horse Amenities [] Horse YN No Lot Features None Open Parking Spaces 0 Other Structures [] Parking Features [] Pool Features [] Pool Private YN No Road Responsibility [] Road Surface Type [] Roof TileFoam Spa Features Heated View []

Interior Features

Basement [] Basement YN No Bedrooms Plus 1 Common Walls [] Cooling Central Air Cooling YN Yes Fireplace Features [] Fireplace YN No Heating Forced Air Heating YN Yes Interior Features Eat-in KitchenFull Bth Master Bdrm Laundry Features Inside Separate Den Office YN No Window Features []

Property Features

Accessibility Features [] Association Fee 610 Association Fee Frequency Monthly Association Fee Includes Roof RepairInsuranceSewerPest ControlMaintenance GroundsStreet MaintFront Yard MaintTrashWaterRoof ReplacementMaintenance Exterior Association YN Yes Auction No Builder Name Statesman Capmprovement Impact Fee 3540 Community Features Pool Community Pool YN Yes Current Financing [] Disclosures Agency Discl ReqSeller Discl Avail Flooring [] Green Energy Efficient [] Green Water Conservation [] Land Lease YN No Listing Terms VA LoanCashConventionalFHA Other Fees Description Master Association Other Fees HOA 245 Ownership Fee Simple Ownership Fractional YN No PADFee YN2 No Possible Use [] Prepaid Association Fees HOA 1220 Property Attached YN Yes Property Condition [] Property Sub Type Apartment Rec Center Fee YN No Security Features [] Sewer Public Sewer Special Assessment HOA Yes Special Listing Conditions N/A Special Listing Conditions None Yes Tax Annual Amount 1864 Tax Year 2025 Total Monthly Fee 610 Utilities Phone Connected Water Source Public

Arizona Regional MLS logo Listing provided by Close Pros Real Estate and Management: 480-828-2136. .


Arizona Regional MLS logo© 2026 Arizona Regional Multiple Listing Service, Inc. All rights reserved. All information should be verified by the recipient and none is guaranteed as accurate by ARMLS. The ARMLS logo indicates a property listed by a real estate brokerage other than Vallee Gold Team - 1912 Realty. Data last updated 2026-10-13T15:13:50.13.
 
https://bt-photos.global.ssl.fastly.net/armls/1280_boomver_1_7076542-2.jpg https://bt-photos.global.ssl.fastly.net/armls/1280_boomver_1_7076542-2.jpg https://bt-photos.global.ssl.fastly.net/armls/1280_boomver_1_7076542-2.jpg
Logo
Vallee Gold Team - 1912 Realty
6893 N. Oracle Rd. Suite 111
Tucson AZ, 85704
Google+