








































Skip To Content

5455 W Molly Lane

Phoenix, AZ 85083
  • $525,000
  • STATUS: Active
  • ID#: 7077084
Price Reduced
$525,000
  • 4
    BEDS
  • 0.14
    ACRES
  • 3
    BATHS
  • 1
    1/2 BATHS
  • 2,810
    SQFT
  • $187
    $/SQFT
Neighborhood:
Type:
Single-Family Home
Built:
2008
County:
Area:

School Information

Description

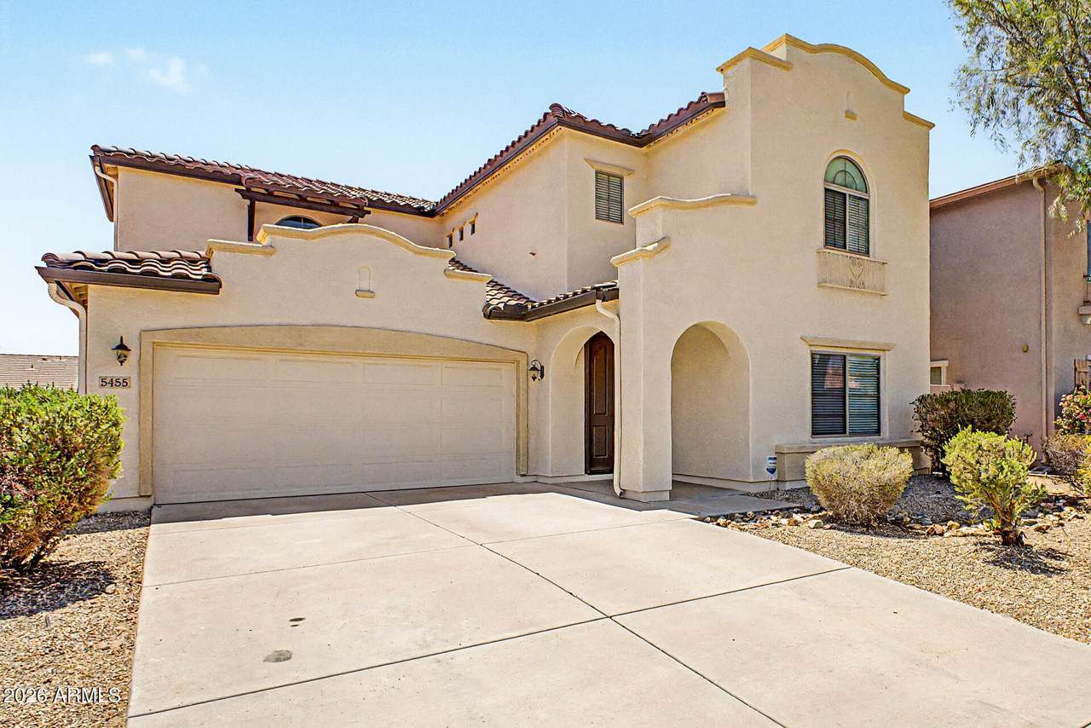
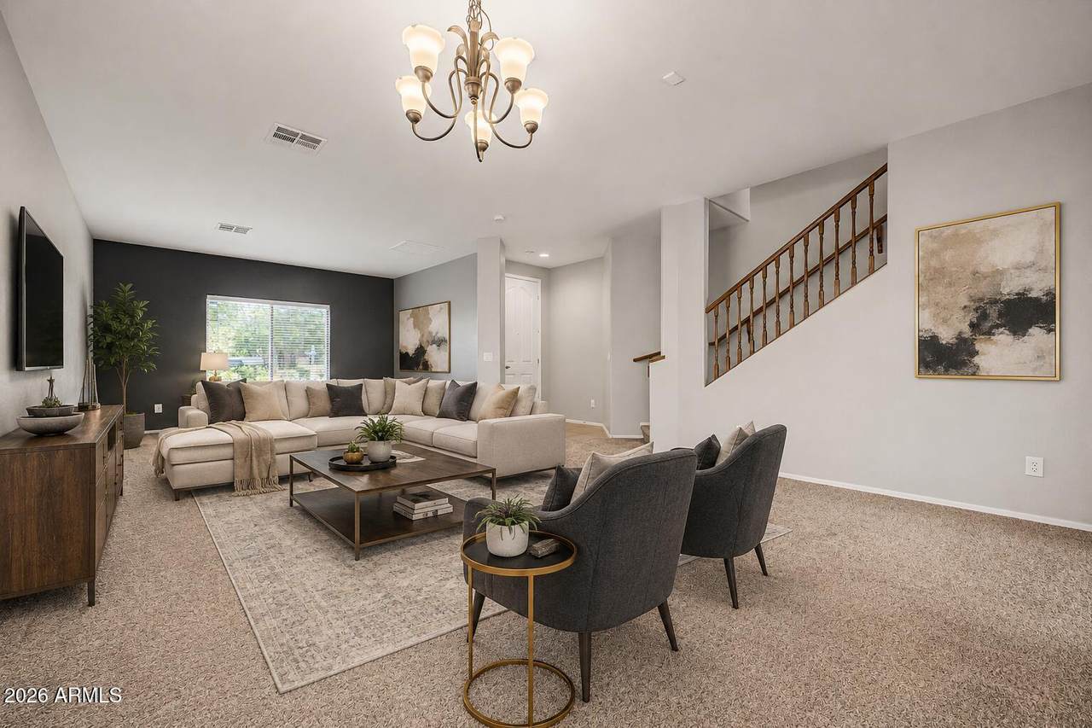
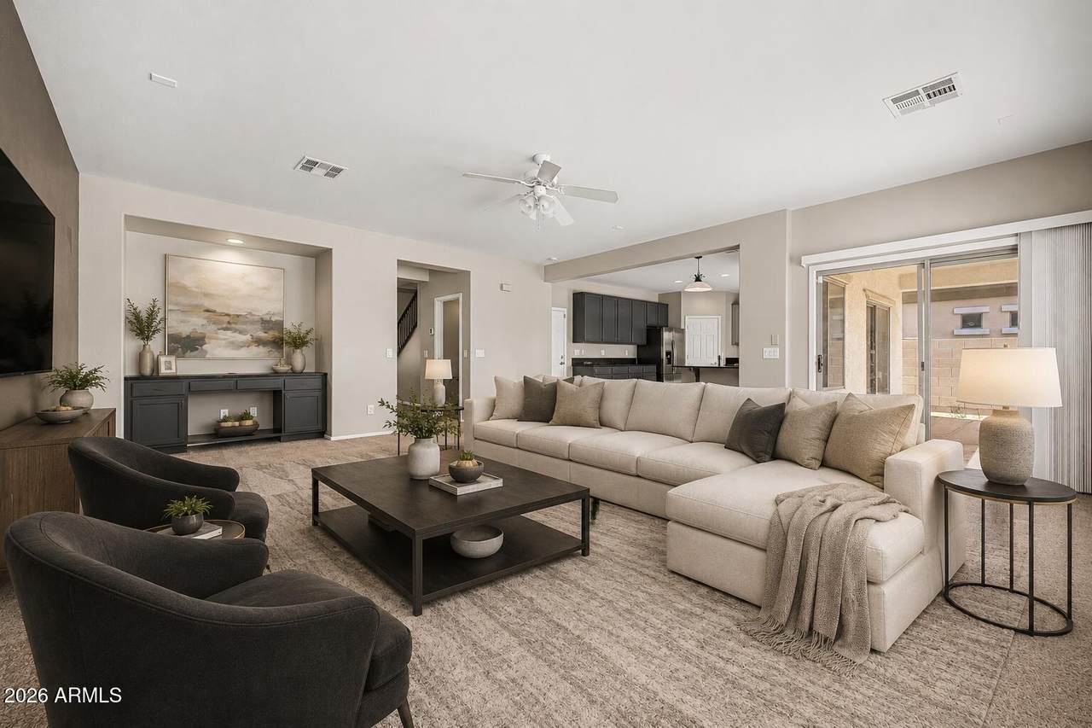
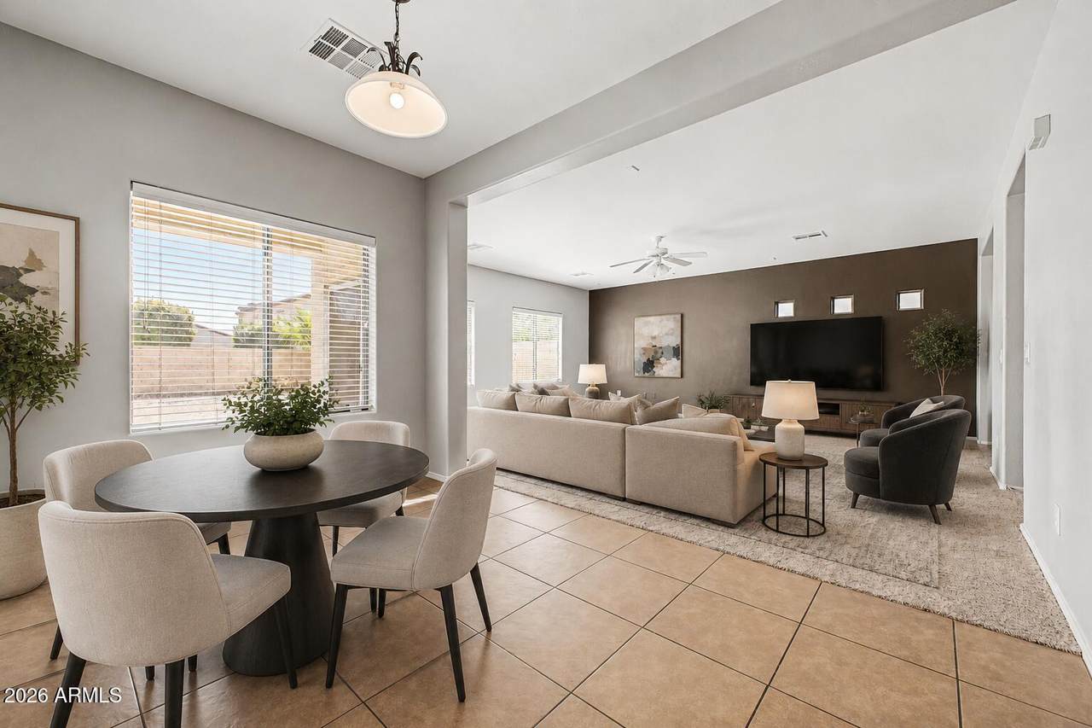
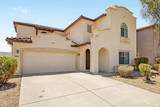
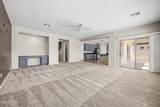
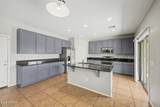
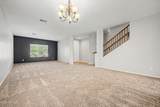
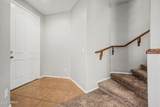
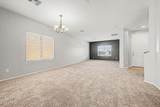
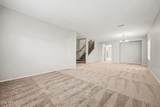
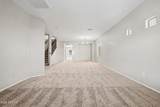
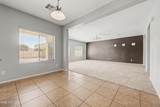
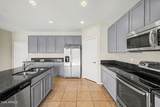
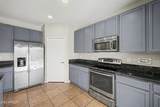
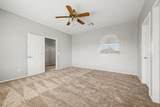
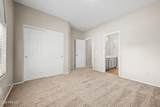
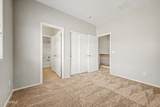
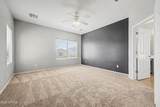
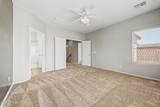
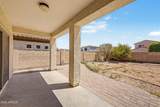
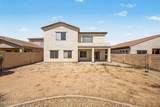
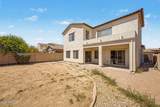
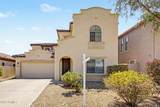
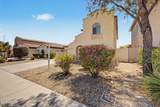
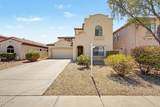
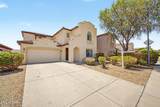
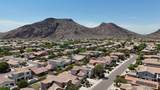
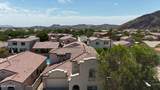
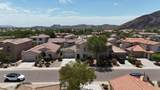
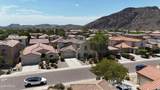
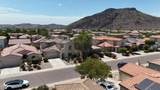
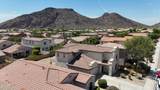
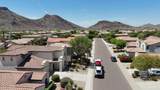
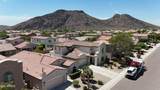
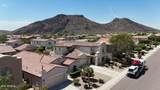
Close to the TSMC corridor and surrounded by one of North Phoenix's hottest growth areas! This move-in-ready home combines a fantastic floor plan, generous living spaces, and incredible mountain views right from your own backyard. Step inside to a bright and spacious layout featuring a huge living room that flows into an expansive family room--plenty of room to entertain, relax, and make the space your own. The kitchen features stainless steel appliances, overlooks the backyard, and connects beautifully with the family and dining areas. Imagine preparing dinner while enjoying the mountain backdrop just beyond your yard! A convenient half bath downstairs is perfect for guests. Upstairs, all four bedrooms are thoughtfully arranged. The primary suite features its own private bath, while another bedroom also has an attached bath. Two additional bedrooms share a convenient Jack-and-Jill bathroom--an excellent setup for family, guests, or a home office. The home has been freshly painted and thoroughly cleaned and is ready for its next owner. Refrigerator, washer, and dryer are all included. Great location. Fantastic floor plan. Beautiful mountain views. Move-in ready. And close to the booming TSMC corridor. Come see why this home deserves to be on your list!

Monthly Payment Calculator


Arizona Regional MLS logo© 2026 Arizona Regional Multiple Listing Service, Inc. All rights reserved. All information should be verified by the recipient and none is guaranteed as accurate by ARMLS. The ARMLS logo indicates a property listed by a real estate brokerage other than Vallee Gold Team - 1912 Realty. Data last updated 2026-10-10T00:14:27.26.
www.valleegoldteam.com/homes/180952713
Print Image

5455 W Molly Lane Phoenix, AZ 85083

  • Price: $525,000
  • Status: Active
  • On Site: Days
  • ID#: 7077084
4
Beds
3
Baths
1
½ Baths
0.14
Acres
2,810
SQFT
$187
$/SQFT
2008
Built
Neighborhood:
Stetson Valley
County:
Maricopa
Area:
Phoenix
Elementary School:
Stetson Hills School
Middle School:
Sandra Day O'connor High School
High School:
Sandra Day O'connor High School
Property Description
Close to the TSMC corridor and surrounded by one of North Phoenix's hottest growth areas! This move-in-ready home combines a fantastic floor plan, generous living spaces, and incredible mountain views right from your own backyard. Step inside to a bright and spacious layout featuring a huge living room that flows into an expansive family room--plenty of room to entertain, relax, and make the space your own. The kitchen features stainless steel appliances, overlooks the backyard, and connects beautifully with the family and dining areas. Imagine preparing dinner while enjoying the mountain backdrop just beyond your yard! A convenient half bath downstairs is perfect for guests. Upstairs, all four bedrooms are thoughtfully arranged. The primary suite features its own private bath, while another bedroom also has an attached bath. Two additional bedrooms share a convenient Jack-and-Jill bathroom--an excellent setup for family, guests, or a home office. The home has been freshly painted and thoroughly cleaned and is ready for its next owner. Refrigerator, washer, and dryer are all included. Great location. Fantastic floor plan. Beautiful mountain views. Move-in ready. And close to the booming TSMC corridor. Come see why this home deserves to be on your list!
Exterior Features

Architectural Style [] Carport Spaces 0 Construction Materials StuccoWood FramePainted Covered Spaces 2 Exterior Features [] Fencing Block Horse Amenities [] Horse YN No Lot Features North/South ExposureSprinklers In RearSprinklers In FrontGravel/Stone FrontGrass BackAuto Timer H2O FrontAuto Timer H2O BackIrrigation FrontIrrigation Back Open Parking Spaces 4 Other Structures [] Parking Features [] Pool Features [] Pool Private YN No Road Responsibility [] Road Surface Type [] Roof Tile Spa Features None View Mountain(s)

Interior Features

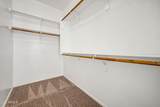
Basement [] Basement YN No Bedrooms Plus 4 Common Walls [] Cooling Central Air Cooling YN Yes Fireplace Features [] Fireplace YN No Formal Dining Yes Heating Natural Gas Heating YN Yes Interior Features Walk-in PantryGranite CountersDouble VanityUpstairsEat-in KitchenBreakfast BarKitchen IslandPantry2 Master BathsFull Bth Master BdrmSeparate Shwr & Tub Laundry Features [] Master Bedroom Upstairs Yes Master Bedroom Walk In Closet Yes Pantry Yes Separate Den Office YN No Walk In Pantry Yes Window Features Low-Emissivity WindowsDual Pane

Property Features

Accessibility Features [] Association Fee 325 Association Fee Frequency Quarterly Association Fee Includes Maintenance Grounds Association YN Yes Auction No Builder Name Lennar Capmprovement Impact Fee 0 Community Features Playground Community Pool YN No Current Financing [] Disclosures Agency Discl ReqNoneSeller Discl Avail Flooring CarpetTile Green Energy Efficient [] Green Water Conservation [] Land Lease YN No Listing Terms CashConventionalFHAVA Loan Model Unknown North South Exposure Yes Other Fees HOA 0 Ownership Fee Simple Ownership Fractional YN No PADFee YN2 No Possible Use [] Prepaid Association Fees HOA 325 Property Attached YN No Property Condition [] Property Sub Type Single Family Residence Rec Center Fee YN No Security Features [] Sewer Public Sewer Special Assessment HOA No Special Listing Conditions N/A Special Listing Conditions None Yes Tax Annual Amount 3162 Tax Year 2025 Total Monthly Fee 108.33 Utilities [] Water Source Public

Arizona Regional MLS logo Listing provided by Kosh Realty: 602-550-4842. .


Arizona Regional MLS logo© 2026 Arizona Regional Multiple Listing Service, Inc. All rights reserved. All information should be verified by the recipient and none is guaranteed as accurate by ARMLS. The ARMLS logo indicates a property listed by a real estate brokerage other than Vallee Gold Team - 1912 Realty. Data last updated 2026-10-10T00:14:27.26.
 
https://bt-photos.global.ssl.fastly.net/armls/1280_boomver_1_7077084-2.jpg https://bt-photos.global.ssl.fastly.net/armls/1280_boomver_1_7077084-2.jpg https://bt-photos.global.ssl.fastly.net/armls/1280_boomver_1_7077084-2.jpg
Logo
Vallee Gold Team - 1912 Realty
6893 N. Oracle Rd. Suite 111
Tucson AZ, 85704
Google+