




Skip To Content

5650 W Sunnyslope Lane

Glendale, AZ 85302
  • $365,000
  • STATUS: Active
  • ID#: 7070554
Price Reduced
UPDATED: 83 min ago
$365,000
  • 3
    BEDS
  • 0.2
    ACRES
  • 2
    BATHS
  • 0
    1/2 BATHS
  • 1,371
    SQFT
  • $266
    $/SQFT
Neighborhood:
Type:
Single-Family Home
Built:
1972
County:
Area:

School Information

Elementary School:
Middle School:
High School:

Description

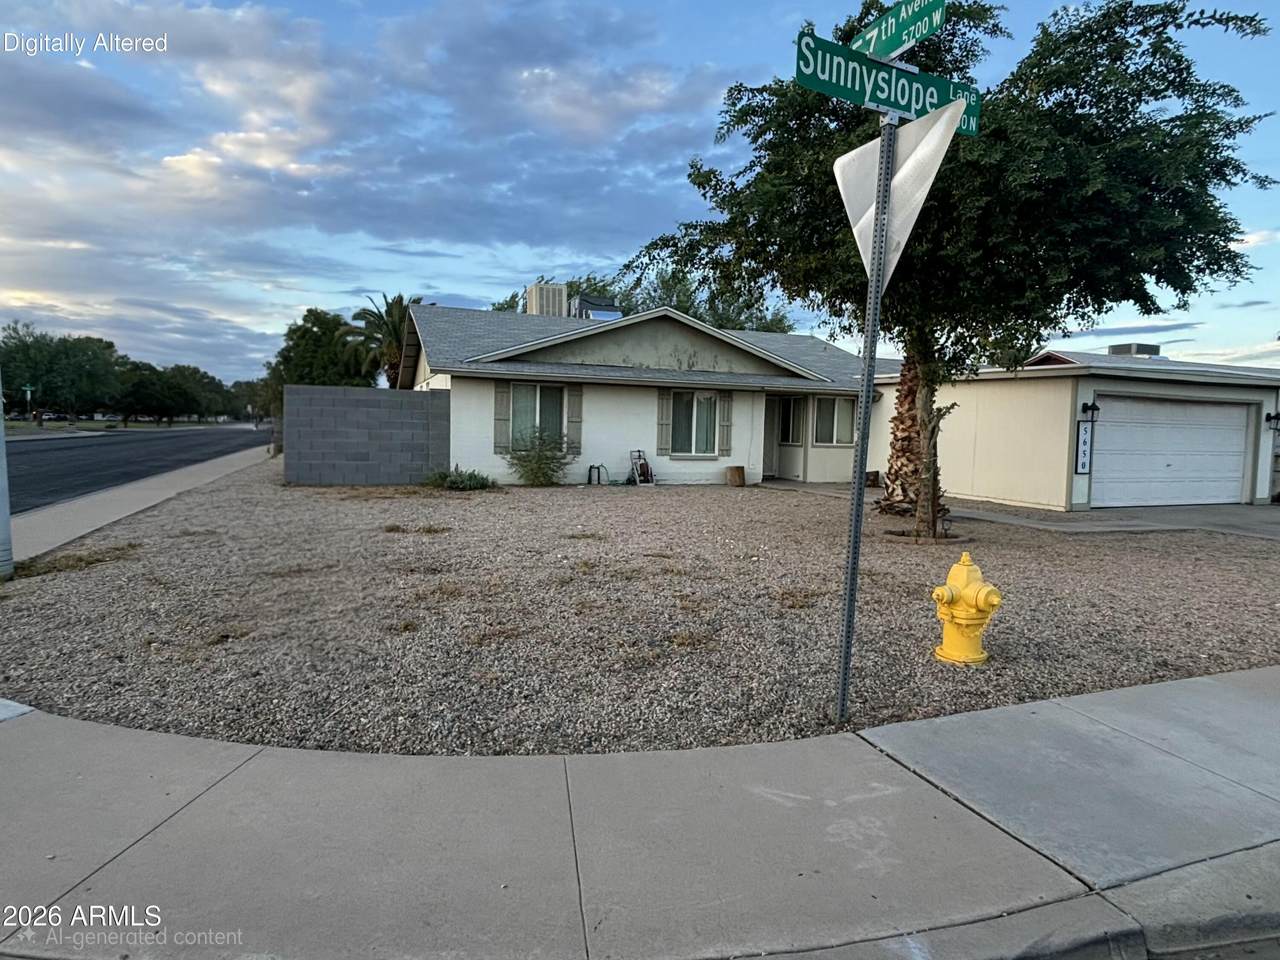
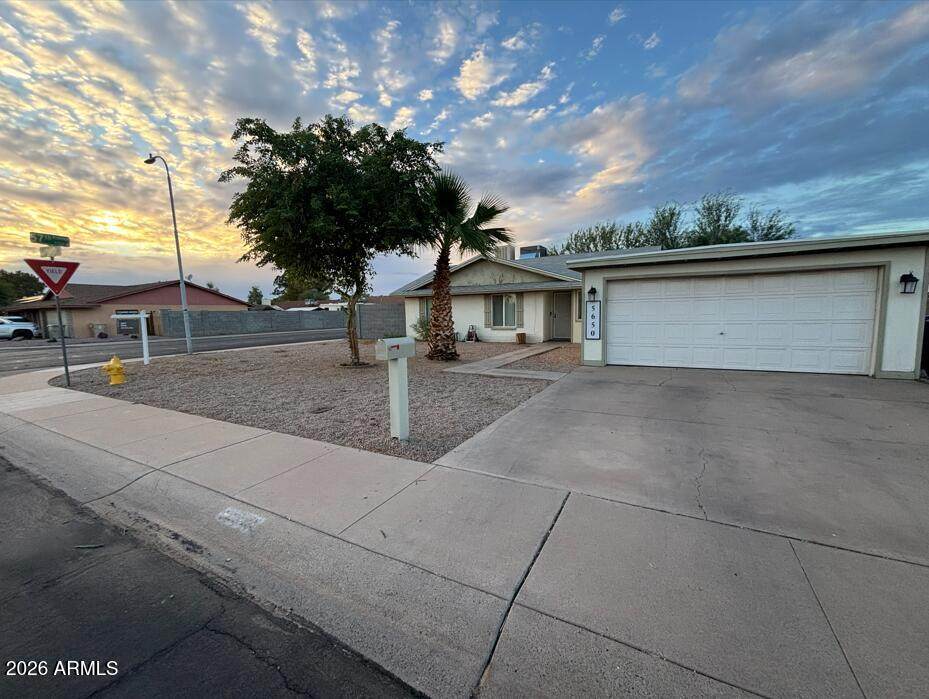
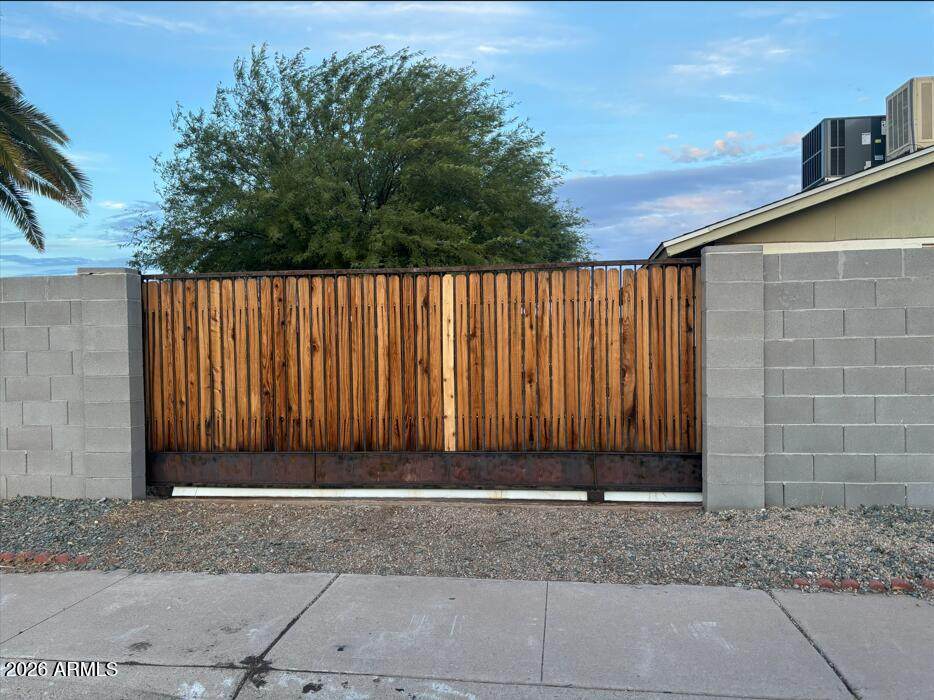
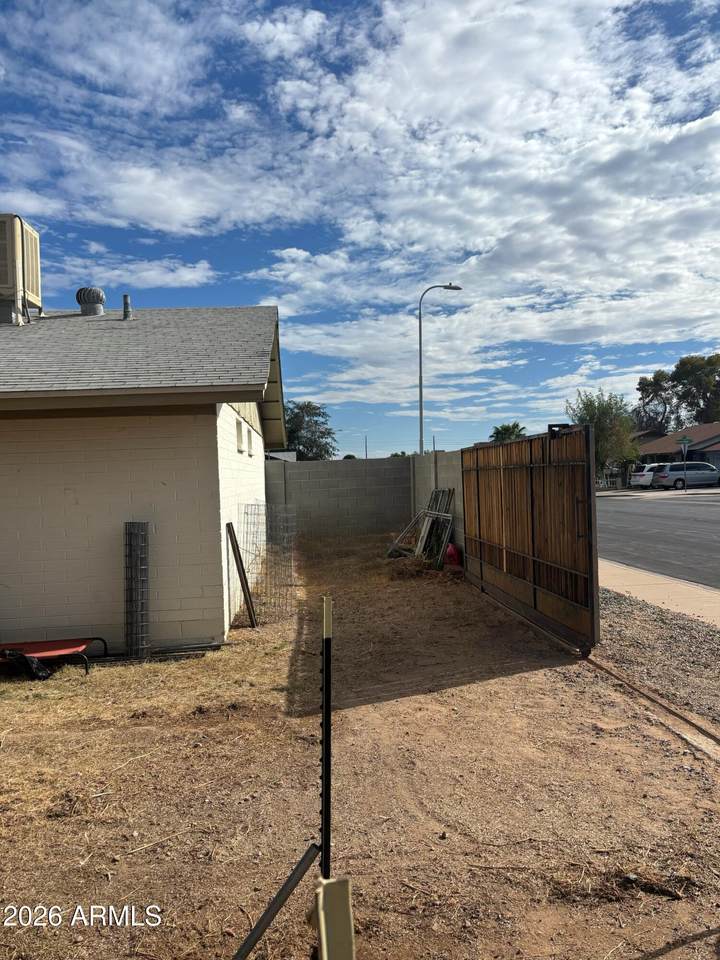
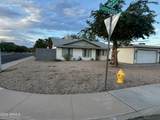
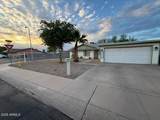
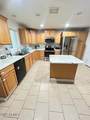
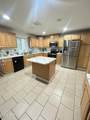
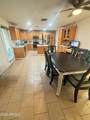
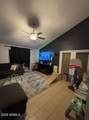
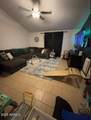
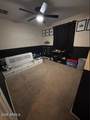
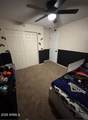
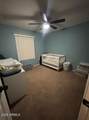
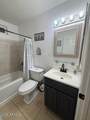
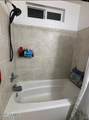
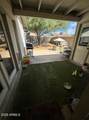
NO HOA! CORNER LOT with RV GATE & PARKING, plus a BRAND-NEW A/C! This 3-bedroom, 2-bath home is move-in ready. New AC installed in 2025, paired with fresh interior paint and updated ceiling fans throughout. The spacious eat-in kitchen features a center island and lots of counter space for cooking and entertaining. Step outside to a corner yard boasting a covered patio, dedicated side RV gate with ample parking for your trailers, toys, and gear and a 2-car garage in front. Ideally located in Braemar Estates 2, just minutes from two neighborhood parks, shopping, and dining. Bring your toys and make it yours!

Monthly Payment Calculator


Arizona Regional MLS logo© 2026 Arizona Regional Multiple Listing Service, Inc. All rights reserved. All information should be verified by the recipient and none is guaranteed as accurate by ARMLS. The ARMLS logo indicates a property listed by a real estate brokerage other than Vallee Gold Team - 1912 Realty. Data last updated 2026-10-17T19:13:18.41.
www.valleegoldteam.com/homes/180482820
Print Image

5650 W Sunnyslope Lane Glendale, AZ 85302

  • Price: $365,000
  • Status: Active
  • On Site: Days
  • Updated: 83 min ago
  • ID#: 7070554
3
Beds
2
Baths
0
½ Baths
0.2
Acres
1,371
SQFT
$266
$/SQFT
1972
Built
Neighborhood:
Braemar Estates 2
County:
Maricopa
Area:
Glendale
Elementary School:
Sunset School
Middle School:
Palo Verde Middle School
High School:
Apollo High School
Property Description
NO HOA! CORNER LOT with RV GATE & PARKING, plus a BRAND-NEW A/C! This 3-bedroom, 2-bath home is move-in ready. New AC installed in 2025, paired with fresh interior paint and updated ceiling fans throughout. The spacious eat-in kitchen features a center island and lots of counter space for cooking and entertaining. Step outside to a corner yard boasting a covered patio, dedicated side RV gate with ample parking for your trailers, toys, and gear and a 2-car garage in front. Ideally located in Braemar Estates 2, just minutes from two neighborhood parks, shopping, and dining. Bring your toys and make it yours!
Exterior Features

Architectural Style [] Attached Garage YN No Carport Spaces 0 Construction Materials Brick VeneerWood SidingSlump Block Covered Spaces 2 Exterior Features [] Fencing Block Horse Amenities [] Horse YN No Lot Features Corner LotGravel/Stone Front Open Parking Spaces 2 Other Structures [] Parking Features Attached GarageRV Access/ParkingRV Gated Pool Features [] Pool Private YN No Road Responsibility City Maintained Road Road Surface Type Asphalt Roof Composition Spa Features None View []

Interior Features

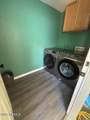
Basement [] Basement YN No Bedrooms Plus 3 Common Walls [] Cooling Heat PumpCeiling Fan(s) Cooling YN Yes Fireplace Features [] Fireplace YN No Heating Heat Pump Heating YN Yes Interior Features Eat-in KitchenKitchen Island3/4 Bath Master Bdrm Laundry Features OtherSee RemarksWshr/Dry HookUp Only Master Bedroom Walk In Closet Yes Plumbing Electric Hot Water Heater Yes Separate Den Office YN No Window Features []

Property Features

Accessibility Features [] Association Fee Includes No Fees Association YN No Auction No Builder Name UNK City Services Yes Community Features Playground Community Pool YN No Current Financing FHA Disclosures Seller Discl Avail Flooring CarpetTile Green Energy Efficient [] Green Water Conservation [] Land Lease YN No Listing Terms VA LoanCashConventionalFHA Ownership Fee Simple Ownership Fractional YN No PADFee YN2 No Possible Use None Property Attached YN No Property Condition [] Property Sub Type Single Family Residence Security Features [] Sewer Public Sewer Special Listing Conditions N/A Special Listing Conditions None Yes Tax Annual Amount 763 Tax Year 2025 Total Monthly Fee 0 Utilities [] Water Source Public

Arizona Regional MLS logo Listing provided by HomeSmart: 602-230-7600. .


Arizona Regional MLS logo© 2026 Arizona Regional Multiple Listing Service, Inc. All rights reserved. All information should be verified by the recipient and none is guaranteed as accurate by ARMLS. The ARMLS logo indicates a property listed by a real estate brokerage other than Vallee Gold Team - 1912 Realty. Data last updated 2026-10-17T19:13:18.41.
 
https://bt-photos.global.ssl.fastly.net/armls/orig_boomver_2_7070554-2.jpg https://bt-photos.global.ssl.fastly.net/armls/orig_boomver_2_7070554-2.jpg https://bt-photos.global.ssl.fastly.net/armls/orig_boomver_2_7070554-2.jpg
Logo
Vallee Gold Team - 1912 Realty
6893 N. Oracle Rd. Suite 111
Tucson AZ, 85704
Google+