




















Skip To Content

5654 E Mesquite Lane

Phoenix, AZ 85018
  • $4,995,000
  • STATUS: Active
  • ID#: 7040051
UPDATED: 71 min ago
$4,995,000
  • 5
    BEDS
  • 0.89
    ACRES
  • 3
    BATHS
  • 2
    1/2 BATHS
  • 3,987
    SQFT
  • $1,253
    $/SQFT
Neighborhood:
Type:
Single-Family Home
Built:
1976
County:
Area:

School Information

Elementary School:
Middle School:
High School:

Description

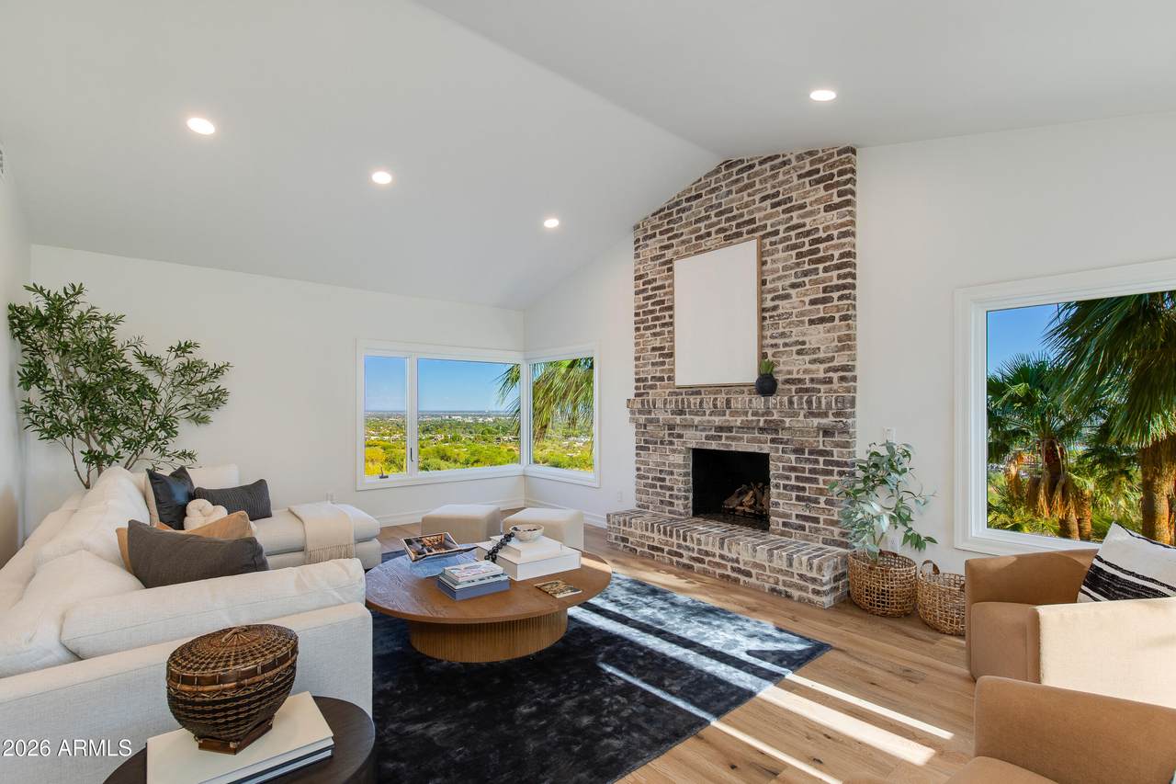
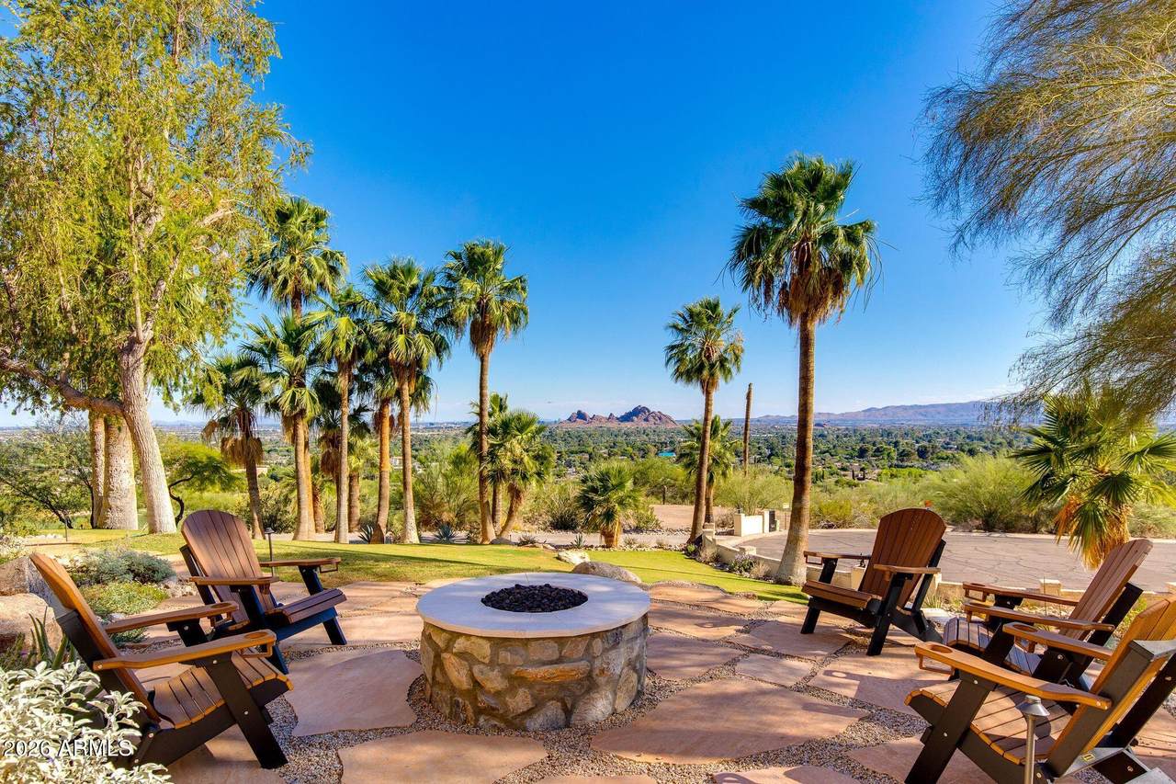
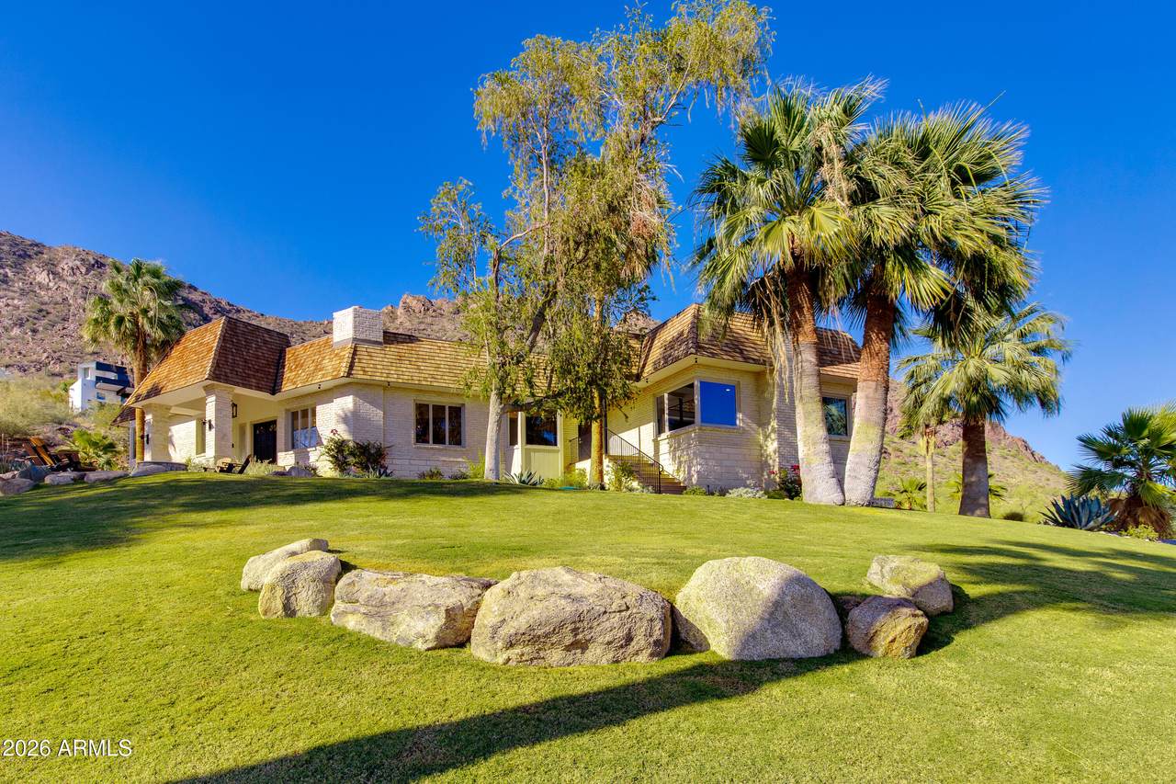
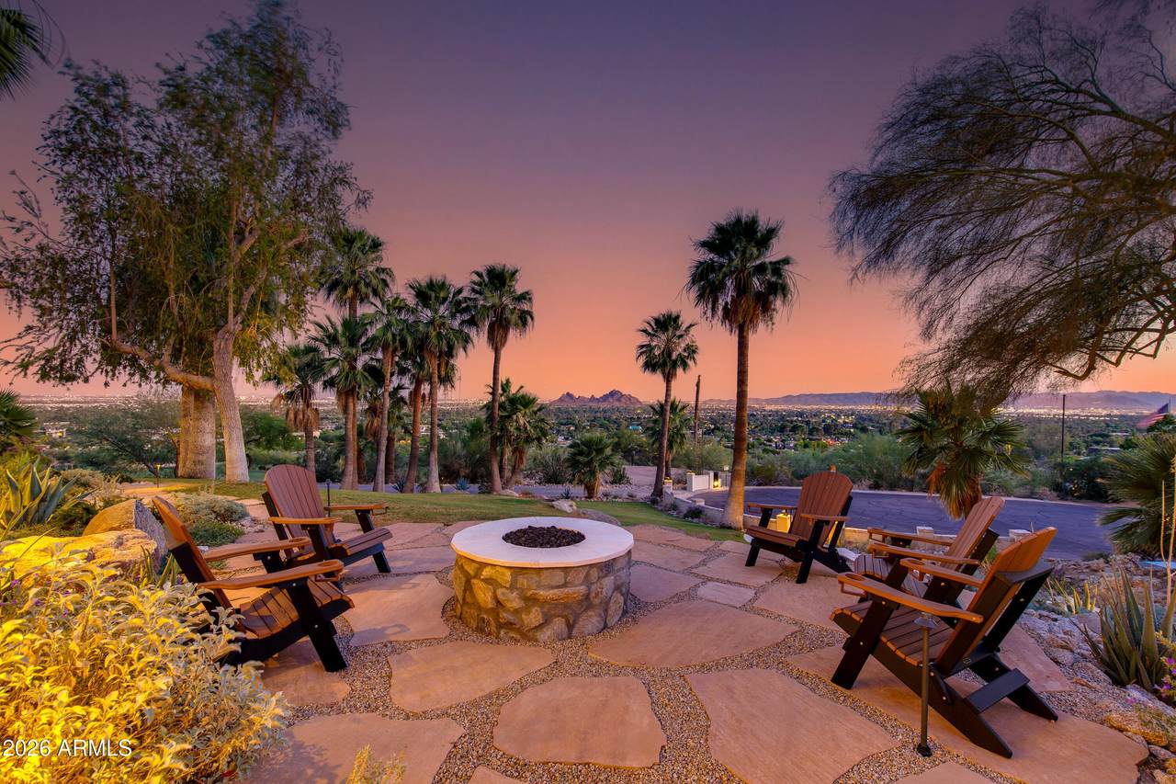
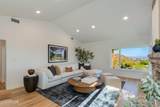
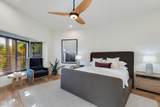
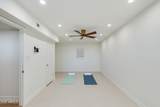
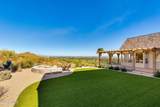
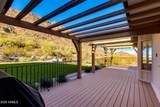
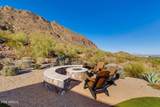
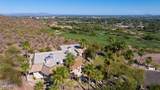
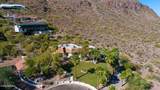
Perched above the Phoenician Golf Course, this mountainside home provides one of the best view lots in all of Phoenix. Located at the end of a quiet cul-de-sac on nearly an acre, this exceptional 5 bed, home offers 3,987 SqFt of thoughtfully designed living space with a desirable split floorplan. The primary suite and dedicated office are privately positioned away from the secondary bedroom wing, creating an ideal layout for both everyday living and guests. Two spacious living areas with gas fireplaces, along with a dedicated dining space, provide multiple settings for entertaining, gathering, or relaxing. The beautifully remodeled kitchen blends modern functionality with timeless character, featuring custom cabinetry, stainless steel appliances, and a striking brick accent wall. It opens seamlessly to a wrap-around deck where sweeping mountain and valley views set the stage for morning coffee, sunset dinners, and effortless entertaining. Outdoor spaces continue to impress with two inviting sitting areas anchored by gas firepits, all framed by the surrounding desert landscape. A versatile bonus workout room or flexible space, conveniently located off the two-car garage, adds further adaptability to the home.

Monthly Payment Calculator


Arizona Regional MLS logo© 2026 Arizona Regional Multiple Listing Service, Inc. All rights reserved. All information should be verified by the recipient and none is guaranteed as accurate by ARMLS. The ARMLS logo indicates a property listed by a real estate brokerage other than Vallee Gold Team - 1912 Realty. Data last updated 2026-10-17T20:13:15.053.
www.valleegoldteam.com/homes/177569335
Print Image

5654 E Mesquite Lane Phoenix, AZ 85018

  • Price: $4,995,000
  • Status: Active
  • On Site: Days
  • Updated: 71 min ago
  • ID#: 7040051
5
Beds
3
Baths
2
½ Baths
0.89
Acres
3,987
SQFT
$1,253
$/SQFT
1976
Built
Neighborhood:
Camelback Vista Estates
County:
Maricopa
Area:
Phoenix
Elementary School:
Hopi Elementary School
Middle School:
Ingleside Middle School
High School:
Arcadia High School
Property Description
Perched above the Phoenician Golf Course, this mountainside home provides one of the best view lots in all of Phoenix. Located at the end of a quiet cul-de-sac on nearly an acre, this exceptional 5 bed, home offers 3,987 SqFt of thoughtfully designed living space with a desirable split floorplan. The primary suite and dedicated office are privately positioned away from the secondary bedroom wing, creating an ideal layout for both everyday living and guests. Two spacious living areas with gas fireplaces, along with a dedicated dining space, provide multiple settings for entertaining, gathering, or relaxing. The beautifully remodeled kitchen blends modern functionality with timeless character, featuring custom cabinetry, stainless steel appliances, and a striking brick accent wall. It opens seamlessly to a wrap-around deck where sweeping mountain and valley views set the stage for morning coffee, sunset dinners, and effortless entertaining. Outdoor spaces continue to impress with two inviting sitting areas anchored by gas firepits, all framed by the surrounding desert landscape. A versatile bonus workout room or flexible space, conveniently located off the two-car garage, adds further adaptability to the home.
Exterior Features

Architectural Style [] Attached Garage YN No Carport Spaces 0 Construction Materials Brick VeneerVinyl SidingPaintedBlockBrick Covered Spaces 2 Exterior Features Built-in Barbecue Fencing BlockPartialWrought Iron Hillside Lot Yes Horse Amenities [] Horse YN No Lot Features Hillside LotOn Golf CourseCul-De-SacGrass FrontSynthetic Grass BackAuto Timer H2O FrontIrrigation Front Open Parking Spaces 2 Other Structures [] Parking Features Attached GarageGarage Door OpenerDirect AccessElectric Vehicle Charging Station(s) Pool Features [] Pool Private YN No Road Responsibility [] Road Surface Type [] Roof Built-UpShake Spa Features None View Golf CourseCity LightsMountain(s)

Interior Features

Basement [] Basement YN No Bedrooms Plus 5 Common Walls [] Cooling Central AirCeiling Fan(s)Programmable Thmstat Cooling YN Yes Exercise Sauna Room Yes Family Room Yes Fireplace Features Fire PitFamily RoomLiving RoomMaster BedroomGas Fireplace YN Yes Formal Dining Yes Heating Electric Heating YN Yes Interior Features Walk-in PantryNon-laminate CounterHigh Speed InternetDouble VanityEat-in KitchenBreakfast Bar9+ Flat CeilingsPantryFull Bth Master BdrmSeparate Shwr & Tub Laundry Features Inside Master Bedroom Split Yes Master Bedroom Walk In Closet Yes Pantry Yes Separate Den Office YN No Walk In Pantry Yes Window Features Skylight(s)Dual Pane

Property Features

Accessibility Features [] Association Fee Includes No Fees Association YN No Auction No Builder Name Unknown Community Features [] Community Pool YN No Current Financing [] Disclosures Agency Discl ReqSeller Discl Avail Flooring StoneTileWood Green Energy Efficient [] Green Water Conservation [] Land Lease YN No Listing Terms CashConventional Ownership Fee Simple Ownership Fractional YN No PADFee YN2 No Possible Use [] Property Attached YN No Property Condition [] Property Sub Type Single Family Residence Security Features Security System Owned Sewer Septic in & Cnctd Special Listing Conditions N/A Special Listing Conditions None Yes Tax Annual Amount 8493 Tax Year 2025 Total Monthly Fee 0 Utilities [] Water Source Public

Arizona Regional MLS logo Listing provided by The Brokery: . .


Arizona Regional MLS logo© 2026 Arizona Regional Multiple Listing Service, Inc. All rights reserved. All information should be verified by the recipient and none is guaranteed as accurate by ARMLS. The ARMLS logo indicates a property listed by a real estate brokerage other than Vallee Gold Team - 1912 Realty. Data last updated 2026-10-17T20:13:15.053.
 
https://bt-photos.global.ssl.fastly.net/armls/1280_boomver_2_7040051-2.jpg https://bt-photos.global.ssl.fastly.net/armls/1280_boomver_2_7040051-2.jpg https://bt-photos.global.ssl.fastly.net/armls/1280_boomver_2_7040051-2.jpg
Logo
Vallee Gold Team - 1912 Realty
6893 N. Oracle Rd. Suite 111
Tucson AZ, 85704
Google+