



Description
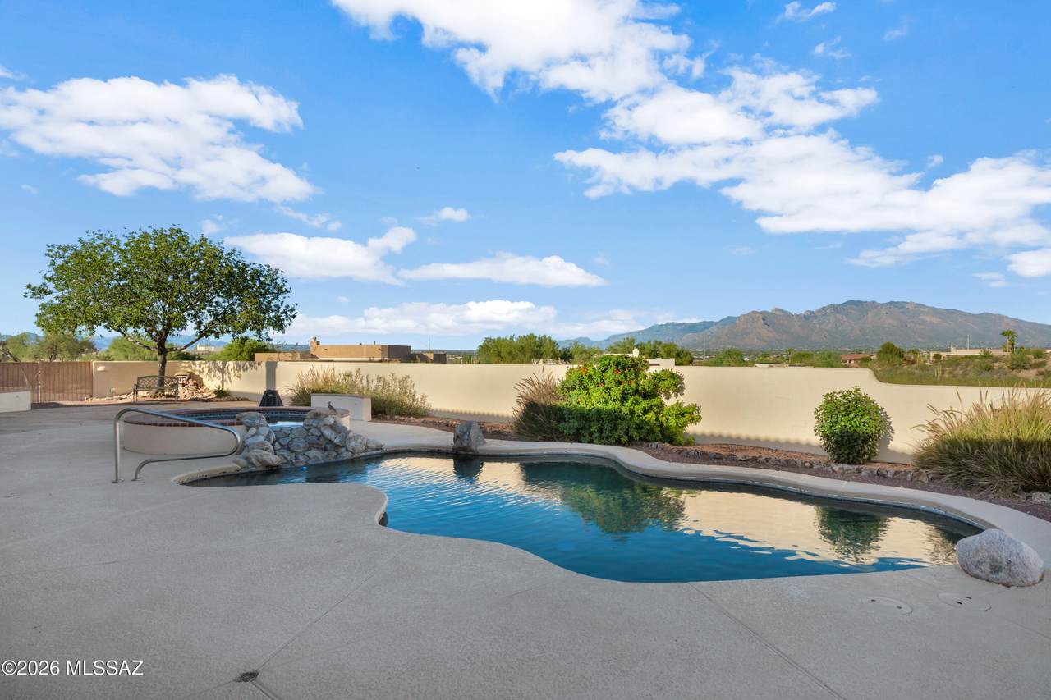
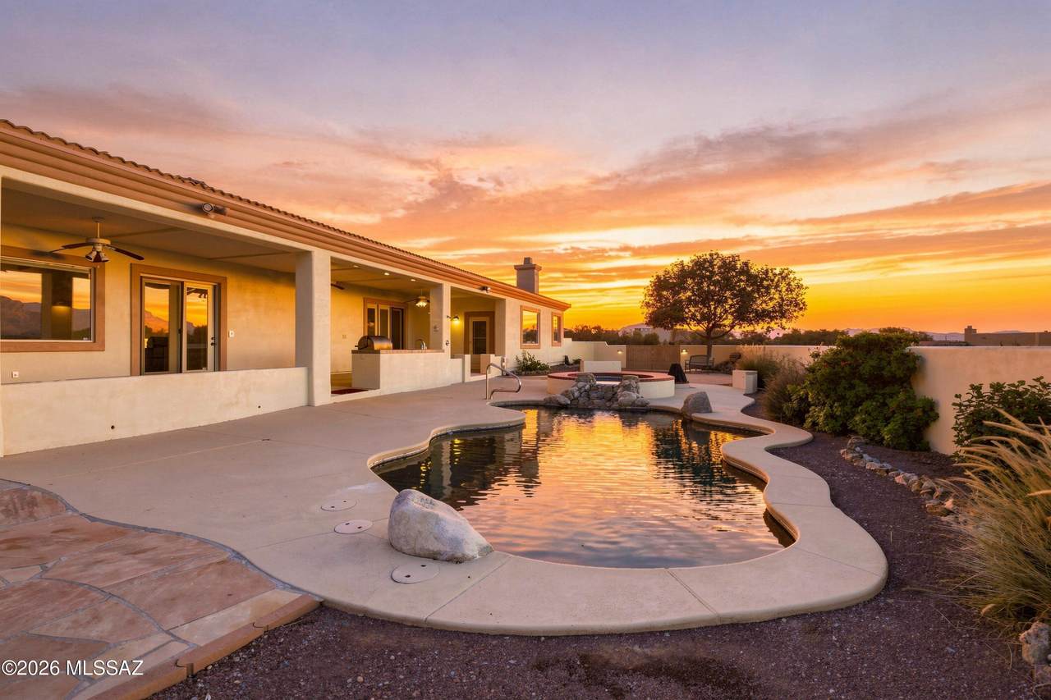
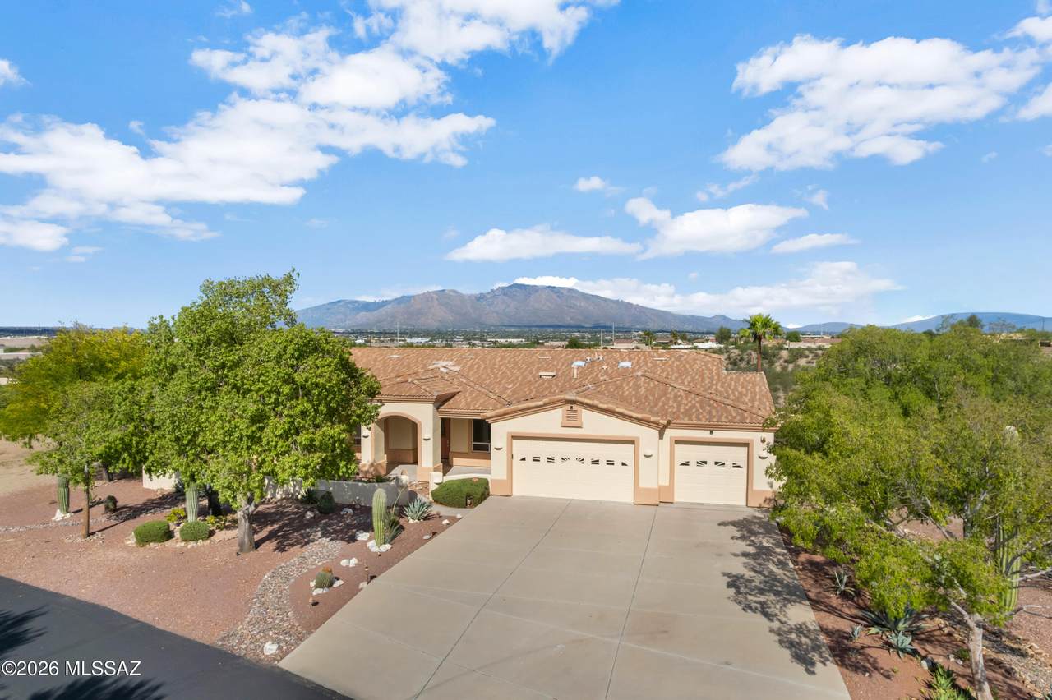
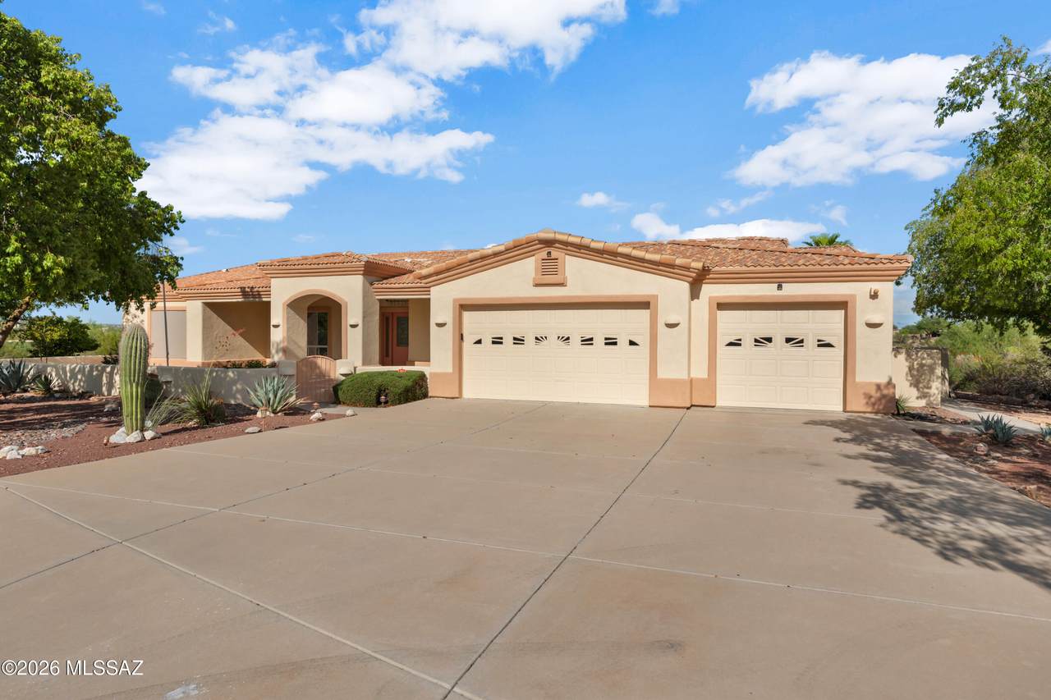
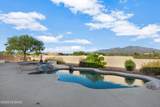
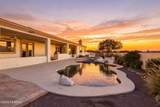
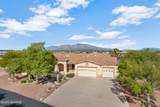
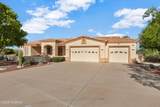
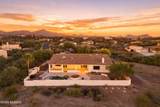
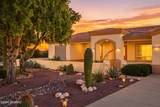
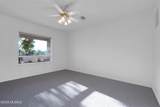
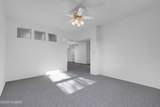
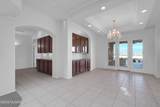
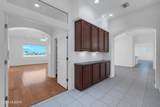
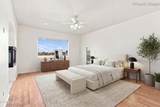
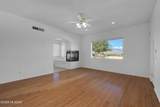
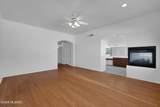
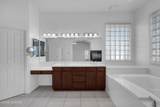
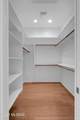
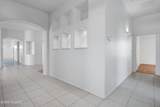
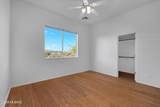
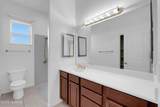
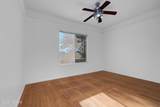
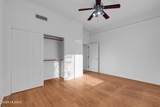
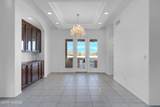
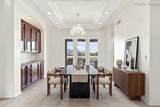
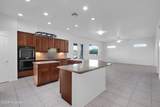
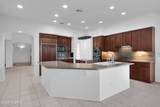
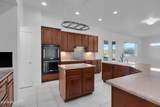
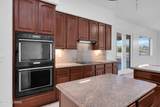
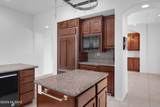
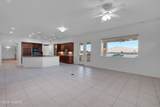
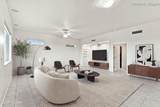
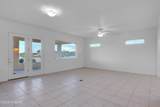
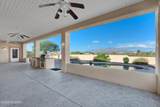
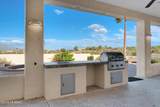
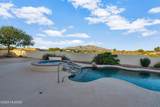
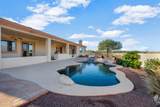
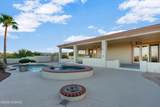
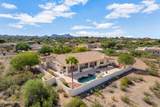
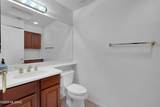
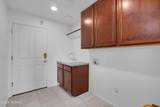
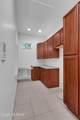
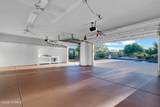
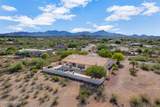
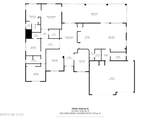
Nestled on a sprawling 1.07-acre lot in Silverbell Hills Estates, this custom-built single-story 3-bedroom plus office and den is move-in ready. Panoramic Catalina Mountain and city views stretch across the horizon -- from the covered patio watch the skies turn color at sunset then stay out for star-filled night skies. The gourmet kitchen stuns with dual granite islands and double wall ovens. The primary suite features bamboo floors, fireplace, soaking tub and a shower with dual rain heads. Office with French doors can double as 4th bedroom (add closet). Den's architectural cutouts add character. Pebble tec pool and spa, freshly recoated deck, epoxied patio, oversized 3-car garage. Lot offers room for RV garage or casita -- HOA amenable with approved plans. This is a home designed for living fully, inside and out. Flexible living spaces and a dedicated den give every member of the household room to spread out and make it their own. You don't often find an HOA that is open to improvements on these large lots. Make this entire property a reflection of your lifestyle. The Kitchen The gourmet kitchen is the heart of this home and was built for serious cooks and effortless entertaining. Dual granite islands provide generous prep and gathering space. Dark wood cabinetry lines the walls with abundant storage. Double wall ovens handle any occasion. The Sub-Zero built-in refrigerator includes its own freezer, complemented by two additional freezer drawers -- a rare and practical luxury for those who love to cook, entertain, or stock up. A pot rack overhead and a walk-in pantry round out a kitchen that has thought of everything. The Primary Suite A private retreat at the end of the day. The primary suite features rich bamboo flooring, a cozy fireplace, and a spa-inspired bath with a soaking tub framed by glass block windows that fill the room with natural light. The beautifully appointed roll-in shower features dual rain heads, a handheld fixture, and brushed gold hardware throughout -- a genuinely stunning space that feels like a boutique hotel. The Laundry Room More than just a laundry room -- this spacious utility space includes washer and dryer hookups with the flexibility of electric or gas dryer connection, a utility sink, and enough room for a second refrigerator. Abundant storage capacity makes this a true working room rather than an afterthought. For a home on over an acre with room to entertain and expand, the practical infrastructure matches the lifestyle. Throughout the Home Bamboo flooring runs through the entire bedroom wing, warm and durable underfoot. Wide hallways create an open, easy flow through the home. The formal dining room features a statement chandelier and French doors that open to the patio, connecting indoor and outdoor living seamlessly. The den's distinctive architectural cutouts are a conversation piece -- an unexpected design detail that gives the entry wing real character. The office, with its own French doors, is a quiet and private workspace that can easily become a fourth bedroom with the addition of a closet. Move-In Ready -- What's Been Done This home has been carefully prepared for its next owner: New carpet in den Fresh interior and exterior paint Pool deck recoated Front and back patios epoxied with slip-resistant finish 3-car garage floor epoxied All mechanical systems inspected and confirmed in good working order Fireplace confirmed operational Professional deep cleaning completed throughout including all windows Roof replaced 6 years ago -- no near-term capital expenditure concern Zoned HVAC systems Water softener
-
3BEDS
-
1.07ACRES
-
2BATHS
-
11/2 BATHS
-
3,101SQFT
-
$280$/SQFT
School Information
Description
Nestled on a sprawling 1.07-acre lot in Silverbell Hills Estates, this custom-built single-story 3-bedroom plus office and den is move-in ready. Panoramic Catalina Mountain and city views stretch across the horizon -- from the covered patio watch the skies turn color at sunset then stay out for star-filled night skies. The gourmet kitchen stuns with dual granite islands and double wall ovens. The primary suite features bamboo floors, fireplace, soaking tub and a shower with dual rain heads. Office with French doors can double as 4th bedroom (add closet). Den's architectural cutouts add character. Pebble tec pool and spa, freshly recoated deck, epoxied patio, oversized 3-car garage. Lot offers room for RV garage or casita -- HOA amenable with approved plans. This is a home designed for living fully, inside and out. Flexible living spaces and a dedicated den give every member of the household room to spread out and make it their own. You don't often find an HOA that is open to improvements on these large lots. Make this entire property a reflection of your lifestyle. The Kitchen The gourmet kitchen is the heart of this home and was built for serious cooks and effortless entertaining. Dual granite islands provide generous prep and gathering space. Dark wood cabinetry lines the walls with abundant storage. Double wall ovens handle any occasion. The Sub-Zero built-in refrigerator includes its own freezer, complemented by two additional freezer drawers -- a rare and practical luxury for those who love to cook, entertain, or stock up. A pot rack overhead and a walk-in pantry round out a kitchen that has thought of everything. The Primary Suite A private retreat at the end of the day. The primary suite features rich bamboo flooring, a cozy fireplace, and a spa-inspired bath with a soaking tub framed by glass block windows that fill the room with natural light. The beautifully appointed roll-in shower features dual rain heads, a handheld fixture, and brushed gold hardware throughout -- a genuinely stunning space that feels like a boutique hotel. The Laundry Room More than just a laundry room -- this spacious utility space includes washer and dryer hookups with the flexibility of electric or gas dryer connection, a utility sink, and enough room for a second refrigerator. Abundant storage capacity makes this a true working room rather than an afterthought. For a home on over an acre with room to entertain and expand, the practical infrastructure matches the lifestyle. Throughout the Home Bamboo flooring runs through the entire bedroom wing, warm and durable underfoot. Wide hallways create an open, easy flow through the home. The formal dining room features a statement chandelier and French doors that open to the patio, connecting indoor and outdoor living seamlessly. The den's distinctive architectural cutouts are a conversation piece -- an unexpected design detail that gives the entry wing real character. The office, with its own French doors, is a quiet and private workspace that can easily become a fourth bedroom with the addition of a closet. Move-In Ready -- What's Been Done This home has been carefully prepared for its next owner: New carpet in den Fresh interior and exterior paint Pool deck recoated Front and back patios epoxied with slip-resistant finish 3-car garage floor epoxied All mechanical systems inspected and confirmed in good working order Fireplace confirmed operational Professional deep cleaning completed throughout including all windows Roof replaced 6 years ago -- no near-term capital expenditure concern Zoned HVAC systems Water softener
 Listing information Copyright 2026 MLS of Southern Arizona. All Rights Reserved.
Data last updated: 2026-10-17T20:07:02.427.
The data relating to real estate listings on this website comes in part from the Internet Data Exchange (IDX) program of Multiple Listing Service of Southern Arizona. IDX information is provided exclusively for consumers' personal, non-commercial use and may not be used for any purpose other than to identify prospective properties consumers may be interested in purchasing. Listings provided by brokerages other than Vallee Gold Team - 1912 Realty are identified with the MLSSAZ IDX Logo. All Information Is Deemed Reliable But Is Not Guaranteed Accurate.