













Skip To Content

5744 W Cinder Brook Way

Florence, AZ 85132
  • $469,000
  • STATUS: Active
  • ID#: 7076799
UPDATED: 18 min ago
$469,000
  • 2
    BEDS
  • 0.18
    ACRES
  • 2
    BATHS
  • 0
    1/2 BATHS
  • 2,095
    SQFT
  • $224
    $/SQFT
Type:
Single-Family Home
Built:
2017
County:
Area:

School Information

Elementary School:
Middle School:
High School:

Description

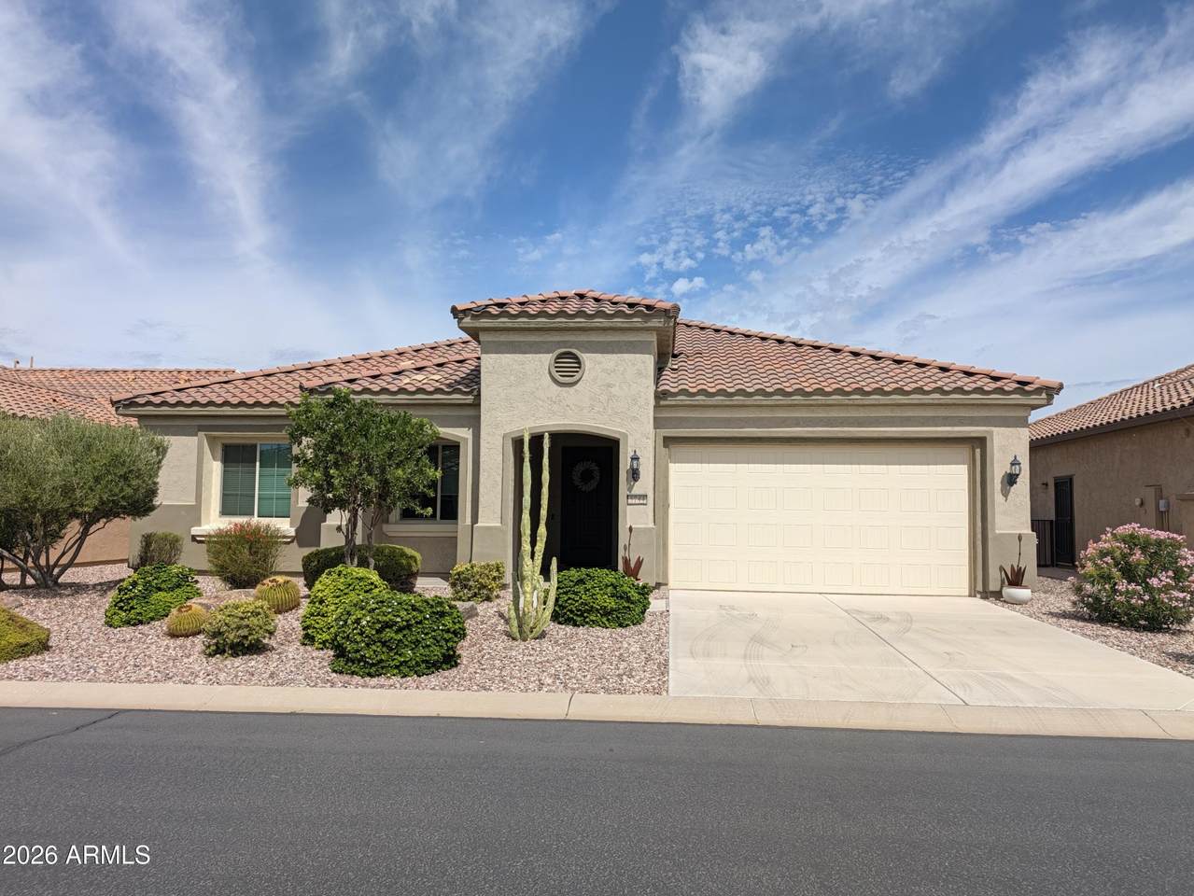
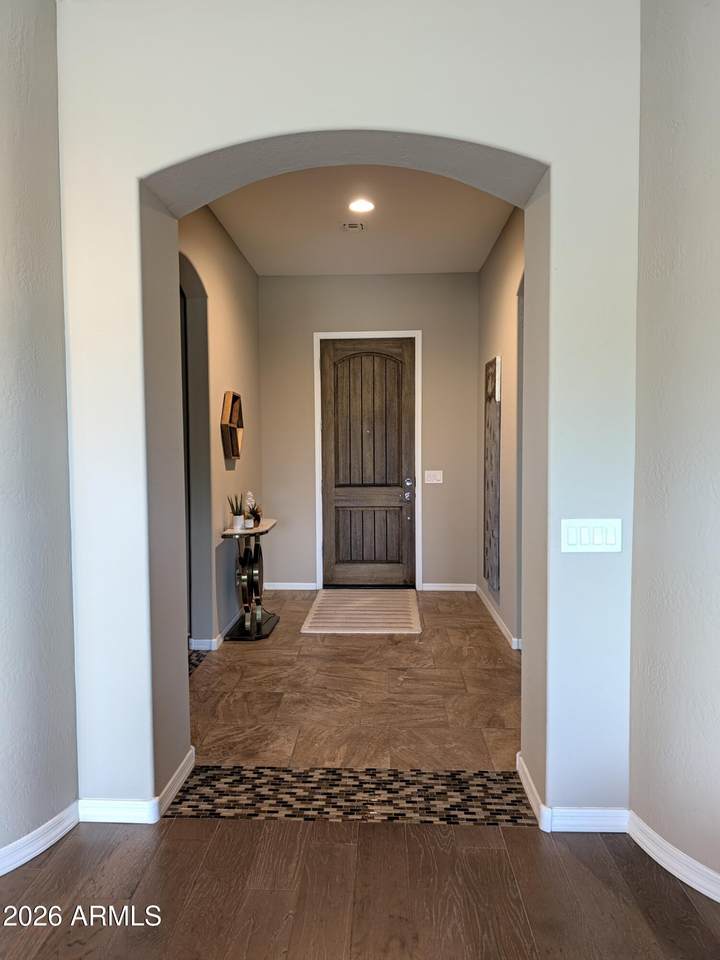
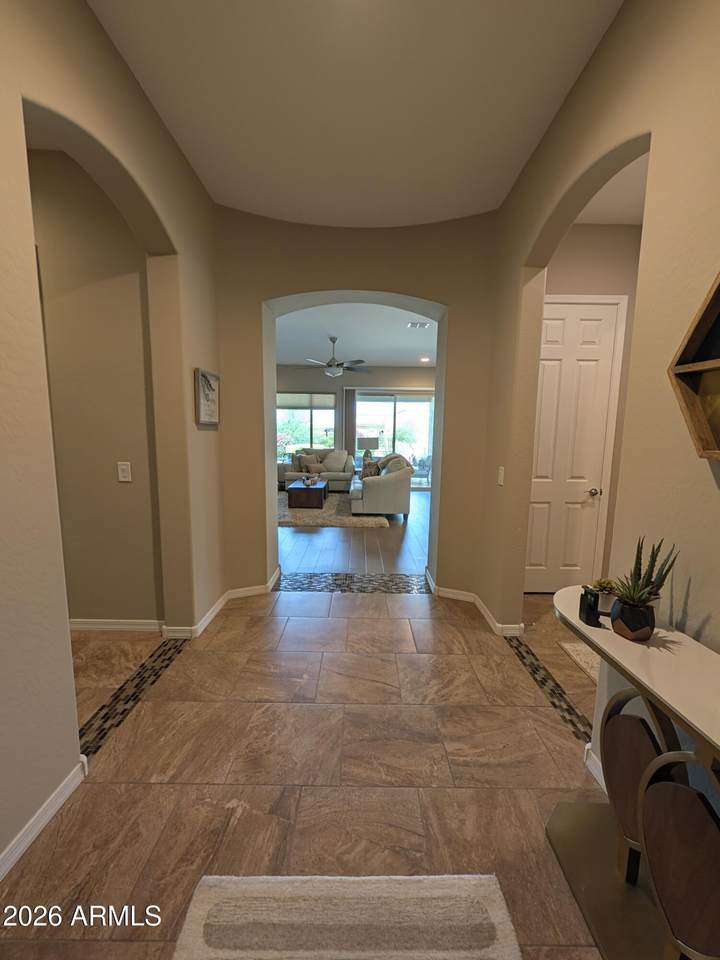
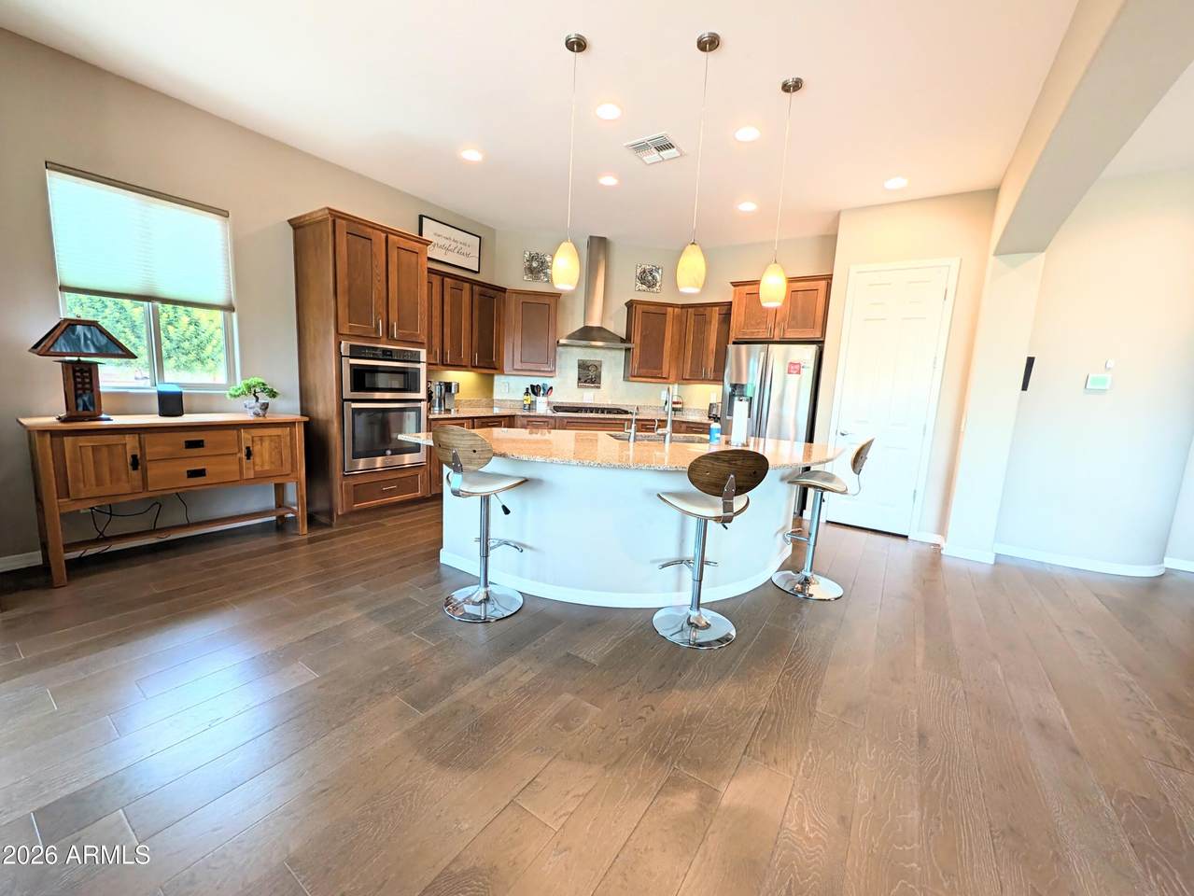
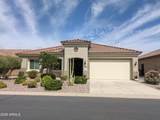
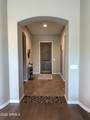
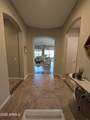
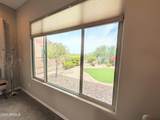
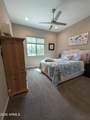
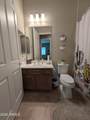
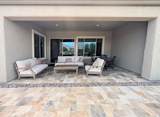
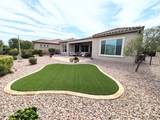
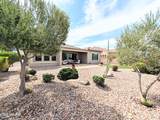
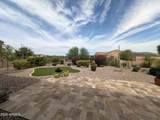
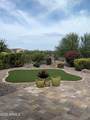
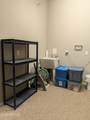
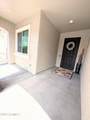
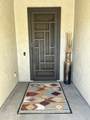
Welcome to this impeccable Pursuit model located in the highly desirable 55+ community of Anthem at Merrill Ranch. Perfectly situated on a premium homesite, this exceptional property offers stunning golf course and desert views while backing to a spacious common area, creating an unparalleled sense of privacy and tranquility. Step outside to an expansive travertine patio, ideal for relaxing or entertaining, overlooking a beautifully landscaped, fully fenced backyard complete with low-maintenance turf. Inside, you'll find an impressive list of upgrades designed for both comfort and style. The chef-inspired kitchen features granite countertops, stainless steel appliances, pendant lighting, an RO water system, and abundant workspace for cooking and entertaining. Elegant wood flooring, a charming dining room bow window, fresh neutral paint, ceiling fans, and Levelor cellular shades throughout the home create a warm, inviting atmosphere. Additional premium features include a Flow-Tech anti-scale water system, tankless water heater, and a welcoming architectural steel security screen door that enhances both curb appeal and peace of mind. The oversized two-car garage is equally impressive with its epoxy-coated floor, utility sink, and extended storage area. As a resident of Anthem at Merrill Ranch, you'll enjoy an exceptional resort lifestyle with championship golf, fitness facilities, swimming pools, pickleball courts and much more just minutes from your doorstep. This meticulously maintained home is truly move-in ready and offers the perfect combination of luxury, comfort, privacy, and active adult living. Welcome home!

Monthly Payment Calculator


Arizona Regional MLS logo© 2026 Arizona Regional Multiple Listing Service, Inc. All rights reserved. All information should be verified by the recipient and none is guaranteed as accurate by ARMLS. The ARMLS logo indicates a property listed by a real estate brokerage other than Vallee Gold Team - 1912 Realty. Data last updated 2026-10-13T14:13:31.79.
www.valleegoldteam.com/homes/180938549
Print Image

5744 W Cinder Brook Way Florence, AZ 85132

  • Price: $469,000
  • Status: Active
  • On Site: Days
  • Updated: 18 min ago
  • ID#: 7076799
2
Beds
2
Baths
0
½ Baths
0.18
Acres
2,095
SQFT
$224
$/SQFT
2017
Built
Neighborhood:
Anthem At Merrill Ranch - Unit 50
County:
Pinal
Area:
Florence
Elementary School:
Adult
Middle School:
Adult
High School:
Adult
Property Description
Welcome to this impeccable Pursuit model located in the highly desirable 55+ community of Anthem at Merrill Ranch. Perfectly situated on a premium homesite, this exceptional property offers stunning golf course and desert views while backing to a spacious common area, creating an unparalleled sense of privacy and tranquility. Step outside to an expansive travertine patio, ideal for relaxing or entertaining, overlooking a beautifully landscaped, fully fenced backyard complete with low-maintenance turf. Inside, you'll find an impressive list of upgrades designed for both comfort and style. The chef-inspired kitchen features granite countertops, stainless steel appliances, pendant lighting, an RO water system, and abundant workspace for cooking and entertaining. Elegant wood flooring, a charming dining room bow window, fresh neutral paint, ceiling fans, and Levelor cellular shades throughout the home create a warm, inviting atmosphere. Additional premium features include a Flow-Tech anti-scale water system, tankless water heater, and a welcoming architectural steel security screen door that enhances both curb appeal and peace of mind. The oversized two-car garage is equally impressive with its epoxy-coated floor, utility sink, and extended storage area. As a resident of Anthem at Merrill Ranch, you'll enjoy an exceptional resort lifestyle with championship golf, fitness facilities, swimming pools, pickleball courts and much more just minutes from your doorstep. This meticulously maintained home is truly move-in ready and offers the perfect combination of luxury, comfort, privacy, and active adult living. Welcome home!
Exterior Features

Architectural Style [] Attached Garage YN No Carport Spaces 0 Construction Materials StuccoWood FrameBlown Cellulose Covered Spaces 2 Exterior Features [] Fencing Back YardWrought Iron Horse Amenities [] Horse YN No Lot Features Borders Common AreaNorth/South ExposureSprinklers In RearSprinklers In FrontDesert BackDesert FrontSynthetic Grass BackAuto Timer H2O FrontAuto Timer H2O Back Open Parking Spaces 2 Other Structures [] Parking Features Attached GarageGarage Door OpenerDirect Access Pool Features [] Pool Private YN No Road Responsibility City Maintained Road Road Surface Type Asphalt Roof TileRolled/Hot Mop Spa Features Heated View Golf Course

Interior Features

Basement [] Basement YN No Bedrooms Plus 3 Common Walls [] Cooling Central AirCeiling Fan(s)Programmable Thmstat Cooling YN Yes Fireplace Features [] Fireplace YN No Formal Dining Yes Great Room Yes Heating Natural Gas Heating YN Yes Interior Features High Speed InternetGranite CountersDouble VanityBreakfast Bar9+ Flat CeilingsKitchen IslandPantry3/4 Bath Master Bdrm Laundry Features Inside Master Bedroom Split Yes Master Bedroom Walk In Closet Yes Pantry Yes Plumbing Gas Hot Water Tankless Yes Separate Den Office YN Yes Window Features Low-Emissivity WindowsDual PaneVinyl Frame

Property Features

Accessibility Features [] Association Fee 510 Association Fee Frequency Quarterly Association Fee Includes Maintenance Grounds Association Fee2 135 Association Fee2 Frequency Quarterly Association YN Yes Auction No Borders Common Area Yes Builder Name Pulte Homes Inc. Cap Improvement Impact Fee2 270 Capmprovement Impact Fee 1530 City Services Yes Community Features PoolGolfPickleballCommunity Spa HtdCommunity Media RoomTennis Court(s)Biking/Walking PathFitness Center Community Pool YN Yes Current Financing Conventional Disclosures Agency Discl ReqSeller Discl Avail Flooring CarpetWood Green Energy Efficient [] Green Water Conservation [] Land Lease YN No Listing Terms CashConventionalFHA North South Exposure Yes Other Fees Description 1/4 % of COMMUNITY ENHANCEMENT FEE Other Fees HOA 0.25 Ownership Fee Simple Ownership Fractional YN No PADFee YN2 No Possible Use [] Prepaid Association Fees HOA 510 Property Attached YN No Property Condition [] Property Sub Type Single Family Residence Rec Center Fee YN No Rec Center Fee2 YN No Security Features [] Sewer Public Sewer Special Assessment HOA No Special Listing Conditions Age Restricted (See Remarks) Special Listing Conditions Age Restricted Yes Tax Annual Amount 3551 Tax Year 2025 Total Monthly Fee 215 Unit Style All On One Level Yes Utilities [] Water Source Pvt Water Company

Arizona Regional MLS logo Listing provided by Real Estate Brokers Intl: 480-756-0000. .


Arizona Regional MLS logo© 2026 Arizona Regional Multiple Listing Service, Inc. All rights reserved. All information should be verified by the recipient and none is guaranteed as accurate by ARMLS. The ARMLS logo indicates a property listed by a real estate brokerage other than Vallee Gold Team - 1912 Realty. Data last updated 2026-10-13T14:13:31.79.
 
https://bt-photos.global.ssl.fastly.net/armls/1280_boomver_1_7076799-2.jpg https://bt-photos.global.ssl.fastly.net/armls/1280_boomver_1_7076799-2.jpg https://bt-photos.global.ssl.fastly.net/armls/1280_boomver_1_7076799-2.jpg
Logo
Vallee Gold Team - 1912 Realty
6893 N. Oracle Rd. Suite 111
Tucson AZ, 85704
Google+