



Skip To Content

5801 E Ridge Drive

Flagstaff, AZ 86004
  • $769,000
  • STATUS: Active
  • ID#: 7073431
UPDATED: 58 min ago
$769,000
  • 3
    BEDS
  • 0.32
    ACRES
  • 2
    BATHS
  • 0
    1/2 BATHS
  • 1,908
    SQFT
  • $403
    $/SQFT
Type:
Single-Family Home
Built:
1976
County:
Area:

School Information

Description

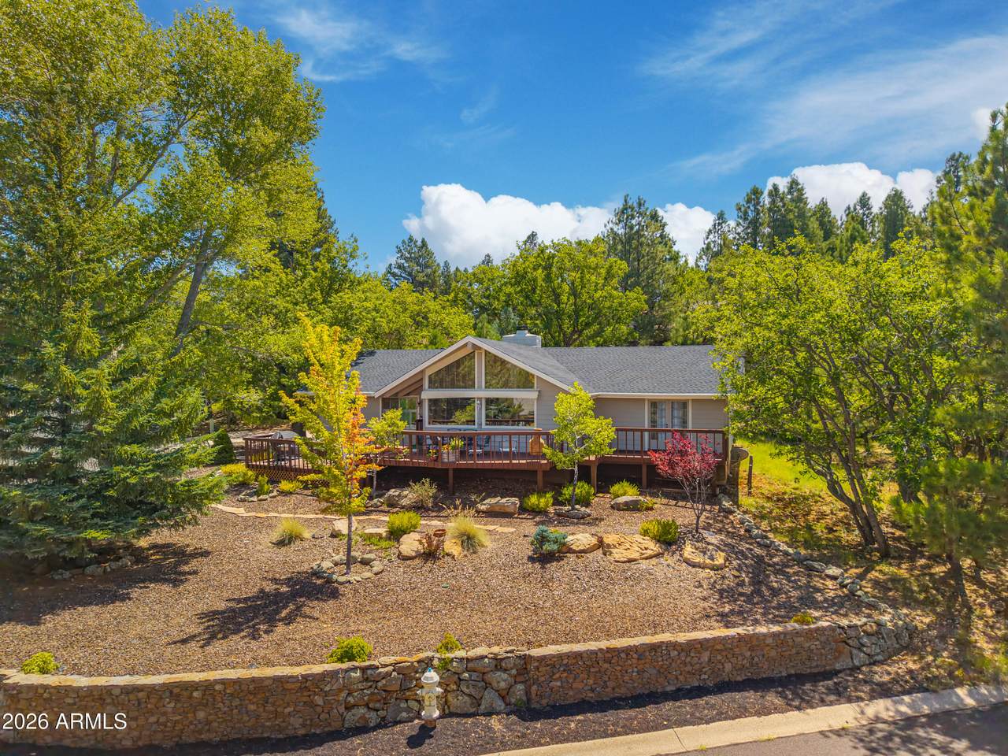
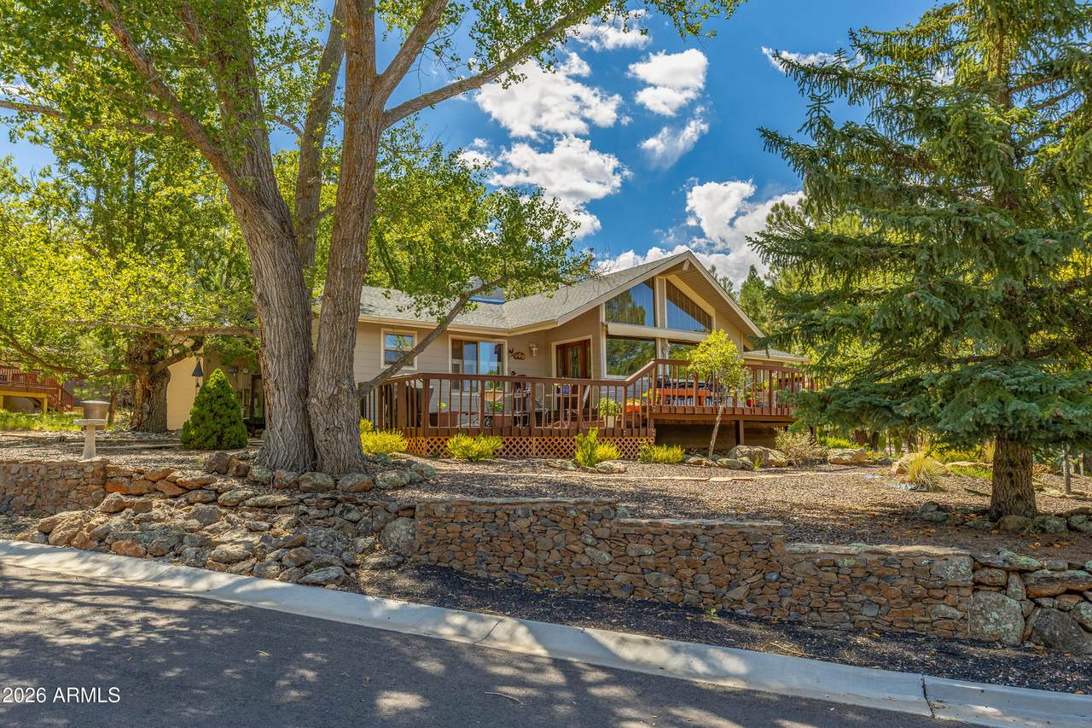
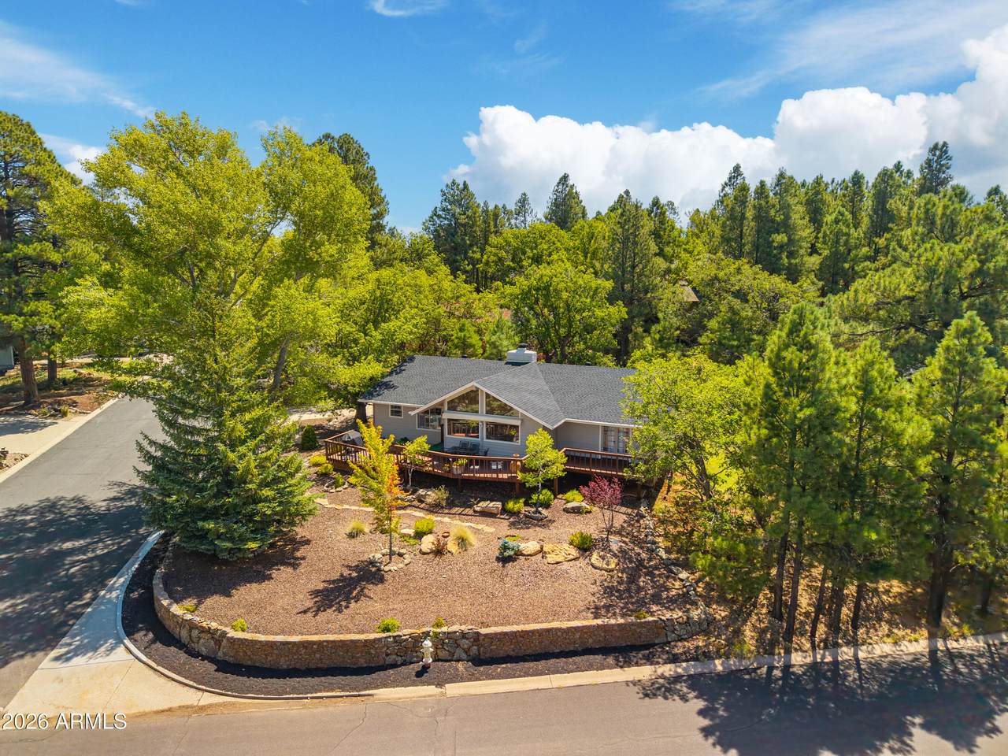
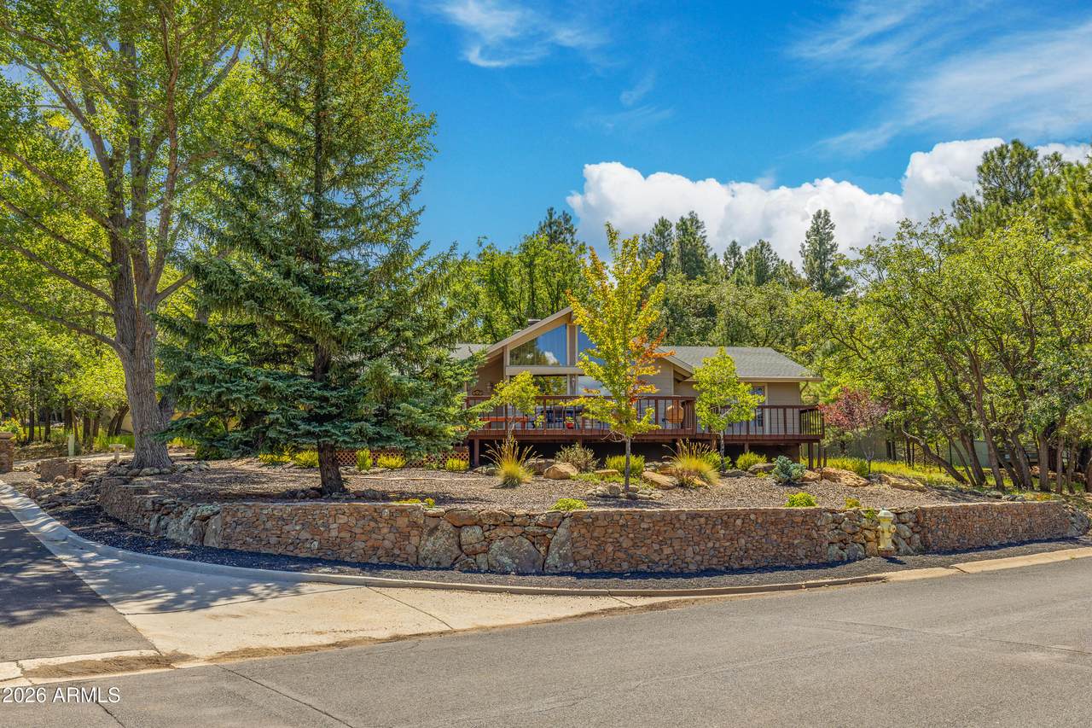
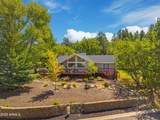
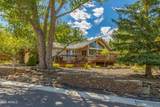
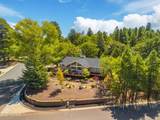
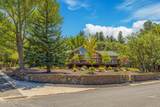
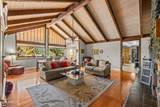
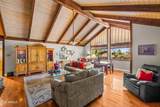
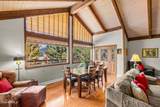
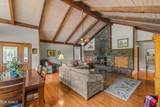
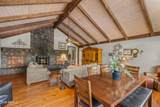
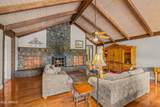
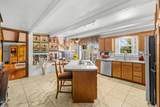
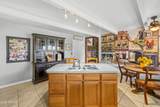
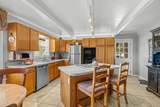
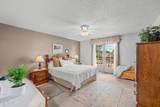
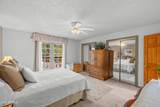
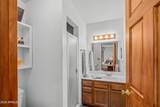
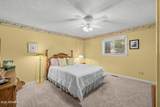
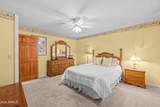
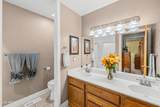
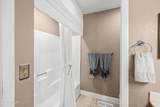
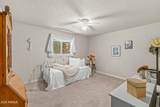
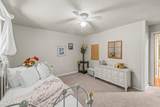
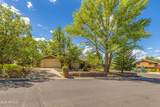
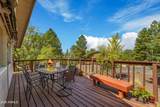
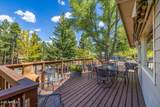
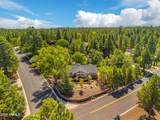
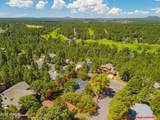
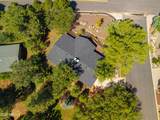
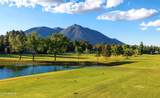
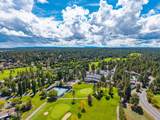
Never before on the market, this lovely 3-bedroom, 2-bath home offers a rare opportunity in the desirable Continental Country Club community. Situated on an exceptional .3-acre corner lot, this single level home enjoys nice views, and gorgeous professionally landscaped grounds. The focal point of the home is the spacious living room, featuring dramatic vaulted, beamed ceilings, a stunning wood-burning fireplace, and huge windows that bring in abundant natural light while showcasing the surrounding views. The primary bedroom has his and hers closets and a door out to the deck to enjoy morning coffee or provide a relaxing retreat. There are two spacious guest bedrooms and a large guest bath with dual vanities. The deck extends the living space outdoors and provides the perfect setting for entertaining or simply relaxing and enjoying Flagstaff's beautiful scenery. Well cared for and priced to allow for your personal updates and vision, this is an exceptional opportunity to create your dream home in one of Flagstaff's most sought-after locations.

Monthly Payment Calculator


Arizona Regional MLS logo© 2026 Arizona Regional Multiple Listing Service, Inc. All rights reserved. All information should be verified by the recipient and none is guaranteed as accurate by ARMLS. The ARMLS logo indicates a property listed by a real estate brokerage other than Vallee Gold Team - 1912 Realty. Data last updated 2026-10-16T16:15:07.937.
www.valleegoldteam.com/homes/180706939
Print Image

5801 E Ridge Drive Flagstaff, AZ 86004

  • Price: $769,000
  • Status: Active
  • On Site: Days
  • Updated: 58 min ago
  • ID#: 7073431
3
Beds
2
Baths
0
½ Baths
0.32
Acres
1,908
SQFT
$403
$/SQFT
1976
Built
Neighborhood:
Continental Country Club Estates 1
County:
Coconino
Area:
Flagstaff
Elementary School:
Thomas M Knoles Elementary School
Middle School:
Mount Elden Middle School
High School:
Coconino High School
Property Description
Never before on the market, this lovely 3-bedroom, 2-bath home offers a rare opportunity in the desirable Continental Country Club community. Situated on an exceptional .3-acre corner lot, this single level home enjoys nice views, and gorgeous professionally landscaped grounds. The focal point of the home is the spacious living room, featuring dramatic vaulted, beamed ceilings, a stunning wood-burning fireplace, and huge windows that bring in abundant natural light while showcasing the surrounding views. The primary bedroom has his and hers closets and a door out to the deck to enjoy morning coffee or provide a relaxing retreat. There are two spacious guest bedrooms and a large guest bath with dual vanities. The deck extends the living space outdoors and provides the perfect setting for entertaining or simply relaxing and enjoying Flagstaff's beautiful scenery. Well cared for and priced to allow for your personal updates and vision, this is an exceptional opportunity to create your dream home in one of Flagstaff's most sought-after locations.
Exterior Features

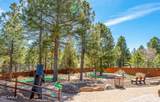
Architectural Style Ranch Attached Garage YN No Carport Spaces 0 Construction Materials Cement SidingWood Frame Covered Spaces 2 Exterior Features Rain Gutters Fencing None Horse Amenities [] Horse YN No Lot Features Corner LotDesert FrontNatural Desert BackAuto Timer H2O FrontIrrigation Front Open Parking Spaces 2 Other Structures [] Parking Features Attached GarageGarage Door Opener Pool Features [] Pool Private YN No Road Responsibility City Maintained Road Road Surface Type Paved Roof Composition Spa Features Heated View Trees/WoodsMountain(s)

Interior Features

Additional Bedroom Walk In Closet Yes Basement [] Basement YN No Bedroom Split Yes Bedrooms Plus 3 Common Walls No Common Walls Cooling Ceiling Fan(s) Cooling YN Yes Fireplace Features Wood Burning Fireplace YN Yes Heating Forced AirNatural Gas Heating YN Yes Interior Features High Speed InternetEat-in KitchenBreakfast BarNo Interior StepsVaulted Ceiling(s)Kitchen IslandPantry3/4 Bath Master BdrmLaminate Counters Laundry Features [] Master Bedroom Walk In Closet Yes Pantry Yes Plumbing Gas Hot Water Heater Yes Separate Den Office YN No Window Features ScreensDual PaneVinyl Frame

Property Features

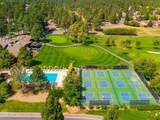
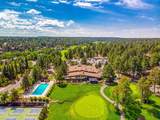
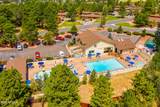
Accessibility Features [] Association Fee 841 Association Fee Frequency Annually Association Fee Includes Maintenance Grounds Association YN Yes Auction No Builder Name UNK Capmprovement Impact Fee 1000 Community Features PoolGolfPickleballCommunity Spa HtdTennis Court(s) Community Pool YN Yes Current Financing OtherNon Assumable Disclosures Seller Discl Avail Flood Zone No Flooring CarpetTileWood Green Energy Efficient [] Green Water Conservation [] Land Lease YN No Listing Terms VA LoanCashConventionalFHA Other Fees HOA 0 Ownership Fee Simple Ownership Fractional YN No PADFee YN2 No Possible Use [] Prepaid Association Fees HOA 0 Property Attached YN No Property Condition [] Property Sub Type Single Family Residence Rec Center Fee YN No Rec Center Fee2 YN No Security Features [] Sewer Public Sewer Special Assessment HOA No Special Listing Conditions N/A Special Listing Conditions None Yes Tax Annual Amount 2713 Tax Year 2025 Total Monthly Fee 70.08 Unit Style All On One Level Yes Unit Style No Common Walls Yes Utilities Phone Available Water Source Public

Arizona Regional MLS logo Listing provided by Long Realty Old Town: 480-256-8802. .


Arizona Regional MLS logo© 2026 Arizona Regional Multiple Listing Service, Inc. All rights reserved. All information should be verified by the recipient and none is guaranteed as accurate by ARMLS. The ARMLS logo indicates a property listed by a real estate brokerage other than Vallee Gold Team - 1912 Realty. Data last updated 2026-10-16T16:15:07.937.
 
https://bt-photos.global.ssl.fastly.net/armls/1280_boomver_1_7073431-2.jpg https://bt-photos.global.ssl.fastly.net/armls/1280_boomver_1_7073431-2.jpg https://bt-photos.global.ssl.fastly.net/armls/1280_boomver_1_7073431-2.jpg
Logo
Vallee Gold Team - 1912 Realty
6893 N. Oracle Rd. Suite 111
Tucson AZ, 85704
Google+