





Description
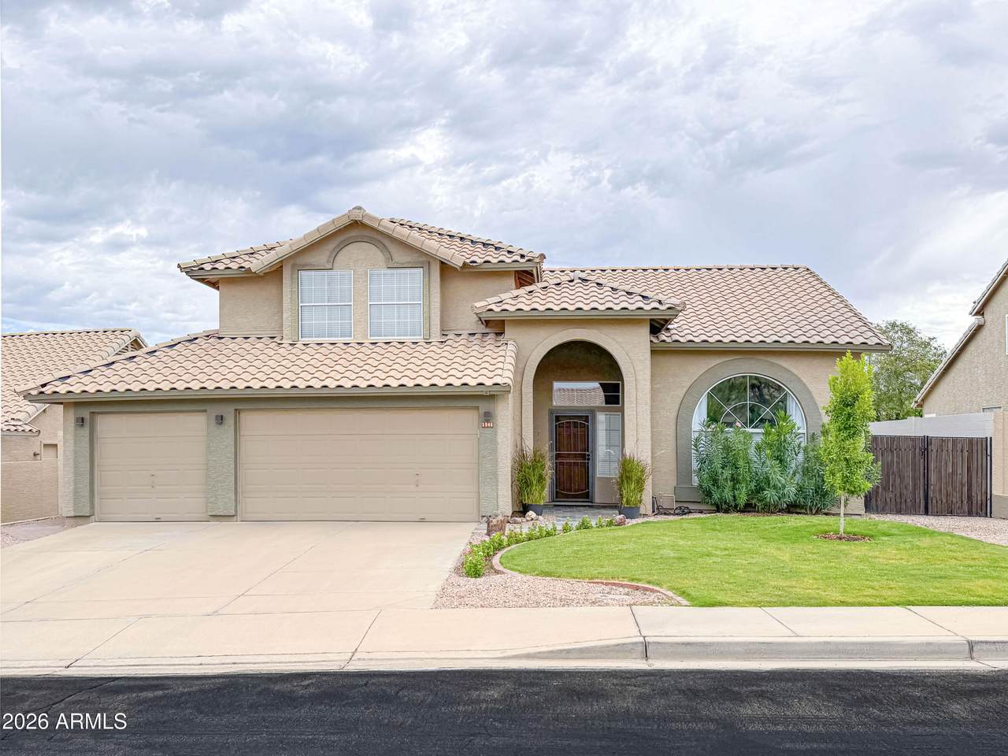
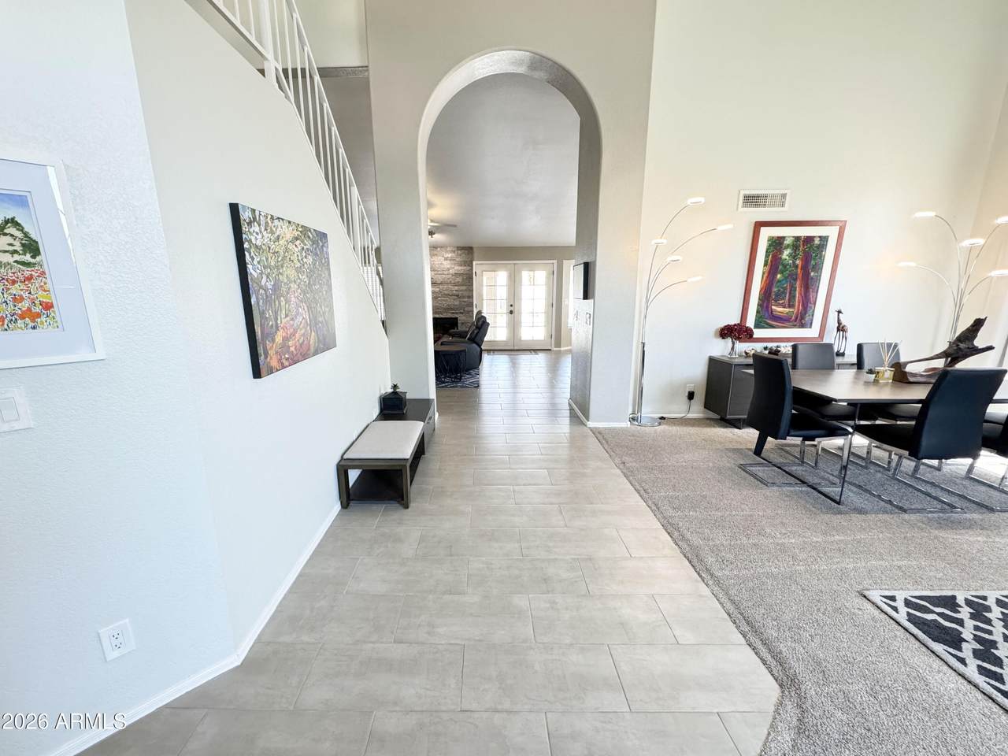
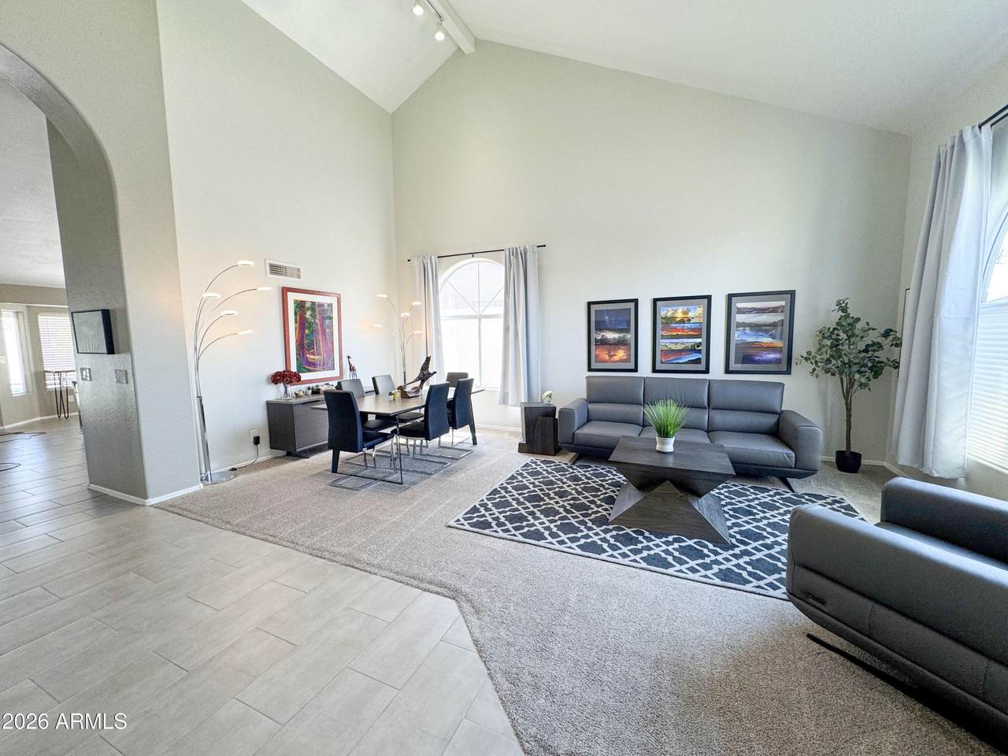
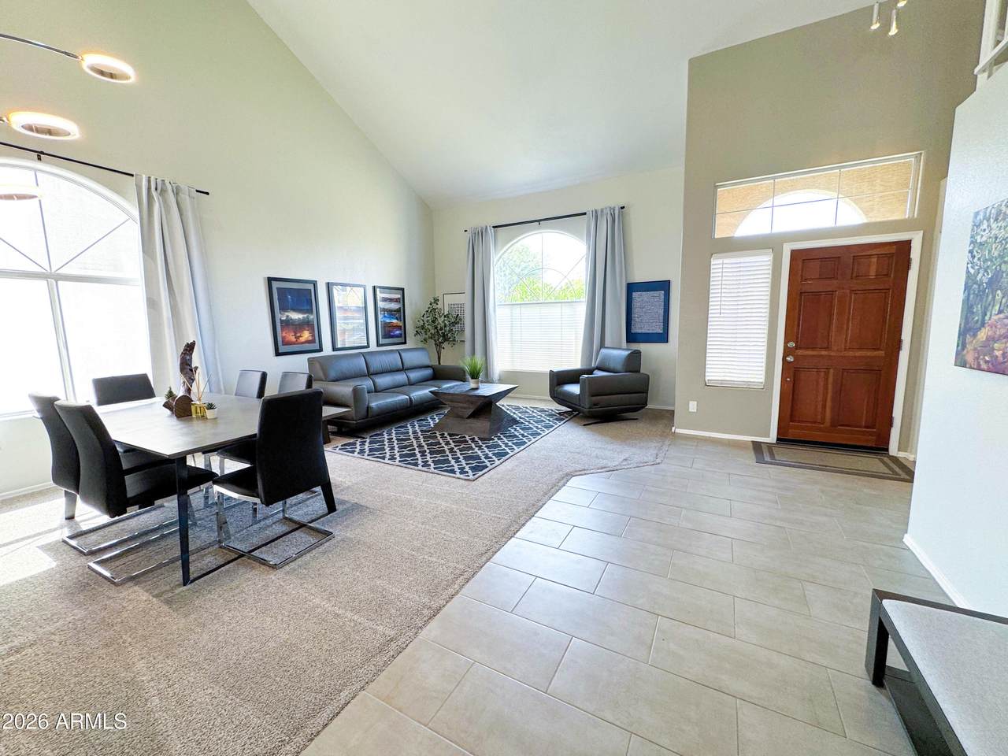
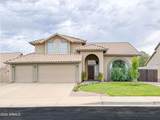
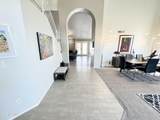
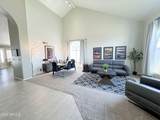
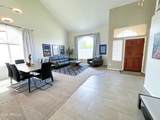
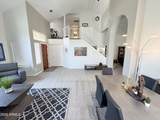
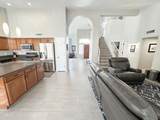
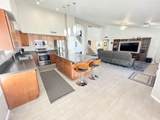
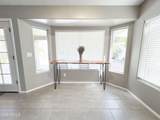
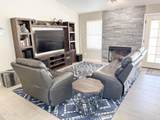
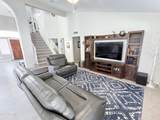
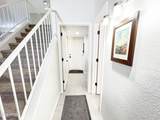
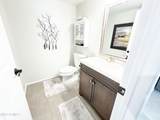
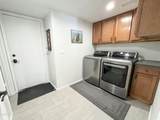
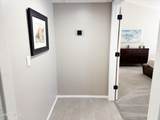
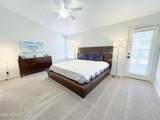
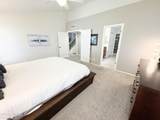
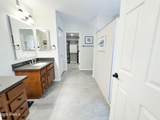
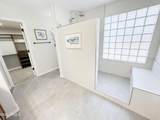
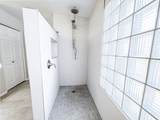
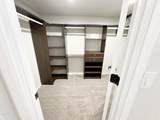
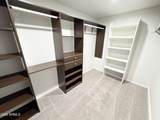
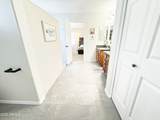
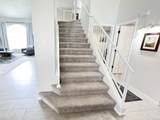
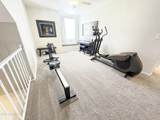
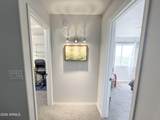
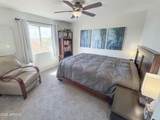
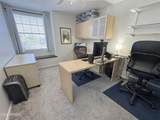
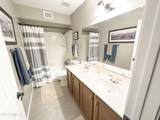
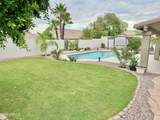
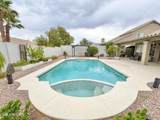
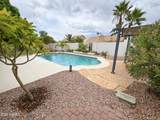
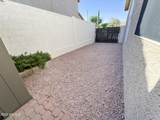
Located in the highly desirable Red Mountain Ranch community, this beautiful, secluded 3-bedroom, 2.5-bath home plus a bonus room/loft offers an inviting blend of comfort, style, and an exceptional outdoor lifestyle. Beautifully updated by the owners and meticulously maintained and cared for, this home reflects pride of ownership throughout. Complete with a 3-car garage, RV gate, and swimming pool, this residence offers the space and features you've been looking for in this wonderful Mesa location. From the moment you step inside, you'll appreciate the bright and airy aesthetic, soaring vaulted ceilings, graceful arches, and thoughtful details throughout. The spacious living room flows seamlessly into the dining area, while the expansive great room takes center stage with a striking . . . stacked-stone fireplace, creating a warm and welcoming setting for relaxing evenings or entertaining family and friends. The main-level primary suite offers convenience and privacy, featuring its own private exit to the patio and backyard, a walk-in modular closet, and a beautifully appointed ensuite with his-and-hers vanities and a large walk-in shower. Upstairs, the versatile loft offers endless possibilities and can easily be transformed into a home office, workout area, playroom, or media space. Two generously sized guest bedrooms and a guest bathroom featuring a double vanity complete the second level. The well-appointed laundry room includes ample cabinetry for storage and organization, while the garage features an electric vehicle charging receptacle. A new whole-house water purification system adds another level of value and modern convenience. Step outside to discover your own private backyard retreat. Designed for year-round enjoyment, the backyard features a large covered patio, sparkling swimming pool, fragrant trees and plants, and excellent views of Red Mountain... the perfect combination for entertaining guests, enjoying leisurely afternoons, or unwinding at the end of the day. The community is clean, friendly, quiet, secluded, and right on the edge of town, offering convenient access to biking, hiking, the river and lakes, and easy access to the freeways or the highway out of town. With its desirable Red Mountain Ranch location, pride of ownership, downstairs primary suite, flexible bonus space, 3-car garage, RV gate, lovely backyard, and thoughtful updates and features throughout, this wonderful home offers the space, comfort, and lifestyle you've been looking for. Don't miss the opportunity to make it yours!
-
3BEDS
-
0.19ACRES
-
2BATHS
-
11/2 BATHS
-
2,314SQFT
-
$285$/SQFT
School Information
Description
Located in the highly desirable Red Mountain Ranch community, this beautiful, secluded 3-bedroom, 2.5-bath home plus a bonus room/loft offers an inviting blend of comfort, style, and an exceptional outdoor lifestyle. Beautifully updated by the owners and meticulously maintained and cared for, this home reflects pride of ownership throughout. Complete with a 3-car garage, RV gate, and swimming pool, this residence offers the space and features you've been looking for in this wonderful Mesa location. From the moment you step inside, you'll appreciate the bright and airy aesthetic, soaring vaulted ceilings, graceful arches, and thoughtful details throughout. The spacious living room flows seamlessly into the dining area, while the expansive great room takes center stage with a striking . . . stacked-stone fireplace, creating a warm and welcoming setting for relaxing evenings or entertaining family and friends. The main-level primary suite offers convenience and privacy, featuring its own private exit to the patio and backyard, a walk-in modular closet, and a beautifully appointed ensuite with his-and-hers vanities and a large walk-in shower. Upstairs, the versatile loft offers endless possibilities and can easily be transformed into a home office, workout area, playroom, or media space. Two generously sized guest bedrooms and a guest bathroom featuring a double vanity complete the second level. The well-appointed laundry room includes ample cabinetry for storage and organization, while the garage features an electric vehicle charging receptacle. A new whole-house water purification system adds another level of value and modern convenience. Step outside to discover your own private backyard retreat. Designed for year-round enjoyment, the backyard features a large covered patio, sparkling swimming pool, fragrant trees and plants, and excellent views of Red Mountain... the perfect combination for entertaining guests, enjoying leisurely afternoons, or unwinding at the end of the day. The community is clean, friendly, quiet, secluded, and right on the edge of town, offering convenient access to biking, hiking, the river and lakes, and easy access to the freeways or the highway out of town. With its desirable Red Mountain Ranch location, pride of ownership, downstairs primary suite, flexible bonus space, 3-car garage, RV gate, lovely backyard, and thoughtful updates and features throughout, this wonderful home offers the space, comfort, and lifestyle you've been looking for. Don't miss the opportunity to make it yours!
 © 2026 Arizona Regional Multiple Listing Service, Inc. All rights reserved. All information should be verified by the recipient and none is guaranteed as accurate by ARMLS. The ARMLS logo indicates a property listed by a real estate brokerage other than Vallee Gold Team - 1912 Realty. Data last updated 2026-10-17T20:13:15.053.