























Skip To Content

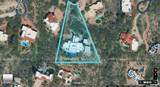
5980 E Terra Grande

Tucson, AZ 85750
  • $5,950,000
  • STATUS: Active
  • ID#: 22621811
$5,950,000
  • 6
    BEDS
  • 1.42
    ACRES
  • 6
    BATHS
  • 1
    1/2 BATHS
  • 5,861
    SQFT
  • $1,015
    $/SQFT
Neighborhood:
Type:
Single-Family Home
Built:
1996
County:
Area:

School Information

Elementary School:
Middle School:
High School:
School District:
Courtesy of Russ Lyon Sotheby's International Realty.

Description

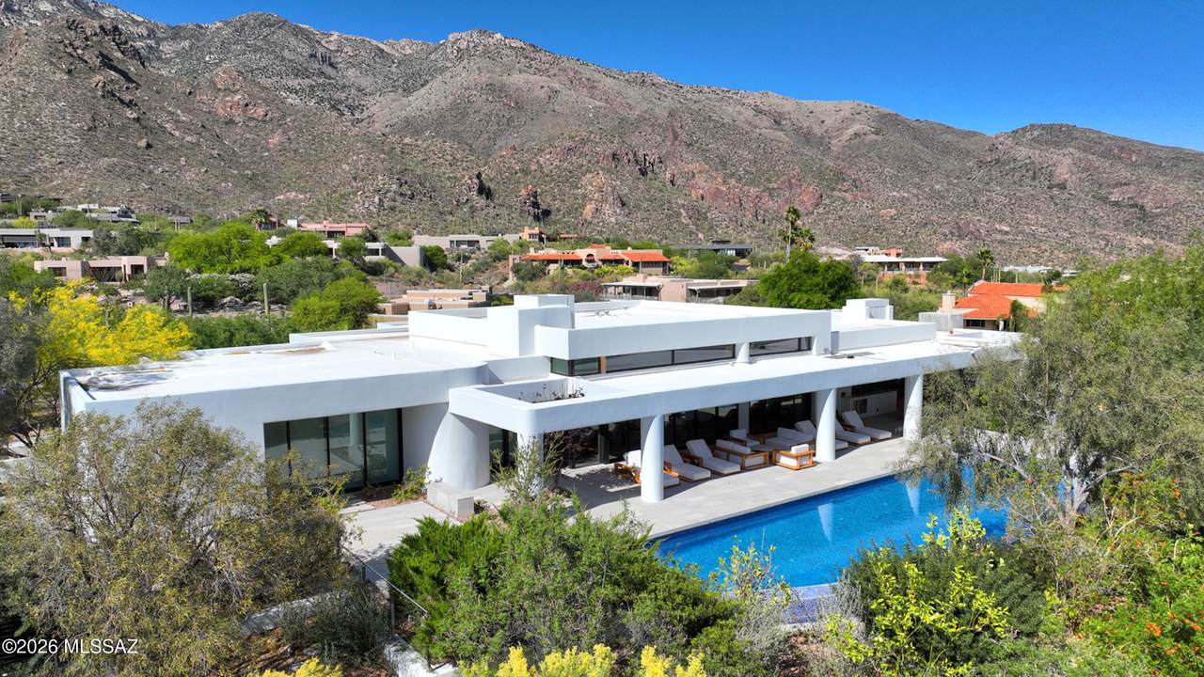
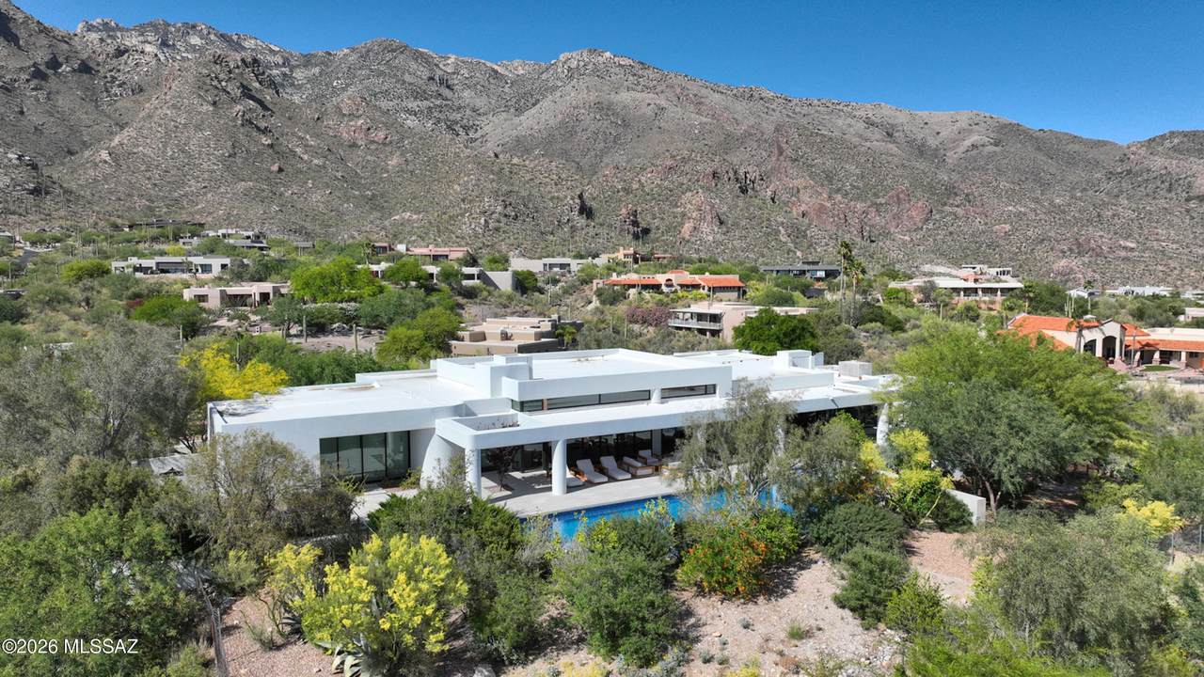
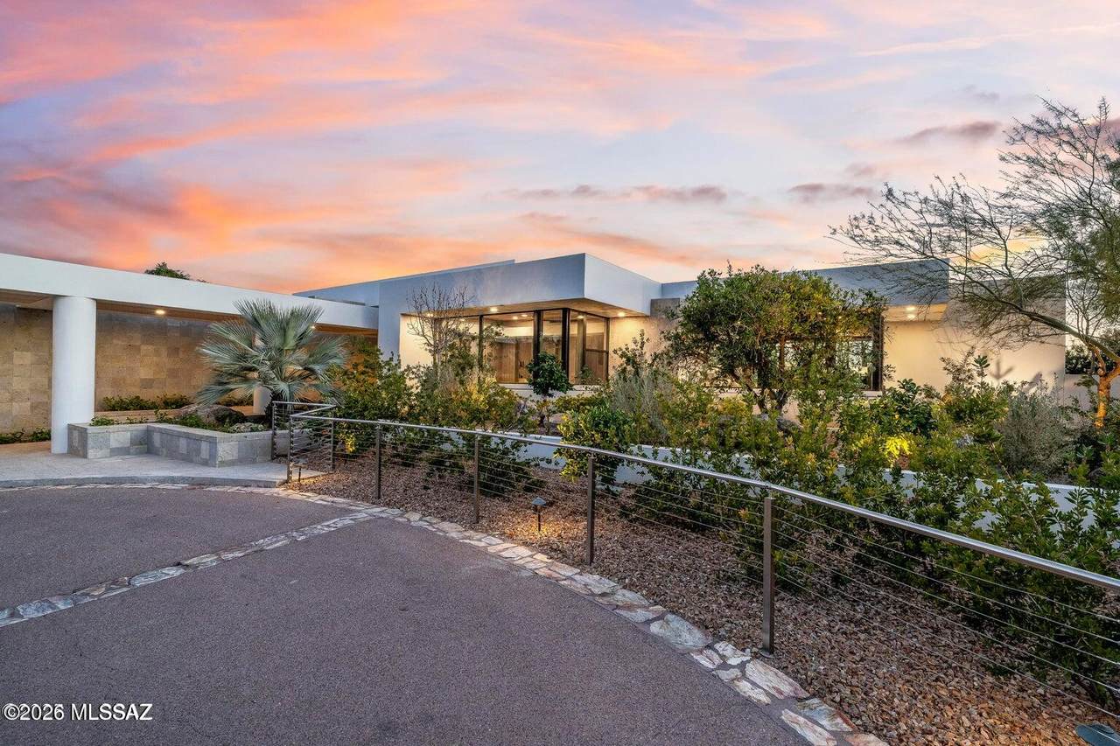
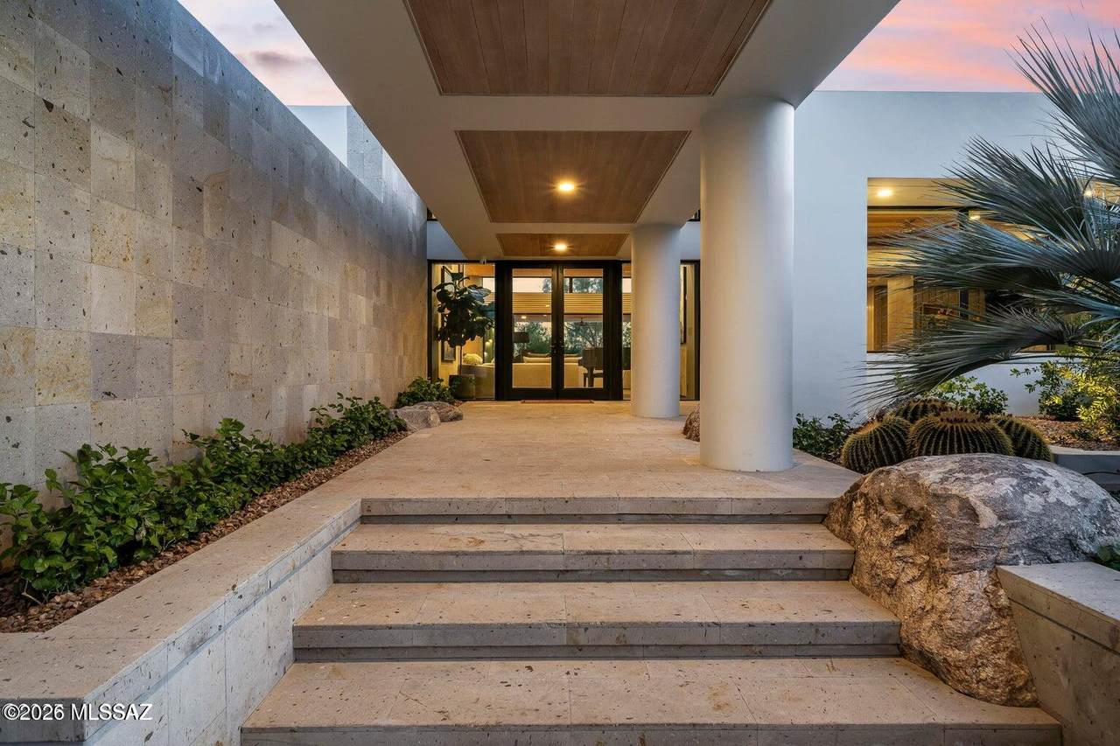
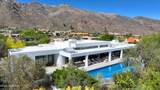
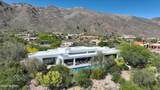
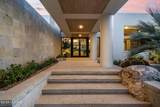
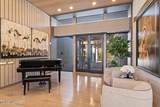
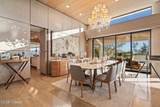
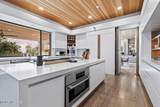
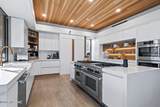
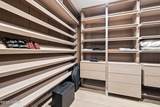
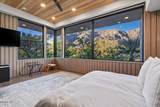
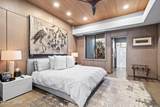
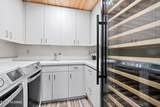
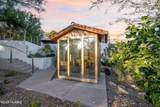
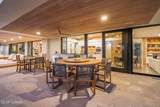
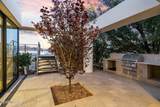
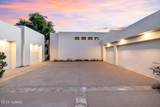
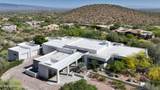
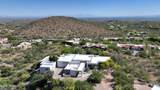
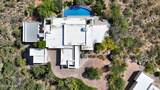
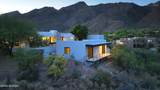
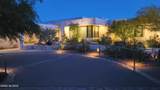
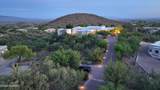
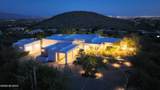
Set high in gated Finisterra, Terra Grande brings sculptural contemporary architecture into conversation with sweeping mountain, desert and city-light views. A circular drive leads to a stone-accented entrance, where expansive glass, warm wood tones and generous living spaces create a home equally suited to quiet mornings and memorable evenings with guests. The kitchen anchors the home with sleek cabinetry, a substantial island, four ovens and a wine refrigerator. Thoughtfully appointed baths feature Carrara marble showers, ROHL fixtures, slipper tubs and TOTO toilets, bringing material richness to the home's clean architectural lines. Deep covered terraces open toward an infinity-edge pool and spa, while an outdoor kitchen sets the scene for dinner overlooking the valley. Separate guest accommodations offer privacy for extended stays, and a sauna provides a welcome place to unwind. With five garage spaces and a 1.42-acre setting, Terra Grande combines a distinctive architectural presence with the comfort and flexibility of a private foothills retreat.

Monthly Payment Calculator


MLS of Southern Arizona (Tucson Association of Realtors) logo Listing information Copyright 2026 MLS of Southern Arizona. All Rights Reserved. Data last updated: 2026-10-10T00:06:58.743.
The data relating to real estate listings on this website comes in part from the Internet Data Exchange (IDX) program of Multiple Listing Service of Southern Arizona. IDX information is provided exclusively for consumers' personal, non-commercial use and may not be used for any purpose other than to identify prospective properties consumers may be interested in purchasing. Listings provided by brokerages other than Vallee Gold Team - 1912 Realty are identified with the MLSSAZ IDX Logo. All Information Is Deemed Reliable But Is Not Guaranteed Accurate.
www.valleegoldteam.com/homes/180976528
Print Image

5980 E Terra Grande Tucson, AZ 85750

  • Price: $5,950,000
  • Status: Active
  • On Site: Days
  • ID#: 22621811
6
Beds
6
Baths
1
½ Baths
1.42
Acres
5,861
SQFT
$1,015
$/SQFT
1996
Built
Neighborhood:
Finisterra (1-210)
County:
Pima
Area:
North
Elementary School:
Ventana Vista
Middle School:
Esperero Canyon
High School:
Catalina Fthls
School District:
Catalina Foothills
Property Description
Set high in gated Finisterra, Terra Grande brings sculptural contemporary architecture into conversation with sweeping mountain, desert and city-light views. A circular drive leads to a stone-accented entrance, where expansive glass, warm wood tones and generous living spaces create a home equally suited to quiet mornings and memorable evenings with guests. The kitchen anchors the home with sleek cabinetry, a substantial island, four ovens and a wine refrigerator. Thoughtfully appointed baths feature Carrara marble showers, ROHL fixtures, slipper tubs and TOTO toilets, bringing material richness to the home's clean architectural lines. Deep covered terraces open toward an infinity-edge pool and spa, while an outdoor kitchen sets the scene for dinner overlooking the valley. Separate guest accommodations offer privacy for extended stays, and a sauna provides a welcome place to unwind. With five garage spaces and a 1.42-acre setting, Terra Grande combines a distinctive architectural presence with the comfort and flexibility of a private foothills retreat.
Exterior Features

Architectural Style ContemporaryModern Attached Garage YN Yes Carport Spaces 0 Construction Materials Frame - StuccoStone Covered Spaces 5 Direction Faces North Exterior Features Built-in BarbecueNative Plants Fencing [] Guest Facilities House YN Yes Lot Features Hillside LotElevated LotSubdividedShrubsSprinkler/DripDecorative GravelSprinklers In FrontCul-De-Sac Other Structures Outdoor Kitchen Parking Features Electric Door OpenerDetachedExtended LengthOversizedSeparate Storage AreaCircular Driveway Patio And Porch Features CoveredDeckPatio Pool Features Conventional Roof Built-Up - Reflect Spa Features Conventional View Mountain(s)SunriseSunsetCityPanoramic Window Features ENERGY STAR Qualified Windows

Interior Features

Accessibility Features Wide HallwaysSmart Panel Appliances DisposalConvection OvenDishwasherExhaust FanGas RangeMicrowaveRefrigeratorWater PurifierWine Cooler Basement YN No Cooling Wall Unit(s)ZonedCeiling Fans Cooling YN Yes Fireplace Features Family RoomLiving RoomGas Fireplace YN Yes Fireplaces Total 2 Flooring Wood Formal Dining Room YN Yes Heating Natural GasZonedHeat Pump Heating YN Yes Interior Features High CeilingsWalk-In Closet(s)Entrance FoyerBuilt-in FeaturesKitchen Island Kitchen Features Countertops Quartz Kitchen Features Pantry Walk-In Laundry Features DryerWasherSinkLaundry Room Levels One One Story YN Yes Split Bedroom Plan YN Yes Unit Level 1

Property Features

Association Amenities ClubhousePoolRecreation RoomTennis Court(s) Association Fee 297 Association Fee Frequency Quarterly Association Fee Includes Common Area MaintGated CommunityStreet MaintTrash Association YN Yes Community Features Rec CenterPoolTennis Court(s)Gated Contract Information Method Of Title Fee (Simple) Disclosures Seller Prop DisclosureInsurance Claims History Report Distressed Info None Electric [] Fema Flood Zone No Green Energy Generation [] Horse YN No Listing Terms ConventionalCash Municipal Flood Zone No Natural Gas YN Yes Other Equipment [] Property Condition [] Property Sub Type Single Family Residence Road Responsibility HOA Road Surface Type Paved Security Features Security GateFire Sprinkler SystemCarbon Monoxide Detector(s)Alarm InstalledSmoke Detector(s) Sewer Septic Tank Special Listing Conditions None Subdivision Restrict Age Restrictions No Subdivision Restrict Deed Restrictions Yes Tax Annual Amount 12999.13 Tax Year 2025 Township 13 Utilities [] Water Source Public Zoning Pima County - CR1

Listing provided by Susanne Grogan of Russ Lyon Sotheby's International Realty: 520-742-1335. Listing information © 2026 MLS of Southern Arizona.


MLS of Southern Arizona (Tucson Association of Realtors) logo Listing information Copyright 2026 MLS of Southern Arizona. All Rights Reserved. Data last updated: 2026-10-10T00:06:58.743.
The data relating to real estate listings on this website comes in part from the Internet Data Exchange (IDX) program of Multiple Listing Service of Southern Arizona. IDX information is provided exclusively for consumers' personal, non-commercial use and may not be used for any purpose other than to identify prospective properties consumers may be interested in purchasing. Listings provided by brokerages other than Vallee Gold Team - 1912 Realty are identified with the MLSSAZ IDX Logo. All Information Is Deemed Reliable But Is Not Guaranteed Accurate.
 
https://bt-photos.global.ssl.fastly.net/tucson/1280_boomver_1_22621811-2.jpg https://bt-photos.global.ssl.fastly.net/tucson/1280_boomver_1_22621811-2.jpg https://bt-photos.global.ssl.fastly.net/tucson/1280_boomver_1_22621811-2.jpg
Logo
Vallee Gold Team - 1912 Realty
6893 N. Oracle Rd. Suite 111
Tucson AZ, 85704
Courtesy of Russ Lyon Sotheby's International Realty.
Google+