




Skip To Content

6019 E Wildcat Drive

Cave Creek, AZ 85331
  • $1,699,000
  • STATUS: Active
  • ID#: 7077968
$1,699,000
  • 4
    BEDS
  • 1.1
    ACRES
  • 3
    BATHS
  • 0
    1/2 BATHS
  • 2,929
    SQFT
  • $580
    $/SQFT
Neighborhood:
N/A
Type:
Single-Family Home
Built:
1994
County:
Area:

School Information

Description

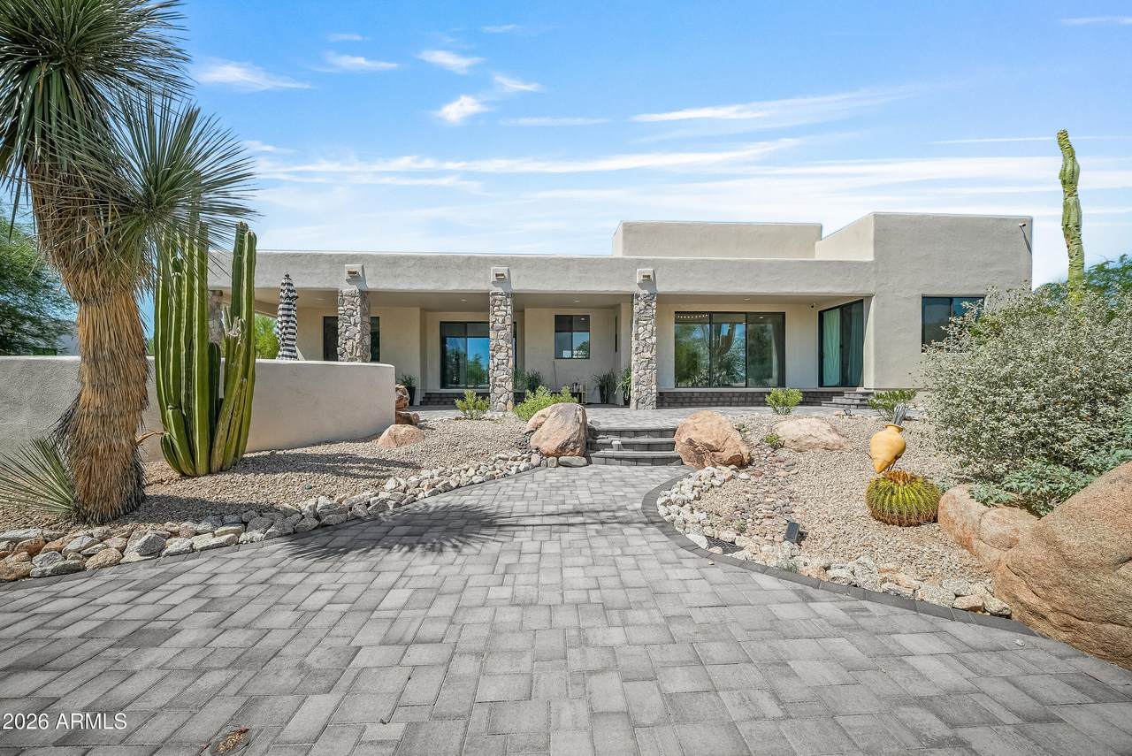
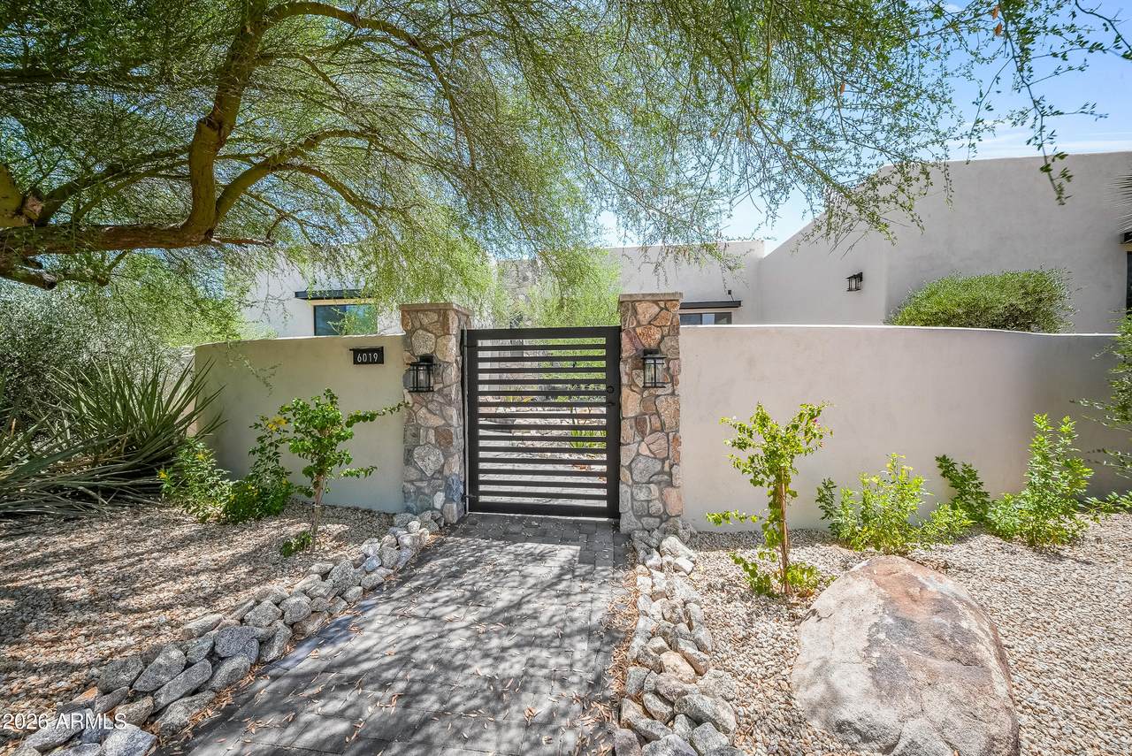
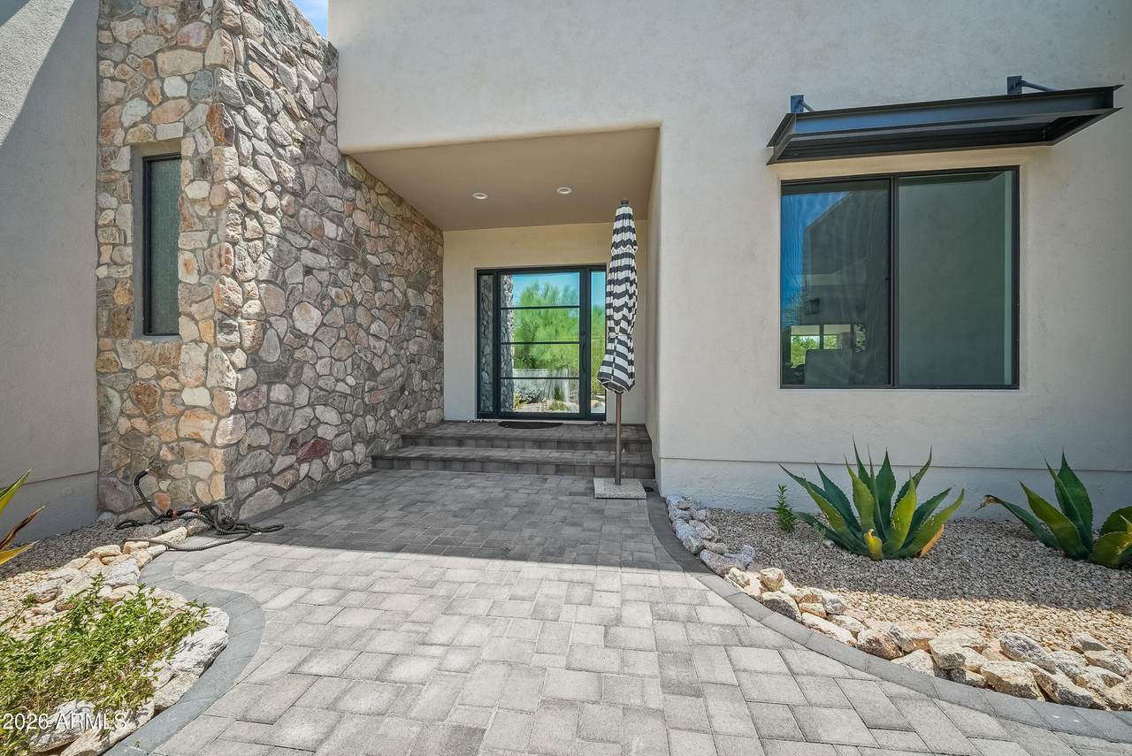
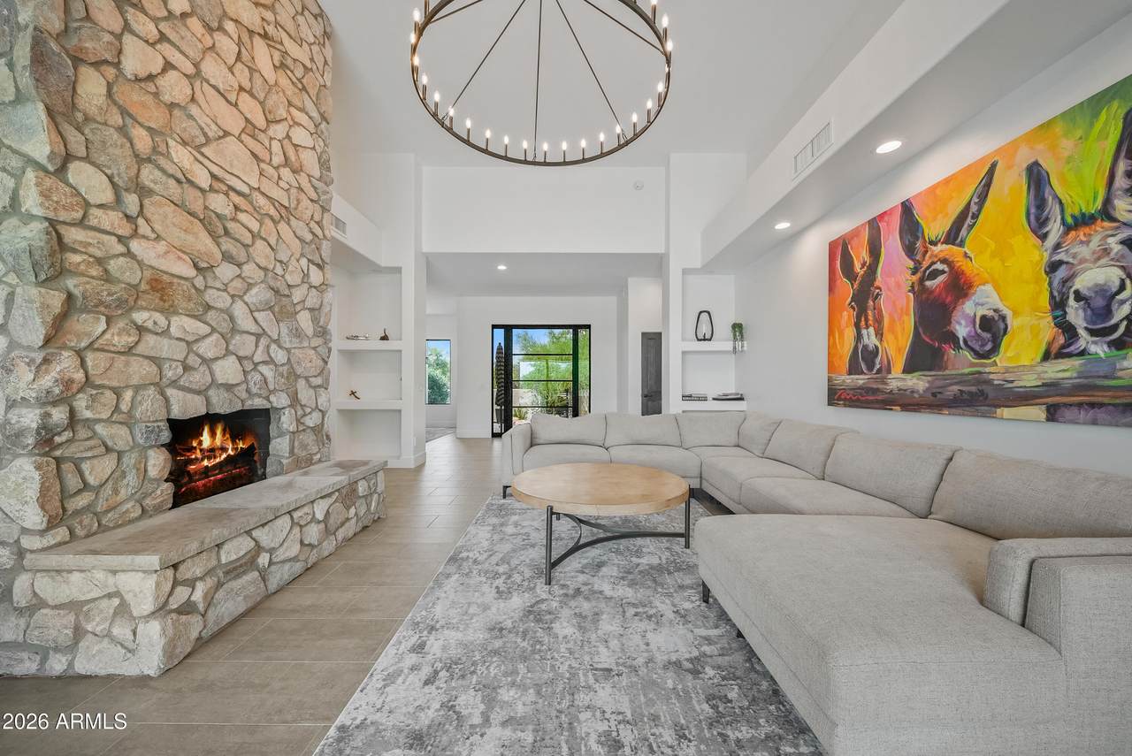
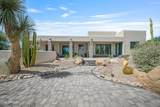
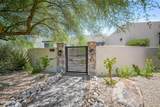
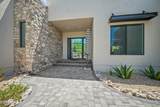
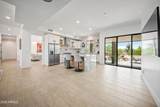
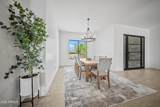
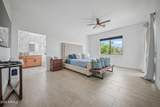
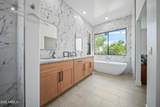
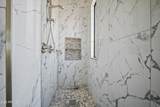
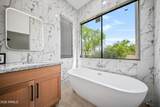
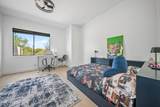
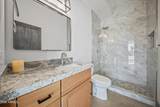
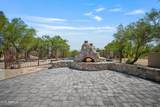
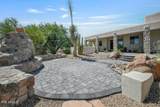
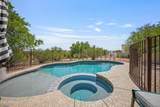
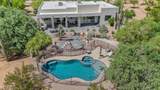
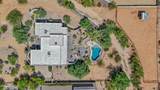
Experience refined desert living in this completely remodeled luxury horse property on over an acre with stunning Black Mountain views, desirable north/south exposure, and NO HOA. This single-level, fully remodeled, modern Santa Fe style house features 4 spacious bedrooms, 3 full baths, a split-bedroom floor plan, custom granite countertops, modern finishes, new septic and smart home technology. The oversized 3-car garage offers extended length/height and built-in cabinetry. Outside, enjoy an entertainer's paradise with an extended patio, new sparkling pool, built-in Viking BBQ, sitting area, natural desertscape, and horse enclosure. A rare blend of luxury, privacy, space, and breathtaking desert views! Listing Agent is related to Owner.

Monthly Payment Calculator


Arizona Regional MLS logo© 2026 Arizona Regional Multiple Listing Service, Inc. All rights reserved. All information should be verified by the recipient and none is guaranteed as accurate by ARMLS. The ARMLS logo indicates a property listed by a real estate brokerage other than Vallee Gold Team - 1912 Realty. Data last updated 2026-10-10T00:14:27.26.
www.valleegoldteam.com/homes/181033040
Print Image

6019 E Wildcat Drive Cave Creek, AZ 85331

  • Price: $1,699,000
  • Status: Active
  • On Site: Days
  • ID#: 7077968
4
Beds
3
Baths
0
½ Baths
1.1
Acres
2,929
SQFT
$580
$/SQFT
1994
Built
Neighborhood:
N/A
County:
Maricopa
Area:
Cave Creek
Elementary School:
Lone Mountain Elementary School
Middle School:
Sonoran Trails Middle School
High School:
Cactus Shadows High School
Property Description
Experience refined desert living in this completely remodeled luxury horse property on over an acre with stunning Black Mountain views, desirable north/south exposure, and NO HOA. This single-level, fully remodeled, modern Santa Fe style house features 4 spacious bedrooms, 3 full baths, a split-bedroom floor plan, custom granite countertops, modern finishes, new septic and smart home technology. The oversized 3-car garage offers extended length/height and built-in cabinetry. Outside, enjoy an entertainer's paradise with an extended patio, new sparkling pool, built-in Viking BBQ, sitting area, natural desertscape, and horse enclosure. A rare blend of luxury, privacy, space, and breathtaking desert views! Listing Agent is related to Owner.
Exterior Features

Architectural Style Territorial/Santa Fe Attached Garage YN No Carport Spaces 0 Construction Materials StuccoWood Frame Covered Spaces 3 Exterior Features Built-in Barbecue Fencing Front YardBack Yard Horse Amenities See Remarks Horse YN Yes Lot Features North/South ExposureDesert BackDesert FrontDirt BackGravel/Stone Front Open Parking Spaces 2 Other Structures [] Parking Features Attached GarageDirect AccessCircular Driveway Pool Features OutdoorFenced Pool Private YN Yes Road Responsibility County Maintained Road Road Surface Type Gravel Roof Other Spa Features HeatedPrivate View DesertMountain(s)

Interior Features

Basement [] Basement YN No Bedroom Split Yes Bedrooms Plus 4 Common Walls [] Cooling Central AirCeiling Fan(s) Cooling YN Yes Family Room Yes Fireplace Features Exterior FireplaceLiving Room Fireplace YN Yes Formal Dining Yes Great Room Yes Heating Forced Air Heating YN Yes Interior Features Walk-in PantryGranite CountersDouble Vanity9+ Flat CeilingsCentral VacuumNo Interior StepsWet BarKitchen IslandFull Bth Master BdrmSeparate Shwr & Tub Laundry Features InsideWshr/Dry HookUp Only Master Bedroom Split Yes Master Bedroom Walk In Closet Yes Plumbing Gas Hot Water Tankless Yes Separate Den Office YN No Walk In Pantry Yes Window Features Skylight(s)Dual Pane

Property Features

Accessibility Features Hard/Low Nap FloorsAccessible Hallway(s) Association Fee Includes No Fees Association YN No Auction No Builder Name Custom Community Features Horse Facility Community Pool YN No Current Financing Conventional Disclosures None Flooring Tile Green Energy Efficient [] Green Water Conservation [] Land Lease YN No Listing Terms CashConventionalAlso for RentFHAVA Loan North South Exposure Yes Ownership Fee Simple Ownership Fractional YN No PADFee YN2 No Possible Use [] Property Attached YN No Property Condition [] Property Sub Type Single Family Residence Rec Center Fee YN No Rec Center Fee2 YN No Security Features [] Sewer None Special Listing Conditions N/A Special Listing Conditions None Yes Tax Annual Amount 2064 Tax Year 2025 Total Monthly Fee 0 Unit Style All On One Level Yes Unit Style Courtyard Facing Yes Utilities [] Water Source Public

Arizona Regional MLS logo Listing provided by HomeSmart: 602-230-7600. .


Arizona Regional MLS logo© 2026 Arizona Regional Multiple Listing Service, Inc. All rights reserved. All information should be verified by the recipient and none is guaranteed as accurate by ARMLS. The ARMLS logo indicates a property listed by a real estate brokerage other than Vallee Gold Team - 1912 Realty. Data last updated 2026-10-10T00:14:27.26.
 
https://bt-photos.global.ssl.fastly.net/armls/1280_boomver_1_7077968-2.jpg https://bt-photos.global.ssl.fastly.net/armls/1280_boomver_1_7077968-2.jpg https://bt-photos.global.ssl.fastly.net/armls/1280_boomver_1_7077968-2.jpg
Logo
Vallee Gold Team - 1912 Realty
6893 N. Oracle Rd. Suite 111
Tucson AZ, 85704
Google+