

Skip To Content

6062 W Abraham Lane

Glendale, AZ 85308
  • $695,000
  • STATUS: Active
  • ID#: 7078138
UPDATED: 18 min ago
$695,000
  • 3
    BEDS
  • 0.17
    ACRES
  • 2
    BATHS
  • 0
    1/2 BATHS
  • 2,010
    SQFT
  • $346
    $/SQFT
Type:
Single-Family Home
Built:
1994
County:
Area:

School Information

Elementary School:
Middle School:

Description

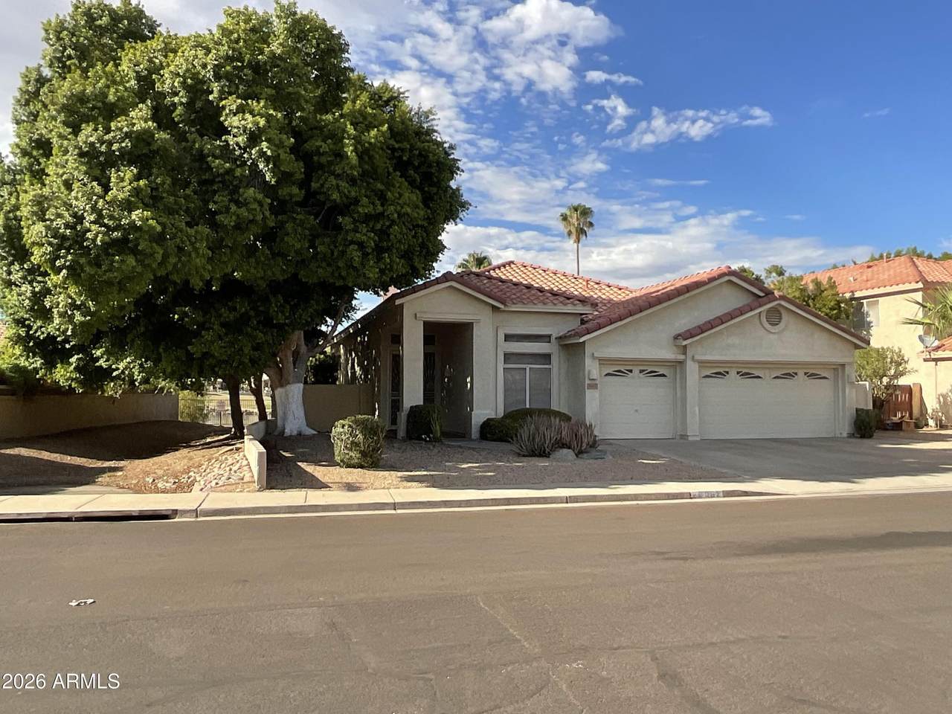
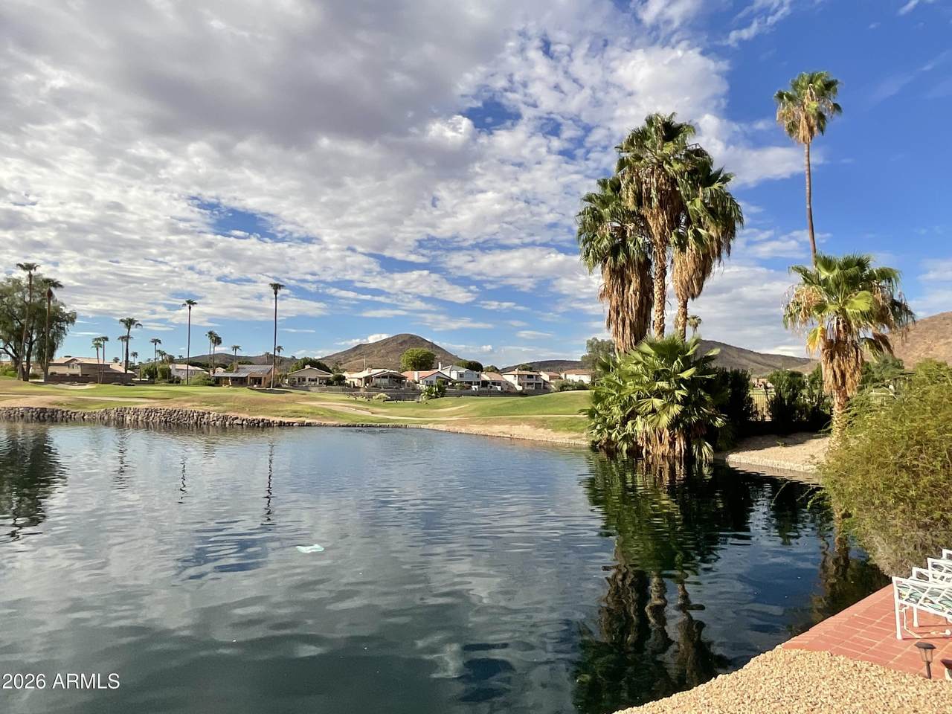
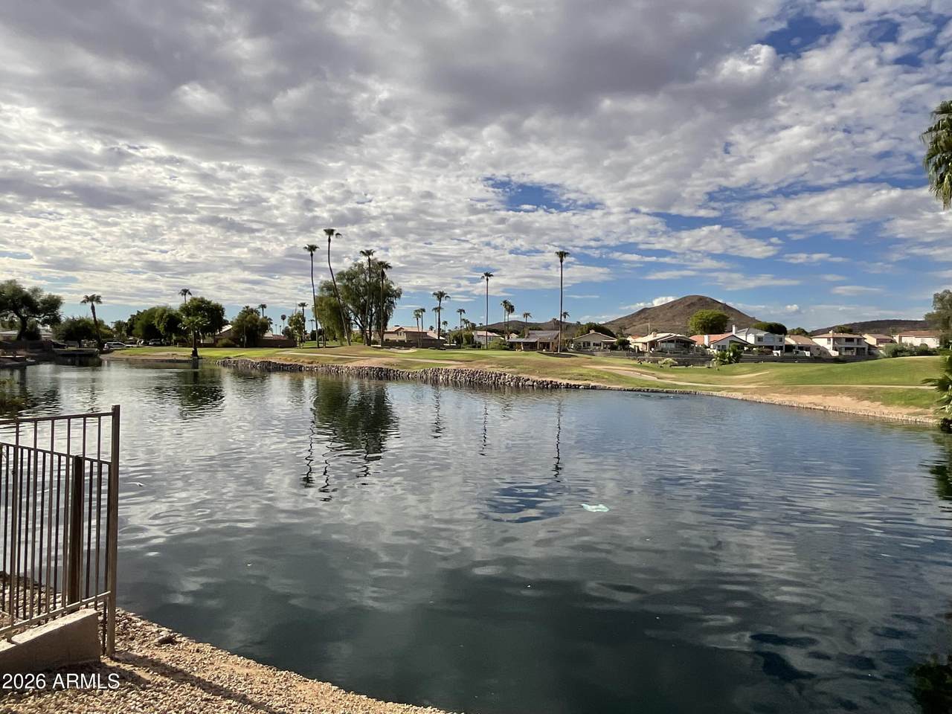
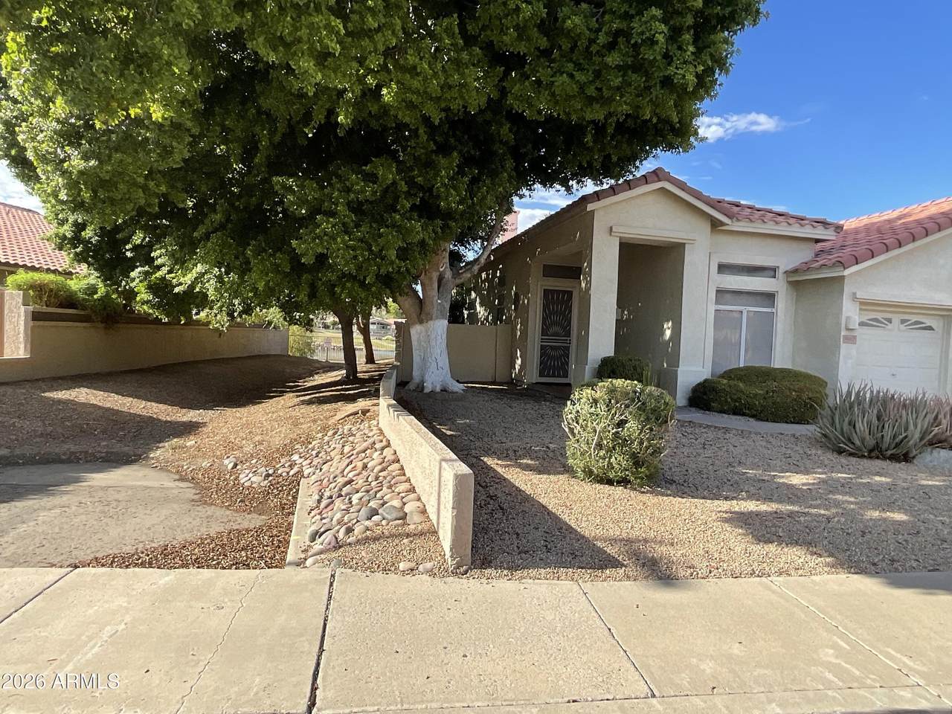
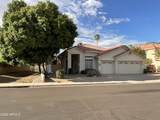
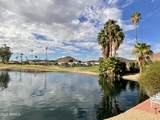
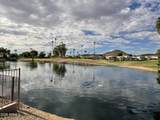
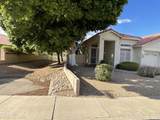
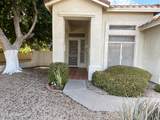
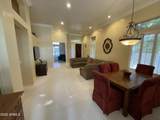
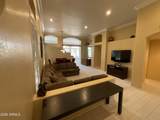
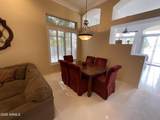
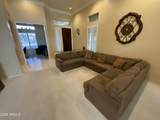
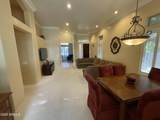
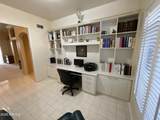
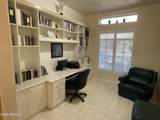
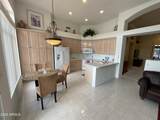
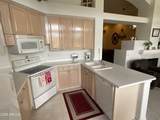
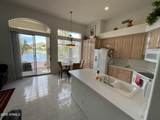
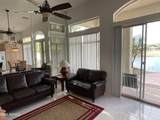
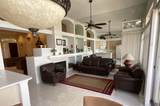
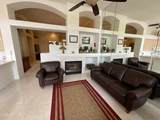
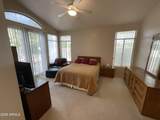
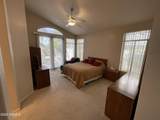
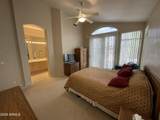
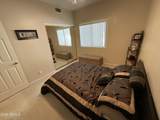
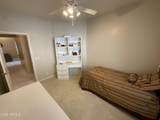
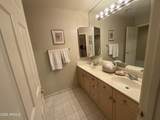
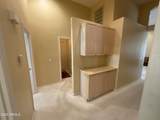
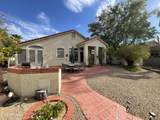
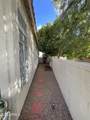
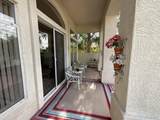
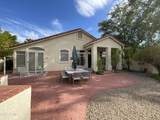
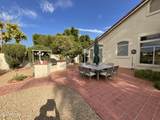
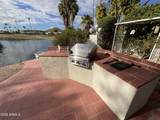
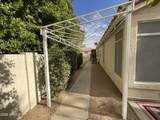
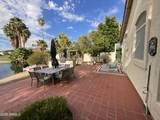
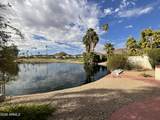
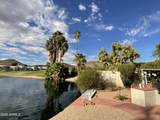
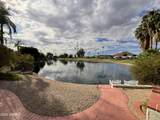
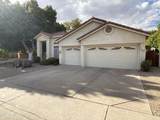
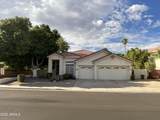
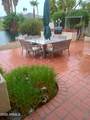
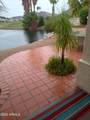
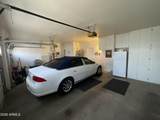
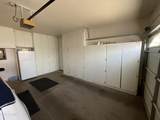
This 2,010 sq ft Arrowhead Ranch home with premium lot boasts million dollar views on the 6th hole of The Legends at Arrowhead golf course. Private lakefront, golf course, N/S exposure, and beautiful sunsets. This Pebble Beach model built by Forecast Homes has 3 bedrooms, separate office with built in cabinets & desk, 2 full baths, living & dining rooms, eat-in kitchen and adjacent family room with gas fireplace. 3-car garage with storage cabinets. 9' to 11' ceilings with select crown molding in living/dining room. Secluded yard has extensive red brick patio, side yard metal lattice, built in gas grill, and lakeside seating area for enjoying sunsets. **Old Republic Gold Home Warranty included and Seller will provide $15,000 allowance toward new Roof**

Monthly Payment Calculator


Arizona Regional MLS logo© 2026 Arizona Regional Multiple Listing Service, Inc. All rights reserved. All information should be verified by the recipient and none is guaranteed as accurate by ARMLS. The ARMLS logo indicates a property listed by a real estate brokerage other than Vallee Gold Team - 1912 Realty. Data last updated 2026-10-11T08:13:44.003.
www.valleegoldteam.com/homes/181045900
Print Image

6062 W Abraham Lane Glendale, AZ 85308

  • Price: $695,000
  • Status: Active
  • On Site: Days
  • Updated: 18 min ago
  • ID#: 7078138
3
Beds
2
Baths
0
½ Baths
0.17
Acres
2,010
SQFT
$346
$/SQFT
1994
Built
Neighborhood:
Arrowhead Ranch Phase 3 & 4
County:
Maricopa
Area:
Glendale
Elementary School:
Legend Springs Elementary
Middle School:
Hillcrest Middle School
High School:
Mountain Ridge High School
Property Description
This 2,010 sq ft Arrowhead Ranch home with premium lot boasts million dollar views on the 6th hole of The Legends at Arrowhead golf course. Private lakefront, golf course, N/S exposure, and beautiful sunsets. This Pebble Beach model built by Forecast Homes has 3 bedrooms, separate office with built in cabinets & desk, 2 full baths, living & dining rooms, eat-in kitchen and adjacent family room with gas fireplace. 3-car garage with storage cabinets. 9' to 11' ceilings with select crown molding in living/dining room. Secluded yard has extensive red brick patio, side yard metal lattice, built in gas grill, and lakeside seating area for enjoying sunsets. **Old Republic Gold Home Warranty included and Seller will provide $15,000 allowance toward new Roof**
Exterior Features

Architectural Style RanchSpanish Attached Garage YN No Carport Spaces 0 Construction Materials StuccoWood Frame Covered Spaces 3 Exterior Features Private YardBuilt-in Barbecue Fencing Block Horse Amenities [] Horse YN No Lot Features Borders Common AreaNorth/South ExposureWaterfront LotDesert FrontOn Golf CourseGravel/Stone FrontGravel/Stone BackAuto Timer H2O Front Open Parking Spaces 3 Other Structures [] Parking Features Attached GarageGarage Door Opener Pool Features [] Pool Private YN No Road Responsibility City Maintained Road Road Surface Type Asphalt Roof Tile Spa Features None View Golf CourseLakeMountain(s)

Interior Features

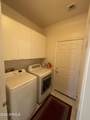
Basement [] Basement YN No Bedrooms Plus 5 Common Walls [] Cooling Central AirCeiling Fan(s) Cooling YN Yes Family Room Yes Fireplace Features Gas Fireplace YN Yes Heating Natural Gas Heating YN Yes Interior Features Double VanityEat-in Kitchen9+ Flat CeilingsNo Interior StepsFull Bth Master BdrmSeparate Shwr & TubLaminate Counters Laundry Features InsideGas Dryer Hookup Plumbing Gas Hot Water Heater Yes Separate Den Office YN Yes Window Features ScreensDual Pane

Property Features

Accessibility Features [] Association Fee 256.25 Association Fee Frequency Quarterly Association Fee Includes Maintenance Grounds Association YN Yes Auction No Borders Common Area Yes Builder Name Forecast Building Area Total 2010 Capmprovement Impact Fee 100 City Services Yes Community Features [] Community Pool YN No Current Financing [] Disclosures Agency Discl ReqSeller Discl Avail Flooring CarpetTile Green Energy Efficient [] Green Water Conservation [] Land Lease YN No Listing Terms VA LoanCashConventionalFHA Model Pebble Beach North South Exposure Yes Other Fees Description Transfer Other Fees HOA 200 Ownership Fee Simple Ownership Fractional YN No PADFee YN2 No Possible Use [] Prepaid Association Fees HOA 0 Property Attached YN No Property Condition [] Property Sub Type Single Family Residence Rec Center Fee YN No Security Features Security System Owned Sewer Public Sewer Special Assessment HOA No Special Listing Conditions N/A Special Listing Conditions None Yes Tax Annual Amount 2713 Tax Year 2025 Total Monthly Fee 85.42 Unit Style All On One Level Yes Utilities [] Water Source Public Waterfront YN Yes

Arizona Regional MLS logo Listing provided by Civic Center Real Estate: 602-291-2090. .


Arizona Regional MLS logo© 2026 Arizona Regional Multiple Listing Service, Inc. All rights reserved. All information should be verified by the recipient and none is guaranteed as accurate by ARMLS. The ARMLS logo indicates a property listed by a real estate brokerage other than Vallee Gold Team - 1912 Realty. Data last updated 2026-10-11T08:13:44.003.
 
https://bt-photos.global.ssl.fastly.net/armls/1280_boomver_1_7078138-2.jpg https://bt-photos.global.ssl.fastly.net/armls/1280_boomver_1_7078138-2.jpg https://bt-photos.global.ssl.fastly.net/armls/1280_boomver_1_7078138-2.jpg
Logo
Vallee Gold Team - 1912 Realty
6893 N. Oracle Rd. Suite 111
Tucson AZ, 85704
Google+