


Skip To Content

611 E Erie Drive

Tempe, AZ 85282
  • $639,000
  • STATUS: Active
  • ID#: 7042438
Price Reduced
UPDATED: 46 min ago
$639,000
  • 3
    BEDS
  • 0.21
    ACRES
  • 2
    BATHS
  • 0
    1/2 BATHS
  • 2,027
    SQFT
  • $315
    $/SQFT
Neighborhood:
Type:
Single-Family Home
Built:
1967
County:
Area:

School Information

Description

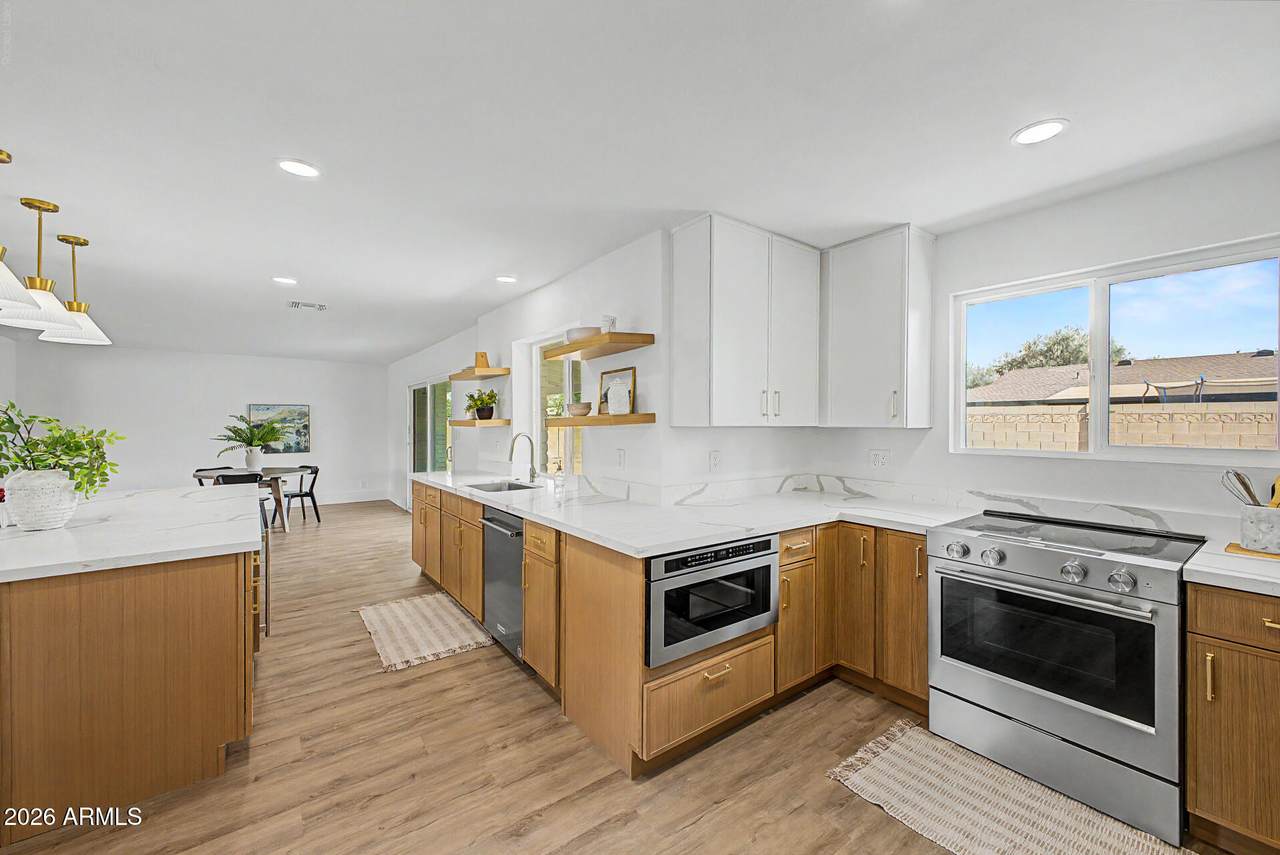
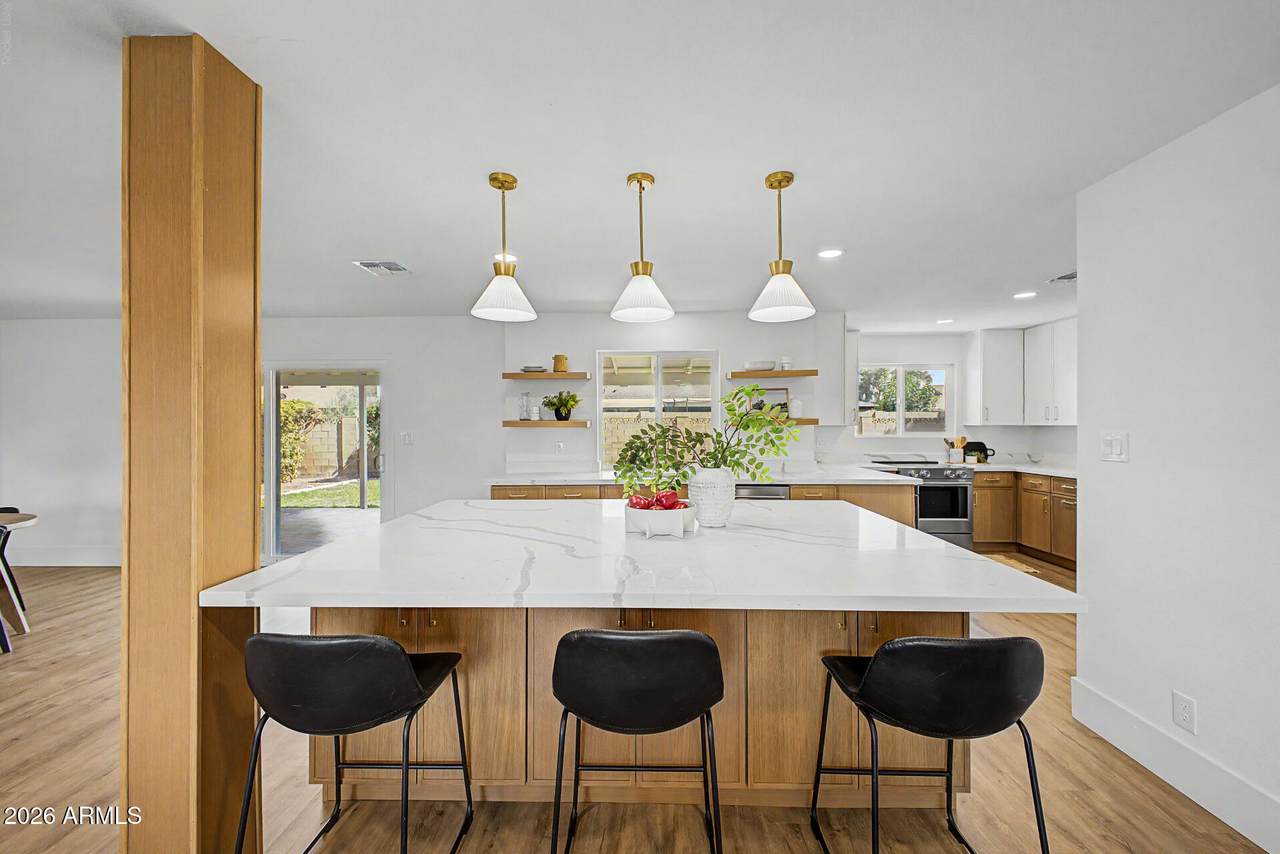
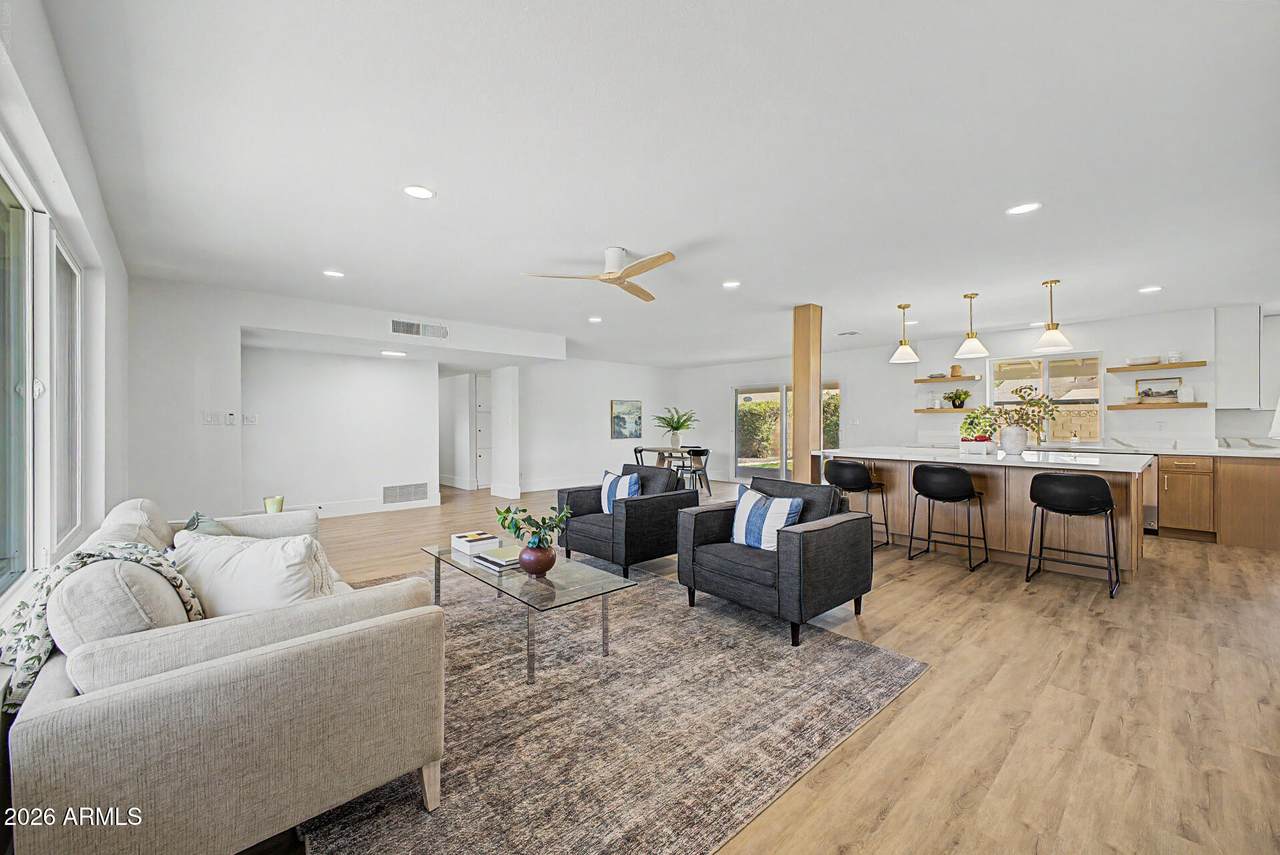
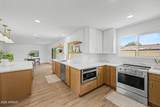
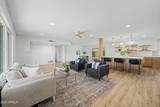
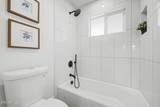
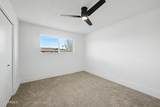
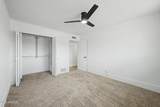
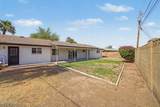
🔥 HUGE PRICE DROP -- THIS ONE DESERVES A LOOK! 🔥 Completely reimagined from top to bottom, this move-in-ready Tempe home is one you need to see in person! The open-concept floor plan features a stunning chef's kitchen with an oversized quartz island, custom cabinetry, and premium stainless-steel appliances. Major interior finishes have been beautifully updated, giving you the feel of a fully renovated home without the time, cost, or hassle of remodeling. Enjoy the large oversized backyard with newly added grass. Ready for family fun or entertaining or your future pool. Minutes from ASU, Tempe Marketplace, Sky Harbor, dining, shopping & major freeways. Don't just drive by--come inside and see it for yourself!

Monthly Payment Calculator


Arizona Regional MLS logo© 2026 Arizona Regional Multiple Listing Service, Inc. All rights reserved. All information should be verified by the recipient and none is guaranteed as accurate by ARMLS. The ARMLS logo indicates a property listed by a real estate brokerage other than Vallee Gold Team - 1912 Realty. Data last updated 2026-10-16T16:15:07.937.
www.valleegoldteam.com/homes/177752655
Print Image

611 E Erie Drive Tempe, AZ 85282

  • Price: $639,000
  • Status: Active
  • On Site: Days
  • Updated: 46 min ago
  • ID#: 7042438
3
Beds
2
Baths
0
½ Baths
0.21
Acres
2,027
SQFT
$315
$/SQFT
1967
Built
Neighborhood:
Brentwood Manor Unit 4
County:
Maricopa
Area:
Tempe
Elementary School:
Broadmor Elementary School
Middle School:
Mckemy Academy Of International Studies
High School:
Tempe High School
Property Description
🔥 HUGE PRICE DROP -- THIS ONE DESERVES A LOOK! 🔥 Completely reimagined from top to bottom, this move-in-ready Tempe home is one you need to see in person! The open-concept floor plan features a stunning chef's kitchen with an oversized quartz island, custom cabinetry, and premium stainless-steel appliances. Major interior finishes have been beautifully updated, giving you the feel of a fully renovated home without the time, cost, or hassle of remodeling. Enjoy the large oversized backyard with newly added grass. Ready for family fun or entertaining or your future pool. Minutes from ASU, Tempe Marketplace, Sky Harbor, dining, shopping & major freeways. Don't just drive by--come inside and see it for yourself!
Exterior Features

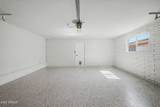
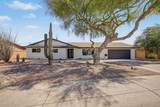
Architectural Style Ranch Attached Garage YN No Carport Spaces 0 Construction Materials Wood SidingWood FrameBrick Covered Spaces 2 Exterior Features [] Fencing Block Horse Amenities [] Horse YN No Lot Features North/South ExposureDesert FrontGrass BackAuto Timer H2O FrontAuto Timer H2O Back Open Parking Spaces 2 Other Structures [] Parking Features Garage Door Opener Pool Features [] Pool Private YN No Road Responsibility City Maintained Road Road Surface Type Asphalt Roof Composition Spa Features None View []

Interior Features

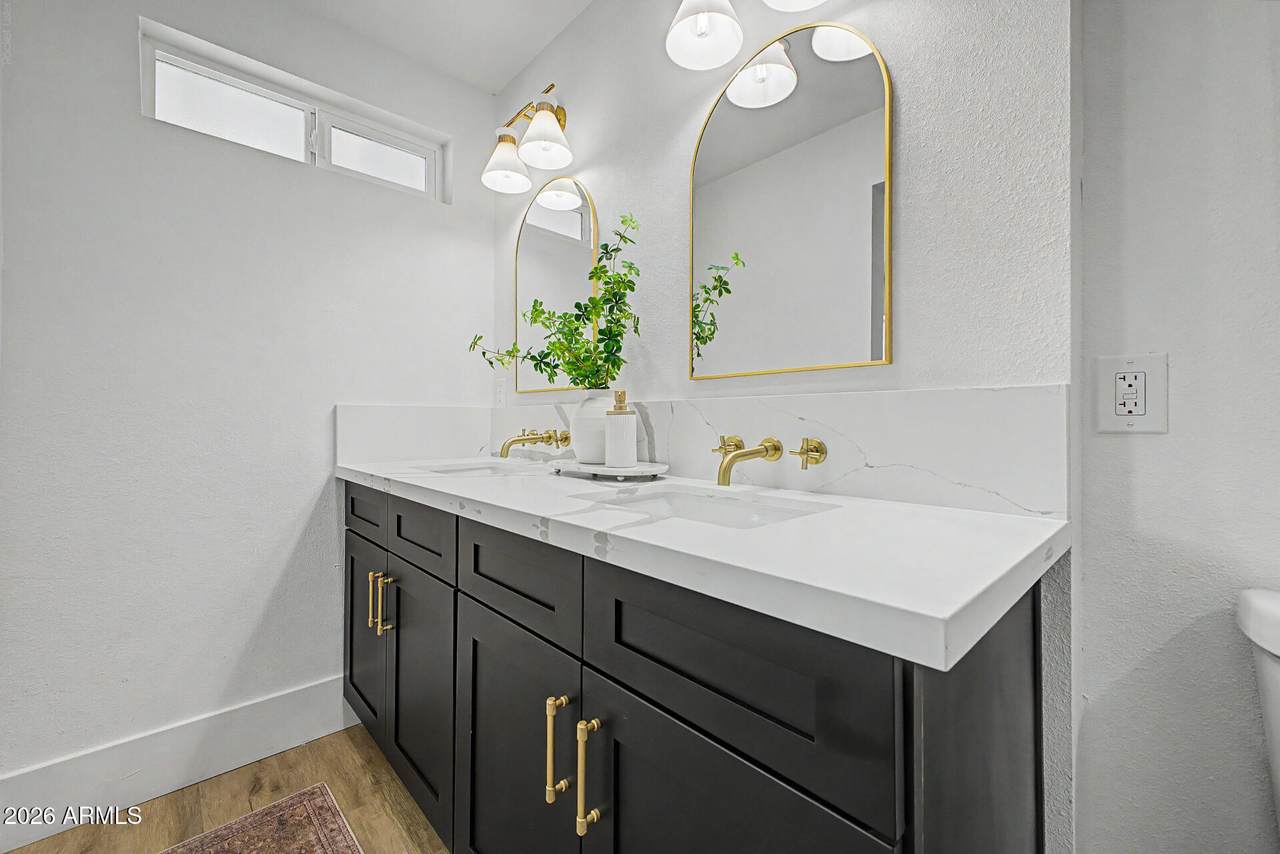
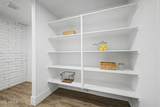
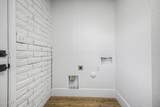
Basement [] Basement YN No Bedrooms Plus 3 Common Walls [] Cooling Central AirCeiling Fan(s) Cooling YN Yes Fireplace Features [] Fireplace YN No Great Room Yes Heating Forced AirElectric Heating YN Yes Interior Features Walk-in PantryQuartz CountertopsDouble VanityEat-in KitchenNo Interior StepsKitchen Island Laundry Features InsideWshr/Dry HookUp Only Separate Den Office YN No Walk In Pantry Yes Window Features Dual PaneVinyl Frame

Property Features

Accessibility Features Lever Handles Association Fee Includes No Fees Association YN No Auction No Builder Name Unknown City Services Yes Community Features [] Community Pool YN No Current Financing [] Disclosures Seller Discl Avail Flood Zone No Flooring CarpetVinyl Green Energy Efficient [] Green Water Conservation [] Land Lease YN No Listing Terms VA LoanCashConventionalFHA Model Unknown North South Exposure Yes Ownership Fee Simple Ownership Fractional YN No PADFee YN2 No Possible Use [] Property Attached YN No Property Condition [] Property Sub Type Single Family Residence Security Features [] Sewer Public Sewer Special Listing Conditions Owner/Agent Special Listing Conditions Owner Agent Yes Tax Annual Amount 2581 Tax Year 2025 Total Monthly Fee 0 Unit Style All On One Level Yes Utilities [] Water Source Public

Arizona Regional MLS logo Listing provided by West USA Realty: 602-942-4200. .


Arizona Regional MLS logo© 2026 Arizona Regional Multiple Listing Service, Inc. All rights reserved. All information should be verified by the recipient and none is guaranteed as accurate by ARMLS. The ARMLS logo indicates a property listed by a real estate brokerage other than Vallee Gold Team - 1912 Realty. Data last updated 2026-10-16T16:15:07.937.
 
https://bt-photos.global.ssl.fastly.net/armls/1280_boomver_1_7042438-2.jpg https://bt-photos.global.ssl.fastly.net/armls/1280_boomver_1_7042438-2.jpg https://bt-photos.global.ssl.fastly.net/armls/1280_boomver_1_7042438-2.jpg
Logo
Vallee Gold Team - 1912 Realty
6893 N. Oracle Rd. Suite 111
Tucson AZ, 85704
Google+