

Skip To Content

6125 E Indian School Road , Apt 171

Scottsdale, AZ 85251
  • $189,000
  • STATUS: Active
  • ID#: 7074562
UPDATED: 64 min ago
$189,000
  • 1
    BEDS
  • 0.01
    ACRES
  • 1
    BATHS
  • 0
    1/2 BATHS
  • 519
    SQFT
  • $364
    $/SQFT
Type:
Condo
Built:
1962
County:
Area:

School Information

Elementary School:
Middle School:
High School:

Description

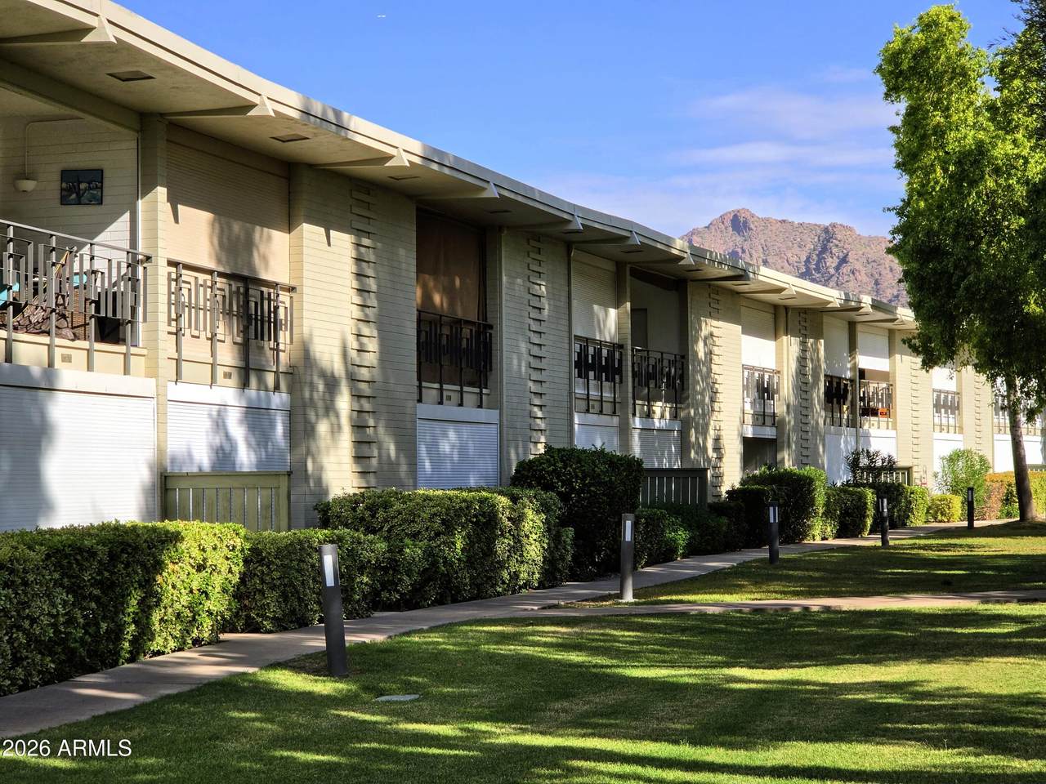
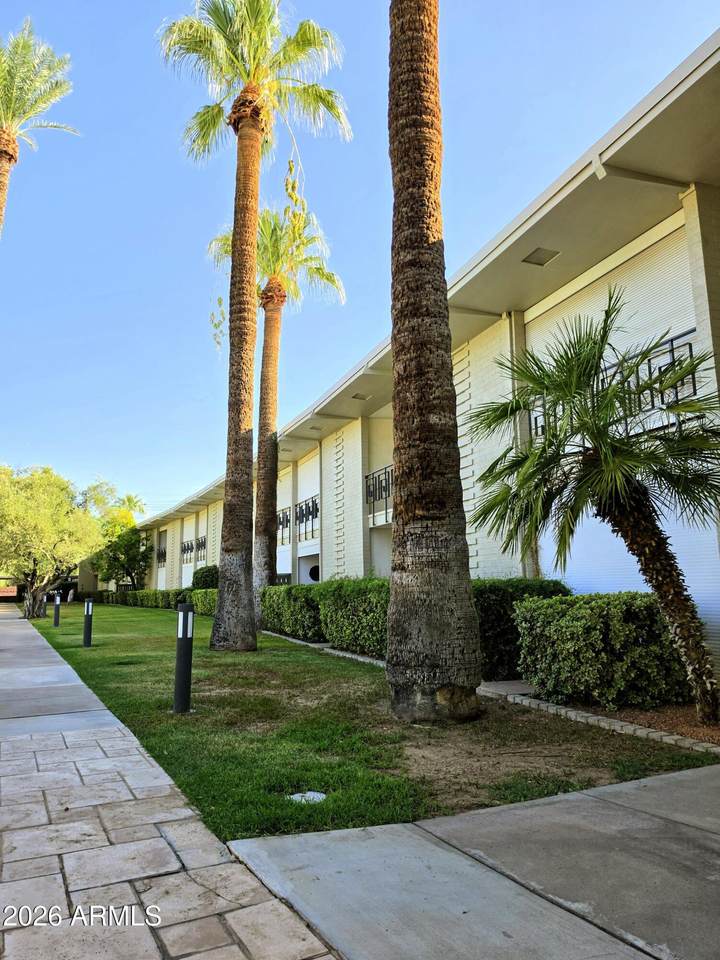
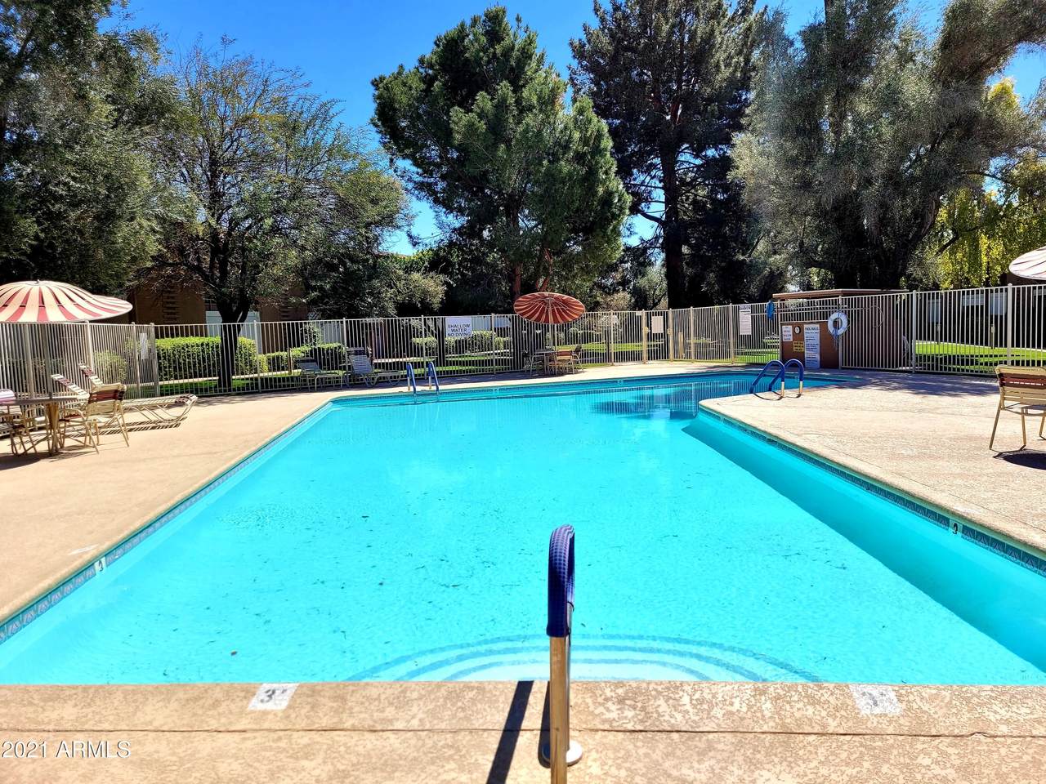
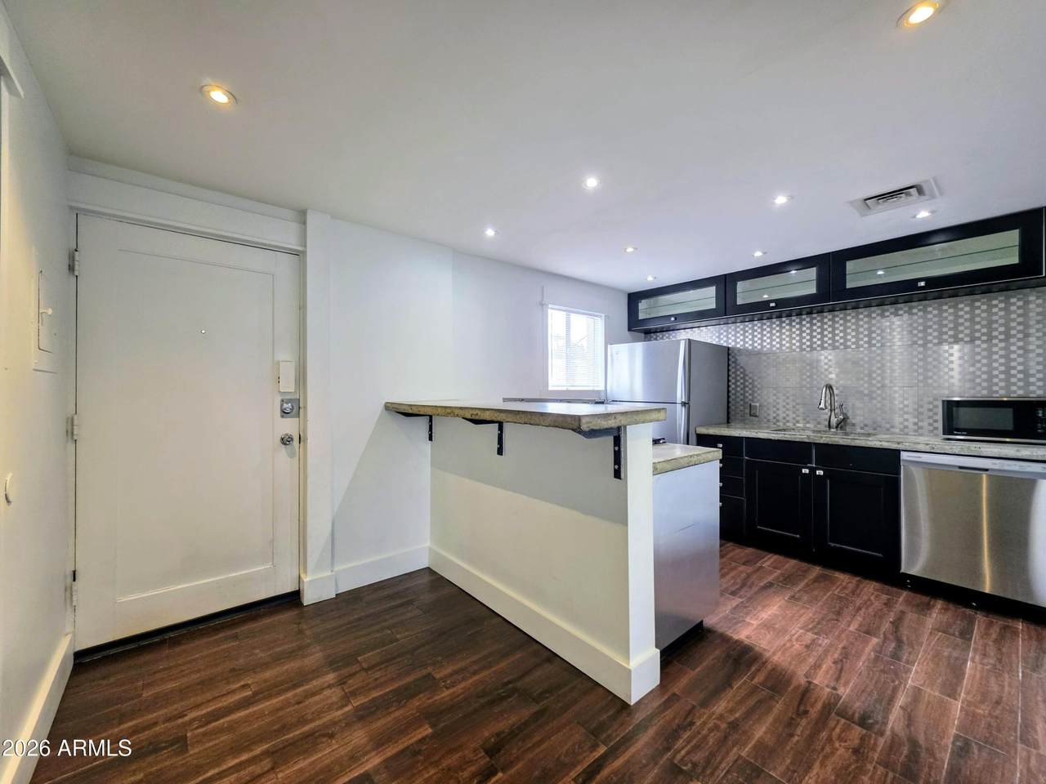
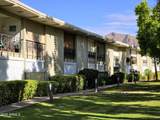
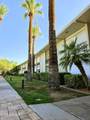
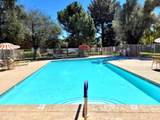
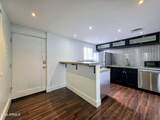
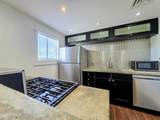
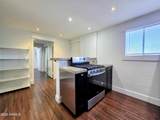
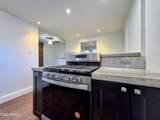
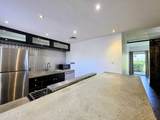
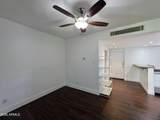
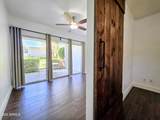
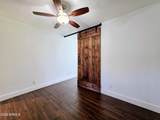
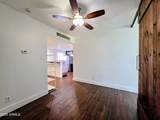
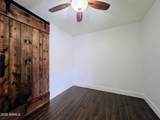
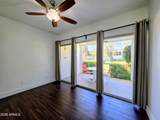
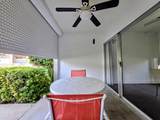
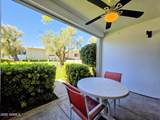
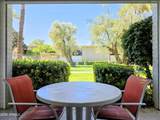
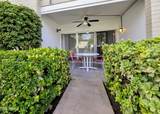
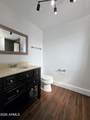
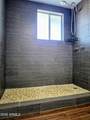
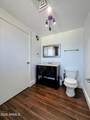
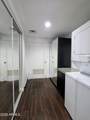
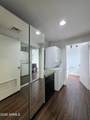
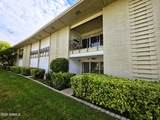
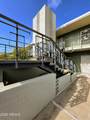
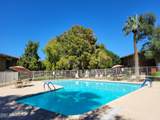
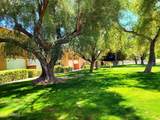
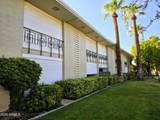
Updated mid century minimalist condo in small private well kept community on the border of Old Town / Arcadia by Herberger Park canal path. 1st floor with spacious indoor / outdoor living patio with garage door closure and barn door to creating privacy between living area and bedroom spaces. Redesigned interior upgrades include; ceramic wood tile floors throughout, large walk-in shower, concrete counter-tops in kitchen with bar overhang, stainless steel appliances plus NEW gas range, brushed steel back-splash and one of few in community with in-suite washer/dryer. . Patio steps out to a well-manicured community courtyard with mature landscape and two pools.

Monthly Payment Calculator


Arizona Regional MLS logo© 2026 Arizona Regional Multiple Listing Service, Inc. All rights reserved. All information should be verified by the recipient and none is guaranteed as accurate by ARMLS. The ARMLS logo indicates a property listed by a real estate brokerage other than Vallee Gold Team - 1912 Realty. Data last updated 2026-11-11T22:16:00.857.
www.valleegoldteam.com/homes/180797367
Print Image

6125 E Indian School Road , Apt 171 Scottsdale, AZ 85251

  • Price: $189,000
  • Status: Active
  • On Site: Days
  • Updated: 64 min ago
  • ID#: 7074562
1
Beds
1
Baths
0
½ Baths
0.01
Acres
519
SQFT
$364
$/SQFT
1962
Built
Neighborhood:
Scottsdale Condo Amd Unit 100-299
County:
Maricopa
Area:
Scottsdale
Elementary School:
Tavan Elementary School
Middle School:
Ingleside Middle School
High School:
Arcadia High School
Property Description
Updated mid century minimalist condo in small private well kept community on the border of Old Town / Arcadia by Herberger Park canal path. 1st floor with spacious indoor / outdoor living patio with garage door closure and barn door to creating privacy between living area and bedroom spaces. Redesigned interior upgrades include; ceramic wood tile floors throughout, large walk-in shower, concrete counter-tops in kitchen with bar overhang, stainless steel appliances plus NEW gas range, brushed steel back-splash and one of few in community with in-suite washer/dryer. . Patio steps out to a well-manicured community courtyard with mature landscape and two pools.
Exterior Features

Architectural Style Mid-Century ModernOther Attached Garage YN No Building Style String Yes Carport Spaces 0 Construction Materials PaintedBlock Covered Spaces 0 Exterior Features Screened in Patio(s) Fencing None Horse Amenities [] Horse YN No Lot Features Grass FrontGrass Back Open Parking Spaces 1 Other Structures [] Parking Features Assigned Pool Features [] Pool Private YN No Road Responsibility [] Road Surface Type [] Roof Foam Spa Features None View []

Interior Features

Basement [] Basement YN No Bedrooms Plus 1 Common Walls 2+ Common WallsNeighbor Above Cooling Central AirCeiling Fan(s) Cooling YN Yes Fireplace Features [] Fireplace YN No Heating ElectricNatural Gas Heating YN Yes Interior Features High Speed InternetBreakfast BarElevatorNo Interior Steps Laundry Features Inside Separate Den Office YN No Window Features Mechanical Sun Shds

Property Features

Accessibility Features [] Association Fee 380 Association Fee Frequency Monthly Association Fee Includes Roof RepairInsuranceSewerPest ControlMaintenance GroundsStreet MaintFront Yard MaintTrashWaterRoof ReplacementMaintenance Exterior Association YN Yes Auction No Builder Name Unknown Capmprovement Impact Fee 0 City Services Yes Community Features PoolNear Bus StopCommunity LaundryCoin-Op LaundryBiking/Walking Path Community Pool YN Yes Current Financing [] Disclosures Agency Discl ReqSeller Discl Avail Flooring Tile Green Energy Efficient [] Green Water Conservation [] Land Lease YN No Listing Terms CashConventional Other Fees HOA 0 Ownership Condominium Ownership Fractional YN No PADFee YN2 No Possible Use [] Prepaid Association Fees HOA 740 Property Attached YN Yes Property Condition [] Property Sub Type Apartment Rec Center Fee YN No Security Features [] Sewer Public Sewer Special Assessment HOA No Special Listing Conditions N/A Special Listing Conditions None Yes Tax Annual Amount 385 Tax Year 2025 Total Monthly Fee 380 Unit Style All On One Level Yes Unit Style Neighbor Above Yes Unit Style Two Common Walls Yes Utilities [] Water Source Public

Arizona Regional MLS logo Listing provided by Compass: 480-776-1555. .


Arizona Regional MLS logo© 2026 Arizona Regional Multiple Listing Service, Inc. All rights reserved. All information should be verified by the recipient and none is guaranteed as accurate by ARMLS. The ARMLS logo indicates a property listed by a real estate brokerage other than Vallee Gold Team - 1912 Realty. Data last updated 2026-11-11T22:16:00.857.
 
https://bt-photos.global.ssl.fastly.net/armls/1280_boomver_3_7074562-2.jpg https://bt-photos.global.ssl.fastly.net/armls/1280_boomver_3_7074562-2.jpg https://bt-photos.global.ssl.fastly.net/armls/1280_boomver_3_7074562-2.jpg
Logo
Vallee Gold Team - 1912 Realty
6893 N. Oracle Rd. Suite 111
Tucson AZ, 85704
Google+