


Skip To Content

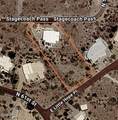
6135 Stagecoach Pass

Cave Creek, AZ 85331
  • $2,650,000
  • STATUS: Active
  • ID#: 7065696
UPDATED: 21 min ago
$2,650,000
  • 4
    BEDS
  • 1.15
    ACRES
  • 4
    BATHS
  • 2
    1/2 BATHS
  • 3,884
    SQFT
  • $682
    $/SQFT
Neighborhood:
Type:
Single-Family Home
Built:
2020
County:
Area:

Description

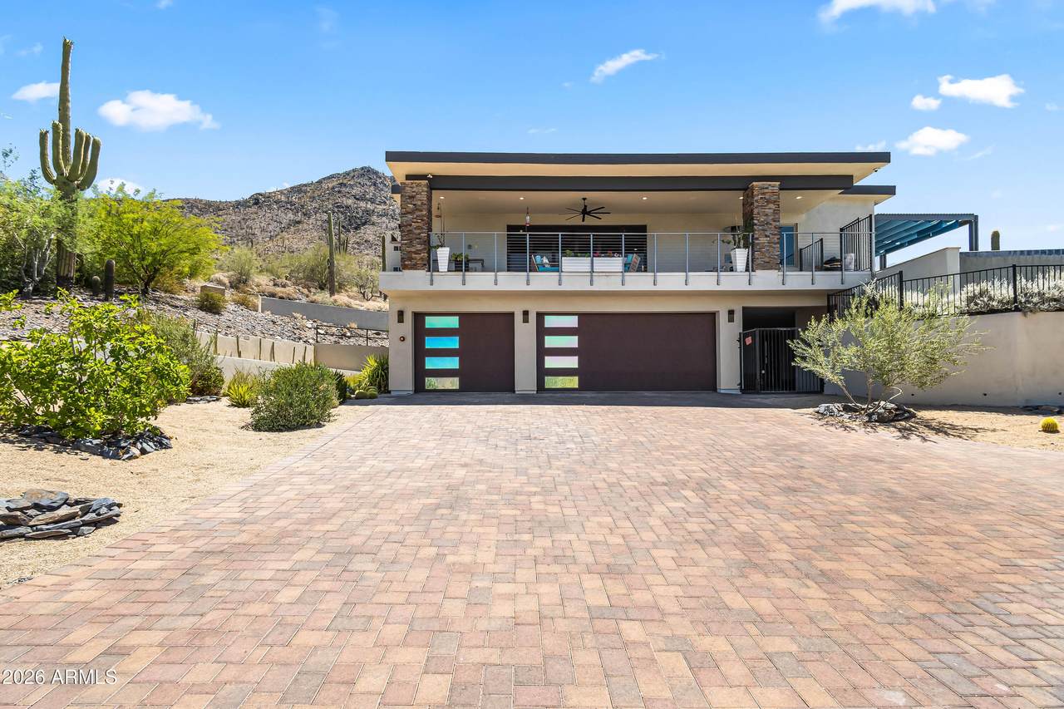
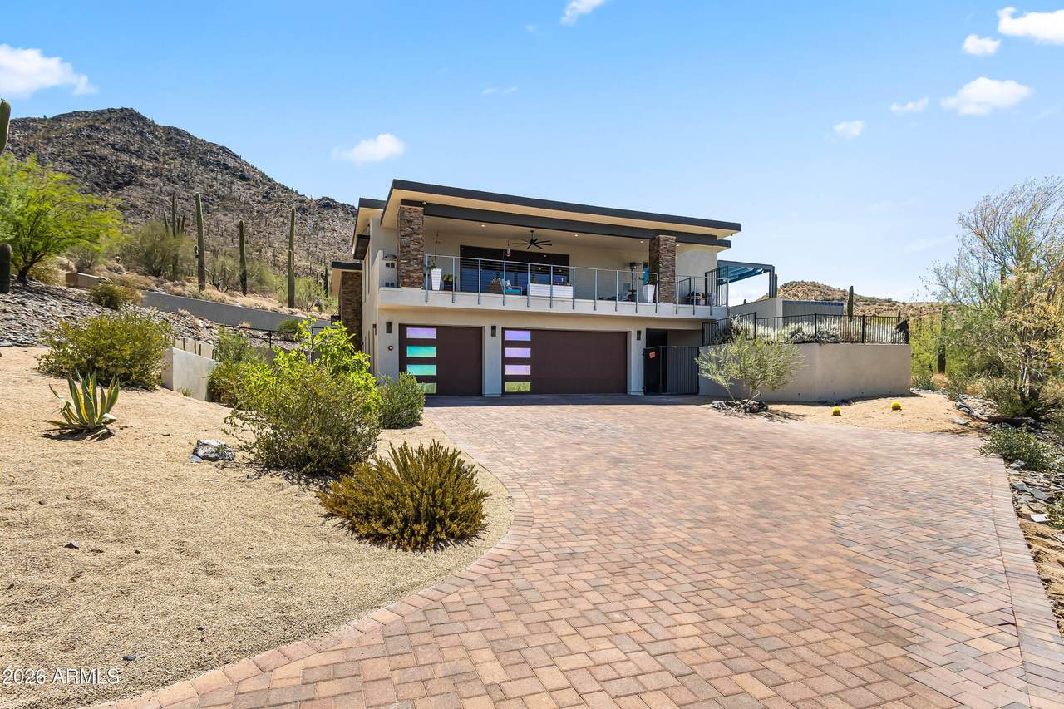
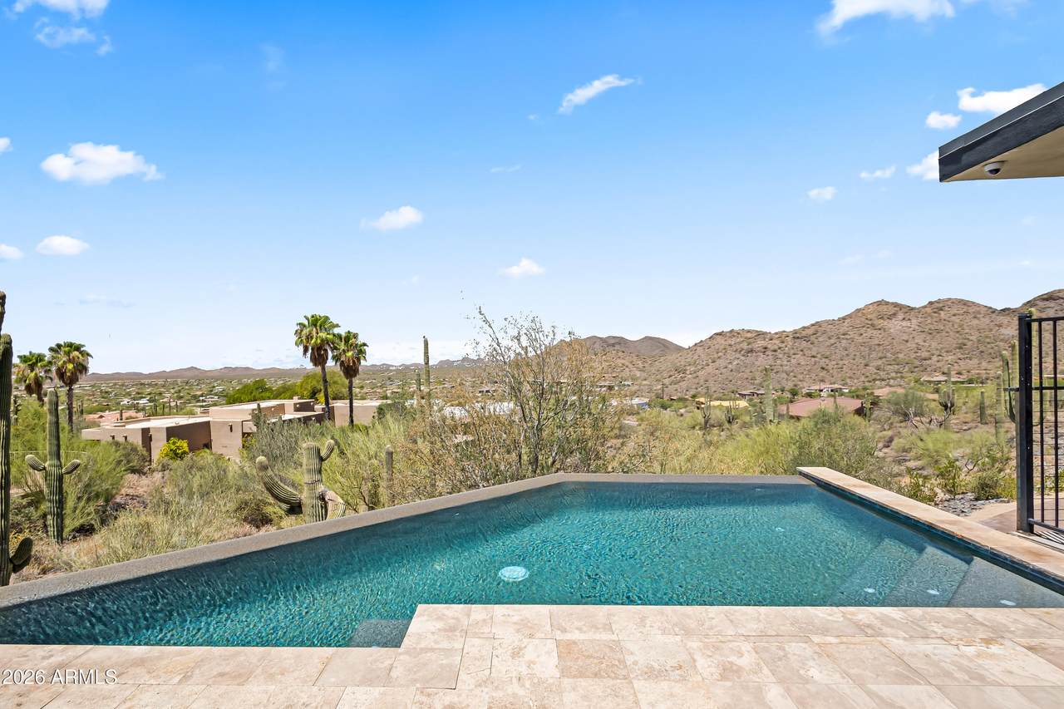
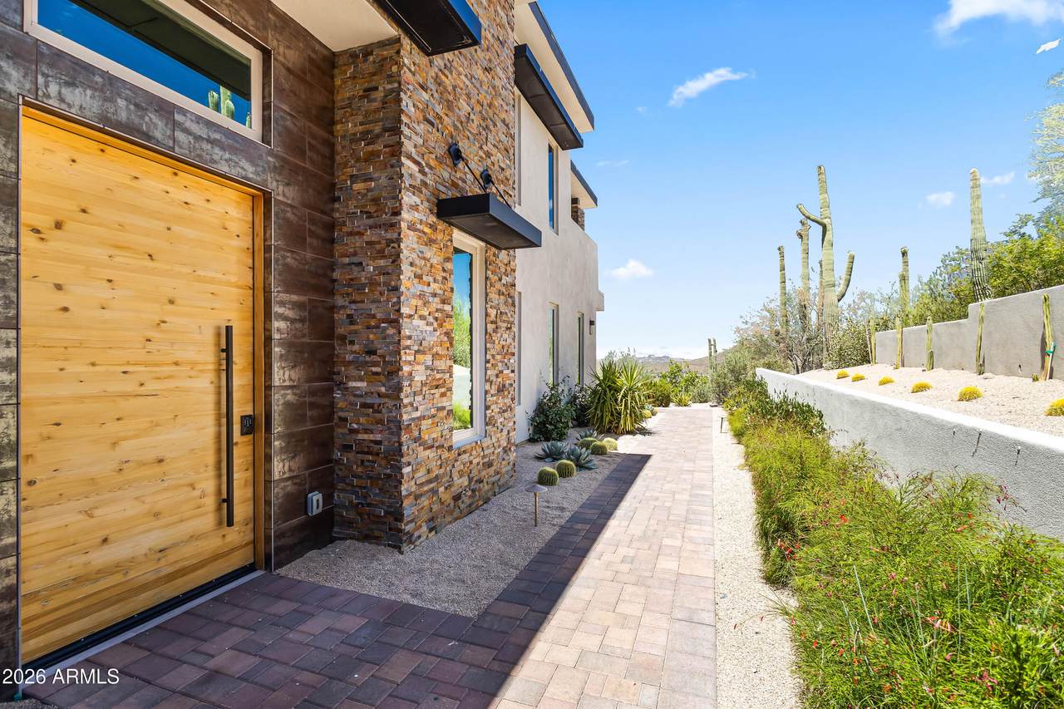
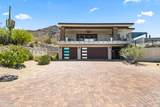
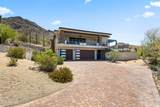
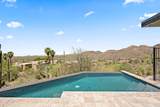
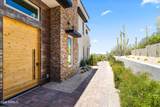
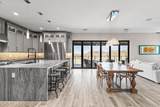
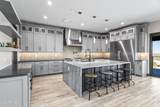
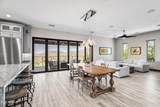
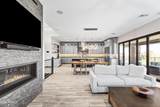
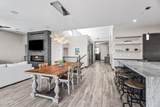
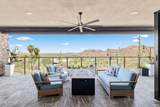
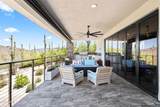
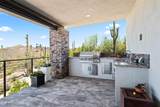
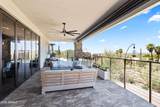
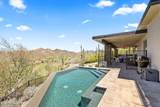
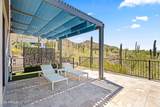
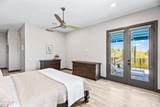
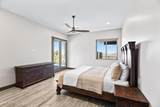
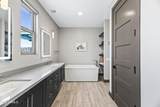
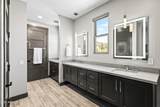
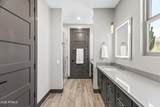
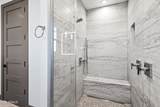
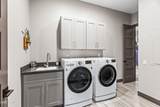
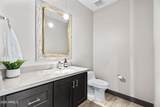
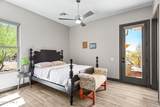
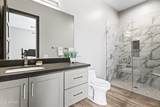
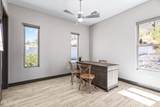
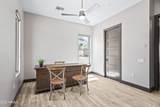
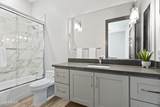
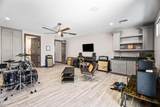
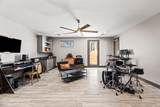
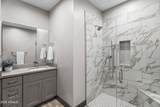
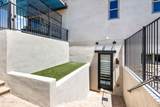
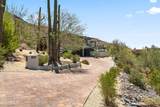
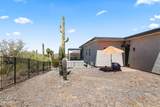
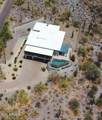
Welcome to an extraordinary contemporary custom residence in Sentinel Rock Estates, spectacularly positioned on the hillside of Black Mountain with uninterrupted mountain, valley, and city-light views. A grand foyer with elevator access introduces an expansive, thoughtfully designed open floor plan filled with natural light and exceptional architectural detail. The gourmet kitchen is a chef's dream, featuring premium Miele appliances, an enormous island, and a dedicated bar/beverage area complete with an ice maker. The beautifully appointed family room showcases soaring ceilings and an impressive 16-foot bi-fold NanaWall, creating a seamless transition between indoor and outdoor living. Every bedroom has a walk-in closet and private ensuite bathroom. Step outside to an entertainer's dream with a built-in outdoor kitchen, heated infinity-edge pool and spa, and expansive deck spaces designed to capture the breathtaking surroundings. The lower level offers remarkable flexibility to accommodate your lifestyle; create a spacious recreation room with wet bar, private guest quarters, or a luxurious second primary suite complete with a secret room. Additional highlights include an oversized three-car garage with powder room, professionally designed landscaping, and sophisticated smart-home technology throughout. From the dramatic architecture and refined finishes to the spectacular setting and resort-style outdoor living, this exceptional Cave Creek residence truly has it all.

Monthly Payment Calculator


Arizona Regional MLS logo© 2026 Arizona Regional Multiple Listing Service, Inc. All rights reserved. All information should be verified by the recipient and none is guaranteed as accurate by ARMLS. The ARMLS logo indicates a property listed by a real estate brokerage other than Vallee Gold Team - 1912 Realty. Data last updated 2026-10-16T17:14:23.75.
www.valleegoldteam.com/homes/180082742
Print Image

6135 Stagecoach Pass Cave Creek, AZ 85331

  • Price: $2,650,000
  • Status: Active
  • On Site: Days
  • Updated: 21 min ago
  • ID#: 7065696
4
Beds
4
Baths
2
½ Baths
1.15
Acres
3,884
SQFT
$682
$/SQFT
2020
Built
Neighborhood:
Sentinel Rock Estates
County:
Maricopa
Area:
Cave Creek
Elementary School:
Black Mountain Elementary School
Middle School:
Sonoran Trails Middle School
High School:
Cactus Shadows High School
Property Description
Welcome to an extraordinary contemporary custom residence in Sentinel Rock Estates, spectacularly positioned on the hillside of Black Mountain with uninterrupted mountain, valley, and city-light views. A grand foyer with elevator access introduces an expansive, thoughtfully designed open floor plan filled with natural light and exceptional architectural detail. The gourmet kitchen is a chef's dream, featuring premium Miele appliances, an enormous island, and a dedicated bar/beverage area complete with an ice maker. The beautifully appointed family room showcases soaring ceilings and an impressive 16-foot bi-fold NanaWall, creating a seamless transition between indoor and outdoor living. Every bedroom has a walk-in closet and private ensuite bathroom. Step outside to an entertainer's dream with a built-in outdoor kitchen, heated infinity-edge pool and spa, and expansive deck spaces designed to capture the breathtaking surroundings. The lower level offers remarkable flexibility to accommodate your lifestyle; create a spacious recreation room with wet bar, private guest quarters, or a luxurious second primary suite complete with a secret room. Additional highlights include an oversized three-car garage with powder room, professionally designed landscaping, and sophisticated smart-home technology throughout. From the dramatic architecture and refined finishes to the spectacular setting and resort-style outdoor living, this exceptional Cave Creek residence truly has it all.
Exterior Features

Architectural Style Contemporary Attached Garage YN No Carport Spaces 0 Construction Materials Spray Foam InsulationStuccoSteel FrameWood FramePaintedStoneBlock Covered Spaces 3 Exterior Features BalconyPrivate YardBuilt-in Barbecue Fencing None Hillside Lot Yes Horse Amenities [] Horse YN No Lot Features East/West ExposureHillside LotSprinklers In RearSprinklers In FrontDesert BackDesert FrontAuto Timer H2O FrontAuto Timer H2O Back Open Parking Spaces 6 Other Structures [] Parking Features Attached GarageGarage Door OpenerExtended Length GarageDirect AccessCircular DrivewayOver Height Garage Pool Features Variable Speed PumpFencedHeated Pool Private YN Yes Road Responsibility City Maintained Road Road Surface Type [] Roof Foam Spa Features HeatedPrivate View City LightsMountain(s)

Interior Features

Additional Bedroom Walk In Closet Yes Basement [] Basement YN No Bedroom Downstairs Yes Bedrooms Plus 4 Common Walls [] Cooling HVAC SEER RatingCentral AirCeiling Fan(s)ENERGY STAR Qualified EquipmentProgrammable Thmstat Cooling YN Yes Fireplace Features Living RoomGas Fireplace YN Yes Great Room Yes Guest Qtrs Separate Entrance Yes Heating ENERGY STAR Qualified EquipmentElectricNatural Gas Heating YN Yes Interior Features Walk-in PantryHigh Speed InternetSmart HomeGranite CountersDouble VanityOtherSee RemarksMaster DownstairsUpstairsEat-in Kitchen9+ Flat CeilingsElevatorNo Interior StepsWet BarKitchen Island2 Master BathsFull Bth Master BdrmSeparate Shwr & Tub Laundry Features Upstairs LaundryInsideEngy Star (See Rmks) Master Bedroom Downstairs Yes Master Bedroom Split Yes Master Bedroom Upstairs Yes Master Bedroom Walk In Closet Yes Plumbing Engy Star Hot Water Heater Yes Plumbing Gas Hot Water Tankless Yes Plumbing Low Flow Fixtures Yes Separate Bedroom Exit Yes Separate Den Office YN No Walk In Pantry Yes Window Features Low-Emissivity WindowsDual PaneENERGY STAR Qualified WindowsTinted WindowsVinyl Frame

Property Features

Accessibility Features Zero-Grade EntryMltpl Entries/ExitsBath Scald Ctrl FctBath Roll-In ShowerBath Raised ToiletBath Lever FaucetsBath Grab BarsAccessible Hallway(s) Association Fee 150 Association Fee Frequency Annually Association Fee Includes Other (See Remarks) Association YN Yes Auction No Builder Name Lanthorne LLC Capmprovement Impact Fee 0 City Services Yes Community Features Biking/Walking Path Community Pool YN No Current Financing Conventional Disclosures Agency Discl ReqSeller Discl Avail Flood Zone No Flooring Tile Green Energy Efficient Energy AuditENERGY STAR Light FixtureMulti-Zones Green Water Conservation Low-Flow Fixtures Land Lease YN No Listing Terms CashConventional Other Fees HOA 0 Ownership Fee Simple Ownership Fractional YN No PADFee YN2 No Possible Use [] Prepaid Association Fees HOA 0 Property Attached YN No Property Condition [] Property Sub Type Single Family Residence Rec Center Fee YN No Security Features Fire Sprinkler SystemSecurity System Owned Sewer Public SewerSewer in & Cnctd Special Assessment HOA No Special Listing Conditions N/A Special Listing Conditions None Yes Tax Annual Amount 2903 Tax Year 2025 Total Monthly Fee 12.5 Utilities [] Water Source Public

Arizona Regional MLS logo Listing provided by Local Luxury Christie's International Real Estate: 480-450-1518. .


Arizona Regional MLS logo© 2026 Arizona Regional Multiple Listing Service, Inc. All rights reserved. All information should be verified by the recipient and none is guaranteed as accurate by ARMLS. The ARMLS logo indicates a property listed by a real estate brokerage other than Vallee Gold Team - 1912 Realty. Data last updated 2026-10-16T17:14:23.75.
 
https://bt-photos.global.ssl.fastly.net/armls/1280_boomver_1_7065696-2.jpg https://bt-photos.global.ssl.fastly.net/armls/1280_boomver_1_7065696-2.jpg https://bt-photos.global.ssl.fastly.net/armls/1280_boomver_1_7065696-2.jpg
Logo
Vallee Gold Team - 1912 Realty
6893 N. Oracle Rd. Suite 111
Tucson AZ, 85704
Google+