

Skip To Content

61403 E Dead Wood Trail

Oracle, AZ 85623
  • $527,000
  • STATUS: Active
  • ID#: 22621769
$527,000
  • 2
    BEDS
  • 0.17
    ACRES
  • 2
    BATHS
  • 1
    1/2 BATHS
  • 2,019
    SQFT
  • $261
    $/SQFT
Neighborhood:
Type:
Single-Family Home
Built:
2017
County:

School Information

Elementary School:
Middle School:
High School:
School District:
Courtesy of OMNI Homes International.

Description

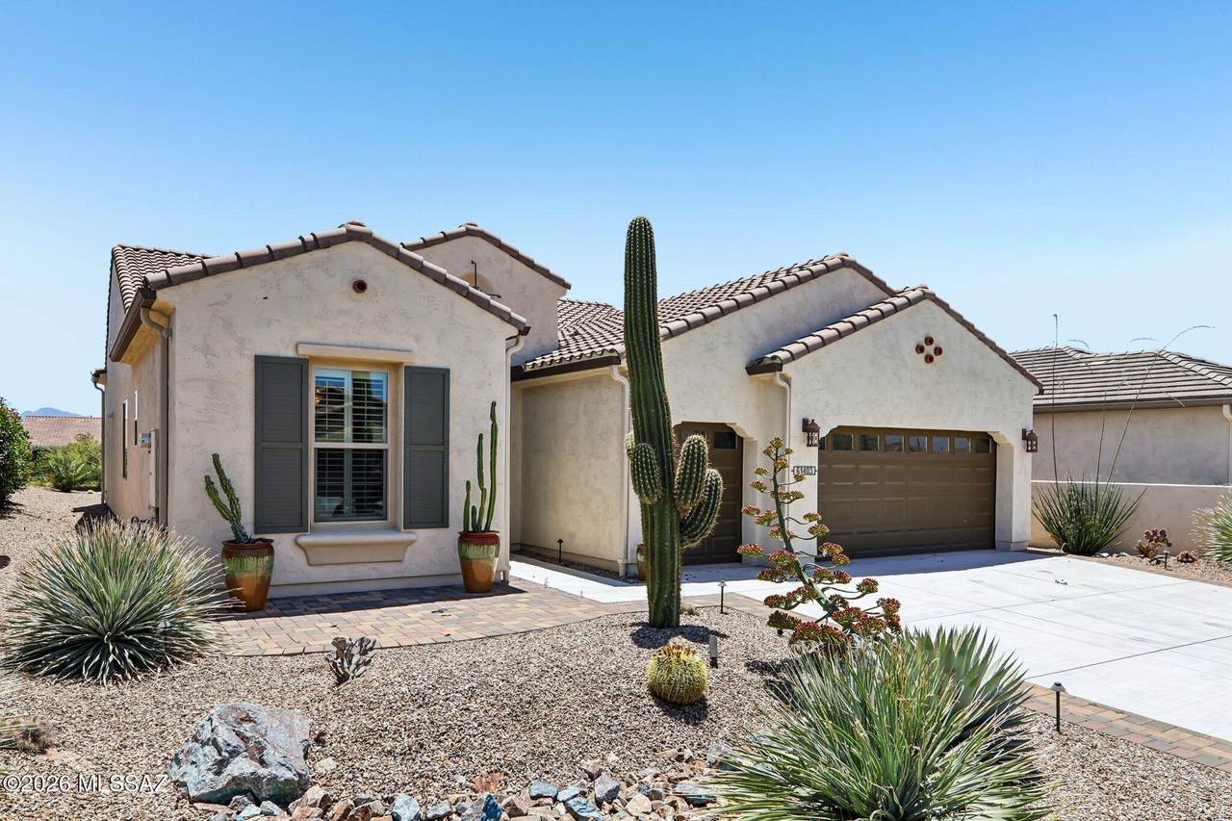
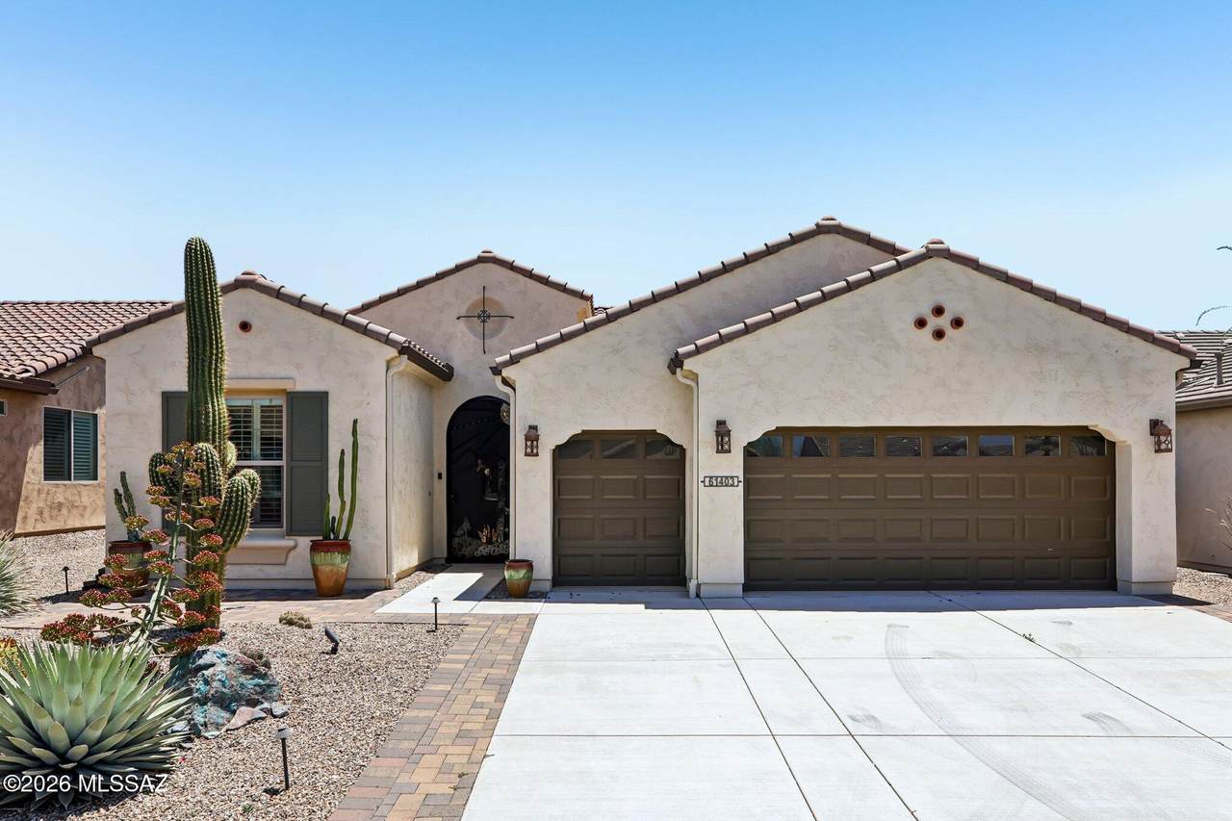
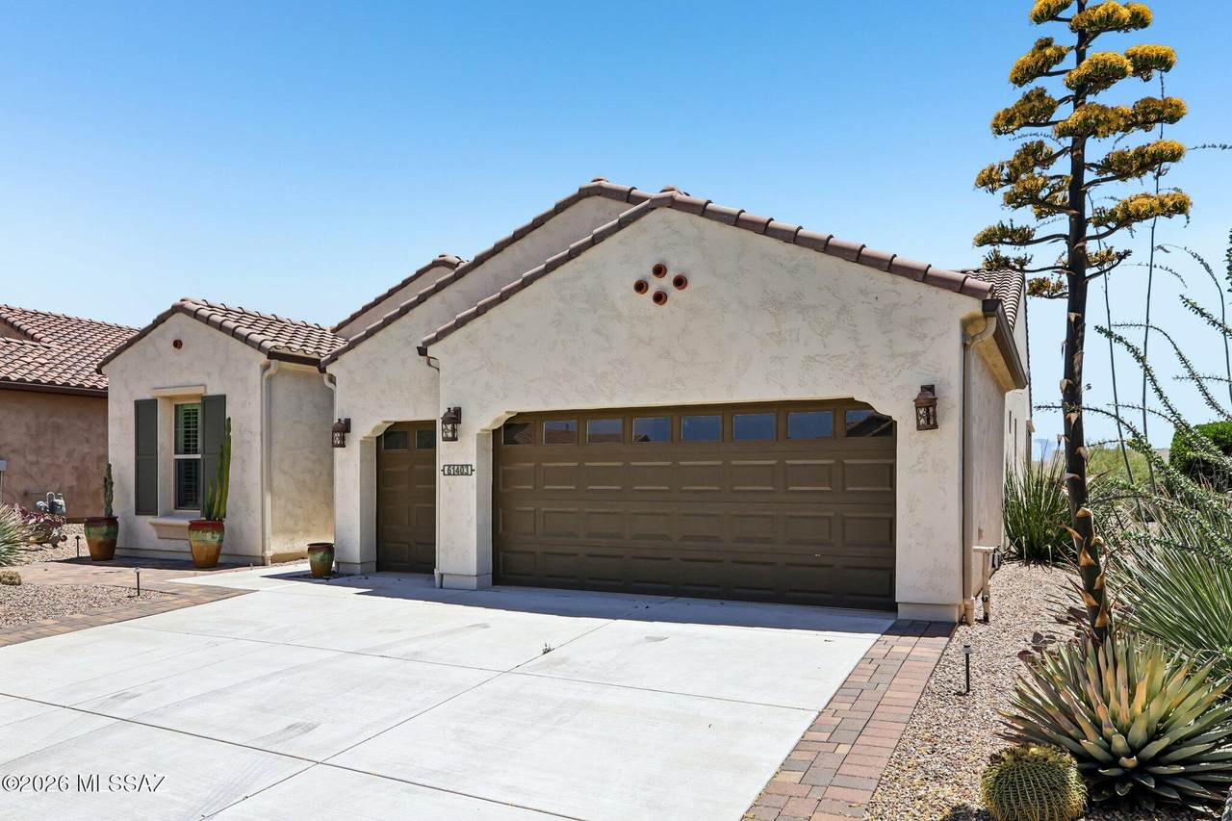
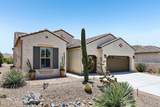
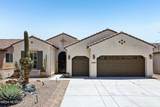
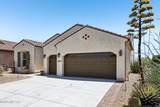
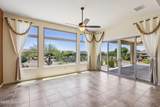
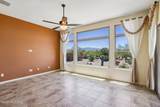
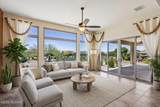
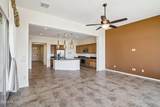
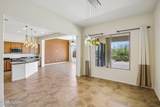
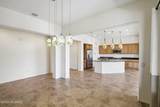
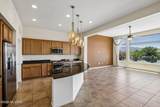
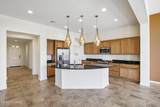
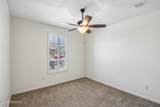
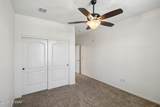
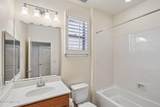
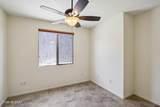
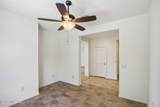
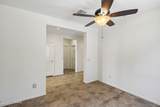
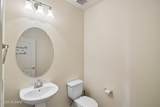
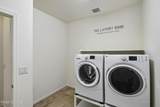
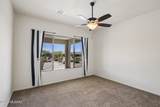
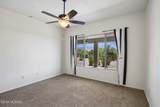
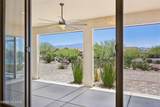
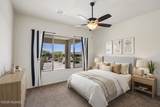
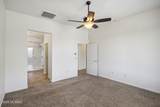
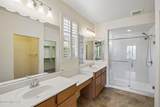
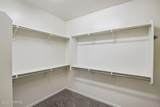
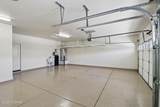
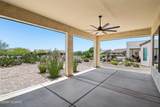
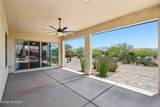
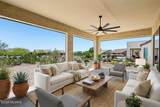
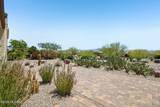
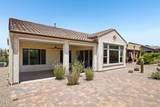
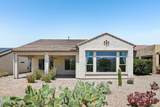
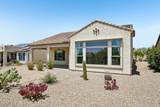
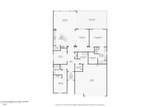
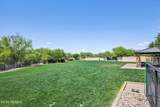
**Qualifies for Down Payment Assistance and/or rate buy down** Mountain views. Open space behind. South-facing backyard. This Fresco floor plan in SaddleBrooke Ranch delivers the active adult lifestyle you've been waiting for. The great room opens to a retractable solar screen and sweeping Catalina views, while the kitchen offers granite countertops, a gas range, stainless appliances, walk-in pantry, and a breakfast bar island. Two bedrooms, two and a half baths, plus a den across 2,019 SF -- all neutral tile in main areas, carpet in bedrooms. The primary suite features a double vanity, spacious shower, and walk-in closet. Split guest layout for privacy. Extended 2.5-car garage fits two cars and a golf cart, with a utility sink and water treatment system. Native landscaping. Move-in ready.

Monthly Payment Calculator


MLS of Southern Arizona (Tucson Association of Realtors) logo Listing information Copyright 2026 MLS of Southern Arizona. All Rights Reserved. Data last updated: 2026-10-10T00:06:58.743.
The data relating to real estate listings on this website comes in part from the Internet Data Exchange (IDX) program of Multiple Listing Service of Southern Arizona. IDX information is provided exclusively for consumers' personal, non-commercial use and may not be used for any purpose other than to identify prospective properties consumers may be interested in purchasing. Listings provided by brokerages other than Vallee Gold Team - 1912 Realty are identified with the MLSSAZ IDX Logo. All Information Is Deemed Reliable But Is Not Guaranteed Accurate.
www.valleegoldteam.com/homes/180951202
Print Image

61403 E Dead Wood Trail Oracle, AZ 85623

  • Price: $527,000
  • Status: Active
  • On Site: Days
  • ID#: 22621769
2
Beds
2
Baths
1
½ Baths
0.17
Acres
2,019
SQFT
$261
$/SQFT
2017
Built
Neighborhood:
Saddlebrooke Ranch
County:
Pinal
Area:
Upper Northwest
Elementary School:
Other
Middle School:
Other
High School:
Other
School District:
Other
Property Description
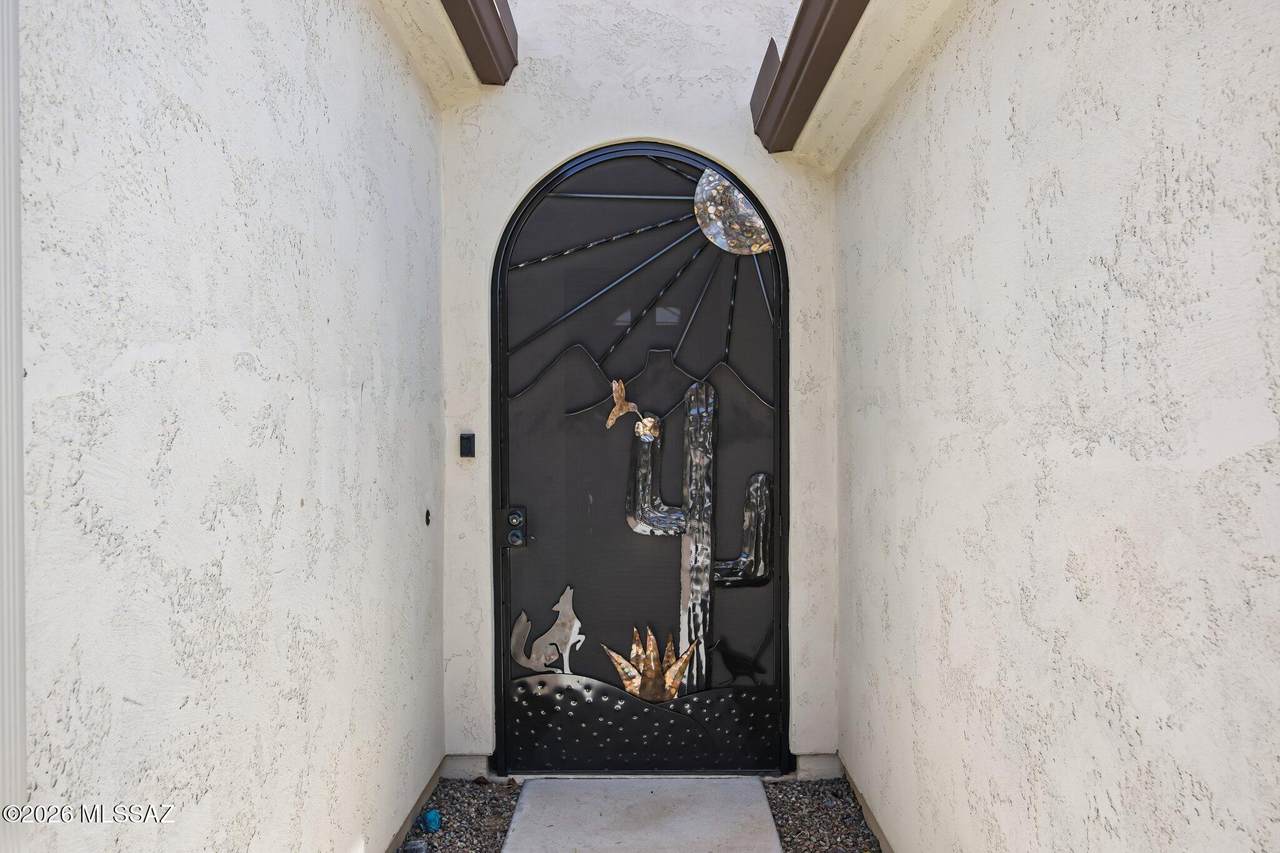
**Qualifies for Down Payment Assistance and/or rate buy down** Mountain views. Open space behind. South-facing backyard. This Fresco floor plan in SaddleBrooke Ranch delivers the active adult lifestyle you've been waiting for. The great room opens to a retractable solar screen and sweeping Catalina views, while the kitchen offers granite countertops, a gas range, stainless appliances, walk-in pantry, and a breakfast bar island. Two bedrooms, two and a half baths, plus a den across 2,019 SF -- all neutral tile in main areas, carpet in bedrooms. The primary suite features a double vanity, spacious shower, and walk-in closet. Split guest layout for privacy. Extended 2.5-car garage fits two cars and a golf cart, with a utility sink and water treatment system. Native landscaping. Move-in ready.
Exterior Features

Architectural Style Southwestern Attached Garage YN Yes Carport Spaces 0 Construction Materials Wood FrameStucco Finish Covered Spaces 2 Direction Faces North Exterior Features Other Fencing None Lot Features Adjacent to WashBorders Common AreaDecorative GravelShrubsNorth/South Exposure Other Structures [] Parking Features Electric Door OpenerExtended LengthGolf Cart GarageOversized Patio And Porch Features PaverSlabCovered Pool Features [] Roof Tile Spa Features None View Mountain(s) Window Features []

Interior Features

Accessibility Features Smart PanelDoor Levers Appliances DisposalWater Purifier Basement YN No Cooling Central AirCeiling Fans Cooling YN Yes Den YN Yes Fireplace Features None Fireplace YN No Fireplaces Total 0 Flooring CarpetCeramic Tile Formal Dining Room YN Yes Heating Forced AirNatural Gas Heating YN Yes Interior Features High CeilingsEntrance FoyerKitchen Island Kitchen Features Countertops granite Kitchen Features Pantry Walk-In Laundry Features DryerWasherLaundry RoomGas Dryer Hookup Levels One Living Areas Great Room YN Yes One Story YN Yes

Property Features

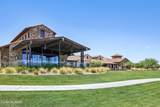
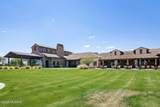
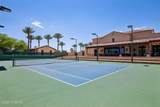
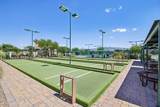
Association Amenities PickleballClubhousePoolSecuritySpa/Hot TubTennis Court(s) Association Fee Includes Common Area MaintGated CommunityStreet Maint Association YN Yes Community Features Putting GreenPickleballPaved StreetPoolGolfTennis Court(s)Fitness CenterGatedParkWalking Trail Contract Information Method Of Title Fee (Simple) Disclosures Seller Prop Disclosure Distressed Info None Electric [] Fema Flood Zone No Green Energy Generation [] Horse YN No Listing Terms FHAVA LoanConventionalCash Model Fresco Municipal Flood Zone No Natural Gas YN Yes Other Equipment [] Property Condition [] Property Sub Type Single Family Residence Road Responsibility HOA Road Surface Type Paved Security Features Smoke Detector(s) Sewer [] Special Listing Conditions None Subdivision Restrict Age Restrictions Yes Subdivision Restrict Deed Restrictions Yes Tax Annual Amount 3176.3 Tax Year 2025 Township 10 Utilities Sewer ConnectedPre-Wired Tele Lines Water Source Water Company Zoning Other - CALL

Listing provided by Trameze Jones of OMNI Homes International: 520-474-1777. Listing information © 2026 MLS of Southern Arizona.


MLS of Southern Arizona (Tucson Association of Realtors) logo Listing information Copyright 2026 MLS of Southern Arizona. All Rights Reserved. Data last updated: 2026-10-10T00:06:58.743.
The data relating to real estate listings on this website comes in part from the Internet Data Exchange (IDX) program of Multiple Listing Service of Southern Arizona. IDX information is provided exclusively for consumers' personal, non-commercial use and may not be used for any purpose other than to identify prospective properties consumers may be interested in purchasing. Listings provided by brokerages other than Vallee Gold Team - 1912 Realty are identified with the MLSSAZ IDX Logo. All Information Is Deemed Reliable But Is Not Guaranteed Accurate.
 
https://bt-photos.global.ssl.fastly.net/tucson/1280_boomver_1_22621769-2.jpg https://bt-photos.global.ssl.fastly.net/tucson/1280_boomver_1_22621769-2.jpg https://bt-photos.global.ssl.fastly.net/tucson/1280_boomver_1_22621769-2.jpg
Logo
Vallee Gold Team - 1912 Realty
6893 N. Oracle Rd. Suite 111
Tucson AZ, 85704
Courtesy of OMNI Homes International.
Google+