



Skip To Content

6289 W Admiral Way

Florence, AZ 85132
  • $440,000
  • STATUS: Active
  • ID#: 7076594
UPDATED: 27 min ago
$440,000
  • 5
    BEDS
  • 0.18
    ACRES
  • 4
    BATHS
  • 0
    1/2 BATHS
  • 4,111
    SQFT
  • $107
    $/SQFT
Type:
Single-Family Home
Built:
2007
County:
Area:

School Information

Elementary School:
Middle School:
High School:

Description

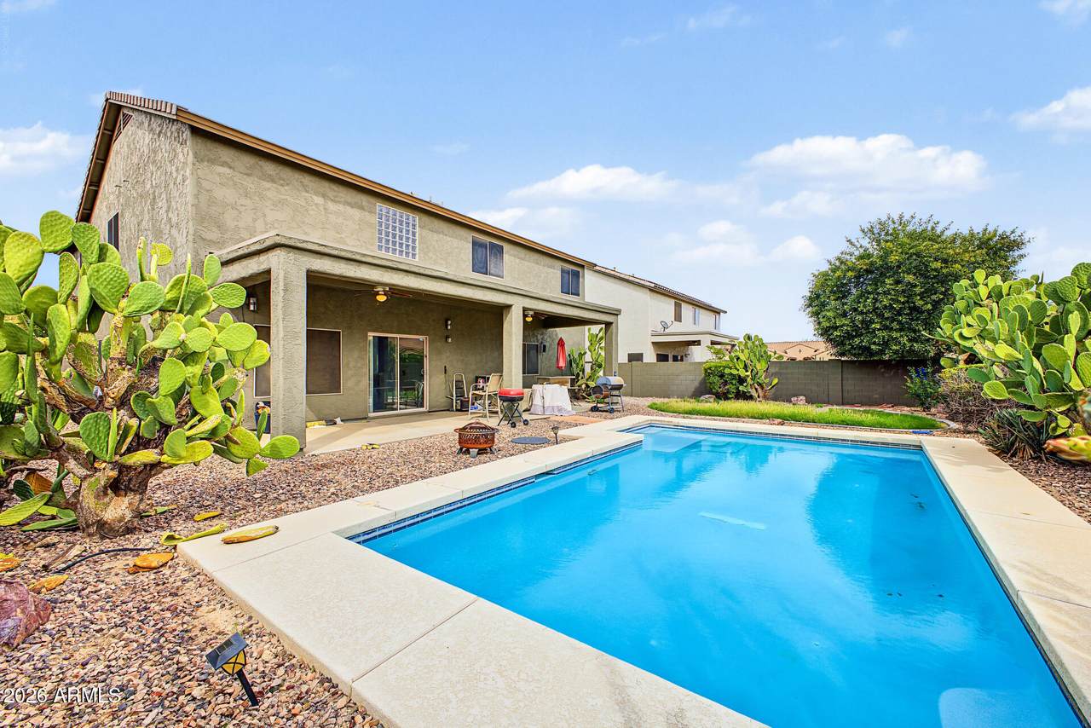
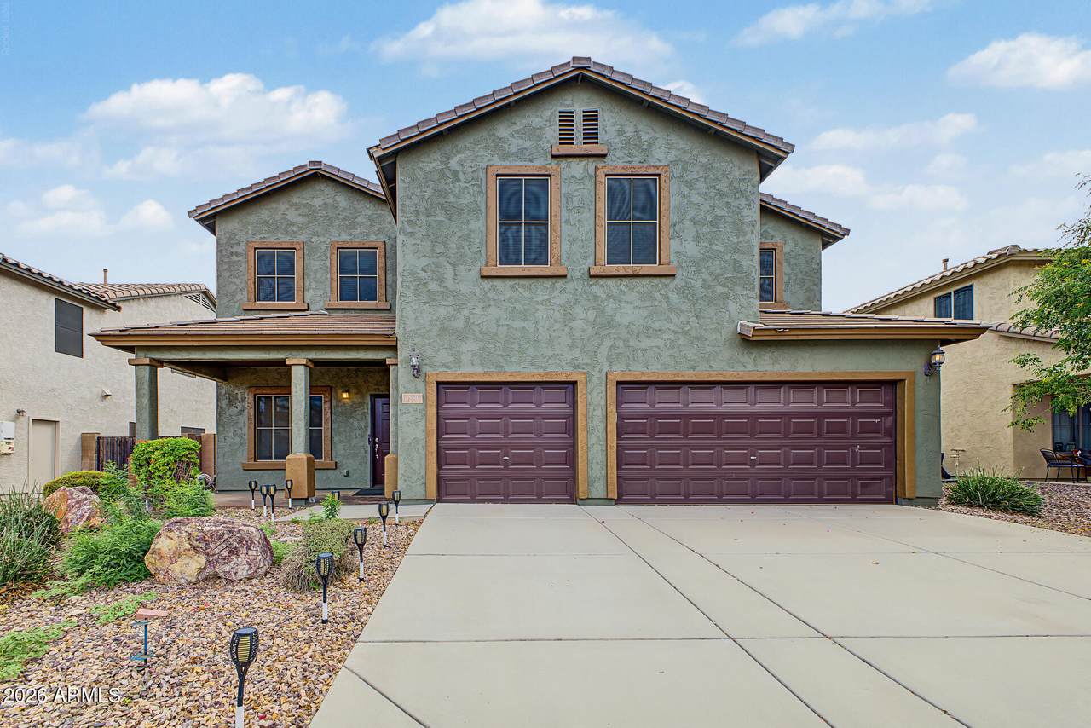
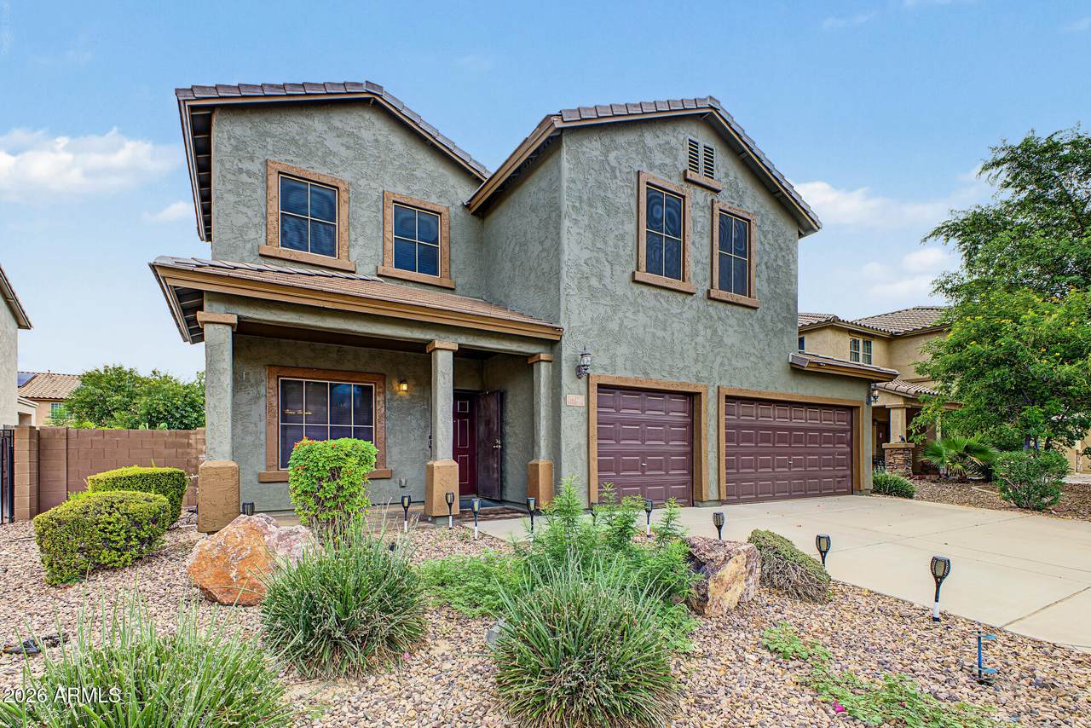
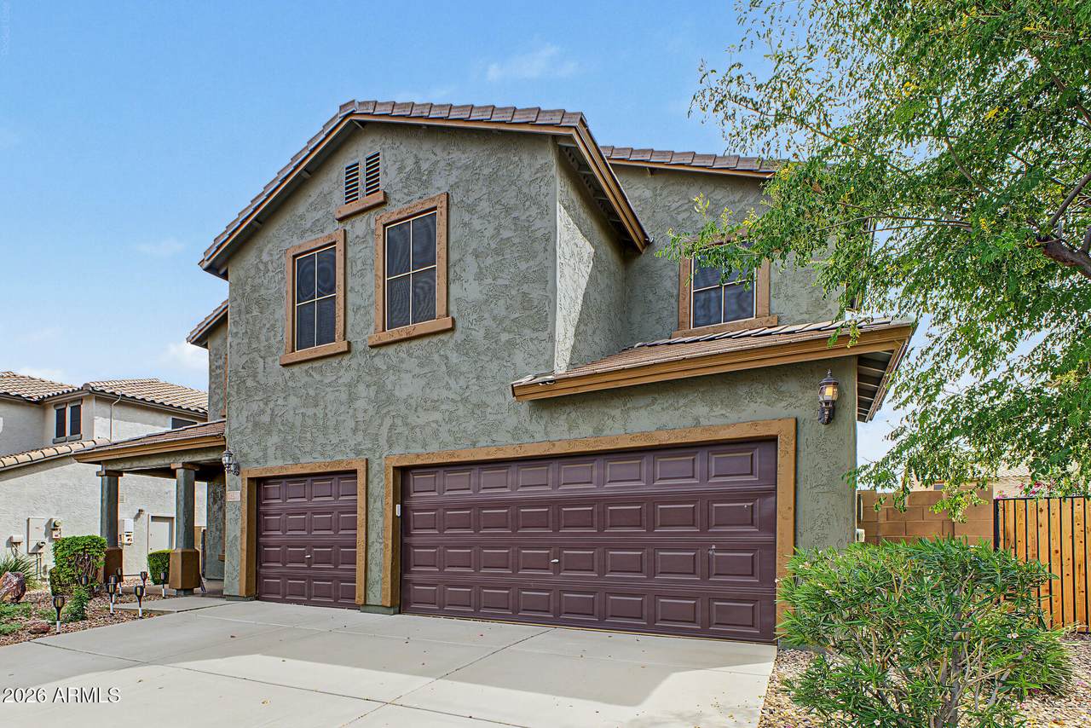
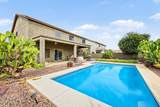
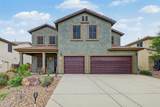
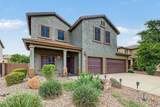
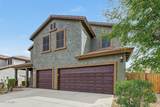
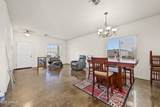
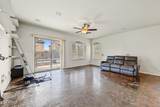
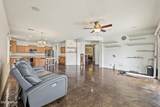
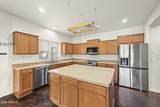
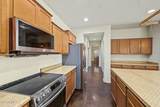
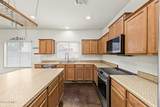
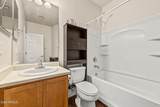
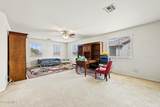
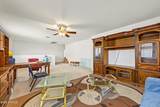
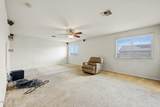
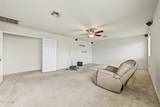
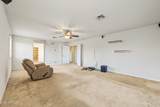
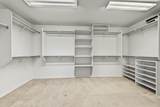
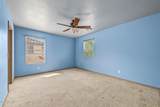
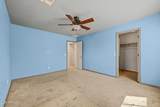
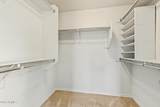
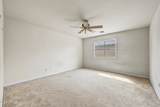
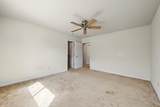
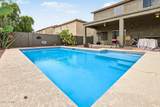
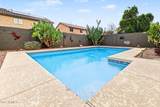
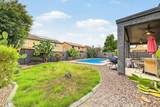
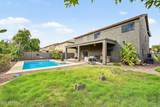
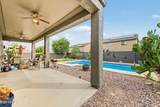
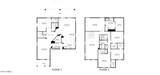
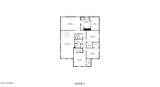
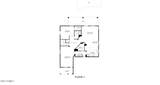
Welcome to this expansive home in the highly desirable master-planned community of Anthem at Merrill Ranch! Offering over 4,100 square feet of comfortable living space, 5 bedrooms, and a 3-car garage, this home is designed for both everyday living and effortless entertaining.Step inside to find generous formal living and dining areas filled with natural light. The open kitchen features a large center island, walk-in pantry, and ample storage--ideal for meal prep and gatherings. The thoughtful layout offers incredible flexibility with multiple bedroom suites, including a convenient main-level suite. Upstairs, you will find a massive loft perfect for a media lounge or game room, alongside spacious secondary bedrooms all featuring walk-in closets. Step outside to your private backyard oasis, complete with an extended covered patio and a sparkling swimming pool ready for Arizona sunshine. Enjoy all the world-class amenities Anthem at Merrill Ranch has to offer, including resort-style pools, waterpark, fitness center, walking trails, parks, and golf. Don't miss this incredible opportunity!

Monthly Payment Calculator


Arizona Regional MLS logo© 2026 Arizona Regional Multiple Listing Service, Inc. All rights reserved. All information should be verified by the recipient and none is guaranteed as accurate by ARMLS. The ARMLS logo indicates a property listed by a real estate brokerage other than Vallee Gold Team - 1912 Realty. Data last updated 2026-10-11T00:13:19.64.
www.valleegoldteam.com/homes/180926106
Print Image

6289 W Admiral Way Florence, AZ 85132

  • Price: $440,000
  • Status: Active
  • On Site: Days
  • Updated: 27 min ago
  • ID#: 7076594
5
Beds
4
Baths
0
½ Baths
0.18
Acres
4,111
SQFT
$107
$/SQFT
2007
Built
Neighborhood:
Anthem At Merrill Ranch Unit 13
County:
Pinal
Area:
Florence
Elementary School:
Anthem Elementary School
Middle School:
Anthem Elementary School
High School:
Florence High School
Property Description
Welcome to this expansive home in the highly desirable master-planned community of Anthem at Merrill Ranch! Offering over 4,100 square feet of comfortable living space, 5 bedrooms, and a 3-car garage, this home is designed for both everyday living and effortless entertaining.Step inside to find generous formal living and dining areas filled with natural light. The open kitchen features a large center island, walk-in pantry, and ample storage--ideal for meal prep and gatherings. The thoughtful layout offers incredible flexibility with multiple bedroom suites, including a convenient main-level suite. Upstairs, you will find a massive loft perfect for a media lounge or game room, alongside spacious secondary bedrooms all featuring walk-in closets. Step outside to your private backyard oasis, complete with an extended covered patio and a sparkling swimming pool ready for Arizona sunshine. Enjoy all the world-class amenities Anthem at Merrill Ranch has to offer, including resort-style pools, waterpark, fitness center, walking trails, parks, and golf. Don't miss this incredible opportunity!
Exterior Features

Architectural Style [] Carport Spaces 0 Construction Materials StuccoWood FramePaintedStoneBlock Covered Spaces 3 Exterior Features [] Fencing Block Horse Amenities [] Horse YN No Lot Features Desert FrontGravel/Stone FrontGravel/Stone BackGrass Back Open Parking Spaces 6 Other Structures [] Parking Features [] Pool Features Variable Speed PumpOutdoor Pool Private YN Yes Road Responsibility [] Road Surface Type [] Roof Tile Spa Features None View []

Interior Features

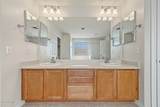
Basement [] Basement YN No Bedrooms Plus 6 Common Walls [] Cooling Central Air Cooling YN Yes Family Room Yes Fireplace Features [] Fireplace YN No Formal Dining Yes Heating Natural Gas Heating YN Yes Interior Features Walk-in PantryDouble VanityUpstairsEat-in Kitchen9+ Flat CeilingsKitchen IslandFull Bth Master BdrmSeparate Shwr & TubLaminate Counters Laundry Features [] Loft Yes Master Bedroom Upstairs Yes Master Bedroom Walk In Closet Yes Separate Den Office YN No Walk In Pantry Yes Window Features ScreensDual Pane

Property Features

Accessibility Features [] Association Fee 379 Association Fee Frequency Quarterly Association Fee Includes Maintenance Grounds Association Fee2 135 Association Fee2 Frequency Quarterly Association YN Yes Auction No Builder Name Del Webb Cap Improvement Impact Fee2 0 Capmprovement Impact Fee 1197 Community Features PoolGolfLakeCommunity Spa HtdCommunity Media RoomTennis Court(s)PlaygroundBiking/Walking PathFitness Center Community Pool YN Yes Current Financing [] Disclosures None Flooring CarpetConcrete Green Energy Efficient [] Green Water Conservation [] Land Lease YN No Listing Terms CashConventional New Construction YN No Other Fees Description Community Enhancement Fee Other Fees HOA 0 Ownership Fee Simple Ownership Fractional YN No PADFee YN2 No Possible Use [] Prepaid Association Fees HOA 0 Property Attached YN No Property Condition Fixer Property Sub Type Single Family Residence Rec Center Fee YN No Rec Center Fee2 YN No Security Features [] Sewer Public Sewer Special Assessment HOA No Special Listing Conditions N/A Special Listing Conditions None Yes Tax Annual Amount 3755 Tax Year 2025 Total Monthly Fee 171.33 Utilities [] Water Source Pvt Water Company

Arizona Regional MLS logo Listing provided by HomeSmart Premier: 520-374-2200. .


Arizona Regional MLS logo© 2026 Arizona Regional Multiple Listing Service, Inc. All rights reserved. All information should be verified by the recipient and none is guaranteed as accurate by ARMLS. The ARMLS logo indicates a property listed by a real estate brokerage other than Vallee Gold Team - 1912 Realty. Data last updated 2026-10-11T00:13:19.64.
 
https://bt-photos.global.ssl.fastly.net/armls/1280_boomver_2_7076594-2.jpg https://bt-photos.global.ssl.fastly.net/armls/1280_boomver_2_7076594-2.jpg https://bt-photos.global.ssl.fastly.net/armls/1280_boomver_2_7076594-2.jpg
Logo
Vallee Gold Team - 1912 Realty
6893 N. Oracle Rd. Suite 111
Tucson AZ, 85704
Google+