
Skip To Content

6301 W Earll Drive

Phoenix, AZ 85033
  • $490,000
  • STATUS: Active
  • ID#: 7077076
UPDATED: 19 min ago
$490,000
  • 7
    BEDS
  • 0.16
    ACRES
  • 3
    BATHS
  • 0
    1/2 BATHS
  • 1,920
    SQFT
  • $255
    $/SQFT
Neighborhood:
Type:
Single-Family Home
Built:
1970
County:
Area:

Description

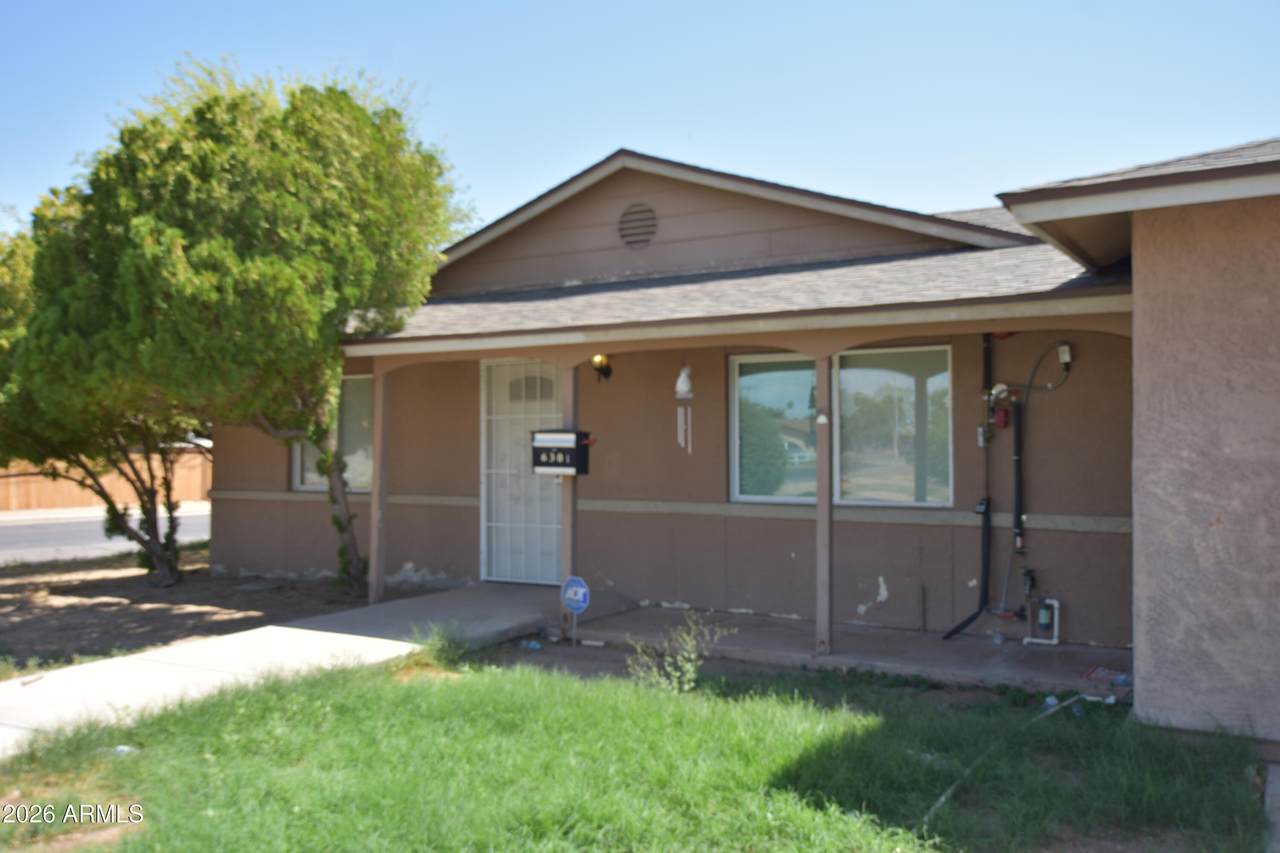
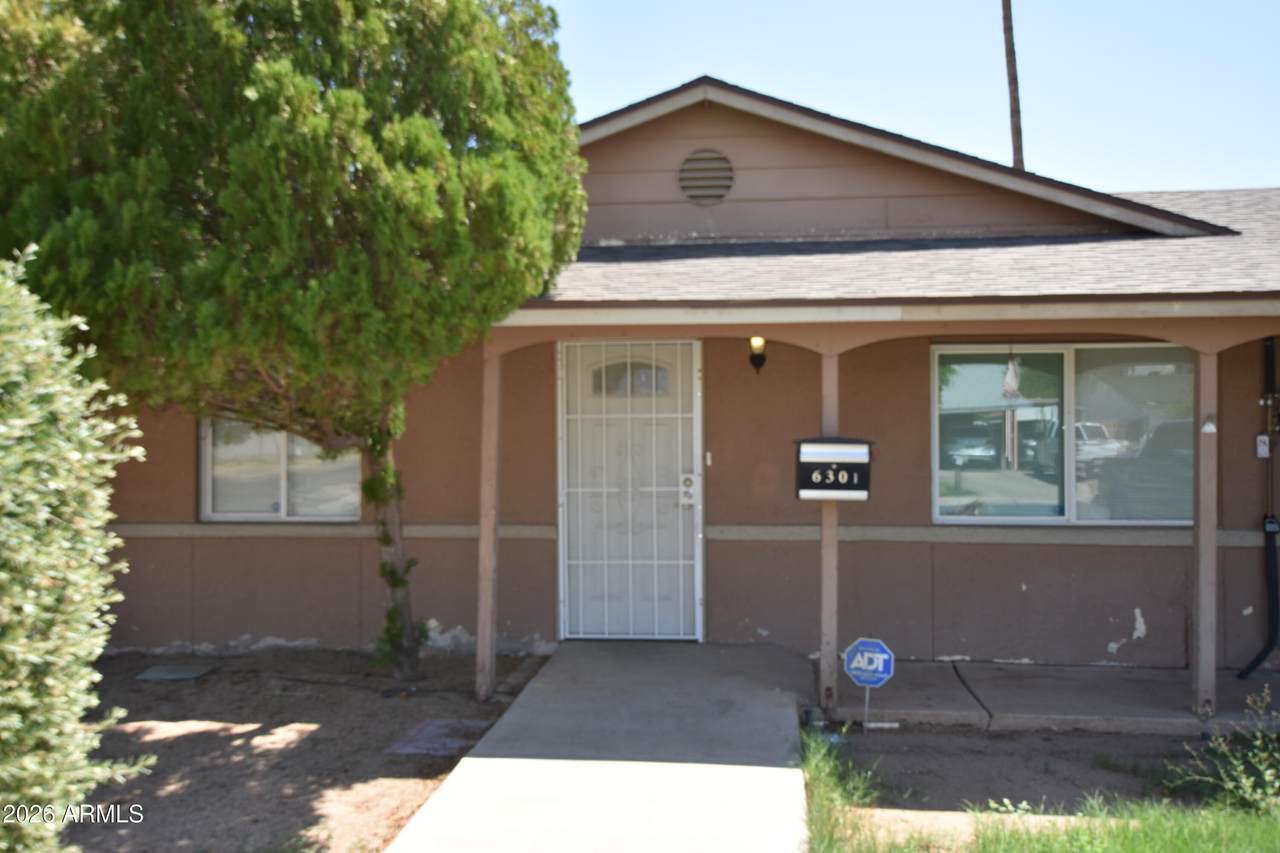
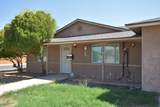
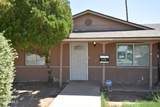
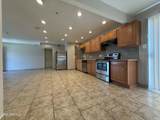
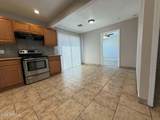
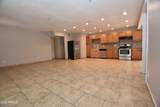
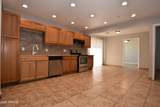
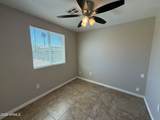
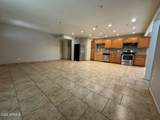
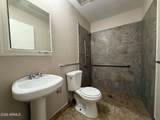
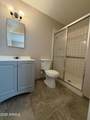
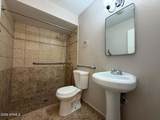
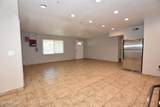
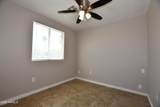
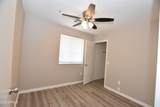
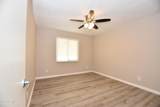
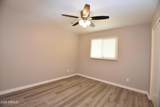
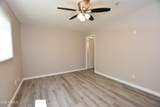
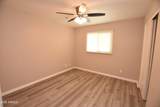
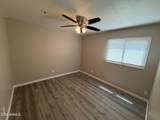
Rare opportunity featuring 7 bedrooms and 3 bathrooms with a versatile floor plan ideal for a variety of residential needs. Perfect as a spacious single-family home, multi-generational residence, or potential Senior Care/Assisted Living Group Home. The generous bedroom configuration provides ample private space while comfortable common areas offer room for family, residents, and guests to gather. Seven bedrooms provide flexibility for sleeping accommodations, home offices, caregiver or staff quarters, guest rooms, hobby spaces, or private retreats. For those considering a Senior Care or Adult Care Group Home, the property offers an excellent foundation for resident accommodations and shared living areas. For traditional buyers, it provides exceptional space for large or extended families and multi-generational living. A unique property offering multiple possibilities and outstanding potential, subject to applicable zoning, licensing, fire, accessibility, HOA, and governmental requirements.

Monthly Payment Calculator


Arizona Regional MLS logo© 2026 Arizona Regional Multiple Listing Service, Inc. All rights reserved. All information should be verified by the recipient and none is guaranteed as accurate by ARMLS. The ARMLS logo indicates a property listed by a real estate brokerage other than Vallee Gold Team - 1912 Realty. Data last updated 2026-10-11T08:13:44.003.
www.valleegoldteam.com/homes/180952114
Print Image

6301 W Earll Drive Phoenix, AZ 85033

  • Price: $490,000
  • Status: Active
  • On Site: Days
  • Updated: 19 min ago
  • ID#: 7077076
7
Beds
3
Baths
0
½ Baths
0.16
Acres
1,920
SQFT
$255
$/SQFT
1970
Built
Neighborhood:
Sunset Knoll 3
County:
Maricopa
Area:
Phoenix
Elementary School:
Cartwright School
Middle School:
Desert Sands Academy Of Mass Communication & Journ
High School:
Trevor Browne High School
Property Description
Rare opportunity featuring 7 bedrooms and 3 bathrooms with a versatile floor plan ideal for a variety of residential needs. Perfect as a spacious single-family home, multi-generational residence, or potential Senior Care/Assisted Living Group Home. The generous bedroom configuration provides ample private space while comfortable common areas offer room for family, residents, and guests to gather. Seven bedrooms provide flexibility for sleeping accommodations, home offices, caregiver or staff quarters, guest rooms, hobby spaces, or private retreats. For those considering a Senior Care or Adult Care Group Home, the property offers an excellent foundation for resident accommodations and shared living areas. For traditional buyers, it provides exceptional space for large or extended families and multi-generational living. A unique property offering multiple possibilities and outstanding potential, subject to applicable zoning, licensing, fire, accessibility, HOA, and governmental requirements.
Exterior Features

Architectural Style Spanish Attached Garage YN No Carport Spaces 2 Construction Materials StuccoWood FramePainted Covered Spaces 2 Exterior Features Built-in Barbecue Fencing Block Horse Amenities [] Horse YN No Lot Features North/South ExposureCorner LotDesert BackDesert FrontNatural Desert BackDirt BackGravel/Stone FrontGravel/Stone Back Open Parking Spaces 2 Other Structures [] Parking Features RV Gate Pool Features [] Pool Private YN No Road Responsibility City Maintained Road Road Surface Type Asphalt Roof Composition Spa Features None View []

Interior Features

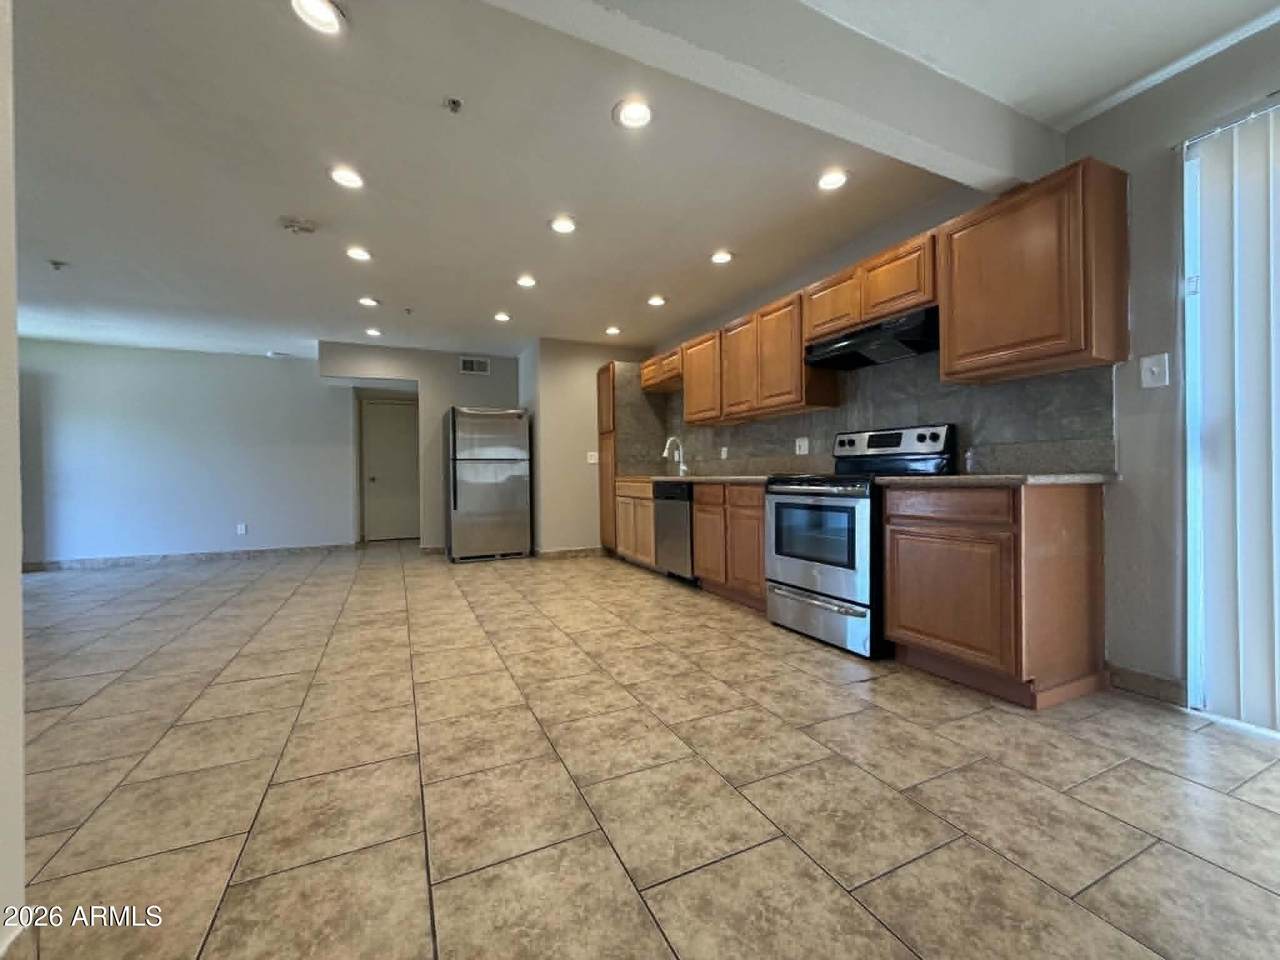
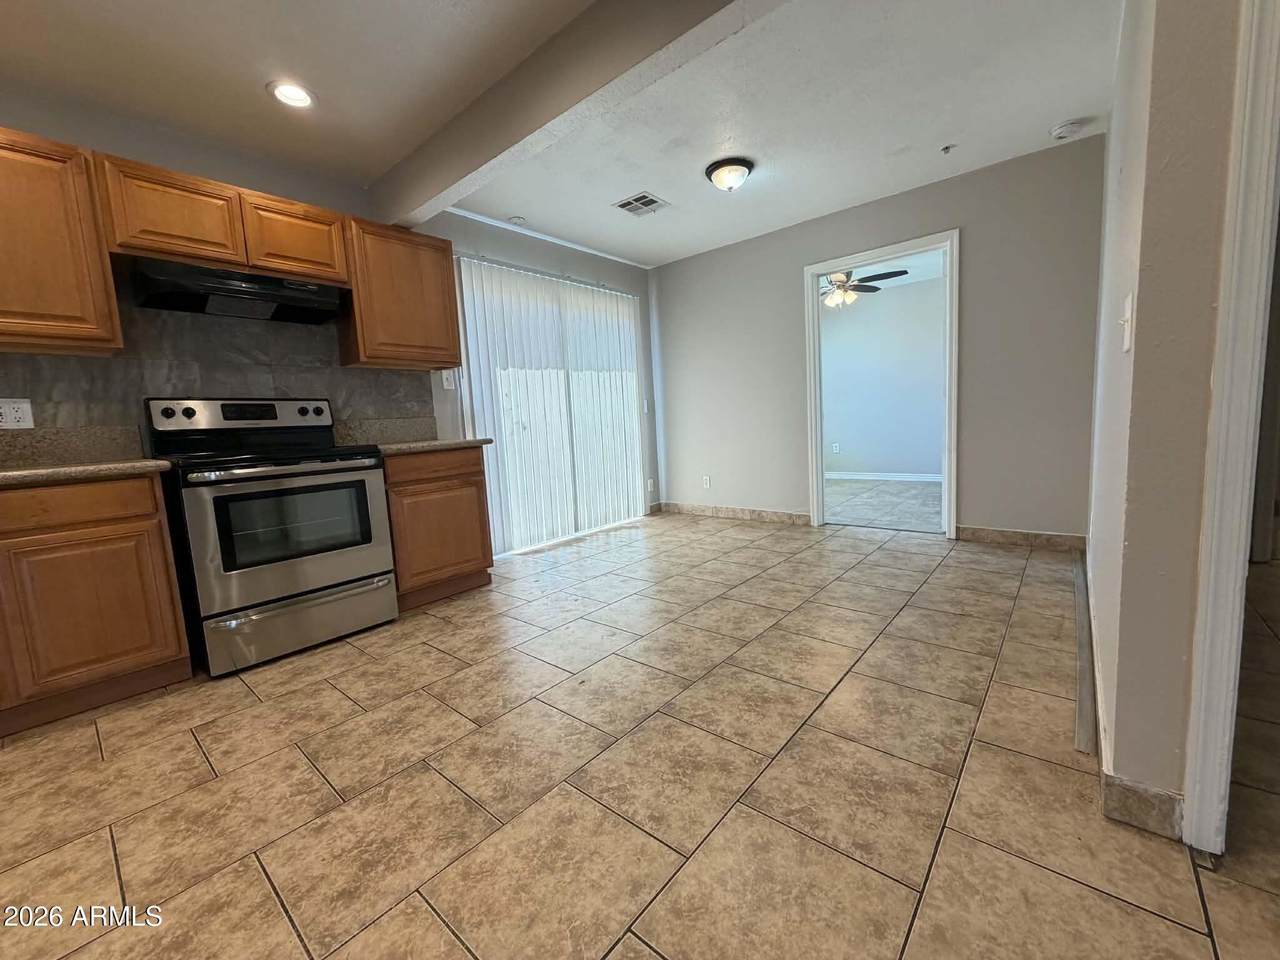
Basement [] Basement YN No Bedrooms Plus 7 Common Walls [] Cooling Central Air Cooling YN Yes Fireplace Features Wood BurningOtherExterior Fireplace Fireplace YN Yes Great Room Yes Heating Electric Heating YN Yes Interior Features Eat-in Kitchen3/4 Bath Master Bdrm Laundry Features [] Plumbing Electric Hot Water Heater Yes Separate Den Office YN No Window Features Dual Pane

Property Features

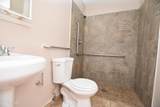
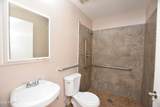
Accessibility Features Bath Roll-In ShowerBath Grab BarsAccessible Hallway(s) Association Fee Includes No Fees Association YN No Auction No Builder Name Unknown Community Features [] Community Pool YN No Current Financing [] Disclosures Agency Discl ReqSeller Discl Avail Flood Zone No Flooring Tile Green Energy Efficient [] Green Water Conservation [] Land Lease YN No Listing Terms CashConventionalAlso for RentFHALease OptionLease PurchaseVA Loan North South Exposure Yes Ownership Fee Simple Ownership Fractional YN No PADFee YN2 No Possible Use [] Property Attached YN No Property Condition [] Property Sub Type Single Family Residence Security Features [] Sewer Public Sewer Special Listing Conditions N/A Special Listing Conditions None Yes Tax Annual Amount 1728 Tax Year 2025 Total Monthly Fee 0 Unit Style All On One Level Yes Utilities [] Water Source City Water

Arizona Regional MLS logo Listing provided by West USA Realty: 602-942-4200. .


Arizona Regional MLS logo© 2026 Arizona Regional Multiple Listing Service, Inc. All rights reserved. All information should be verified by the recipient and none is guaranteed as accurate by ARMLS. The ARMLS logo indicates a property listed by a real estate brokerage other than Vallee Gold Team - 1912 Realty. Data last updated 2026-10-11T08:13:44.003.
 
https://bt-photos.global.ssl.fastly.net/armls/1280_boomver_1_7077076-2.jpg https://bt-photos.global.ssl.fastly.net/armls/1280_boomver_1_7077076-2.jpg https://bt-photos.global.ssl.fastly.net/armls/1280_boomver_1_7077076-2.jpg
Logo
Vallee Gold Team - 1912 Realty
6893 N. Oracle Rd. Suite 111
Tucson AZ, 85704
Google+