





















Skip To Content

6414 E Beverly Lane

Scottsdale, AZ 85254
  • $1,495,000
  • STATUS: Pending
  • ID#: 7076651
Pending
UPDATED: 35 min ago
$1,495,000
  • 5
    BEDS
  • 0.21
    ACRES
  • 4
    BATHS
  • 0
    1/2 BATHS
  • 2,823
    SQFT
  • $530
    $/SQFT
Neighborhood:
Type:
Single-Family Home
Built:
1985
County:
Area:

School Information

Description

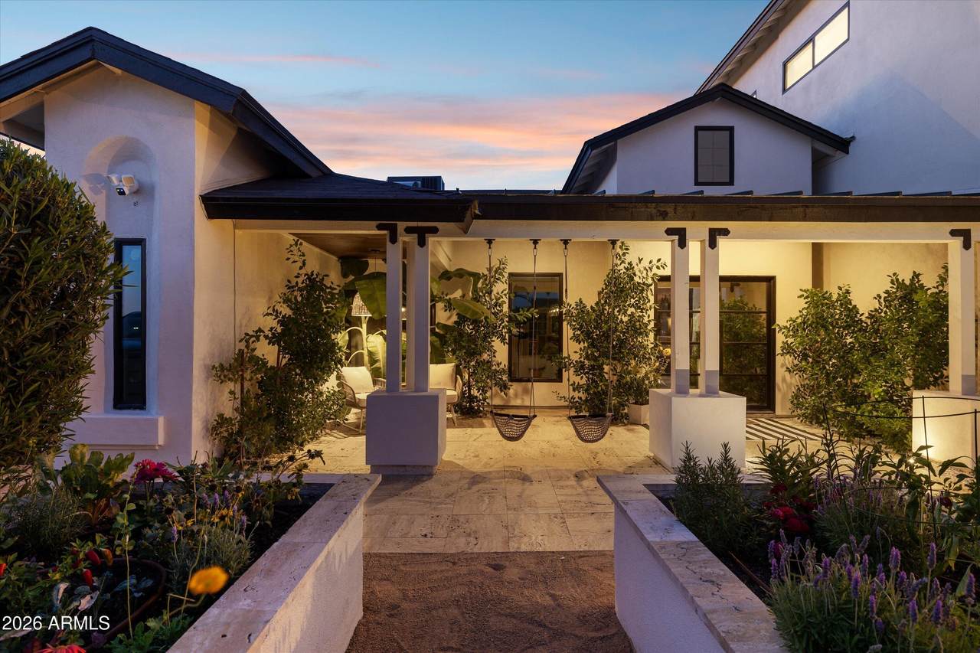
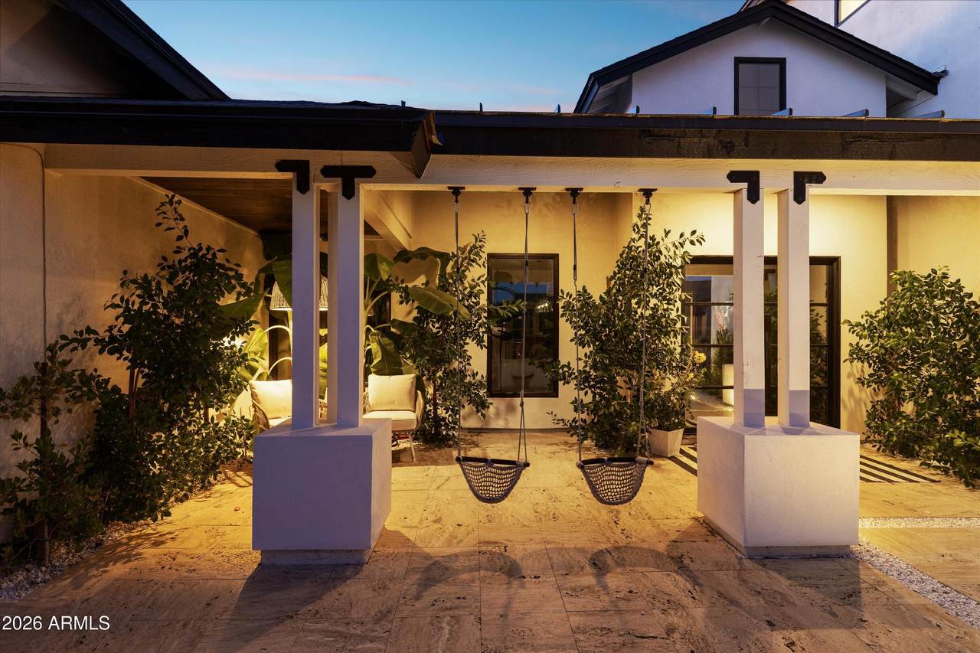
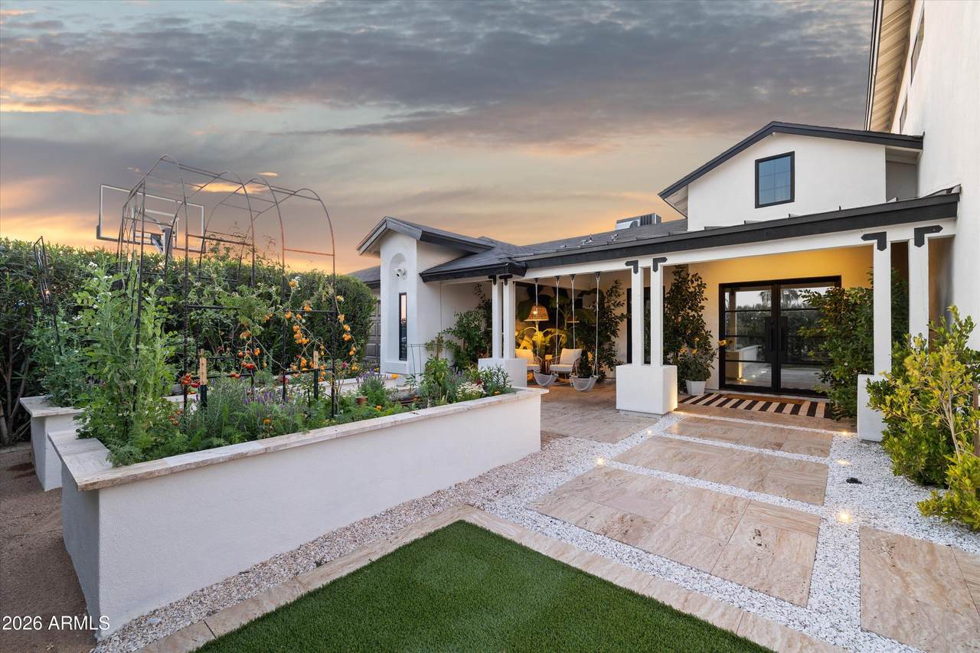
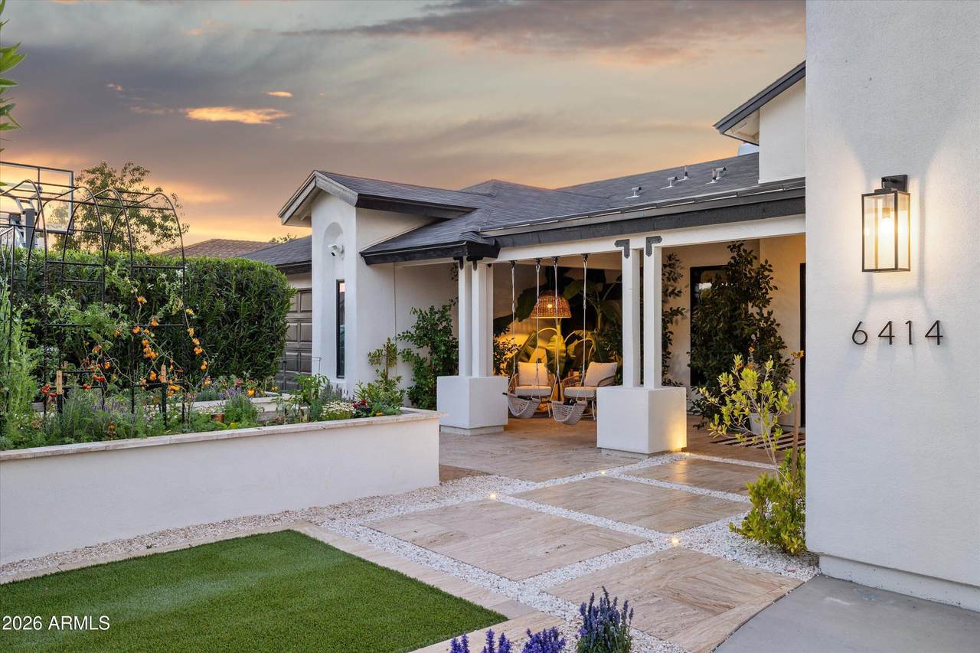
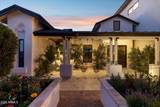
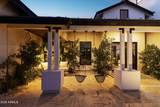
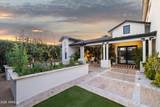
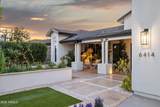
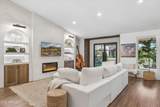
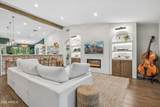
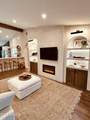
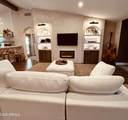
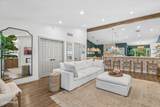
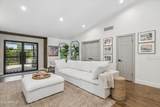
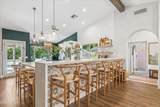
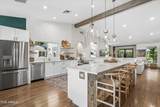
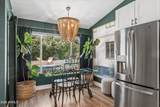
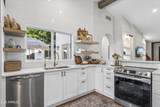
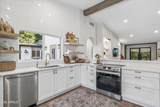
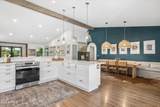
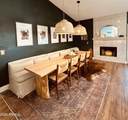
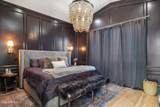
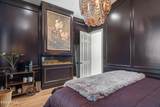
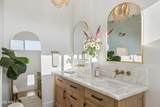
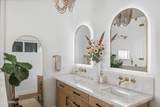
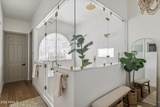
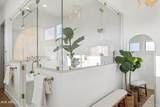
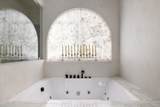
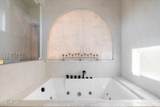
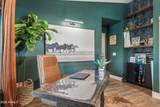
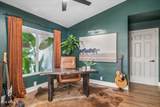
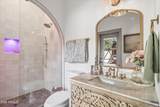
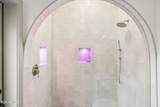
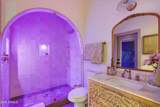
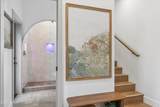
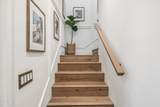
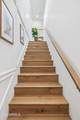
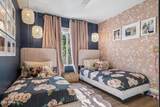
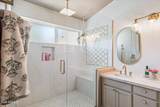
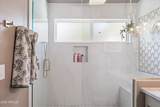
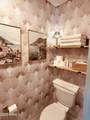
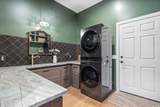
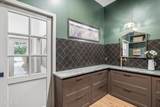
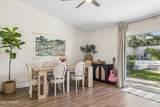
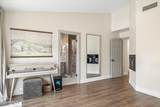
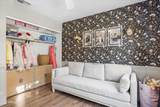
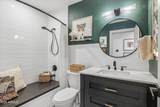
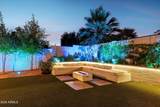
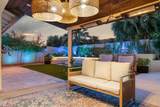
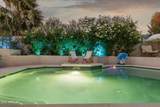
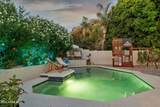
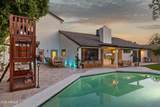
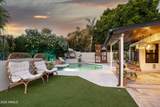
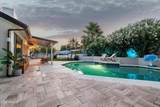
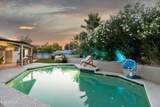
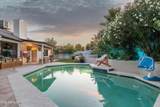
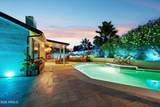
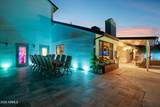
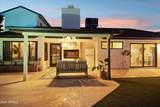
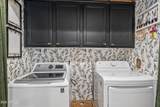
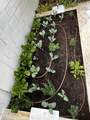
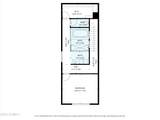
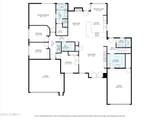
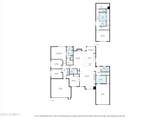
Exceptional designer-remodeled 5-bed, 4-bath pool residence in the desirable Kierland area, filled with natural light and welcomed by a bold custom iron front door. The split floor plan showcases rich wood tones, custom millwork, indirect lighting and designer baths. The dramatic primary suite features paneled walls, fireplace and a spa-inspired bath with an oversized glass-enclosed wet room, jetted tub, dual vanity and brass accents. A dedicated office/flex space, custom laundry/mudroom and 3-car garage add versatility. Outside, enjoy a pool, covered patio, lush garden, turf area and travertine hardscape for resort-style entertaining. Available turnkey, fully furnished, minutes from Kierland Commons, Scottsdale Quarter, premier dining, shopping, golf and North Scottsdale's best amenities.

Monthly Payment Calculator


Arizona Regional MLS logo© 2026 Arizona Regional Multiple Listing Service, Inc. All rights reserved. All information should be verified by the recipient and none is guaranteed as accurate by ARMLS. The ARMLS logo indicates a property listed by a real estate brokerage other than Vallee Gold Team - 1912 Realty. Data last updated 2026-10-17T19:13:18.41.
www.valleegoldteam.com/homes/180929982
Print Image

6414 E Beverly Lane Scottsdale, AZ 85254

  • Price: $1,495,000
  • Status: Pending
  • On Site: Days
  • Updated: 35 min ago
  • ID#: 7076651
5
Beds
4
Baths
0
½ Baths
0.21
Acres
2,823
SQFT
$530
$/SQFT
1985
Built
Neighborhood:
Trails North Unit 2 Amd
County:
Maricopa
Area:
Scottsdale
Elementary School:
North Ranch Elementary School
Middle School:
Cactus View Elementary School
High School:
Horizon High School
Property Description
Exceptional designer-remodeled 5-bed, 4-bath pool residence in the desirable Kierland area, filled with natural light and welcomed by a bold custom iron front door. The split floor plan showcases rich wood tones, custom millwork, indirect lighting and designer baths. The dramatic primary suite features paneled walls, fireplace and a spa-inspired bath with an oversized glass-enclosed wet room, jetted tub, dual vanity and brass accents. A dedicated office/flex space, custom laundry/mudroom and 3-car garage add versatility. Outside, enjoy a pool, covered patio, lush garden, turf area and travertine hardscape for resort-style entertaining. Available turnkey, fully furnished, minutes from Kierland Commons, Scottsdale Quarter, premier dining, shopping, golf and North Scottsdale's best amenities.
Exterior Features

Architectural Style [] Attached Garage YN No Carport Spaces 0 Construction Materials StuccoWood FramePainted Covered Spaces 3 Exterior Features PlaygroundStorage Fencing Block Horse Amenities [] Horse YN No Lot Features Sprinklers In RearSprinklers In FrontDesert BackDesert FrontGrass BackAuto Timer H2O FrontAuto Timer H2O Back Open Parking Spaces 2 Other Structures Shed(s) Parking Features Attached GarageGarage Door OpenerDirect AccessAttch'd Gar Cabinets Pool Features OutdoorPlay PoolDiving PoolFenced Pool Private YN Yes Road Responsibility [] Road Surface Type [] Roof Composition Spa Features None View CityCity LightsMountain(s)

Interior Features

Basement [] Basement YN No Bedrooms Plus 5 Common Walls [] Cooling Central Air Cooling YN Yes Family Room Yes Fireplace Features Family RoomLiving Room Fireplace YN Yes Guest Qtrs Separate Entrance Yes Heating Electric Heating YN Yes Interior Features Non-laminate CounterQuartz CountertopsHigh Speed InternetDouble VanityOtherSee RemarksMaster DownstairsUpstairsEat-in KitchenBreakfast Bar9+ Flat CeilingsFurnished(See Rmrks)Vaulted Ceiling(s)Pantry2 Master BathsFull Bth Master BdrmTub with Jets Laundry Features Inside Master Bedroom Downstairs Yes Master Bedroom Split Yes Master Bedroom Upstairs Yes Master Bedroom Walk In Closet Yes Pantry Yes Separate Bedroom Exit Yes Separate Den Office YN No Window Features []

Property Features

Accessibility Features [] Association Fee Includes No Fees Association YN No Auction No Builder Name UNK Community Features PlaygroundBiking/Walking Path Community Pool YN No Current Financing [] Disclosures Seller Discl Avail Flooring TileWood Green Energy Efficient [] Green Water Conservation [] Land Lease YN No Listing Terms CashConventional Ownership Fee Simple Ownership Fractional YN No PADFee YN2 No Possible Use [] Property Attached YN No Property Condition [] Property Sub Type Single Family Residence Security Features [] Sewer Public Sewer Special Listing Conditions N/AOwner/Agent Special Listing Conditions None Yes Special Listing Conditions Owner Agent Yes Tax Annual Amount 2720 Tax Year 2025 Total Monthly Fee 0 Utilities [] Water Source Public

Arizona Regional MLS logo Listing provided by eXp Realty: 888-897-7821. .


Arizona Regional MLS logo© 2026 Arizona Regional Multiple Listing Service, Inc. All rights reserved. All information should be verified by the recipient and none is guaranteed as accurate by ARMLS. The ARMLS logo indicates a property listed by a real estate brokerage other than Vallee Gold Team - 1912 Realty. Data last updated 2026-10-17T19:13:18.41.
 
https://bt-photos.global.ssl.fastly.net/armls/1280_boomver_1_7076651-2.jpg https://bt-photos.global.ssl.fastly.net/armls/1280_boomver_1_7076651-2.jpg https://bt-photos.global.ssl.fastly.net/armls/1280_boomver_1_7076651-2.jpg
Logo
Vallee Gold Team - 1912 Realty
6893 N. Oracle Rd. Suite 111
Tucson AZ, 85704
Google+