

Skip To Content

6513 E Blanche Drive

Scottsdale, AZ 85254
  • $1,100,000
  • STATUS: Active
  • ID#: 7076364
UPDATED: 42 min ago
$1,100,000
  • 5
    BEDS
  • 0.15
    ACRES
  • 3
    BATHS
  • 0
    1/2 BATHS
  • 2,770
    SQFT
  • $397
    $/SQFT
Neighborhood:
Type:
Single-Family Home
Built:
1995
County:
Area:

School Information

Elementary School:
High School:

Description

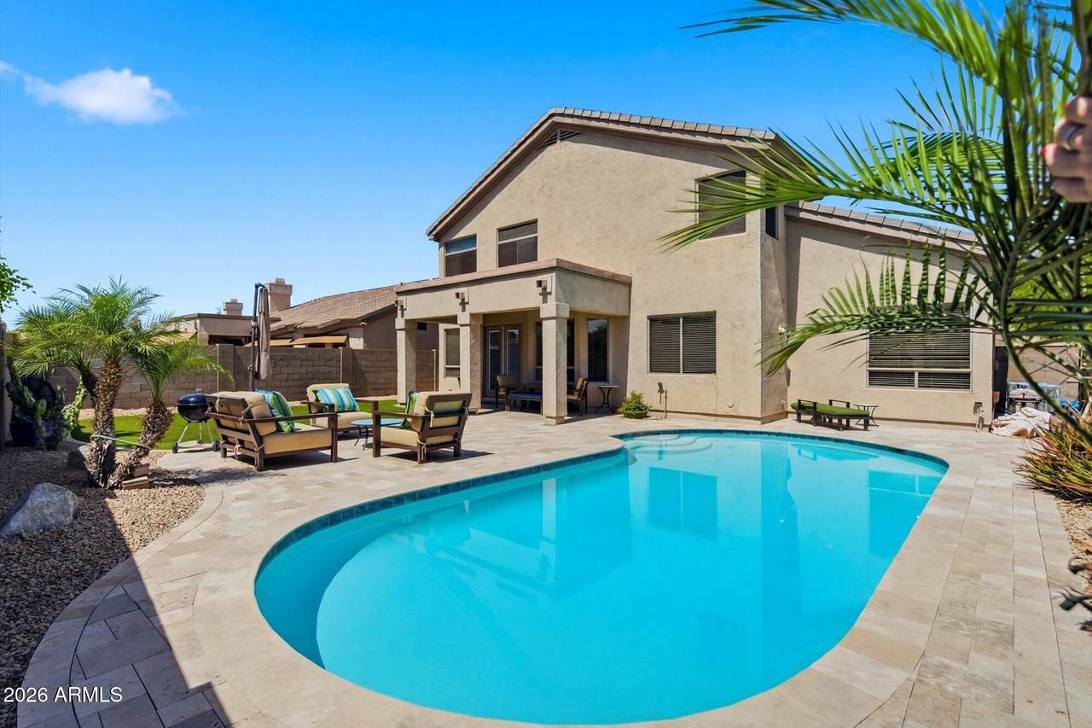
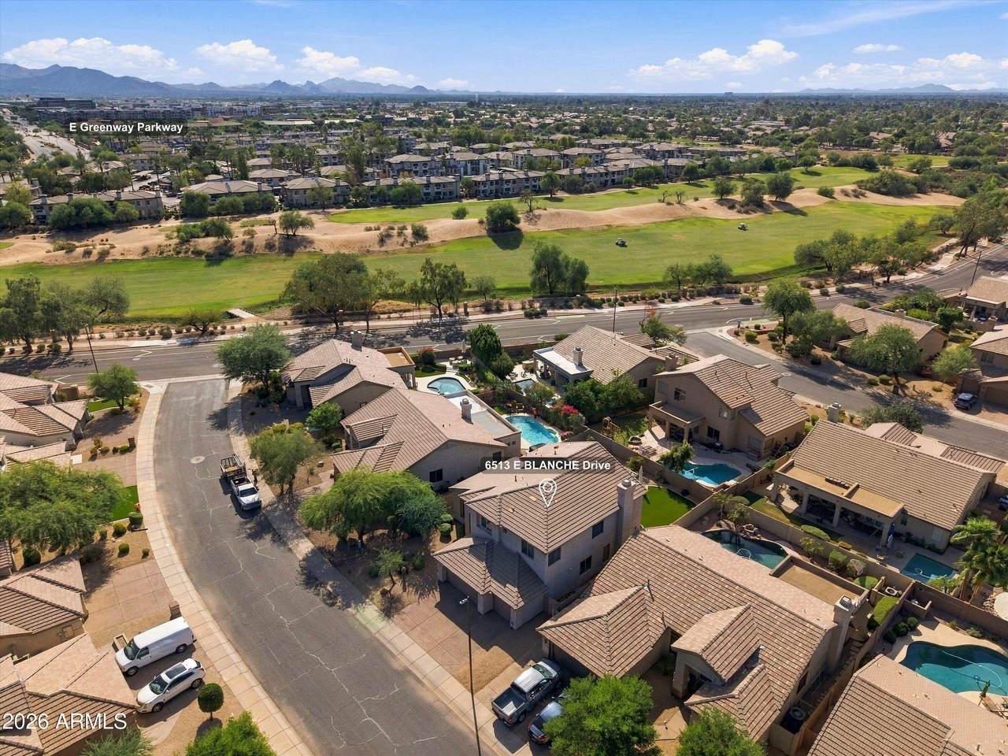
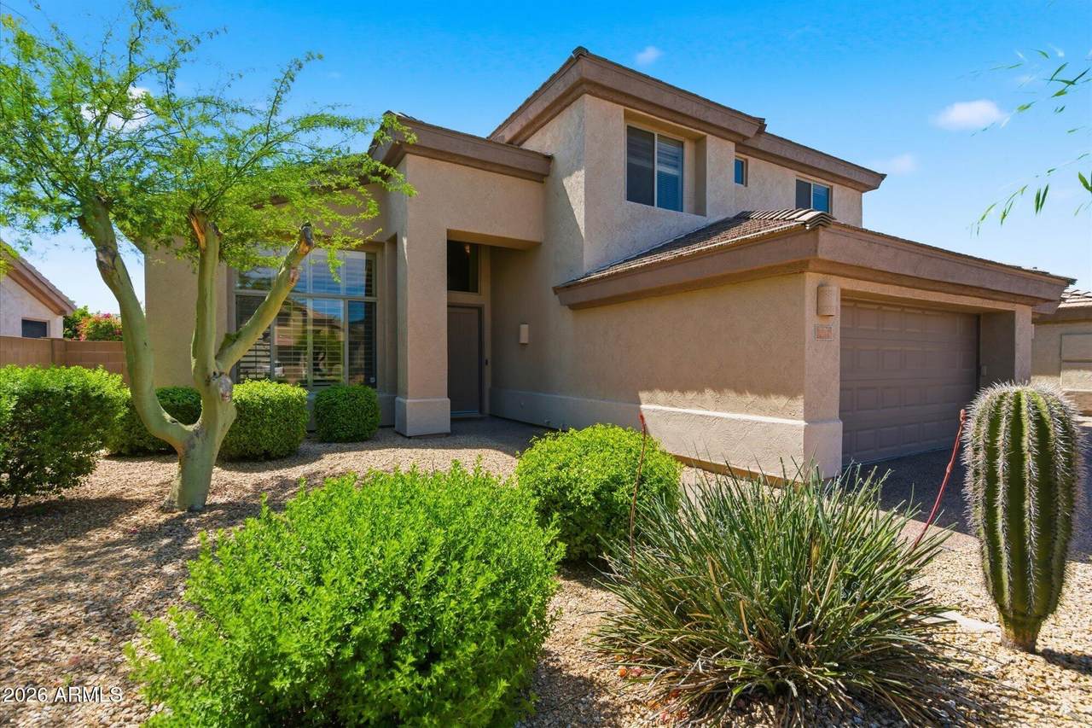
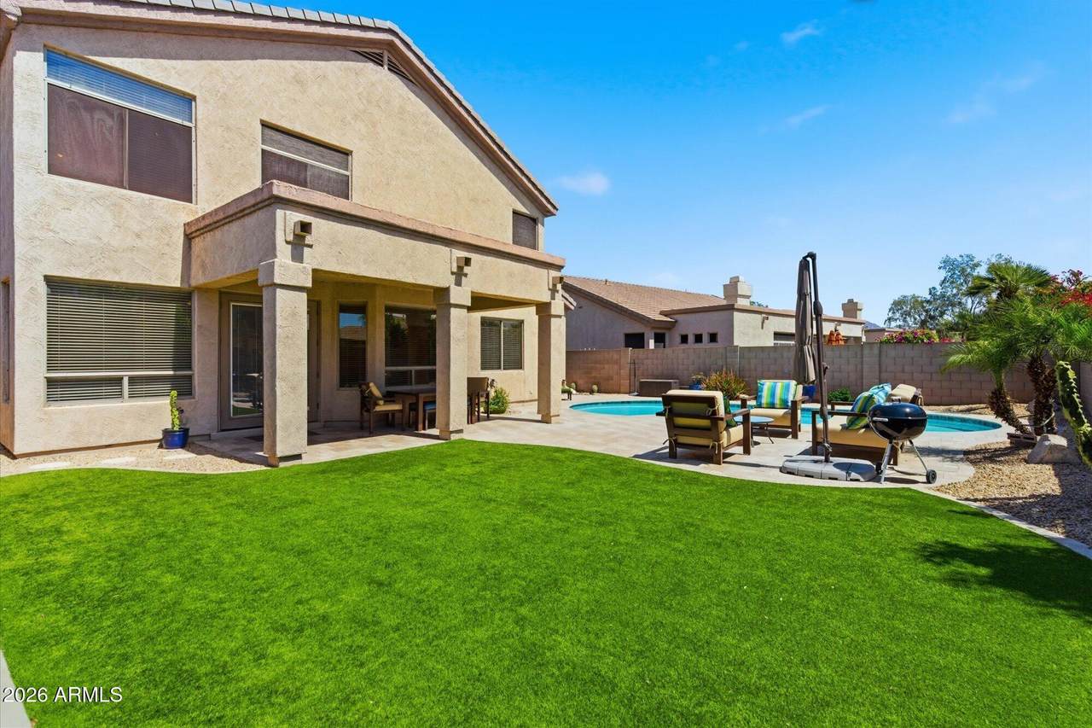
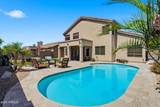
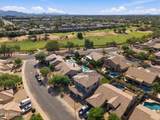
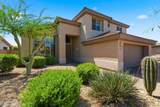
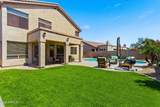
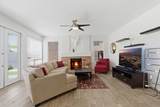
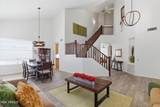
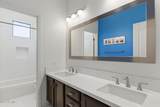
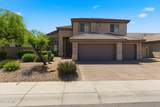
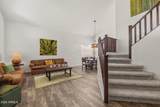
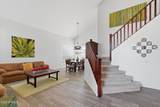
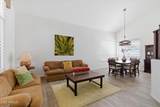
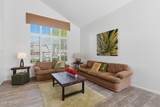
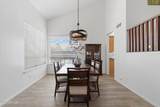
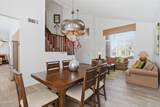
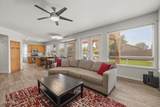
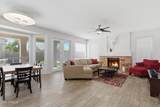
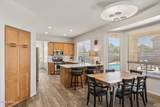
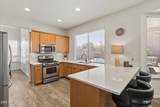
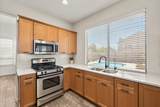
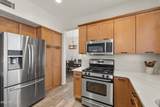
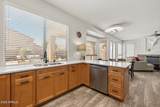
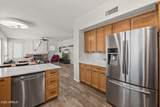
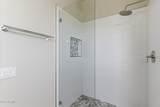
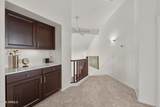
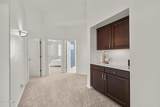
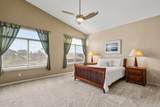
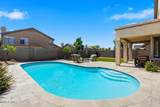
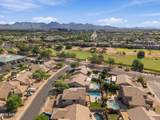
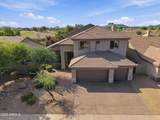
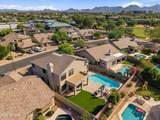
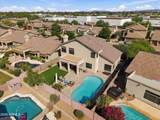
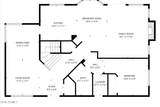
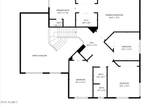
Desirable 5-bedroom, 3-bathroom home in North Scottsdale's Kierland community featuring 2,770 sq. ft. of light-filled living space and a 3-car garage. The open layout showcases a spacious kitchen with abundant cabinetry and counter space. A convenient main-floor bedroom and full bathroom offer versatile living options for guests or a home office. Upstairs features brand new carpet and a spacious primary suite with private ensuite bath. The private backyard includes a newly refinished swimming pool. Prime location minutes from Kierland Commons, Scottsdale Quarter, championship golf, Mayo Clinic, dining, and recreation.

Monthly Payment Calculator


Arizona Regional MLS logo© 2026 Arizona Regional Multiple Listing Service, Inc. All rights reserved. All information should be verified by the recipient and none is guaranteed as accurate by ARMLS. The ARMLS logo indicates a property listed by a real estate brokerage other than Vallee Gold Team - 1912 Realty. Data last updated 2026-10-13T14:13:31.79.
www.valleegoldteam.com/homes/180911584
Print Image

6513 E Blanche Drive Scottsdale, AZ 85254

  • Price: $1,100,000
  • Status: Active
  • On Site: Days
  • Updated: 42 min ago
  • ID#: 7076364
5
Beds
3
Baths
0
½ Baths
0.15
Acres
2,770
SQFT
$397
$/SQFT
1995
Built
Neighborhood:
Kierland
County:
Maricopa
Area:
Scottsdale
Elementary School:
Sandpiper Elementary School
Middle School:
Desert Shadows Middle School
High School:
Horizon High School
Property Description
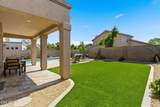
Desirable 5-bedroom, 3-bathroom home in North Scottsdale's Kierland community featuring 2,770 sq. ft. of light-filled living space and a 3-car garage. The open layout showcases a spacious kitchen with abundant cabinetry and counter space. A convenient main-floor bedroom and full bathroom offer versatile living options for guests or a home office. Upstairs features brand new carpet and a spacious primary suite with private ensuite bath. The private backyard includes a newly refinished swimming pool. Prime location minutes from Kierland Commons, Scottsdale Quarter, championship golf, Mayo Clinic, dining, and recreation.
Exterior Features

Architectural Style Territorial/Santa Fe Attached Garage YN No Carport Spaces 0 Construction Materials StuccoWood FramePainted Covered Spaces 3 Exterior Features [] Fencing Back YardBlock Horse Amenities [] Horse YN No Lot Features North/South ExposureSprinklers In RearSprinklers In FrontDesert BackDesert FrontSynthetic Grass BackAuto Timer H2O FrontAuto Timer H2O Back Open Parking Spaces 3 Other Structures [] Parking Features Garage Door OpenerDirect Access Pool Features Outdoor Pool Private YN Yes Road Responsibility [] Road Surface Type [] Roof TileConcrete Spa Features None View []

Interior Features

Basement [] Basement YN No Bedroom Downstairs Yes Bedrooms Plus 6 Common Walls [] Cooling Central AirCeiling Fan(s)Programmable Thmstat Cooling YN Yes Fireplace Features Family Room Fireplace YN Yes Great Room Yes Heating Ceiling Heating YN Yes Interior Features High Speed InternetGranite CountersDouble VanityEat-in KitchenBreakfast Bar9+ Flat CeilingsPantryFull Bth Master BdrmSeparate Shwr & Tub Laundry Features Inside Master Bedroom Walk In Closet Yes Pantry Yes Plumbing Gas Hot Water Heater Yes Separate Den Office YN No Window Features []

Property Features

Accessibility Features [] Association Fee 515 Association Fee Frequency Annually Association Fee Includes Maintenance Grounds Association YN Yes Auction No Bonus Game Room Yes Builder Name UDC Capmprovement Impact Fee 0 City Services Yes Community Features [] Community Pool YN No Current Financing [] Disclosures Agency Discl ReqSeller Discl Avail Flooring CarpetTile Green Energy Efficient Multi-Zones Green Water Conservation [] Land Lease YN No Listing Terms VA LoanCashConventional1031 ExchangeFHA Model Arcadia North South Exposure Yes Other Fees HOA 0 Ownership Fee Simple Ownership Fractional YN No PADFee YN2 No Possible Use [] Prepaid Association Fees HOA 255 Property Attached YN No Property Condition [] Property Sub Type Single Family Residence Rec Center Fee YN No Security Features [] Sewer Public Sewer Special Assessment HOA No Special Listing Conditions N/A Special Listing Conditions None Yes Tax Annual Amount 5067 Tax Year 2025 Total Monthly Fee 42.92 Utilities [] Water Source Public

Arizona Regional MLS logo Listing provided by RE/MAX Fine Properties: . .


Arizona Regional MLS logo© 2026 Arizona Regional Multiple Listing Service, Inc. All rights reserved. All information should be verified by the recipient and none is guaranteed as accurate by ARMLS. The ARMLS logo indicates a property listed by a real estate brokerage other than Vallee Gold Team - 1912 Realty. Data last updated 2026-10-13T14:13:31.79.
 
https://bt-photos.global.ssl.fastly.net/armls/1280_boomver_4_7076364-2.jpg https://bt-photos.global.ssl.fastly.net/armls/1280_boomver_4_7076364-2.jpg https://bt-photos.global.ssl.fastly.net/armls/1280_boomver_4_7076364-2.jpg
Logo
Vallee Gold Team - 1912 Realty
6893 N. Oracle Rd. Suite 111
Tucson AZ, 85704
Google+