















Skip To Content

6602 E Cholla Street

Scottsdale, AZ 85254
  • $4,295,000
  • STATUS: Active
  • ID#: 7077198
UPDATED: 62 min ago
$4,295,000
  • 5
    BEDS
  • 0.83
    ACRES
  • 4
    BATHS
  • 1
    1/2 BATHS
  • 5,247
    SQFT
  • $819
    $/SQFT
Neighborhood:
Type:
Single-Family Home
Built:
2023
County:
Area:

School Information

Elementary School:
Middle School:
High School:

Description

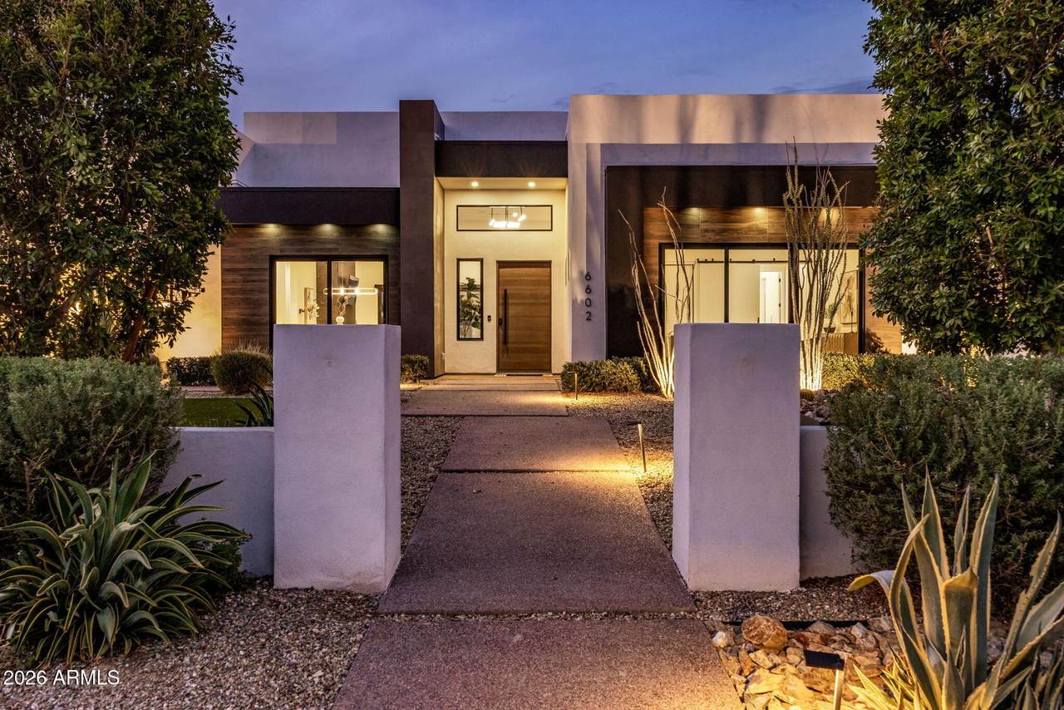
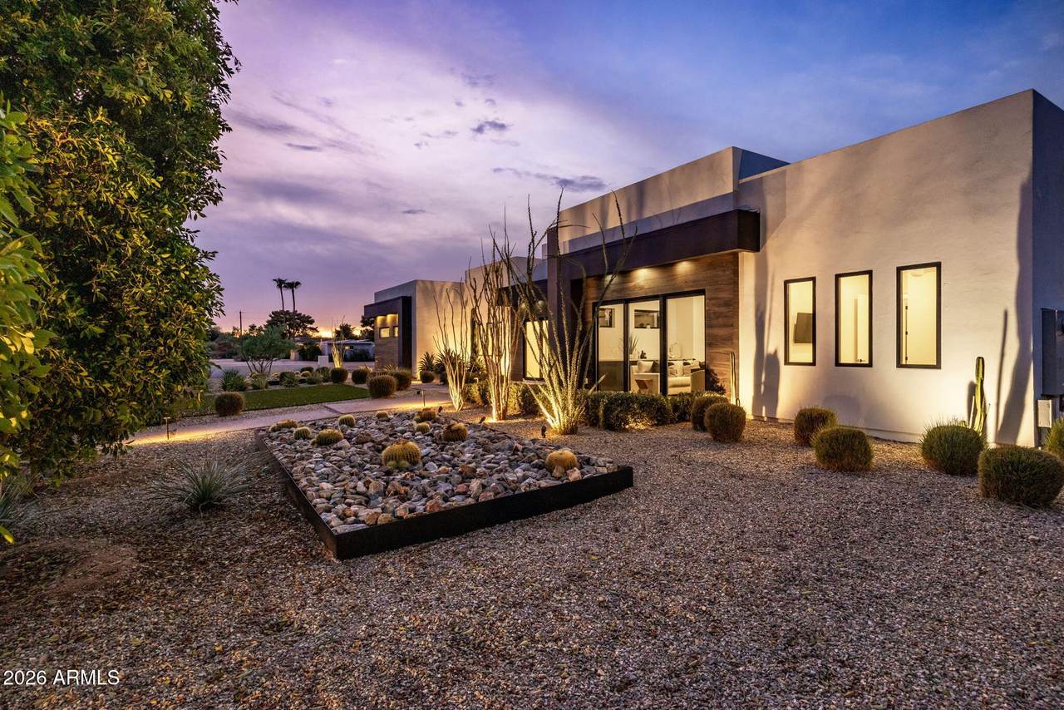
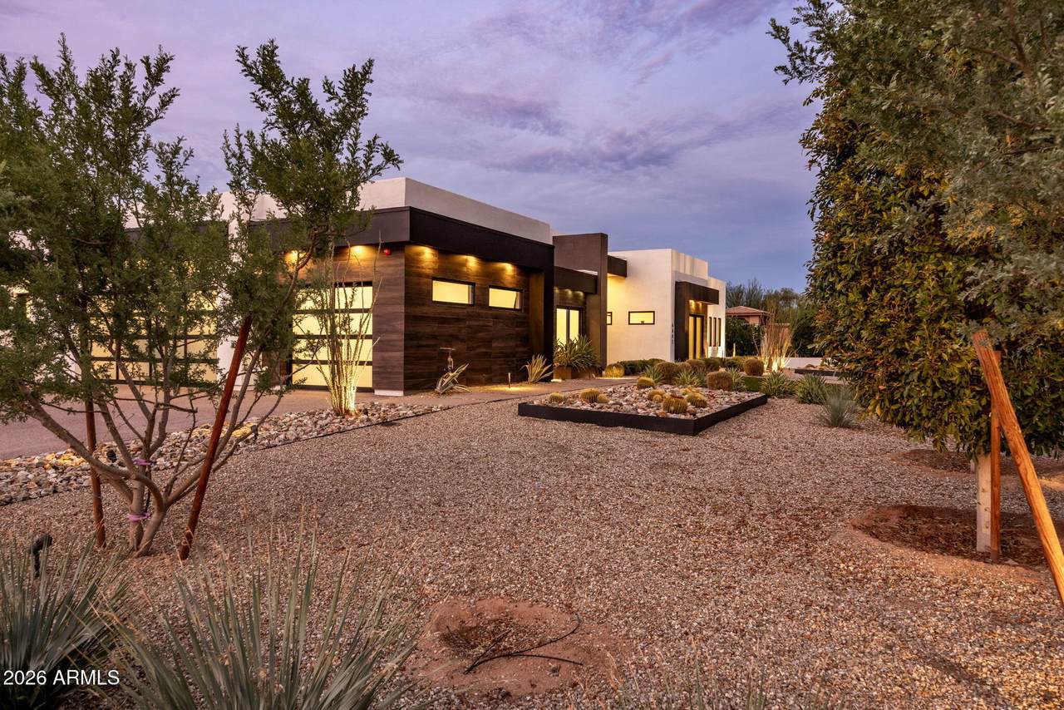
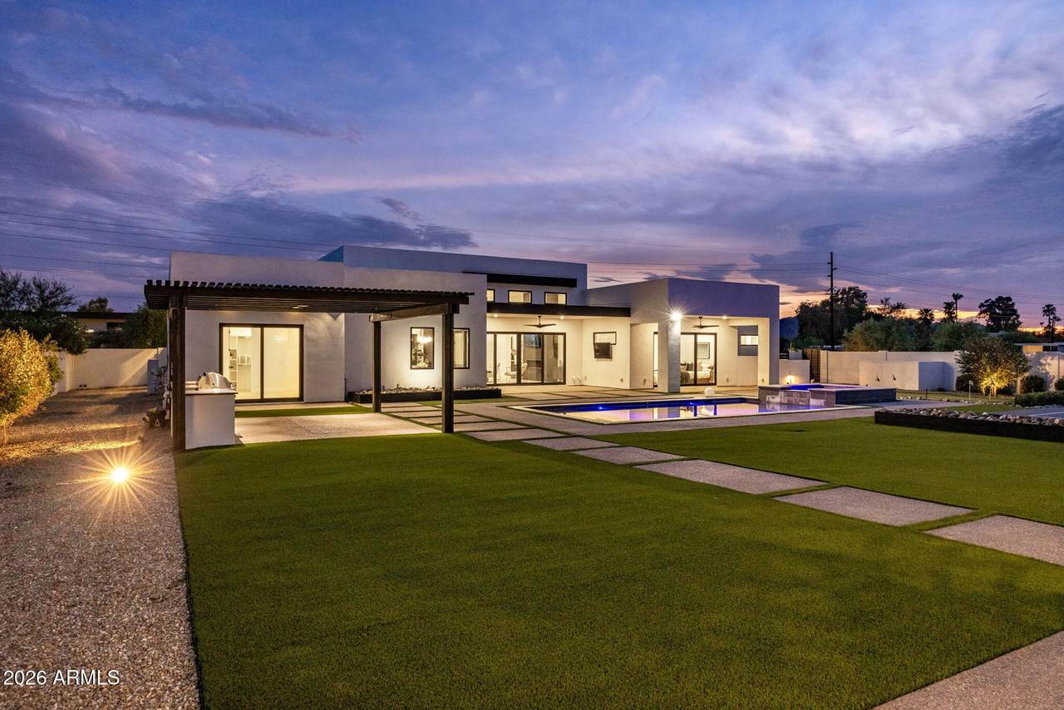
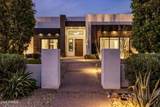
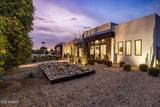
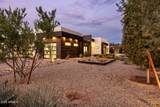
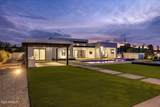
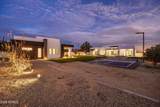
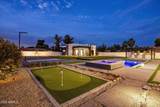
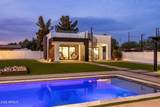
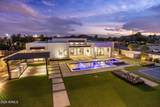
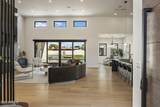
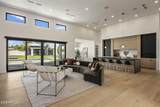
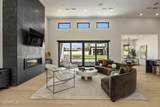
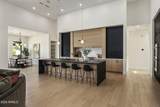
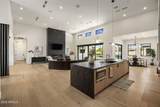
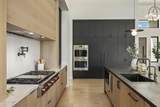
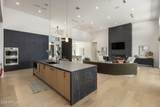
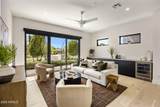
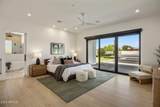
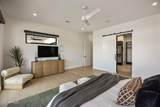
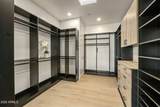
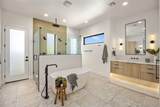
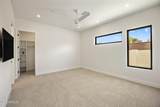
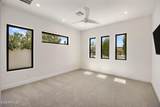
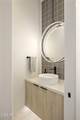
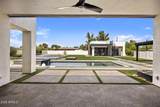
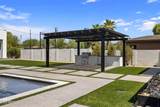
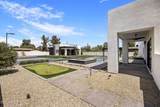
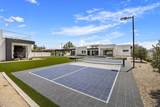
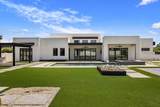
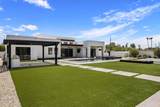
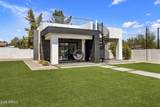
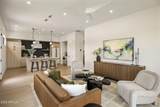
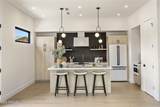
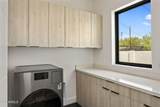
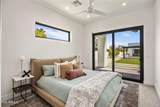
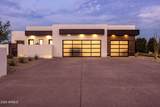
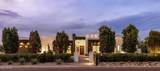
Modern Masterpiece in a prime Scottsdale location, situated on a flat, usable, nearly one-acre corner lot within the highly sought-after 3 C's school district. Designed for modern-day living, this exceptional home offers 5 bedrooms, an office, flex room, 4.5 baths, and a thoughtfully designed split floor plan with neutral, modern finishes throughout. The chef's kitchen features custom cabinetry, top-of-the-line Wolf & Sub-Zero appliances, and an oversized island ideal for gathering and entertaining. Smart-home technology adds convenience throughout. A separate guest house with a full kitchen, it's own laundry room and spacious family overlooks the resort-style backyard, where an abundance of outdoor living spaces create the ultimate Arizona lifestyle. Enjoy a sparkling pebble tec pool, heated spa, built-in BBQ, private pickleball court, and multiple areas for year-round outdoor entertaining. The rooftop deck has spectacular 360-degree views of Camelback Mountain, Mummy Mountain, Four Peaks, and the surrounding desert landscape. Ideally located within walking or biking distance to numerous nearby restaurants, coffee shops, parks, and local attractions, this property combines a rare, expansive lot with modern luxury, exceptional amenities, in one of Scottsdale's most desirable locations.

Monthly Payment Calculator


Arizona Regional MLS logo© 2026 Arizona Regional Multiple Listing Service, Inc. All rights reserved. All information should be verified by the recipient and none is guaranteed as accurate by ARMLS. The ARMLS logo indicates a property listed by a real estate brokerage other than Vallee Gold Team - 1912 Realty. Data last updated 2026-10-16T15:14:54.09.
www.valleegoldteam.com/homes/180969372
Print Image

6602 E Cholla Street Scottsdale, AZ 85254

  • Price: $4,295,000
  • Status: Active
  • On Site: Days
  • Updated: 62 min ago
  • ID#: 7077198
5
Beds
4
Baths
1
½ Baths
0.83
Acres
5,247
SQFT
$819
$/SQFT
2023
Built
Neighborhood:
Desert Estates
County:
Maricopa
Area:
Scottsdale
Elementary School:
Cherokee Elementary School
Middle School:
Cocopah Middle School
High School:
Chaparral High School
Property Description
Modern Masterpiece in a prime Scottsdale location, situated on a flat, usable, nearly one-acre corner lot within the highly sought-after 3 C's school district. Designed for modern-day living, this exceptional home offers 5 bedrooms, an office, flex room, 4.5 baths, and a thoughtfully designed split floor plan with neutral, modern finishes throughout. The chef's kitchen features custom cabinetry, top-of-the-line Wolf & Sub-Zero appliances, and an oversized island ideal for gathering and entertaining. Smart-home technology adds convenience throughout. A separate guest house with a full kitchen, it's own laundry room and spacious family overlooks the resort-style backyard, where an abundance of outdoor living spaces create the ultimate Arizona lifestyle. Enjoy a sparkling pebble tec pool, heated spa, built-in BBQ, private pickleball court, and multiple areas for year-round outdoor entertaining. The rooftop deck has spectacular 360-degree views of Camelback Mountain, Mummy Mountain, Four Peaks, and the surrounding desert landscape. Ideally located within walking or biking distance to numerous nearby restaurants, coffee shops, parks, and local attractions, this property combines a rare, expansive lot with modern luxury, exceptional amenities, in one of Scottsdale's most desirable locations.
Exterior Features

Architectural Style OtherContemporary Attached Garage YN No Carport Spaces 0 Construction Materials Spray Foam InsulationStuccoWood FrameLow VOC Wood ProductsPaintedLow VOC Insulation Covered Spaces 3 Exterior Features Private Pickleball Court(s)Private YardSport Court(s)Built-in Barbecue Fencing BlockWood Horse Amenities [] Horse YN Yes Lot Features North/South ExposureSprinklers In RearSprinklers In FrontSynthetic Grass FrntSynthetic Grass Back Open Parking Spaces 3 Other Structures Guest HouseGazebo Parking Features RV Access/ParkingRV GatedGarage Door OpenerSide Vehicle Entry Pool Features Variable Speed PumpHeated Pool Private YN Yes Road Responsibility [] Road Surface Type [] Roof Foam Spa Features Private View Mountain(s)

Interior Features

Additional Bedroom Walk In Closet Yes Basement [] Basement YN No Bedrooms Plus 6 Common Walls [] Cooling Central AirCeiling Fan(s) Cooling YN Yes Fireplace Features Family RoomGas Fireplace YN Yes Formal Dining Yes Heating Heat PumpElectric Heating YN Yes Interior Features Smart HomeDouble VanityEat-in Kitchen9+ Flat CeilingsNo Interior StepsKitchen IslandPantryFull Bth Master BdrmSeparate Shwr & Tub Laundry Features [] Master Bedroom Split Yes Master Bedroom Walk In Closet Yes Pantry Yes Separate Bedroom Exit Yes Separate Den Office YN No Window Features Low-Emissivity WindowsDual PaneENERGY STAR Qualified WindowsWood Frames

Property Features

Accessibility Features [] Association Fee Includes No Fees Association YN No Auction No Bonus Game Room Yes Builder Name Blue Sky Homes City Services Yes Community Features [] Community Pool YN No Current Financing [] Disclosures Agency Discl Req Flood Zone No Flooring CarpetTileWood Green Energy Efficient Multi-Zones Green Water Conservation [] Land Lease YN No Listing Terms VA LoanCashConventional1031 Exchange North South Exposure Yes Ownership Fee Simple Ownership Fractional YN No PADFee YN2 No Possible Use [] Property Attached YN No Property Condition [] Property Sub Type Single Family Residence Security Features Fire Sprinkler System Sewer Public Sewer Special Listing Conditions N/A Special Listing Conditions None Yes Tax Annual Amount 7725 Tax Year 2025 Total Monthly Fee 0 Utilities Natural Gas Connected Water Source Public

Arizona Regional MLS logo Listing provided by Compass: 480-776-1555. .


Arizona Regional MLS logo© 2026 Arizona Regional Multiple Listing Service, Inc. All rights reserved. All information should be verified by the recipient and none is guaranteed as accurate by ARMLS. The ARMLS logo indicates a property listed by a real estate brokerage other than Vallee Gold Team - 1912 Realty. Data last updated 2026-10-16T15:14:54.09.
 
https://bt-photos.global.ssl.fastly.net/armls/1280_boomver_1_7077198-2.jpg https://bt-photos.global.ssl.fastly.net/armls/1280_boomver_1_7077198-2.jpg https://bt-photos.global.ssl.fastly.net/armls/1280_boomver_1_7077198-2.jpg
Logo
Vallee Gold Team - 1912 Realty
6893 N. Oracle Rd. Suite 111
Tucson AZ, 85704
Google+