


Description
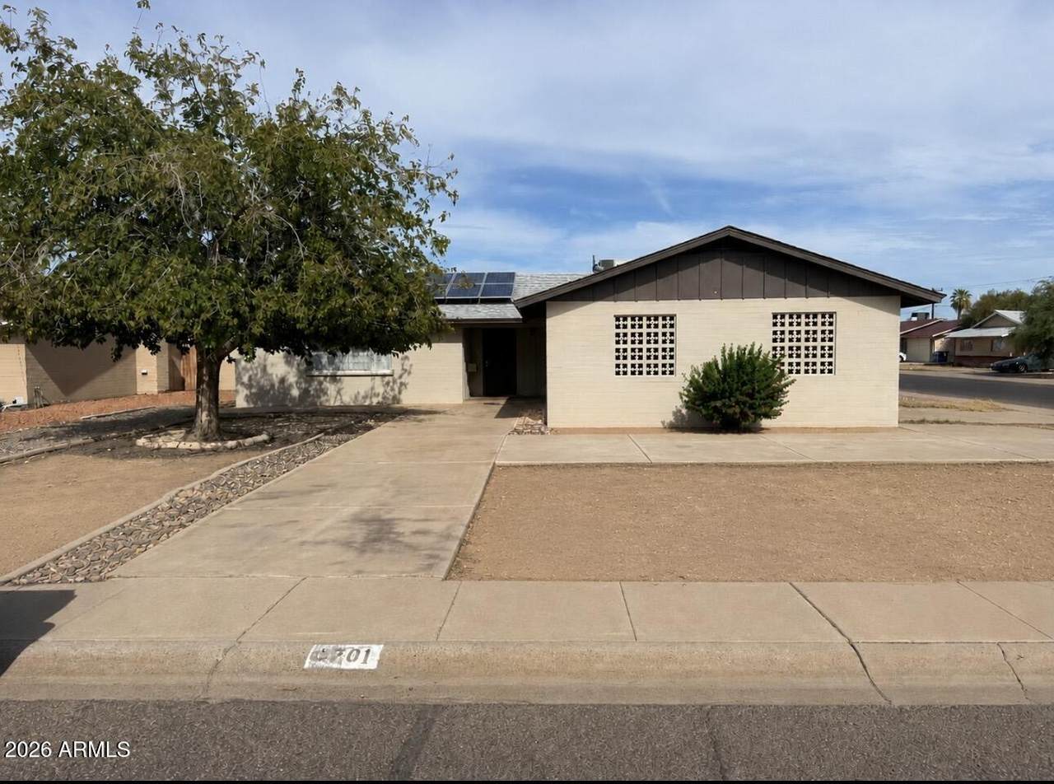
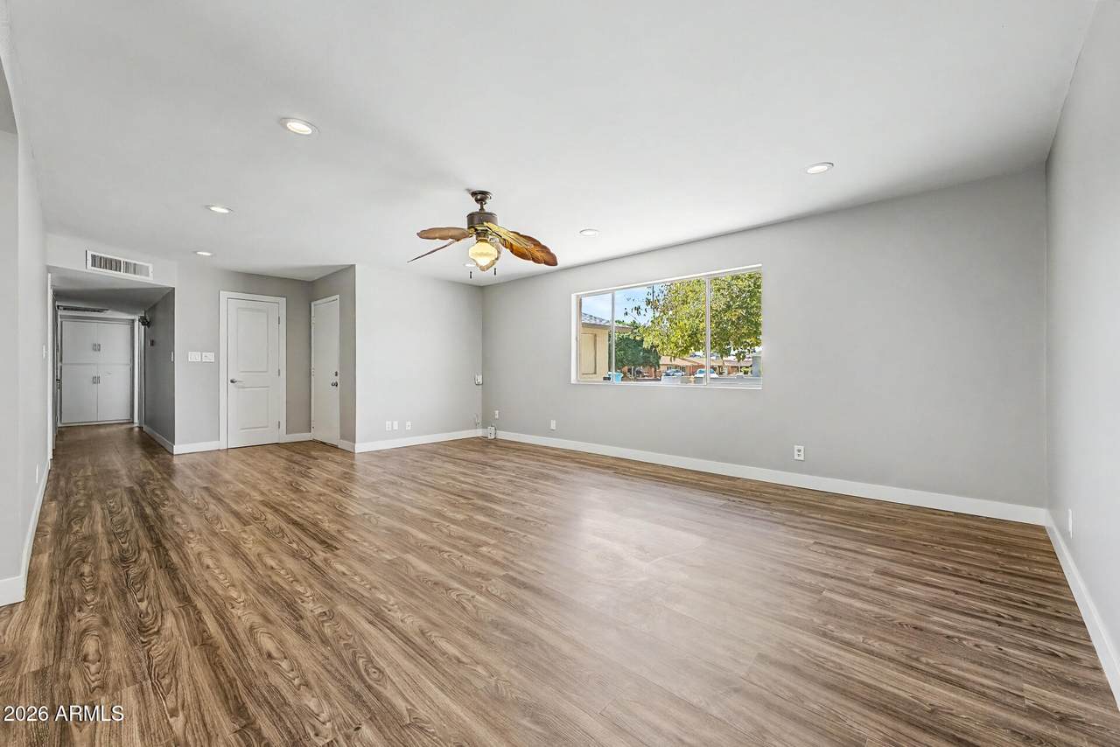
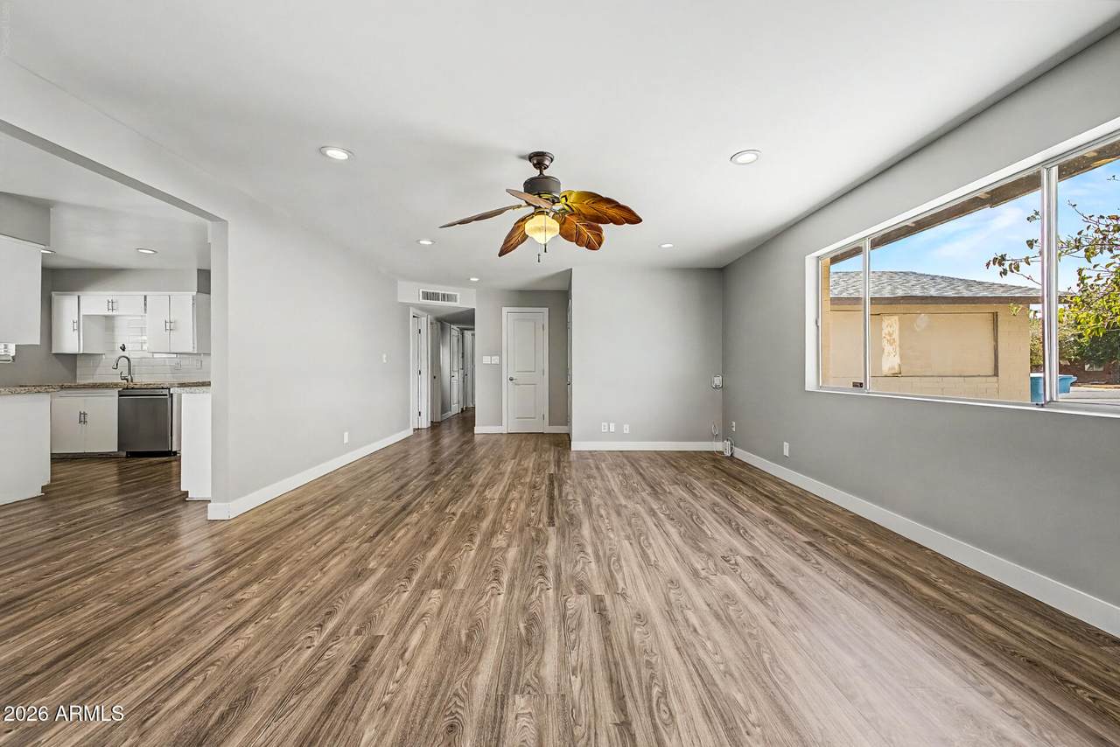
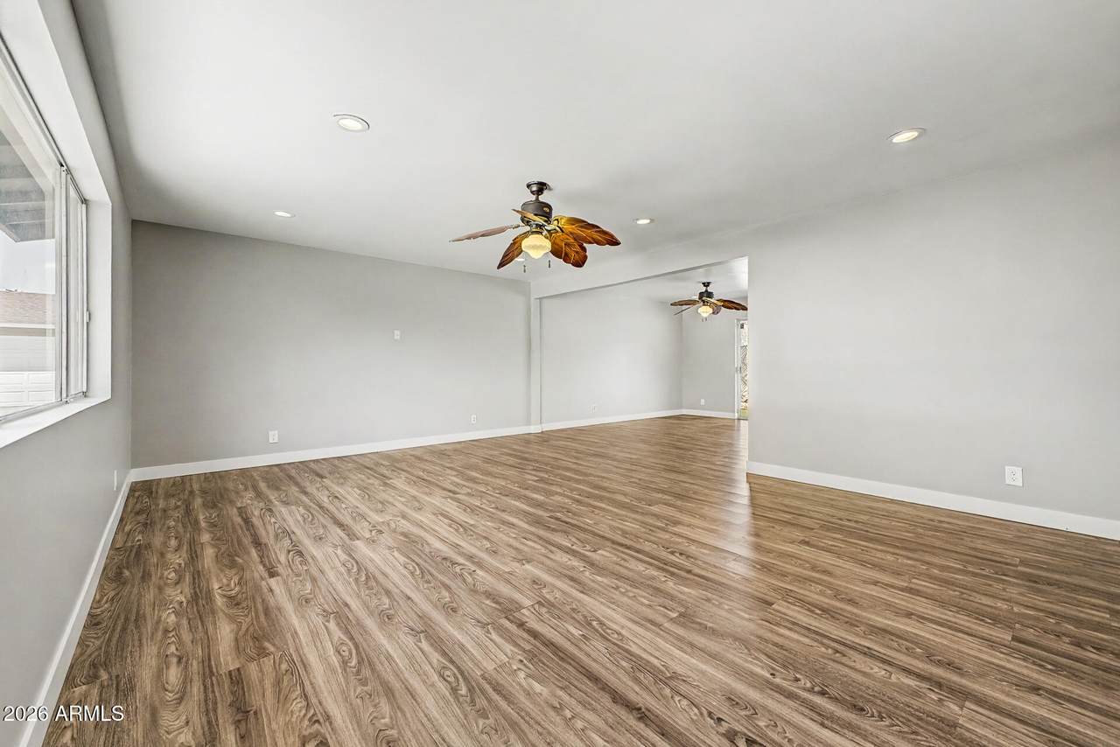
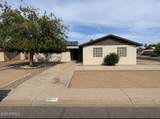
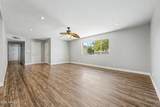
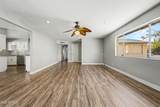
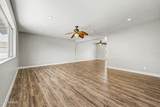
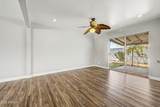
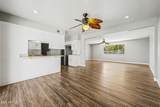
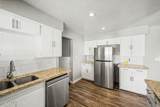
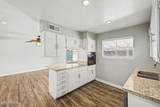
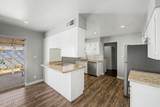
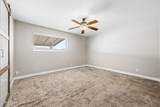
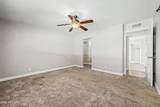
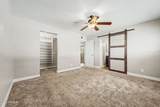
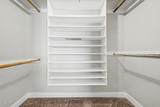
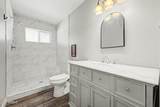
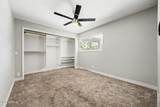
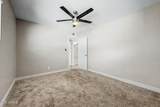
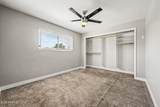
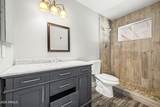
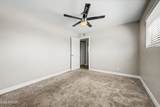
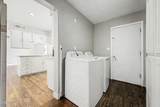
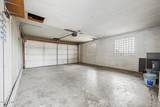
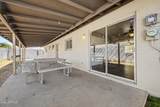
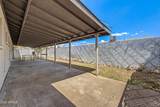
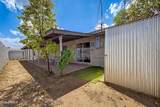
*SELLER FINANCING CONSIDERED* Subject to buyer qualifications, mutually acceptable terms, and confirmation of the financing structure. See private remarks for details. FULLY OWNED SOLAR, NO HOA, and a CORNER LOT set this Phoenix home apart! Offering 3 bedrooms, 2 bathrooms, 1,604 sq ft, block construction, and a 2 car garage, this single level home combines valuable ownership benefits with an updated, functional interior. The open concept layout connects a spacious, light filled living area to an updated kitchen featuring white shaker cabinetry, granite countertops, breakfast bar seating, abundant storage, and stainless steel dishwasher. Wood look flooring extends through the main living areas, complemented by recessed lighting and neutral finishes...click more. Both bathrooms have been updated, including a primary ensuite with a floor to ceiling tiled walk in shower and marble look vanity. A dedicated interior laundry room adds even more storage and includes the washer and dryer. Outside, enjoy a large covered patio, fully fenced backyard, storage shed, plus rear and side gate access. With owned solar providing long term energy savings, no HOA, a desirable corner lot, and convenient access to shopping, dining, parks, and major commuting routes, this home delivers a combination of flexibility and value that's increasingly hard to find! Seller financing considered. Owner financing, seller carryback, seller carry back, owner carry, seller carry, seller financed purchase, owner financed purchase, and creative financing proposals considered, subject to buyer qualifications, mutually acceptable terms, and confirmation of the financing structure. See private remarks for details.
-
3BEDS
-
0.16ACRES
-
2BATHS
-
01/2 BATHS
-
1,604SQFT
-
$218$/SQFT
School Information
Description
*SELLER FINANCING CONSIDERED* Subject to buyer qualifications, mutually acceptable terms, and confirmation of the financing structure. See private remarks for details. FULLY OWNED SOLAR, NO HOA, and a CORNER LOT set this Phoenix home apart! Offering 3 bedrooms, 2 bathrooms, 1,604 sq ft, block construction, and a 2 car garage, this single level home combines valuable ownership benefits with an updated, functional interior. The open concept layout connects a spacious, light filled living area to an updated kitchen featuring white shaker cabinetry, granite countertops, breakfast bar seating, abundant storage, and stainless steel dishwasher. Wood look flooring extends through the main living areas, complemented by recessed lighting and neutral finishes...click more. Both bathrooms have been updated, including a primary ensuite with a floor to ceiling tiled walk in shower and marble look vanity. A dedicated interior laundry room adds even more storage and includes the washer and dryer. Outside, enjoy a large covered patio, fully fenced backyard, storage shed, plus rear and side gate access. With owned solar providing long term energy savings, no HOA, a desirable corner lot, and convenient access to shopping, dining, parks, and major commuting routes, this home delivers a combination of flexibility and value that's increasingly hard to find! Seller financing considered. Owner financing, seller carryback, seller carry back, owner carry, seller carry, seller financed purchase, owner financed purchase, and creative financing proposals considered, subject to buyer qualifications, mutually acceptable terms, and confirmation of the financing structure. See private remarks for details.
 © 2026 Arizona Regional Multiple Listing Service, Inc. All rights reserved. All information should be verified by the recipient and none is guaranteed as accurate by ARMLS. The ARMLS logo indicates a property listed by a real estate brokerage other than Vallee Gold Team - 1912 Realty. Data last updated 2026-10-13T13:13:48.47.