
Skip To Content

6826 E Edgemont Avenue

Scottsdale, AZ 85257
  • $559,900
  • STATUS: Pending
  • ID#: 7077328
Pending
UPDATED: 31 min ago
$559,900
  • 2
    BEDS
  • 0.14
    ACRES
  • 2
    BATHS
  • 0
    1/2 BATHS
  • 1,385
    SQFT
  • $404
    $/SQFT
Neighborhood:
Type:
Single-Family Home
Built:
1955
County:
Area:

School Information

Elementary School:
Middle School:
High School:

Description

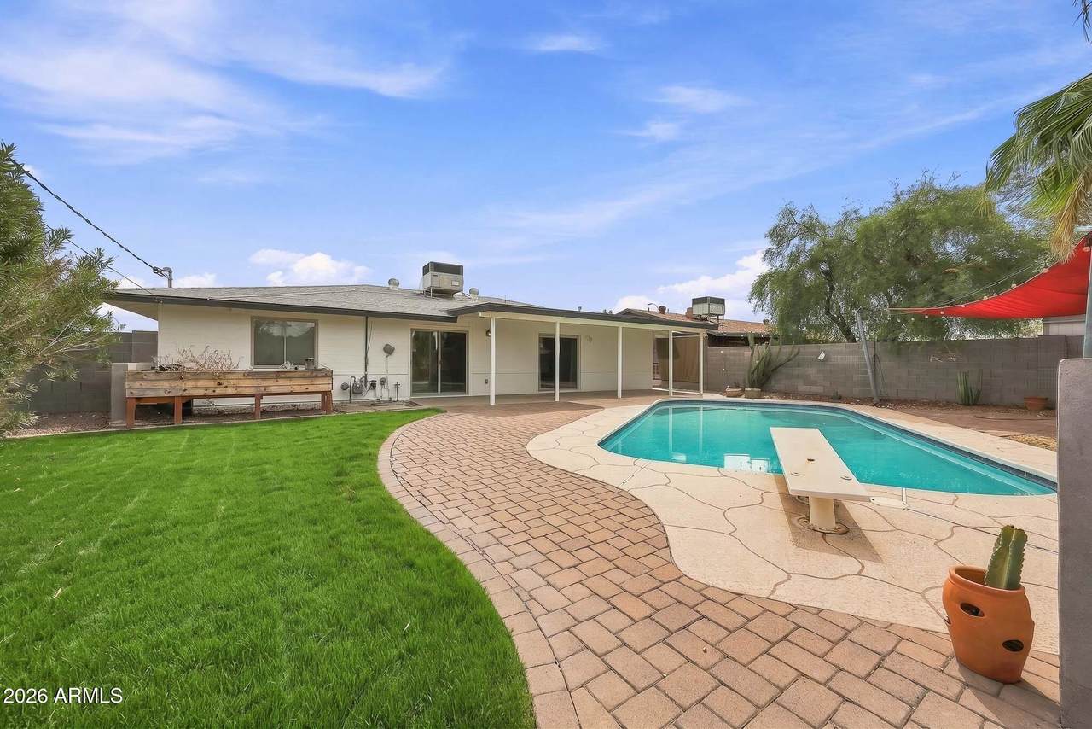
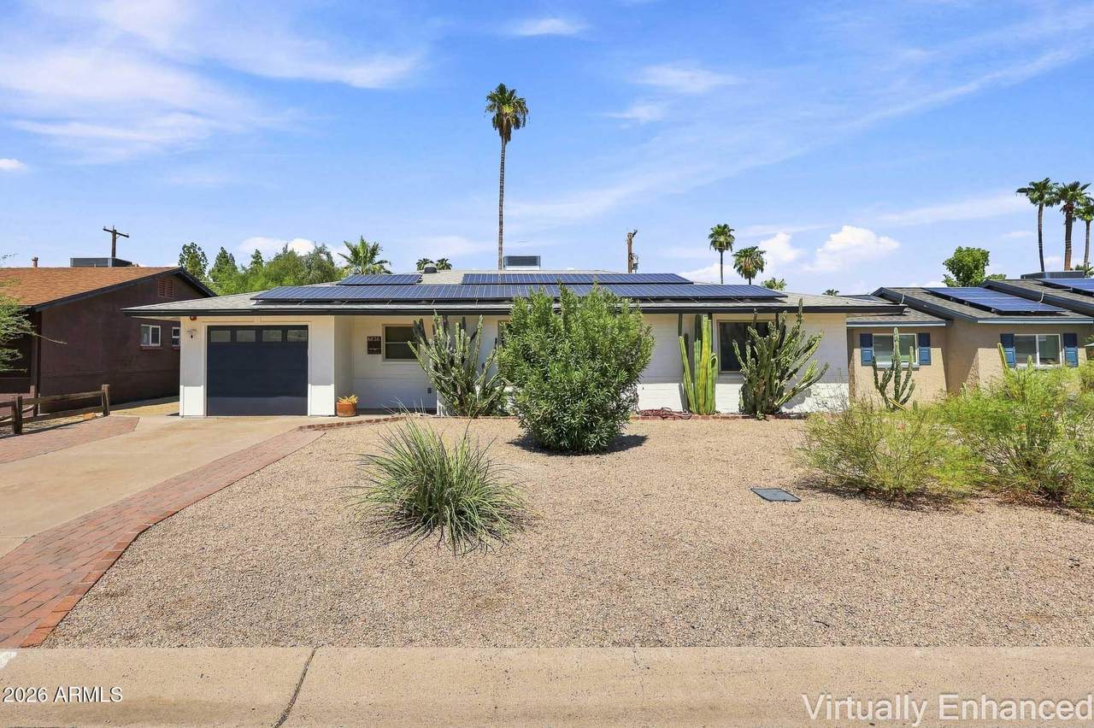
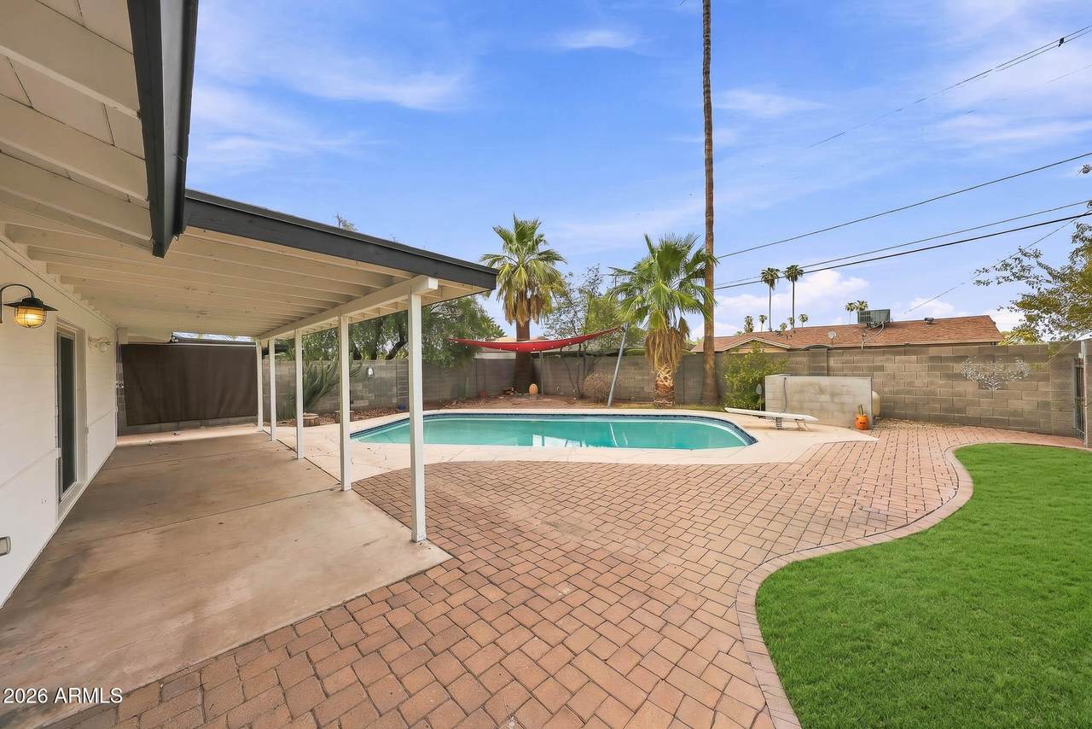
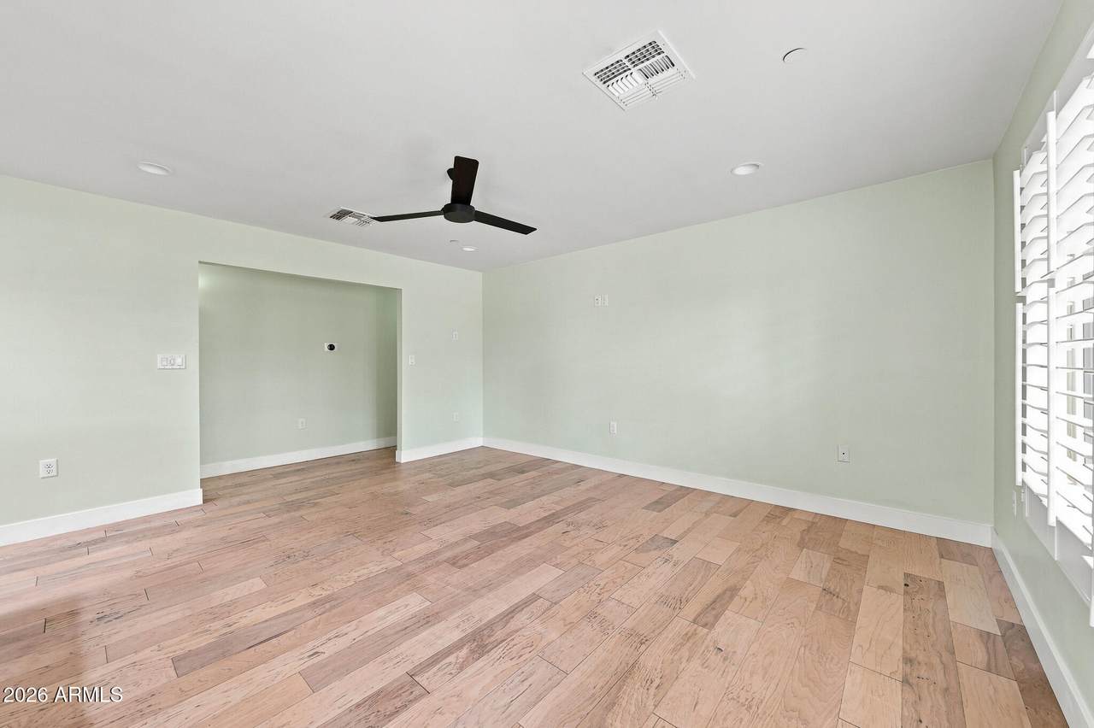
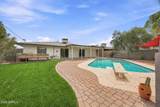
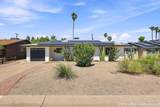
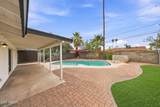
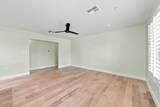
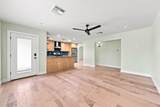
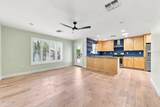
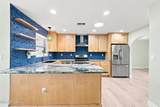
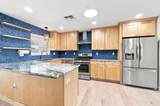
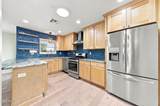
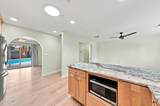
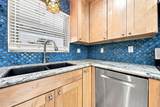
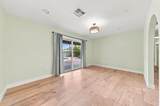
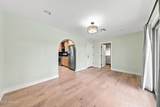
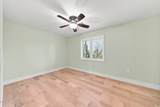
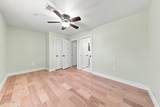
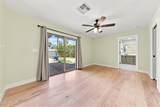
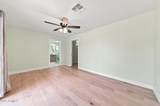
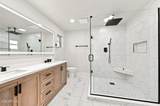
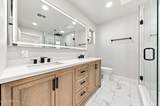
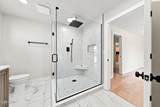
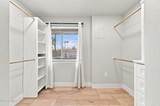
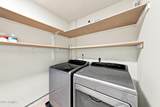
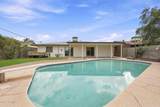
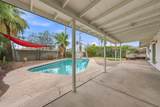
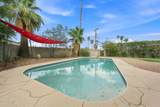
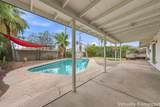
Owned Solar. Old Town Scottsdale gem, fully updated 2 bed plus DEN, 2 bath ranch home minutes from Scottsdale's best dining, nightlife and shopping. Open concept living flows into a kitchen with granite counters, tile backsplash, wood cabinetry and stainless steel appliances. including a fridge. Primary suite offers a spacious walk-in closet and a spa-like ensuite bath with dual vanities and an oversized walk-in shower. Second bedroom and updated guest bathroom, plus a dedicated indoor laundry area. Private backyard oasis with diving pool, covered patio and mature desert landscaping. Owned solar and 1-car garage. New exterior paint. Move-in ready in one of Scottsdale's most sought-after neighborhoods. NO HOA. North/South exposure

Monthly Payment Calculator


Arizona Regional MLS logo© 2026 Arizona Regional Multiple Listing Service, Inc. All rights reserved. All information should be verified by the recipient and none is guaranteed as accurate by ARMLS. The ARMLS logo indicates a property listed by a real estate brokerage other than Vallee Gold Team - 1912 Realty. Data last updated 2026-10-10T07:16:47.743.
www.valleegoldteam.com/homes/180980354
Print Image

6826 E Edgemont Avenue Scottsdale, AZ 85257

  • Price: $559,900
  • Status: Pending
  • On Site: Days
  • Updated: 31 min ago
  • ID#: 7077328
2
Beds
2
Baths
0
½ Baths
0.14
Acres
1,385
SQFT
$404
$/SQFT
1955
Built
Neighborhood:
Inmar Terrace
County:
Maricopa
Area:
Scottsdale
Elementary School:
Tonalea Middle School
Middle School:
Tonalea Middle School
High School:
Coronado High School
Property Description
Owned Solar. Old Town Scottsdale gem, fully updated 2 bed plus DEN, 2 bath ranch home minutes from Scottsdale's best dining, nightlife and shopping. Open concept living flows into a kitchen with granite counters, tile backsplash, wood cabinetry and stainless steel appliances. including a fridge. Primary suite offers a spacious walk-in closet and a spa-like ensuite bath with dual vanities and an oversized walk-in shower. Second bedroom and updated guest bathroom, plus a dedicated indoor laundry area. Private backyard oasis with diving pool, covered patio and mature desert landscaping. Owned solar and 1-car garage. New exterior paint. Move-in ready in one of Scottsdale's most sought-after neighborhoods. NO HOA. North/South exposure
Exterior Features

Architectural Style Ranch Attached Garage YN No Carport Spaces 0 Construction Materials PaintedBlock Covered Spaces 1 Exterior Features [] Fencing Block Horse Amenities [] Horse YN No Lot Features North/South ExposureSprinklers In FrontDesert FrontGrass BackAuto Timer H2O Front Open Parking Spaces 2 Other Structures [] Parking Features Garage Door OpenerExtended Length GarageDirect Access Pool Features OutdoorDiving Pool Pool Private YN Yes Road Responsibility [] Road Surface Type [] Roof Composition Spa Features None View []

Interior Features

Basement [] Basement YN No Bedrooms Plus 3 Common Walls [] Cooling Central AirCeiling Fan(s)Programmable Thmstat Cooling YN Yes Fireplace Features [] Fireplace YN No Formal Dining Yes Heating Natural Gas Heating YN Yes Interior Features Granite CountersEat-in KitchenBreakfast BarNo Interior StepsFull Bth Master Bdrm Laundry Features Inside Master Bedroom Walk In Closet Yes Plumbing Gas Hot Water Heater Yes Separate Bedroom Exit Yes Separate Den Office YN Yes Window Features Low-Emissivity WindowsDual Pane

Property Features

Accessibility Features [] Association Fee Includes No Fees Association YN No Auction No Builder Name MARK OF EXCELLENCE Building Area Total 1385 Cap Improvement Impact Fee2 0 Capmprovement Impact Fee 0 Community Features [] Community Pool YN No Current Financing [] Disclosures Seller Discl Avail Flooring LinoleumTileWood Green Energy Efficient Solar PanelsSolar Tubes Green Water Conservation [] Land Lease YN No Listing Terms VA LoanCashConventionalFHA North South Exposure Yes Ownership Fee Simple Ownership Fractional YN No PADFee YN2 No Possible Use [] Property Attached YN No Property Condition [] Property Sub Type Single Family Residence Rec Center Fee YN No Rec Center Fee2 YN No Security Features [] Sewer Public Sewer Special Listing Conditions N/A Special Listing Conditions None Yes Tax Annual Amount 1492 Tax Year 2025 Total Monthly Fee 0 Utilities [] Water Source Public

Arizona Regional MLS logo Listing provided by eXp Realty: 480-420-4455. .


Arizona Regional MLS logo© 2026 Arizona Regional Multiple Listing Service, Inc. All rights reserved. All information should be verified by the recipient and none is guaranteed as accurate by ARMLS. The ARMLS logo indicates a property listed by a real estate brokerage other than Vallee Gold Team - 1912 Realty. Data last updated 2026-10-10T07:16:47.743.
 
https://bt-photos.global.ssl.fastly.net/armls/1280_boomver_5_7077328-2.jpg https://bt-photos.global.ssl.fastly.net/armls/1280_boomver_5_7077328-2.jpg https://bt-photos.global.ssl.fastly.net/armls/1280_boomver_5_7077328-2.jpg
Logo
Vallee Gold Team - 1912 Realty
6893 N. Oracle Rd. Suite 111
Tucson AZ, 85704
Google+